
Surveying the State Rooms

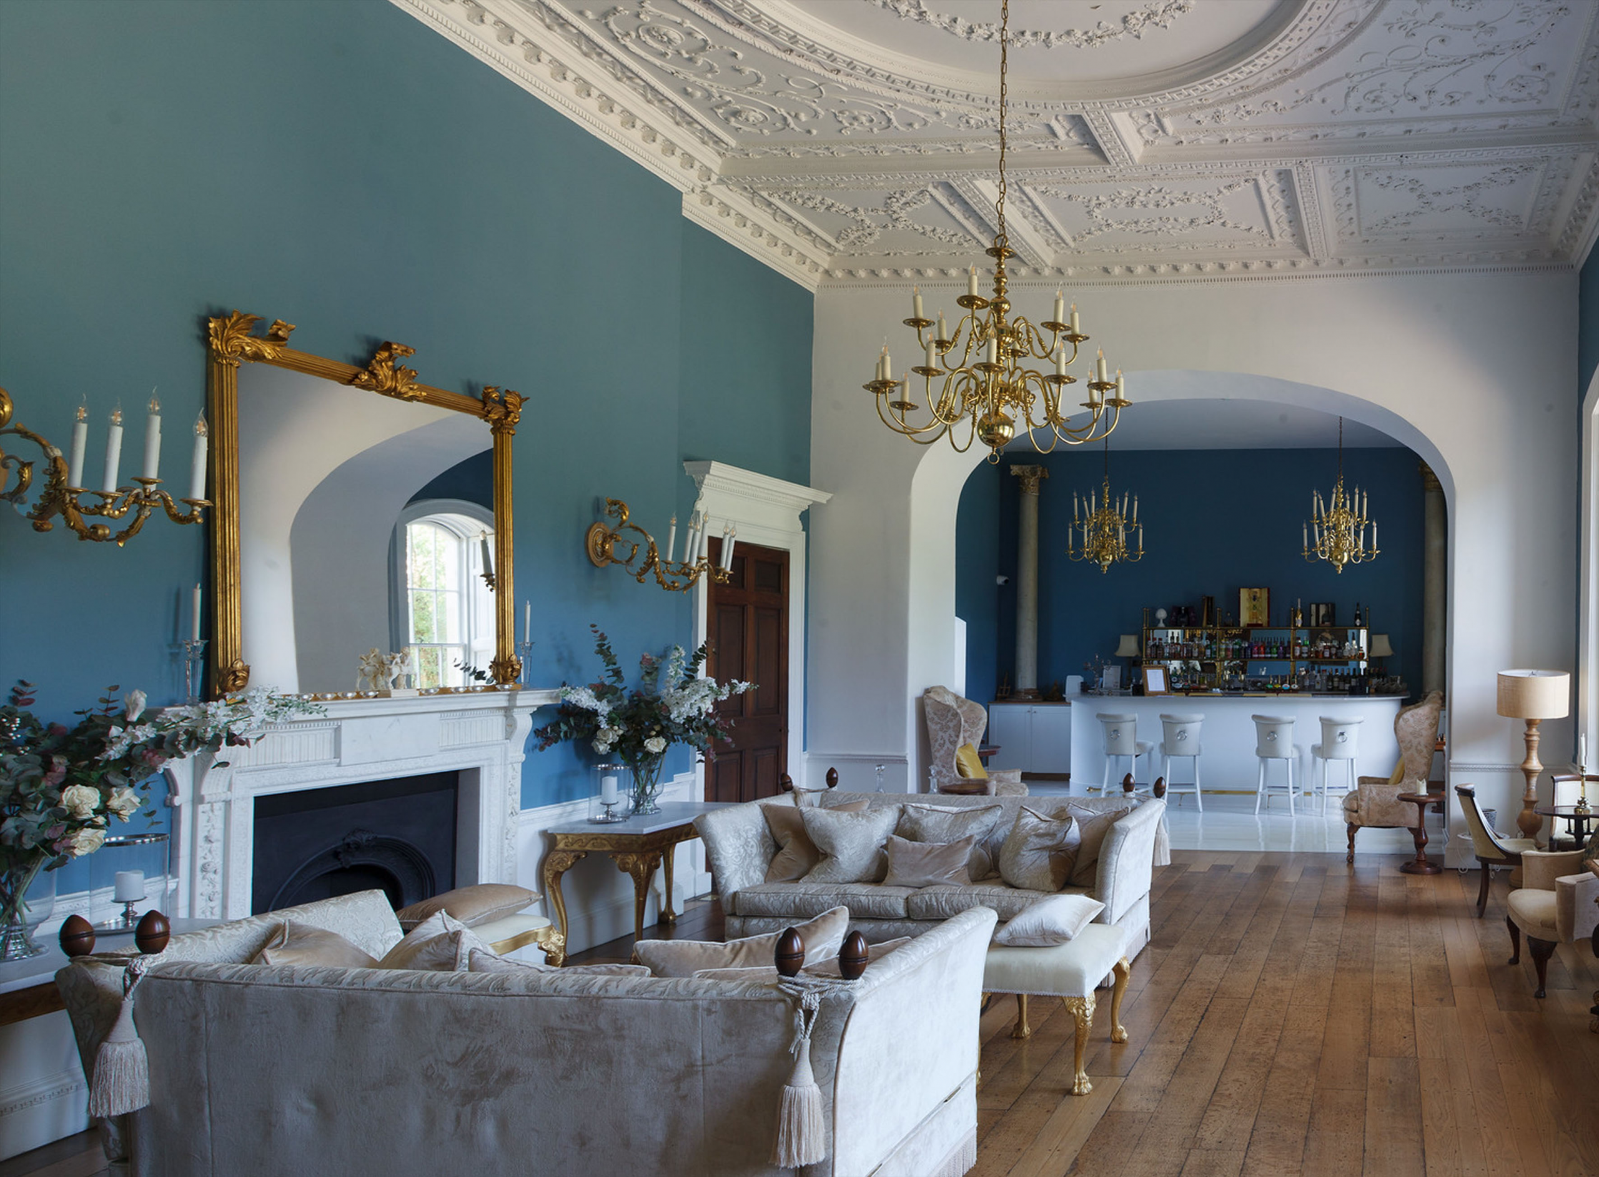
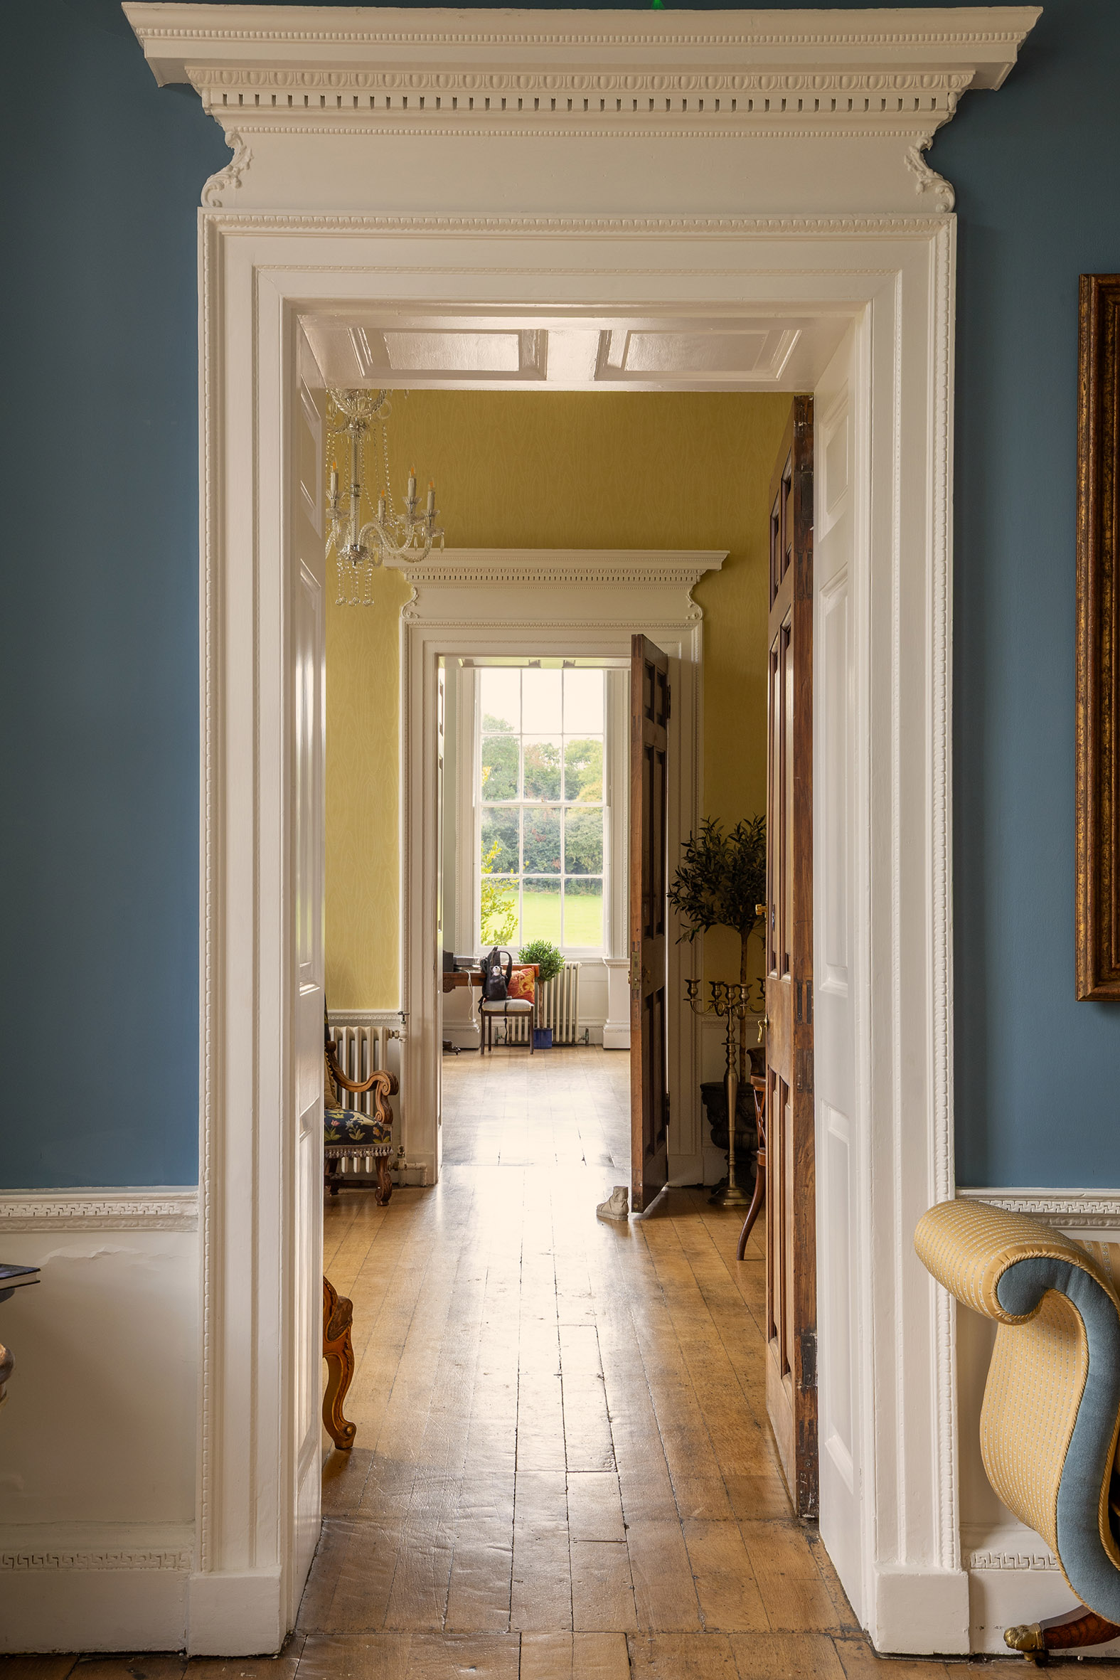
The enfilade looking from the Dining Room through the house

As  has become traditional in the run-up to Heritage Open Days, this month we’ll  look at aspects of the interior of Kings Weston house. Every year the tours  pass from the Saloon, the grand entrance hall of the house, into a series of  chambers known as the State Rooms. These rooms were not intended for regular  family use, but were instead designed accommodate and entertain distinguished  guests and for the conspicuous display of the owner’s wealth and taste. These  were generally modelled on sequences of rooms in royal palaces, designed to  control access to the monarch and provide sequentially more private chambers for audience with increasingly high-ranking and trusted confidants.

Kings Weston was designed with its own version; a series of three state  rooms arranged ‘enfilade’, that is to say,  aligned in such a way as to enjoy an unbroken vista down the length of the  house framed through sequential doorways. This formal arrangement emphasised  the length of the house and  heightened  the expectation of any visitor permitted to pass on to the next more intimate  space.
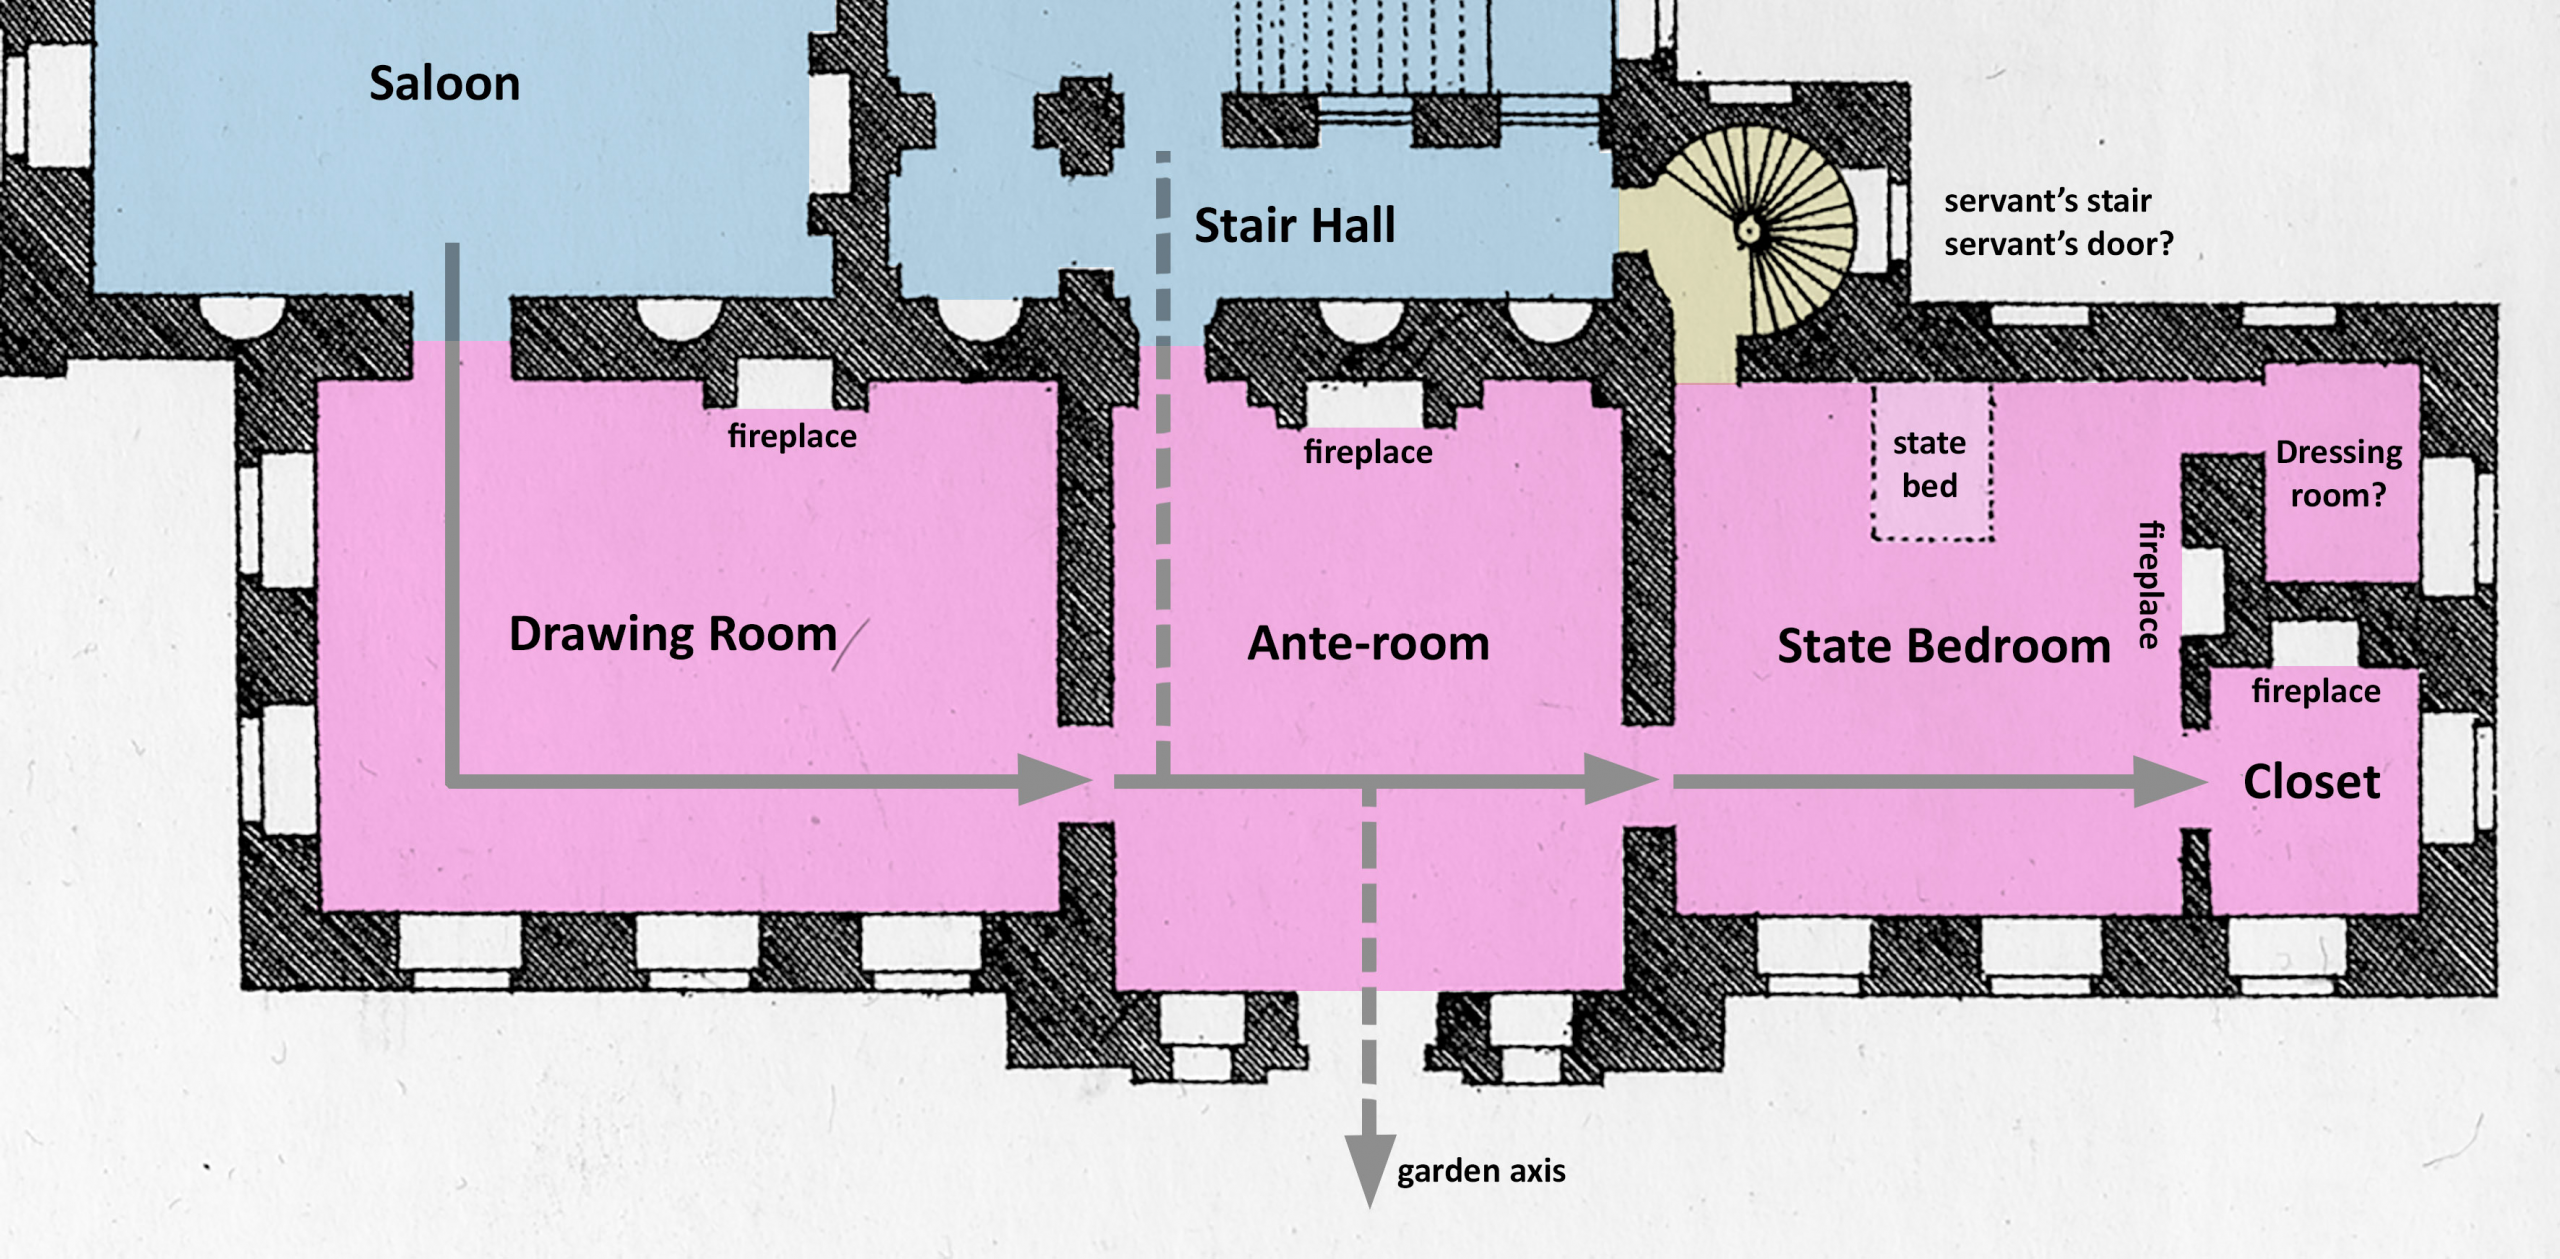
Diagram showing the layout of the house as built  circa 1716. The chain of State Rooms occupies the sheltered south side of the house, arranged to enjoy views across the formal gardens.

The rooms usually became increasingly opulent from one end of the sequence to the other. The culmination of this would be the State bedroom. Had the sovereign or another high-ranking aristocrat ever visited they would have been accommodated in this room, but at all other times it was purely a showcase for your finest paintings, possessions, textiles, and furniture.

Kings  Weston’s State rooms began off the south side of the Saloon with a large  reception room later known as the Drawing Room. Although we have general  arrangement plans for the principal floor, we have very little to go on in  understanding their original appearance when Edward Southwell first moved in in  1716.

The room we see today retains its original proportions but was subject to major redesign beginning in 1768. This included the replacement of the fireplace in its symmetrical location on its northern wall, the infilling of the two western windows (subsequently re-opened), and the elaborate decoration of the ceiling by famous plasterer Thomas Stocking. All this work was designed by the architect Robert Mylne for his client Edward Southwell (the third).
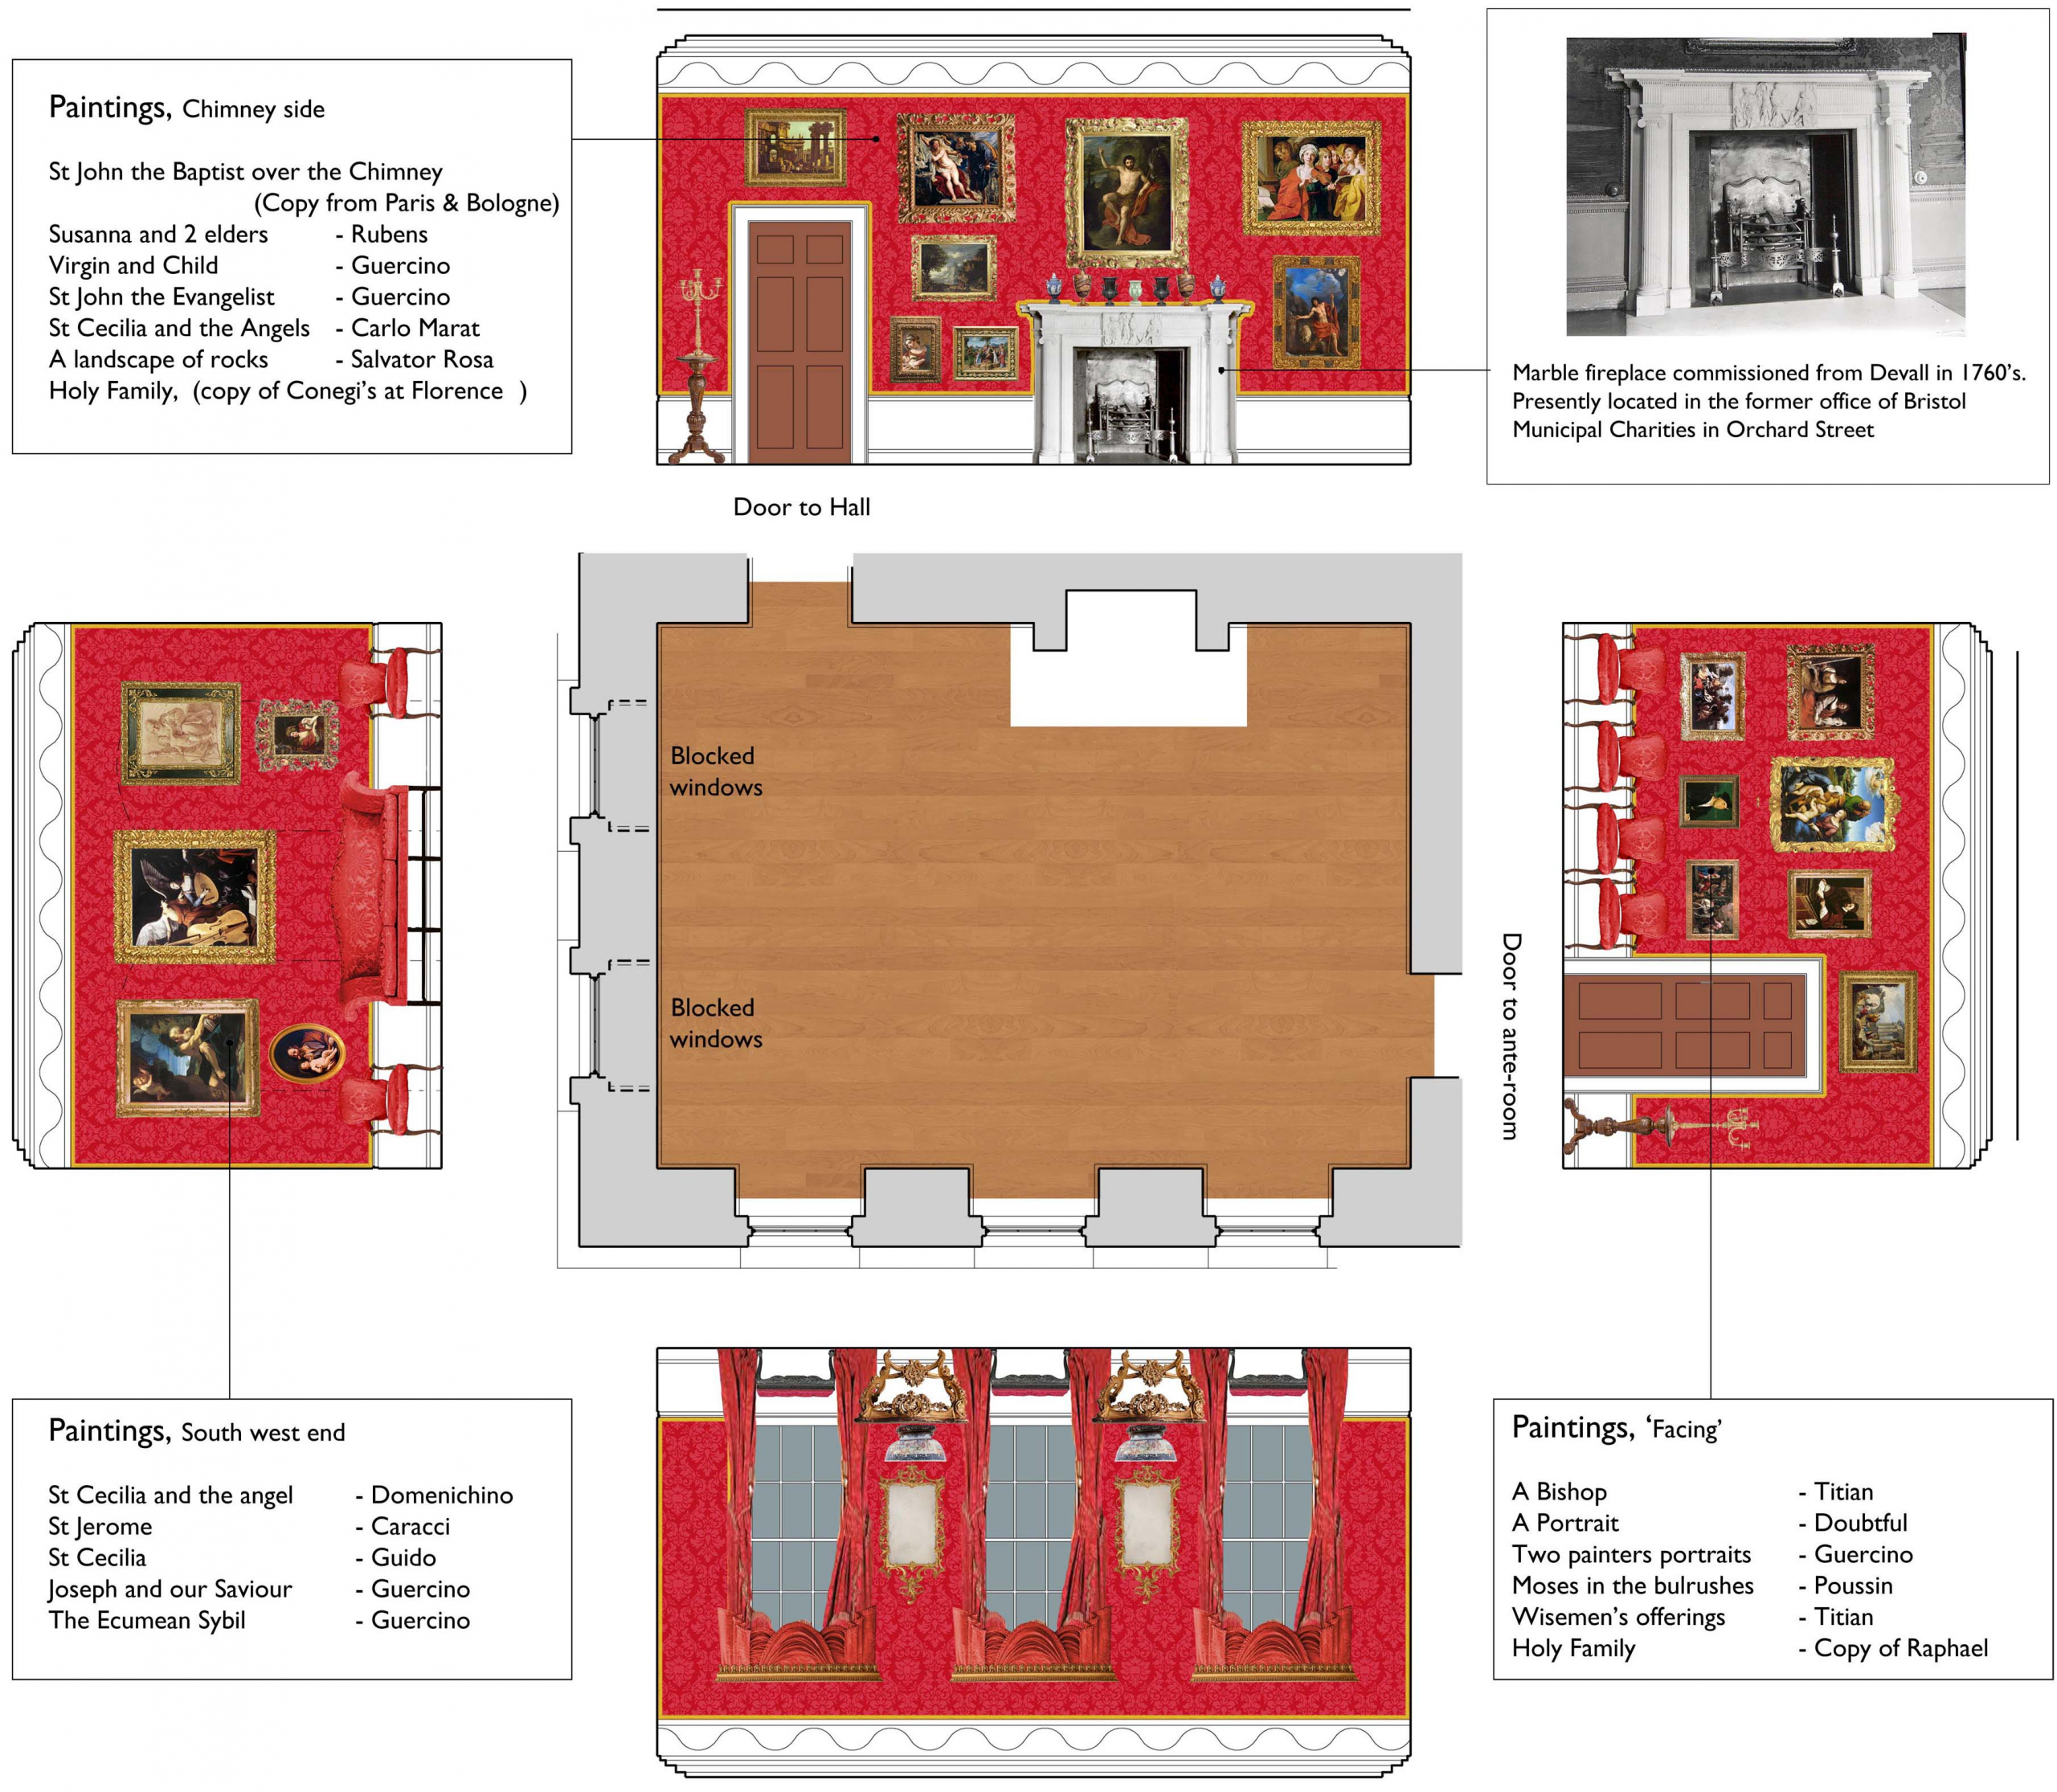
Diagram suggesting how the Drawing Room would have been decorated when it was recorded in the probate inventory of 1777

We know from an inventory of the house taken in 1777 that the room was lavishly decorated, it’s walls hung with silk crimson damask, picked out with carved gilded edging, and hung with Old Master paintings. Its centrepiece was a pure white marble fire surround commissioned from John Devall, who had supplied similar to a number of Royal Palaces.
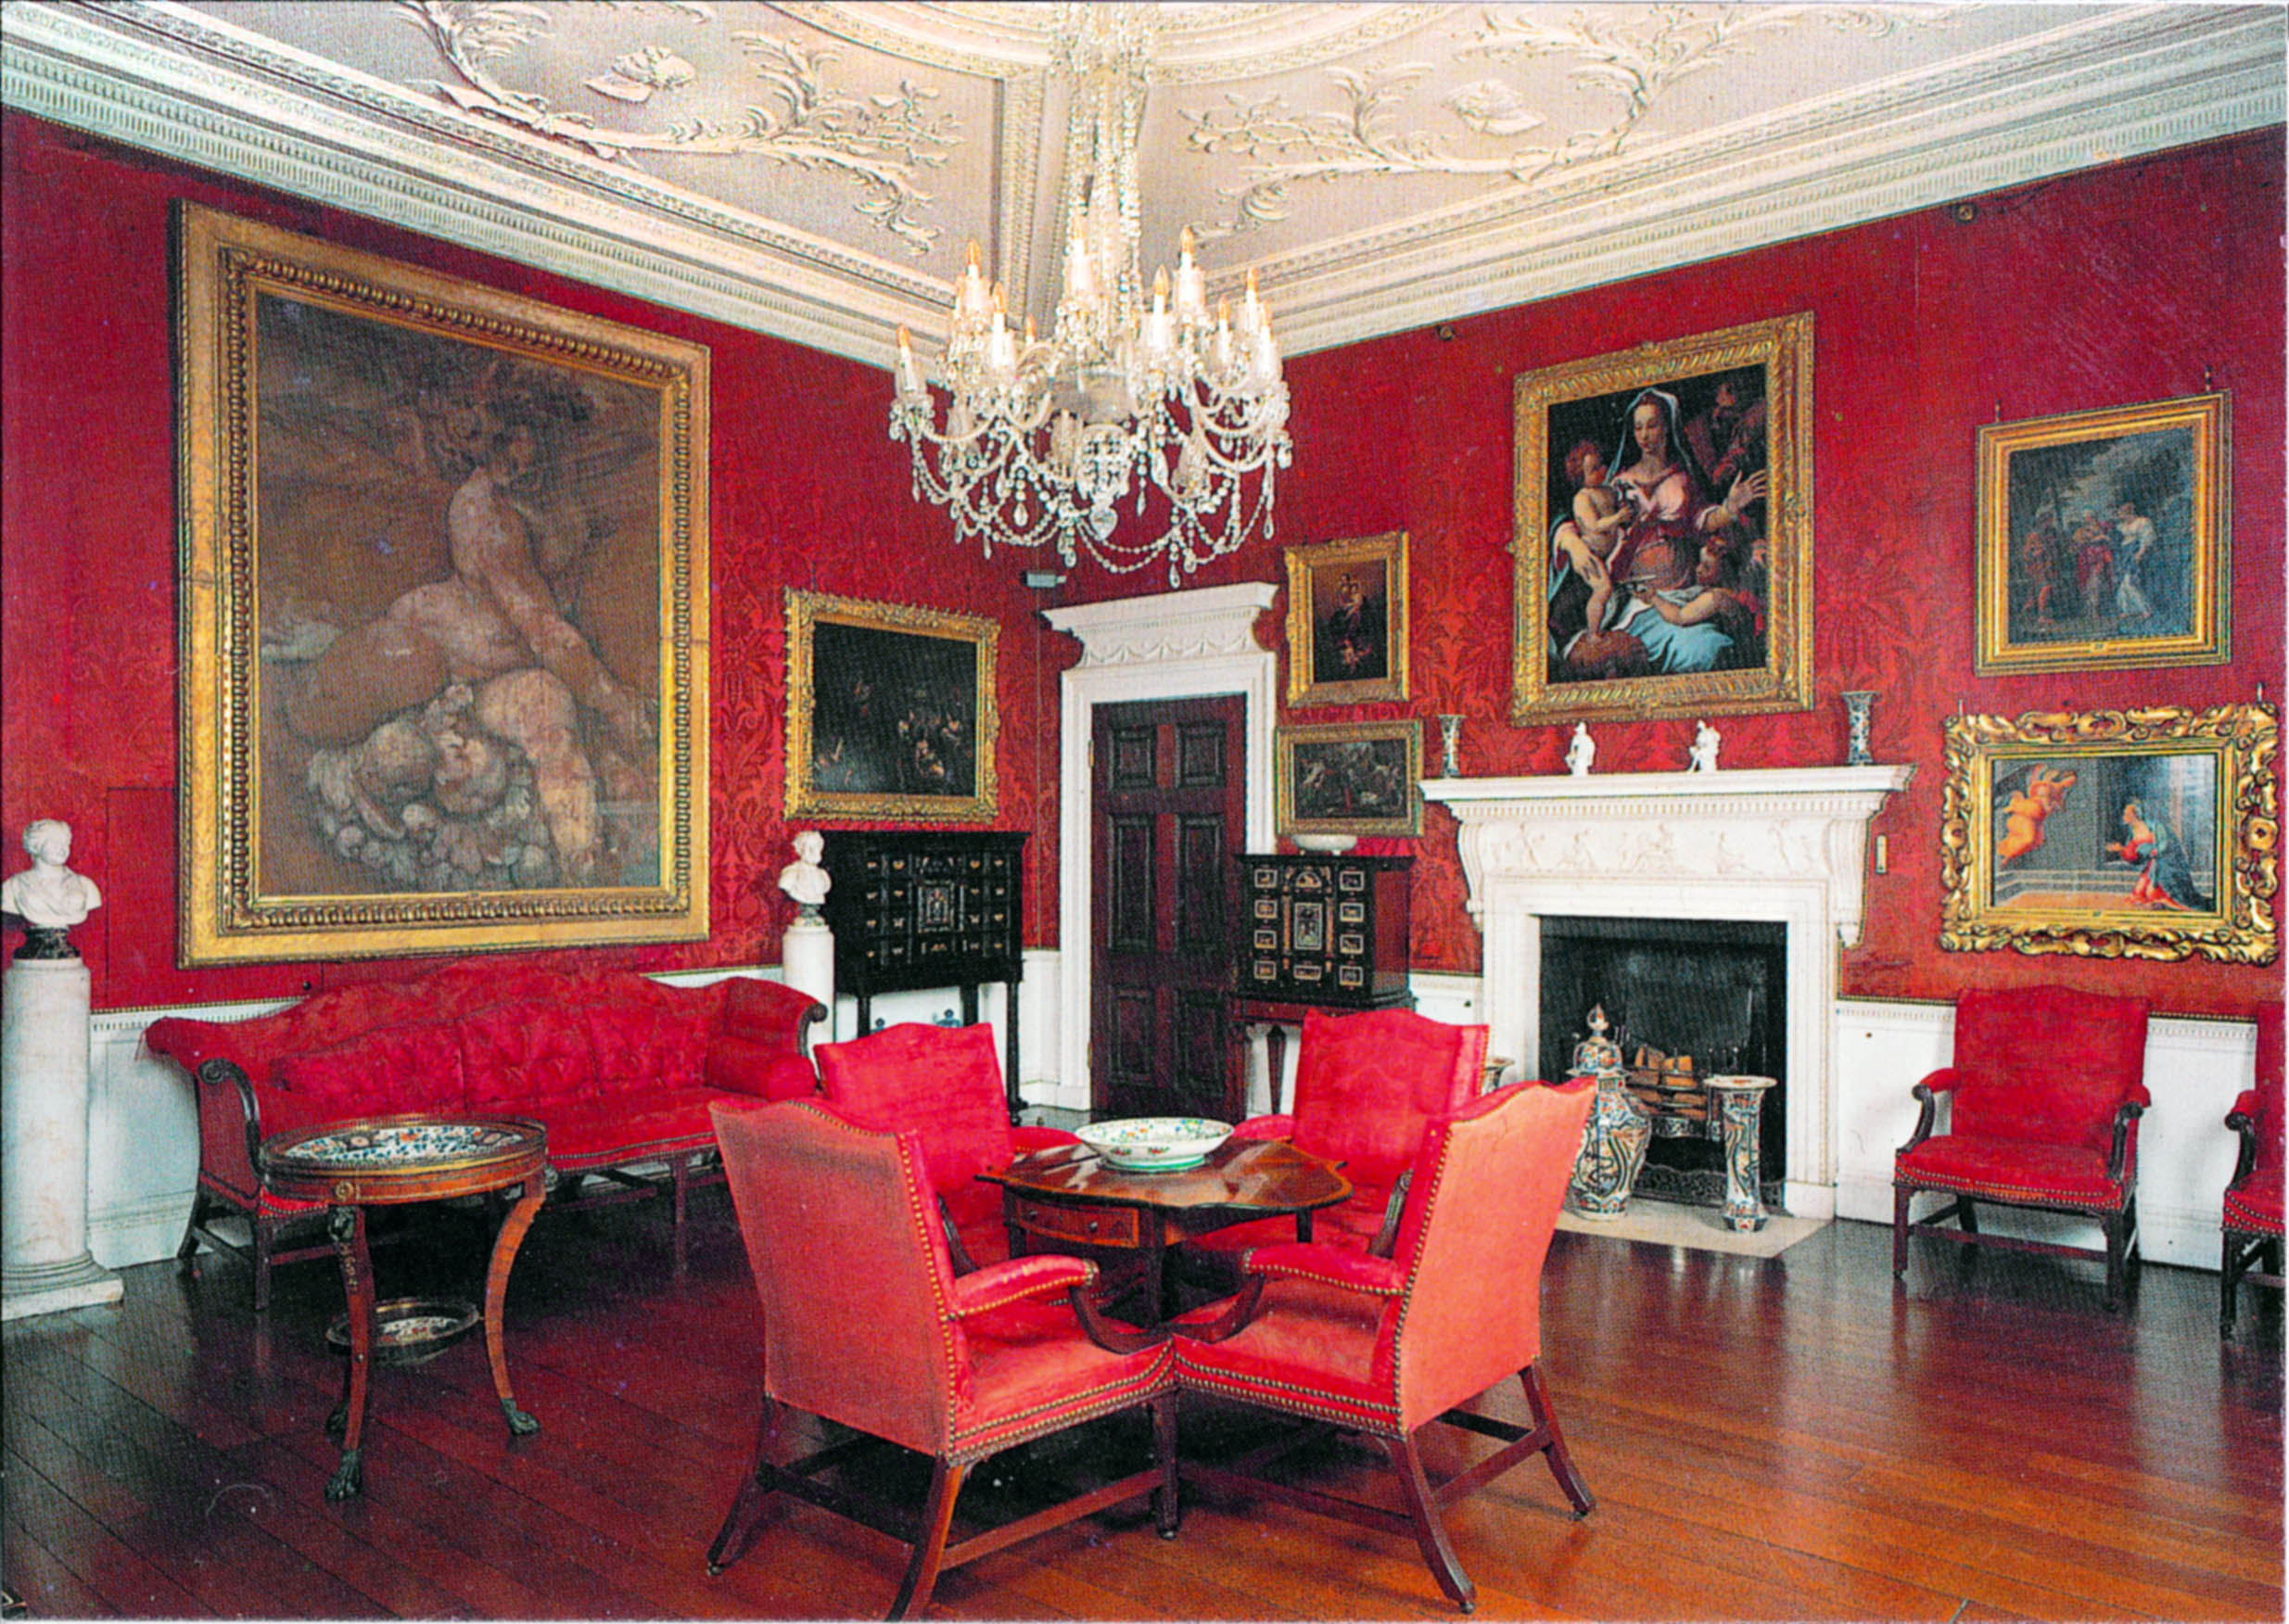
The Drawing Room at Corsham Court gives a great impression of how the Drawing Room was decorated after 1768

Sadly, today’s visitor will find no such Rolls-Royce of fireplaces in the room today. When the house was purchased by Bristol Municipal Charities in 1936 with the intention of converting it into a new home for Queen Elizabeth Hospital School, they began stripping out many of the historic fixtures. The State Rooms were intended for use as classrooms, and fireplaces replaced by radiators and wallspace enough for a blackboard required.
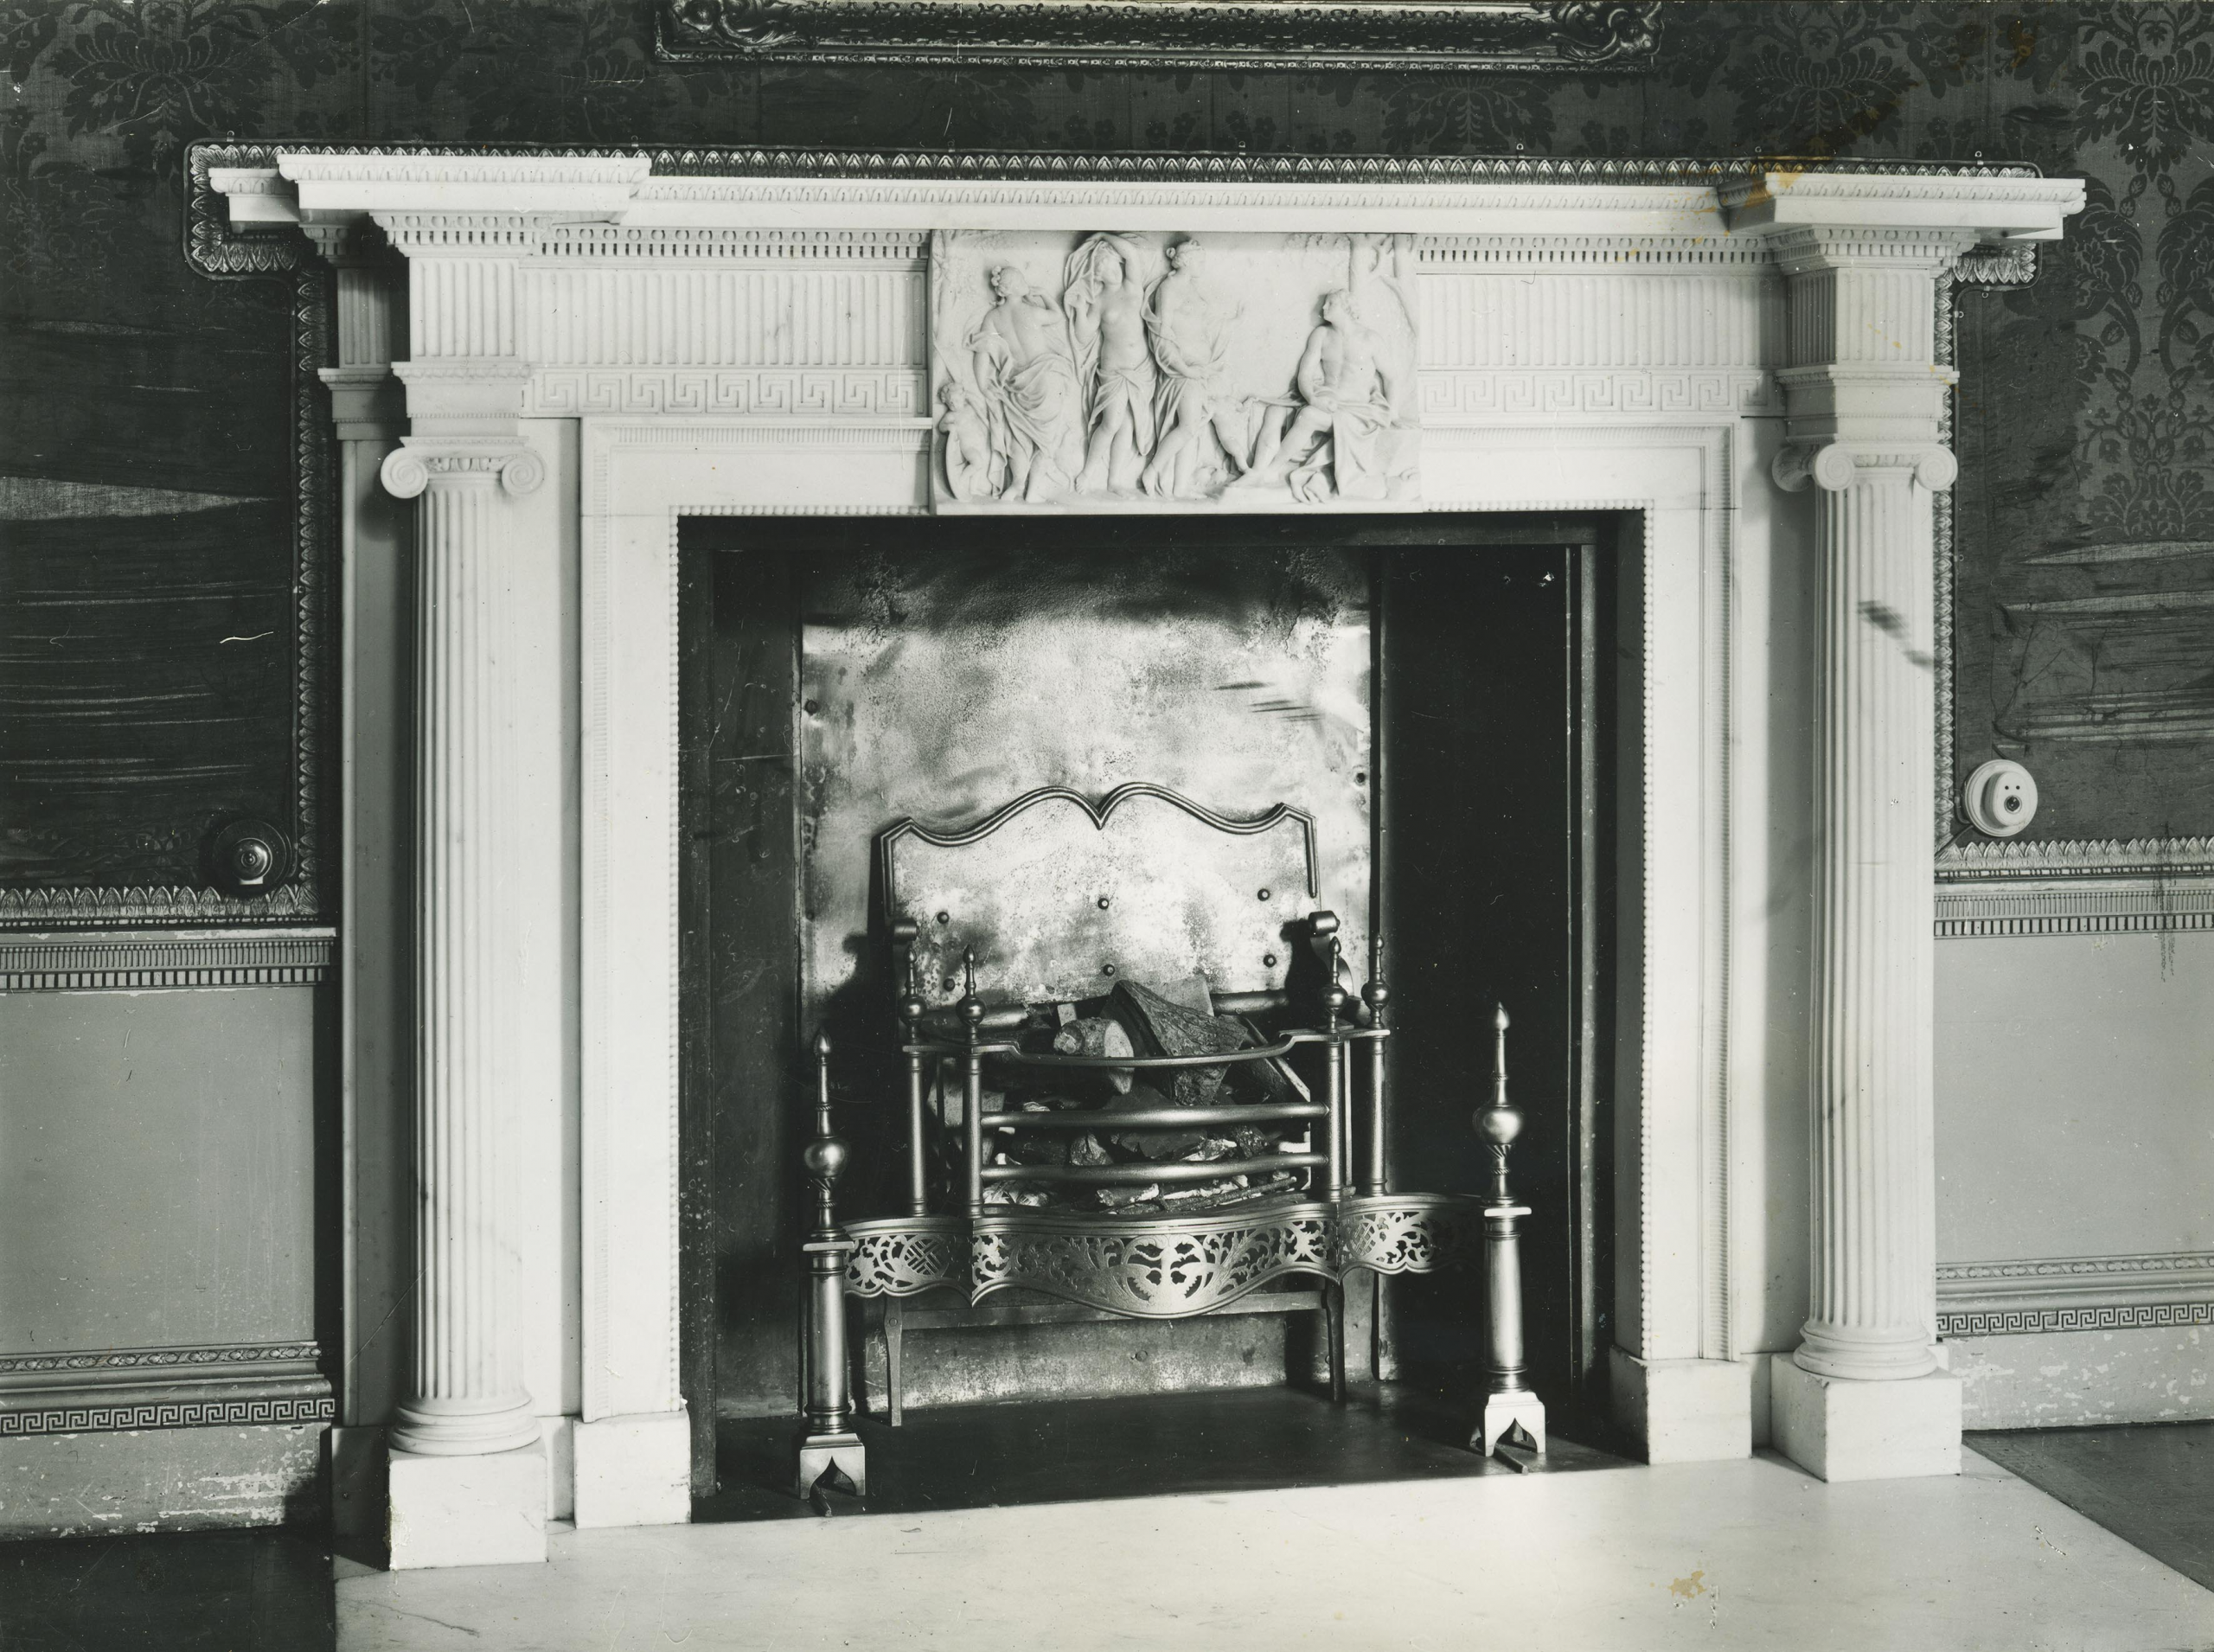
The Drawing Room fire surround recorded in 1927before it was dismantled. Note the fraying condition of the original silk wall coverings and the gilded detail around its edges.

The Drawing Room fireplace was dismantled and lost to Kings Weston, but it remains in Bristol to this day. The Charities set the chimney surround up in the Board Room of their new offices in Orchard Street, just off College Green. And there it is still today, though the Charities have moved out and sold the building for residential conversion, so it now rather incongruously augments a one-bed flat. Perhaps, one day, it, or a facsimile, might return to its place at Kings Weston.

The ceiling of the Drawing Room is one of the most remarkable in the house. Swagged with plaster flowers, each individually moulded, it is both beautiful and exquisitely executed. No doubt the design was that of Robert Mylne, but it’s floral theme must have been designed to please Edward Southwell III’s wife, Sophia Campbell. She was fascinated by botany and loved flowers especially. It can be no coincidence that they play such a strong role in decorating the interiors at Kings Weston.
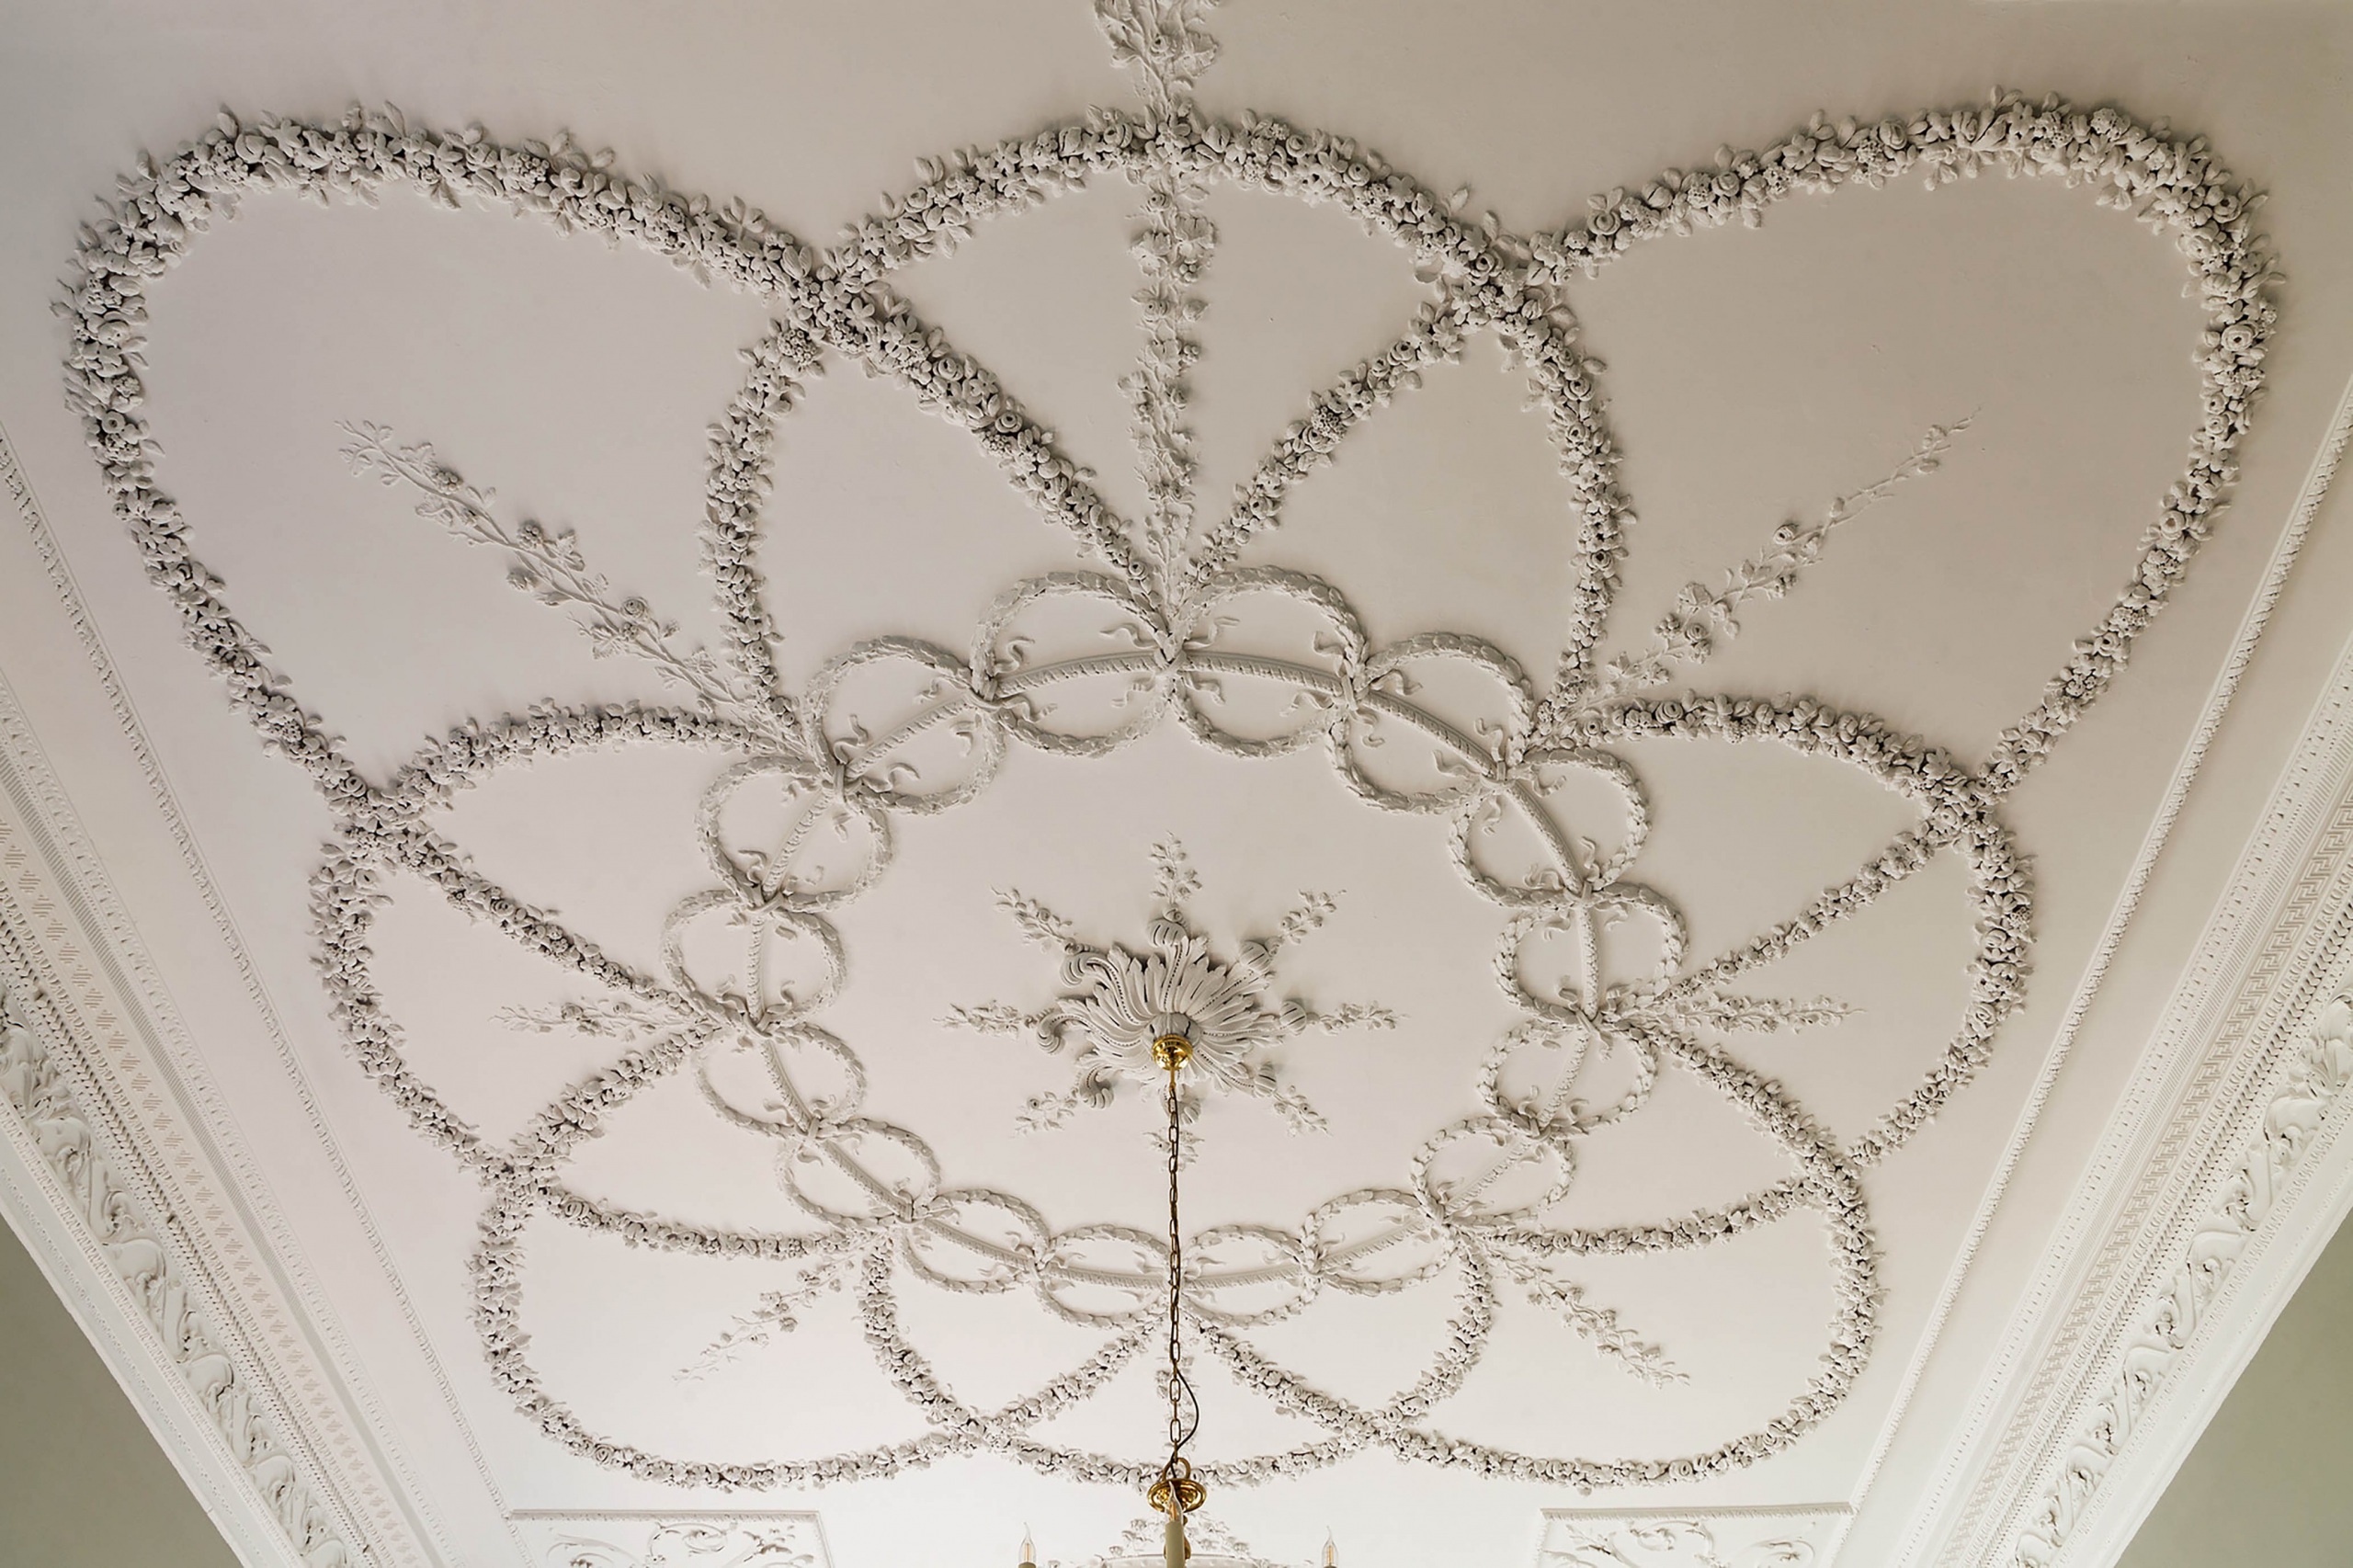
The spectacular and intricate floral ceiling of the Drawing Room from 1768

The next in the sequence of State Rooms  has never gone by any more elaborate title than the Ante-Room. Smaller and more intimate than its neighbour, it takes the place of an Audience Chamber or  Privy Chamber in more ostentatious houses. At Kings Weston it is aligned to the garden axis looking directly up the hill towards The Echo and could have been used as a separate private entrance for anyone fortunate enough to inhabit the State Rooms. Indeed, with access directly into the stair hall on the opposite wall, it’s likely that it provided more direct garden access for the family when the rest of the State Rooms were not  in use.
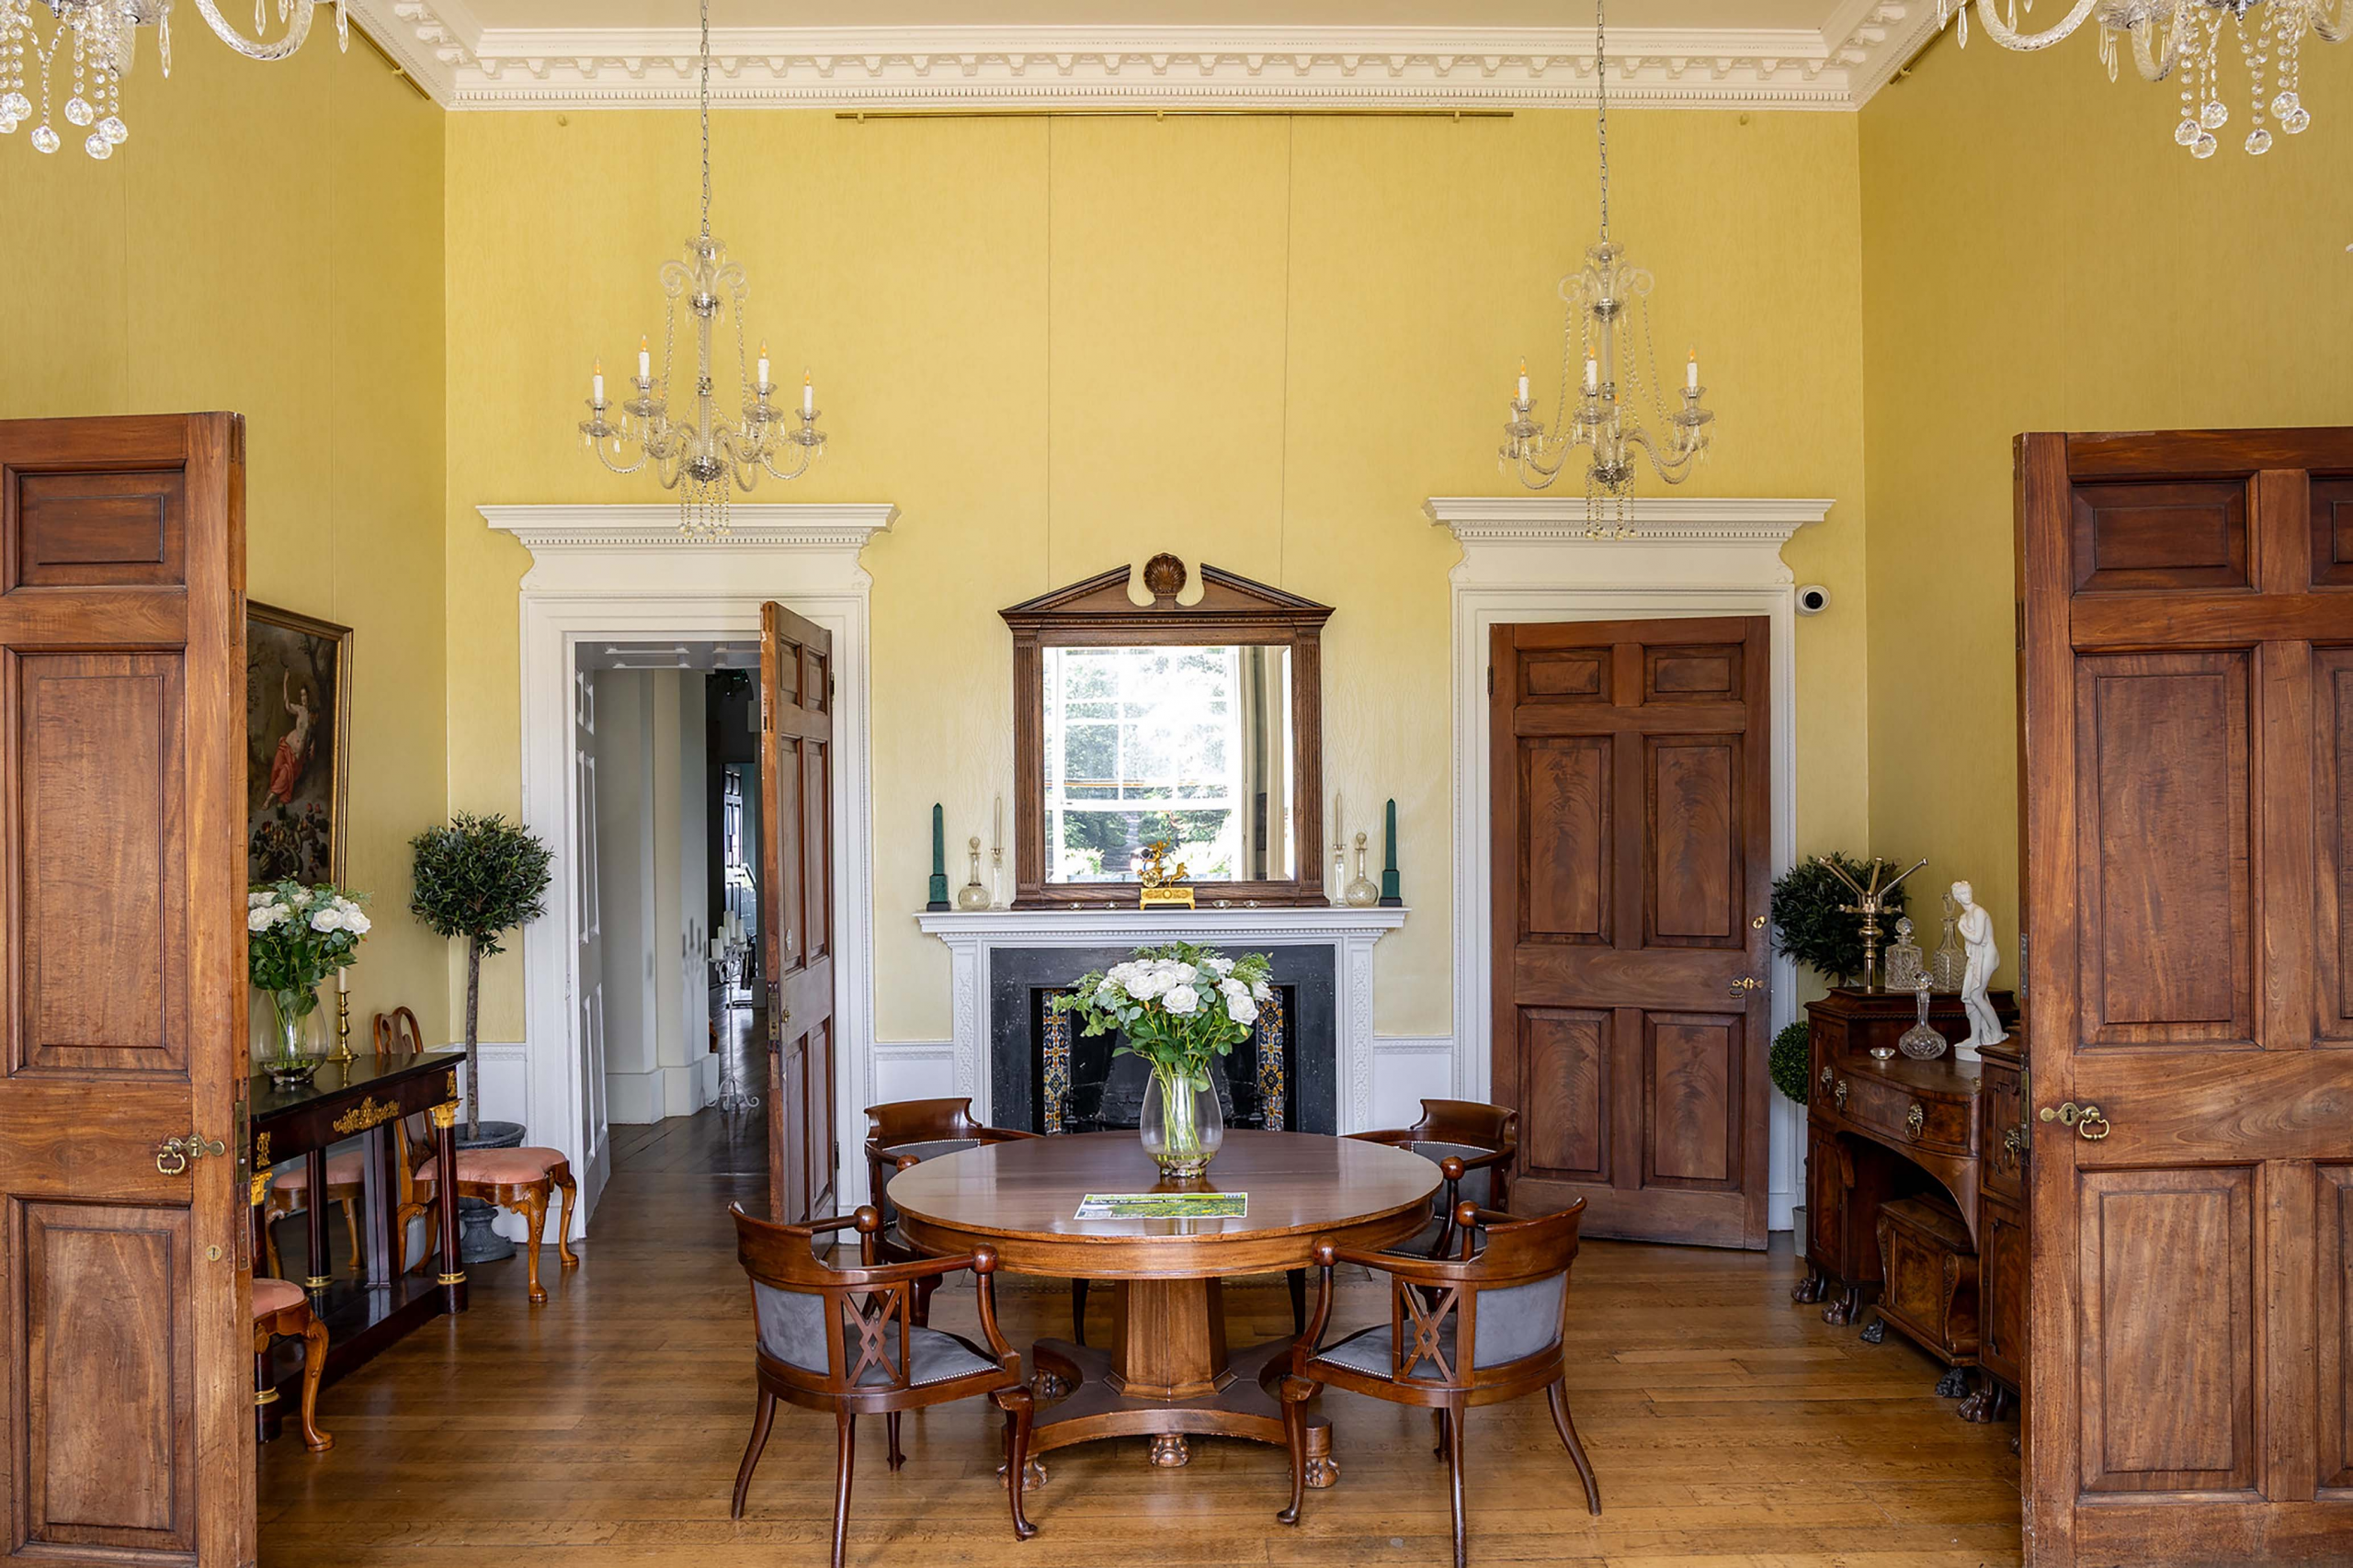
The Ante-Room is a picture of symmetry and order. Despite it’s grand pretentions, the door on the right of the fireplace only ever accessed a cupboard

Like the Drawing Room, we have little information that can be relied upon to help imagine how the Ante Room appeared as originally completed, and, similarly, it was redecorated in the 1760s. It matched the Drawing Room with Crimson damask, and gilded borders, and Old Masters proliferated, through the fire surround and ceilings were less ambitious, delicate marquetry around the hearth slab being a discrete but expensive hint at the room’s status.

Today, the last in the chain of State Rooms is the Canaletto Room, earlier the Dining Room. It occupies three window bays and, since the Victorian era, extends through the back of the house with an arched opening that delineates the earlier proportions. Before this though it was the culmination of the visitor’s passage through the State Rooms and the location of the State Bedroom. The bedroom was smaller than the present room, occupying just two bays, with smaller compartments behind it on its east side. 
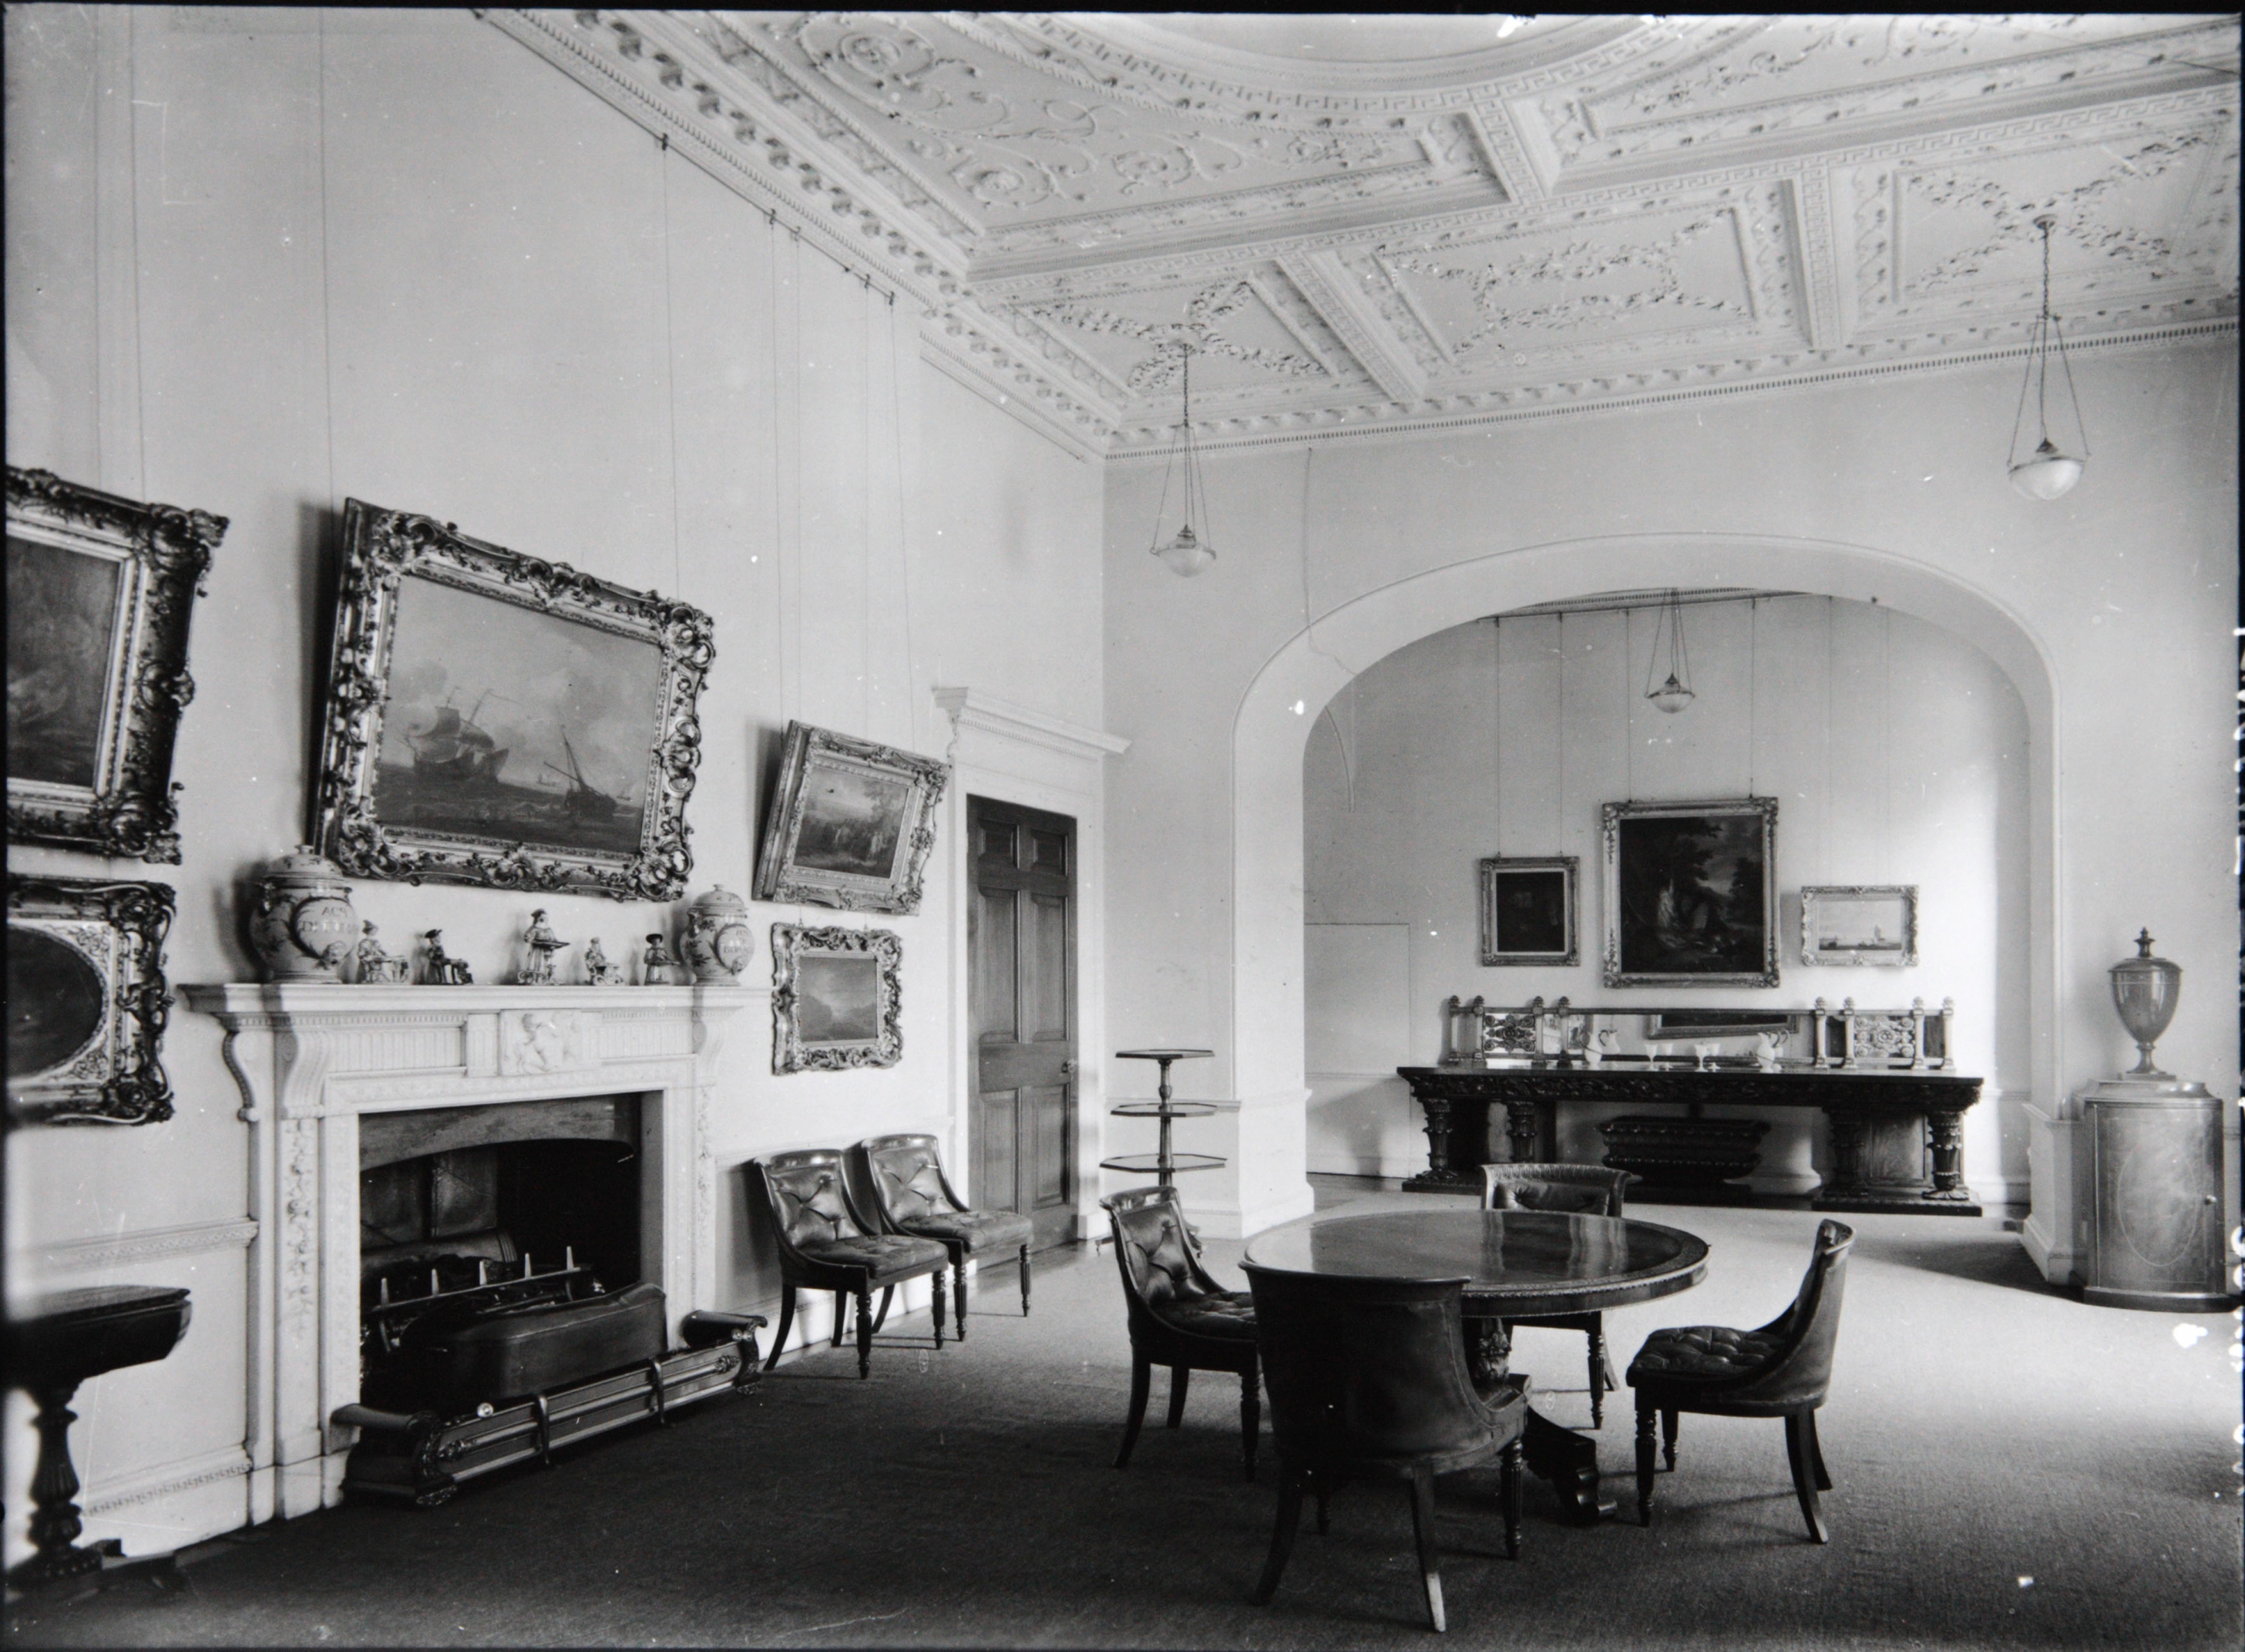
The Dining Room in 1927 exhibiting the tastes and interests of the last private owner of Kings Weston House, Philip Napier Miles and his wife Sybil. This photo was key in returning the fire surround to its original location.
The same view today, with the marble fire surround restored and returned to its original location.

It was common practice for Kings in the late 17th and early 18th centuries to hold a levée, a ceremony allowing intimate access to the monarch as he rose from bed in the morning. In these ceremonies the bed became a focus for expressions of wealth and often took the form an elaborate architecturally-scaled structures. The State Bedroom at Kings Weston replicated the arrangement found in Royal palaces in microcosm and would have been furnished with the Southwell Family’s most elaborate and expensive furniture and works of art. The State Bed itself was set up against the north wall.

Through the State Bedroom was probably the smallest and most intimate of spaces, a closet. Its importance is implied by its alignment as a continuation of the enfilade. There are many examples of such closets where more precious artefacts and object d’art were housed in a richly panelled interiors, accessible only to the hosts most trusted and honoured guests.
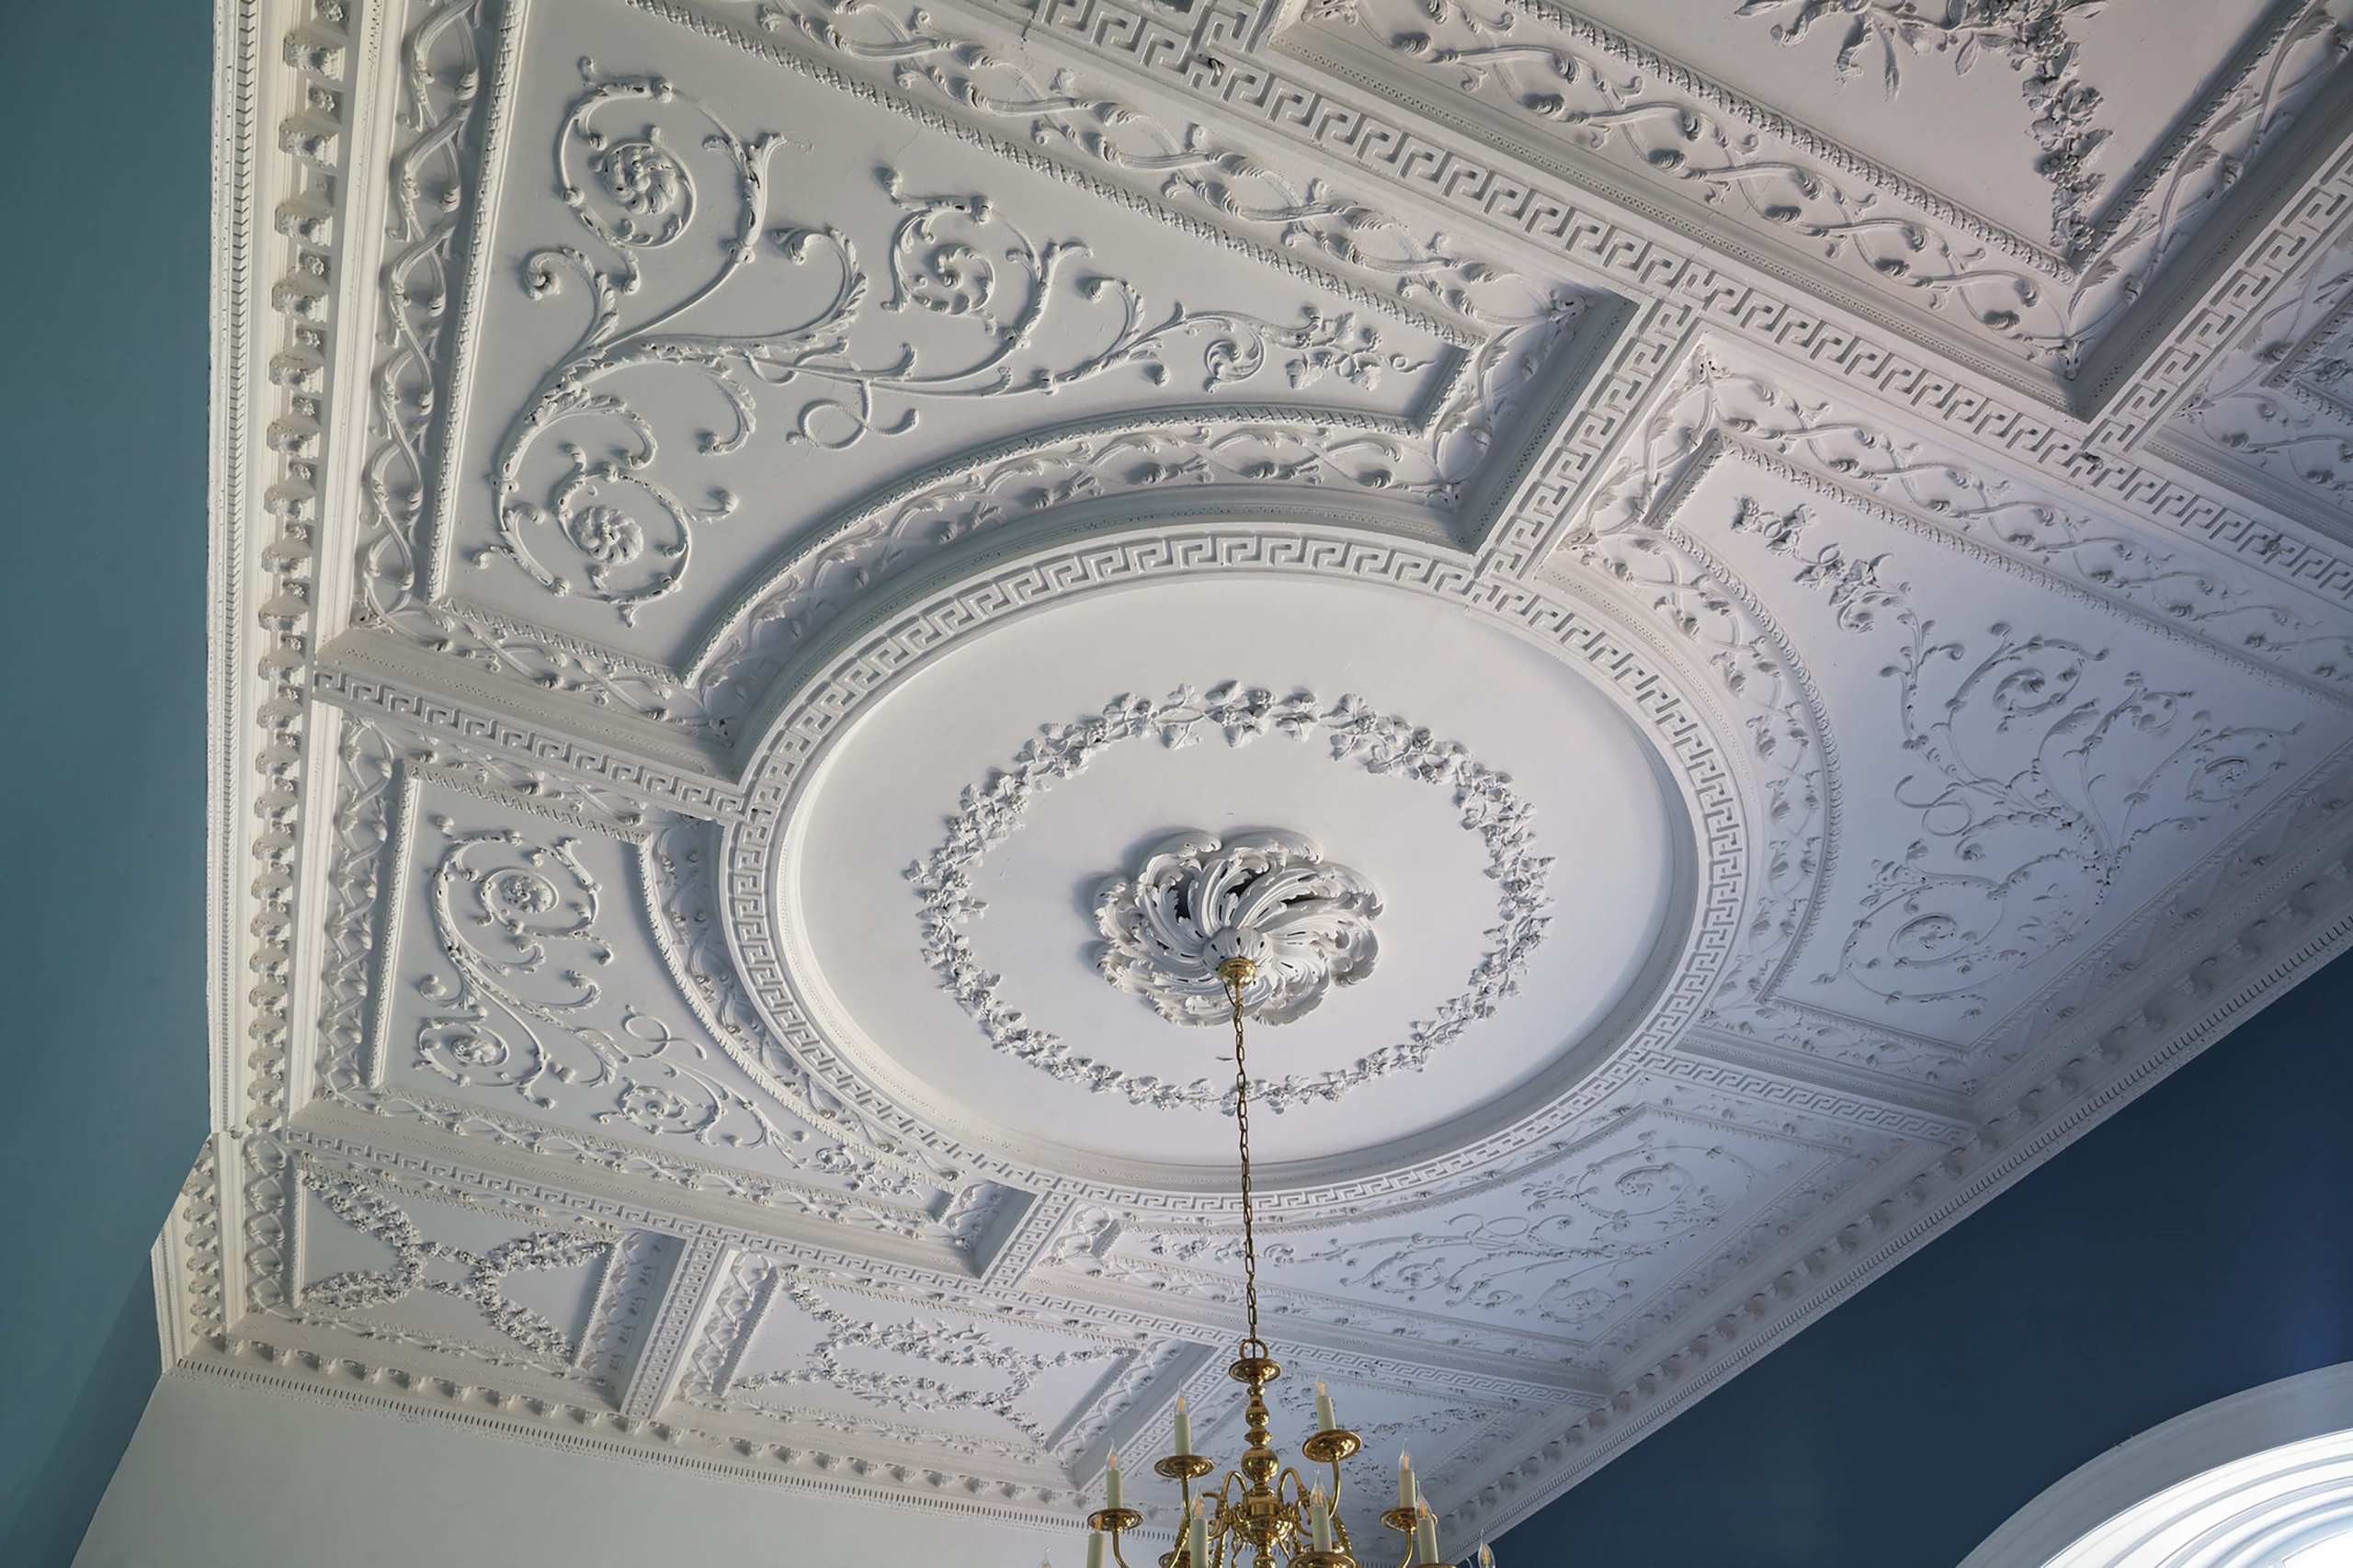
The Dining Room ceiling designed in 1764 by Robert Mylne, architect, for his client Edward Southwell III. It was implemented by Thomas Stocking, one of the foremost plasterers of his era. 

All of this felt distinctly outdated by the middle of the 18th Century. Fashions changed, and a State Bedroom no longer met the need to entertain guests. It was opened-out under the superintendence of Mylne as architect into a much larger single room, intended for holding lavish meals. Two aspects of this redesign are worth focussing on in depth.

Firstly, the design of the ceiling; It was an early example of a Neoclassical design, derived from ancient Greek and Roman architecture. Suitably for a room designed for dining, swags of grape vines are a prominent motif in the plasterwork; Grapes provide both food and wine. But here too is a warning for anyone who might want to take advantage of such abundance. The visitor will have to look carefully to spot them, but intertwined amongst the tendrils, one in each of four quarters of the design, are snakes: a reminder of the reproductions for anyone tempted by the sin of gluttony. 
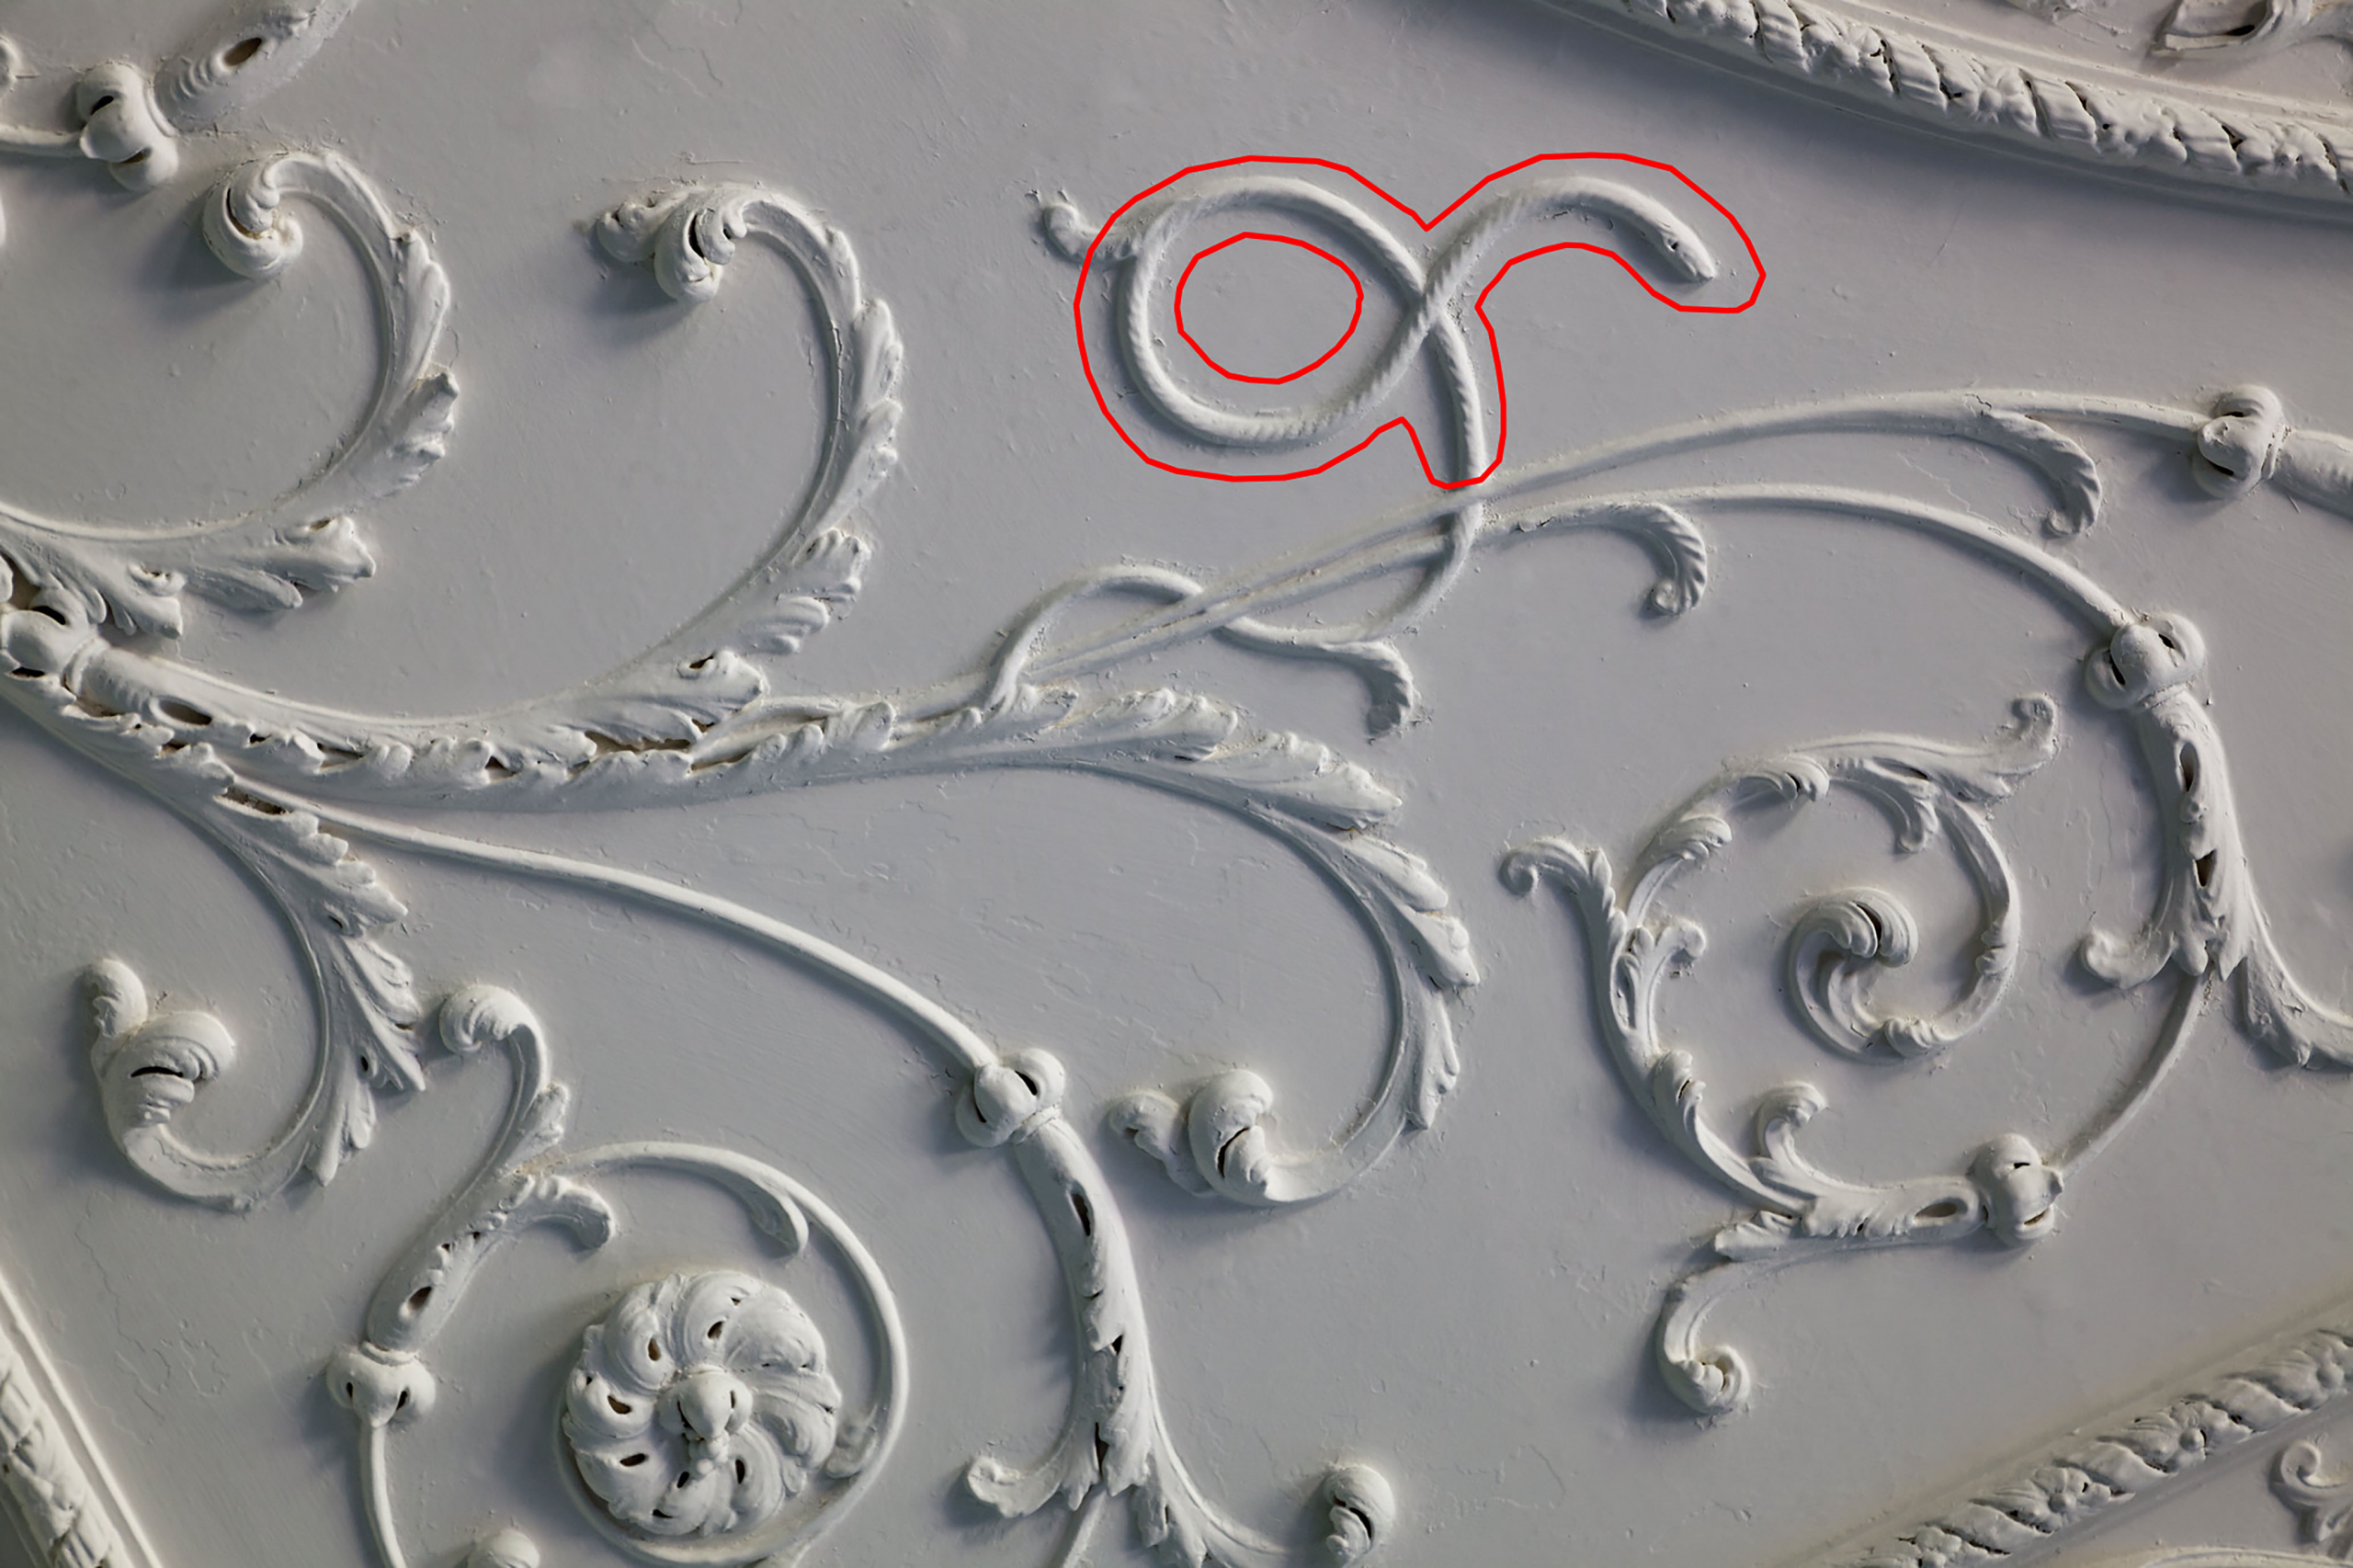
One of the four snakes hidden in the ceiling, warning the observant not to engage in the sin of gluttony.

More symbolism is at play in the marble fire surround. This was only rediscovered in 2021. We were invited into the cellar by Norman Routledge, then lessee of the house, to look at a collection of broken marble fragments filling a metal crate. We were able to lay them out on the floor and piece them together, ultimately realising that it was near complete, if in a poor condition. Photos originally taken by Country Life aided identification and confirmed it had once graced the Dining Room. It was Norman who undertook to have it restored and returned to centre-stage as the focus of the room.
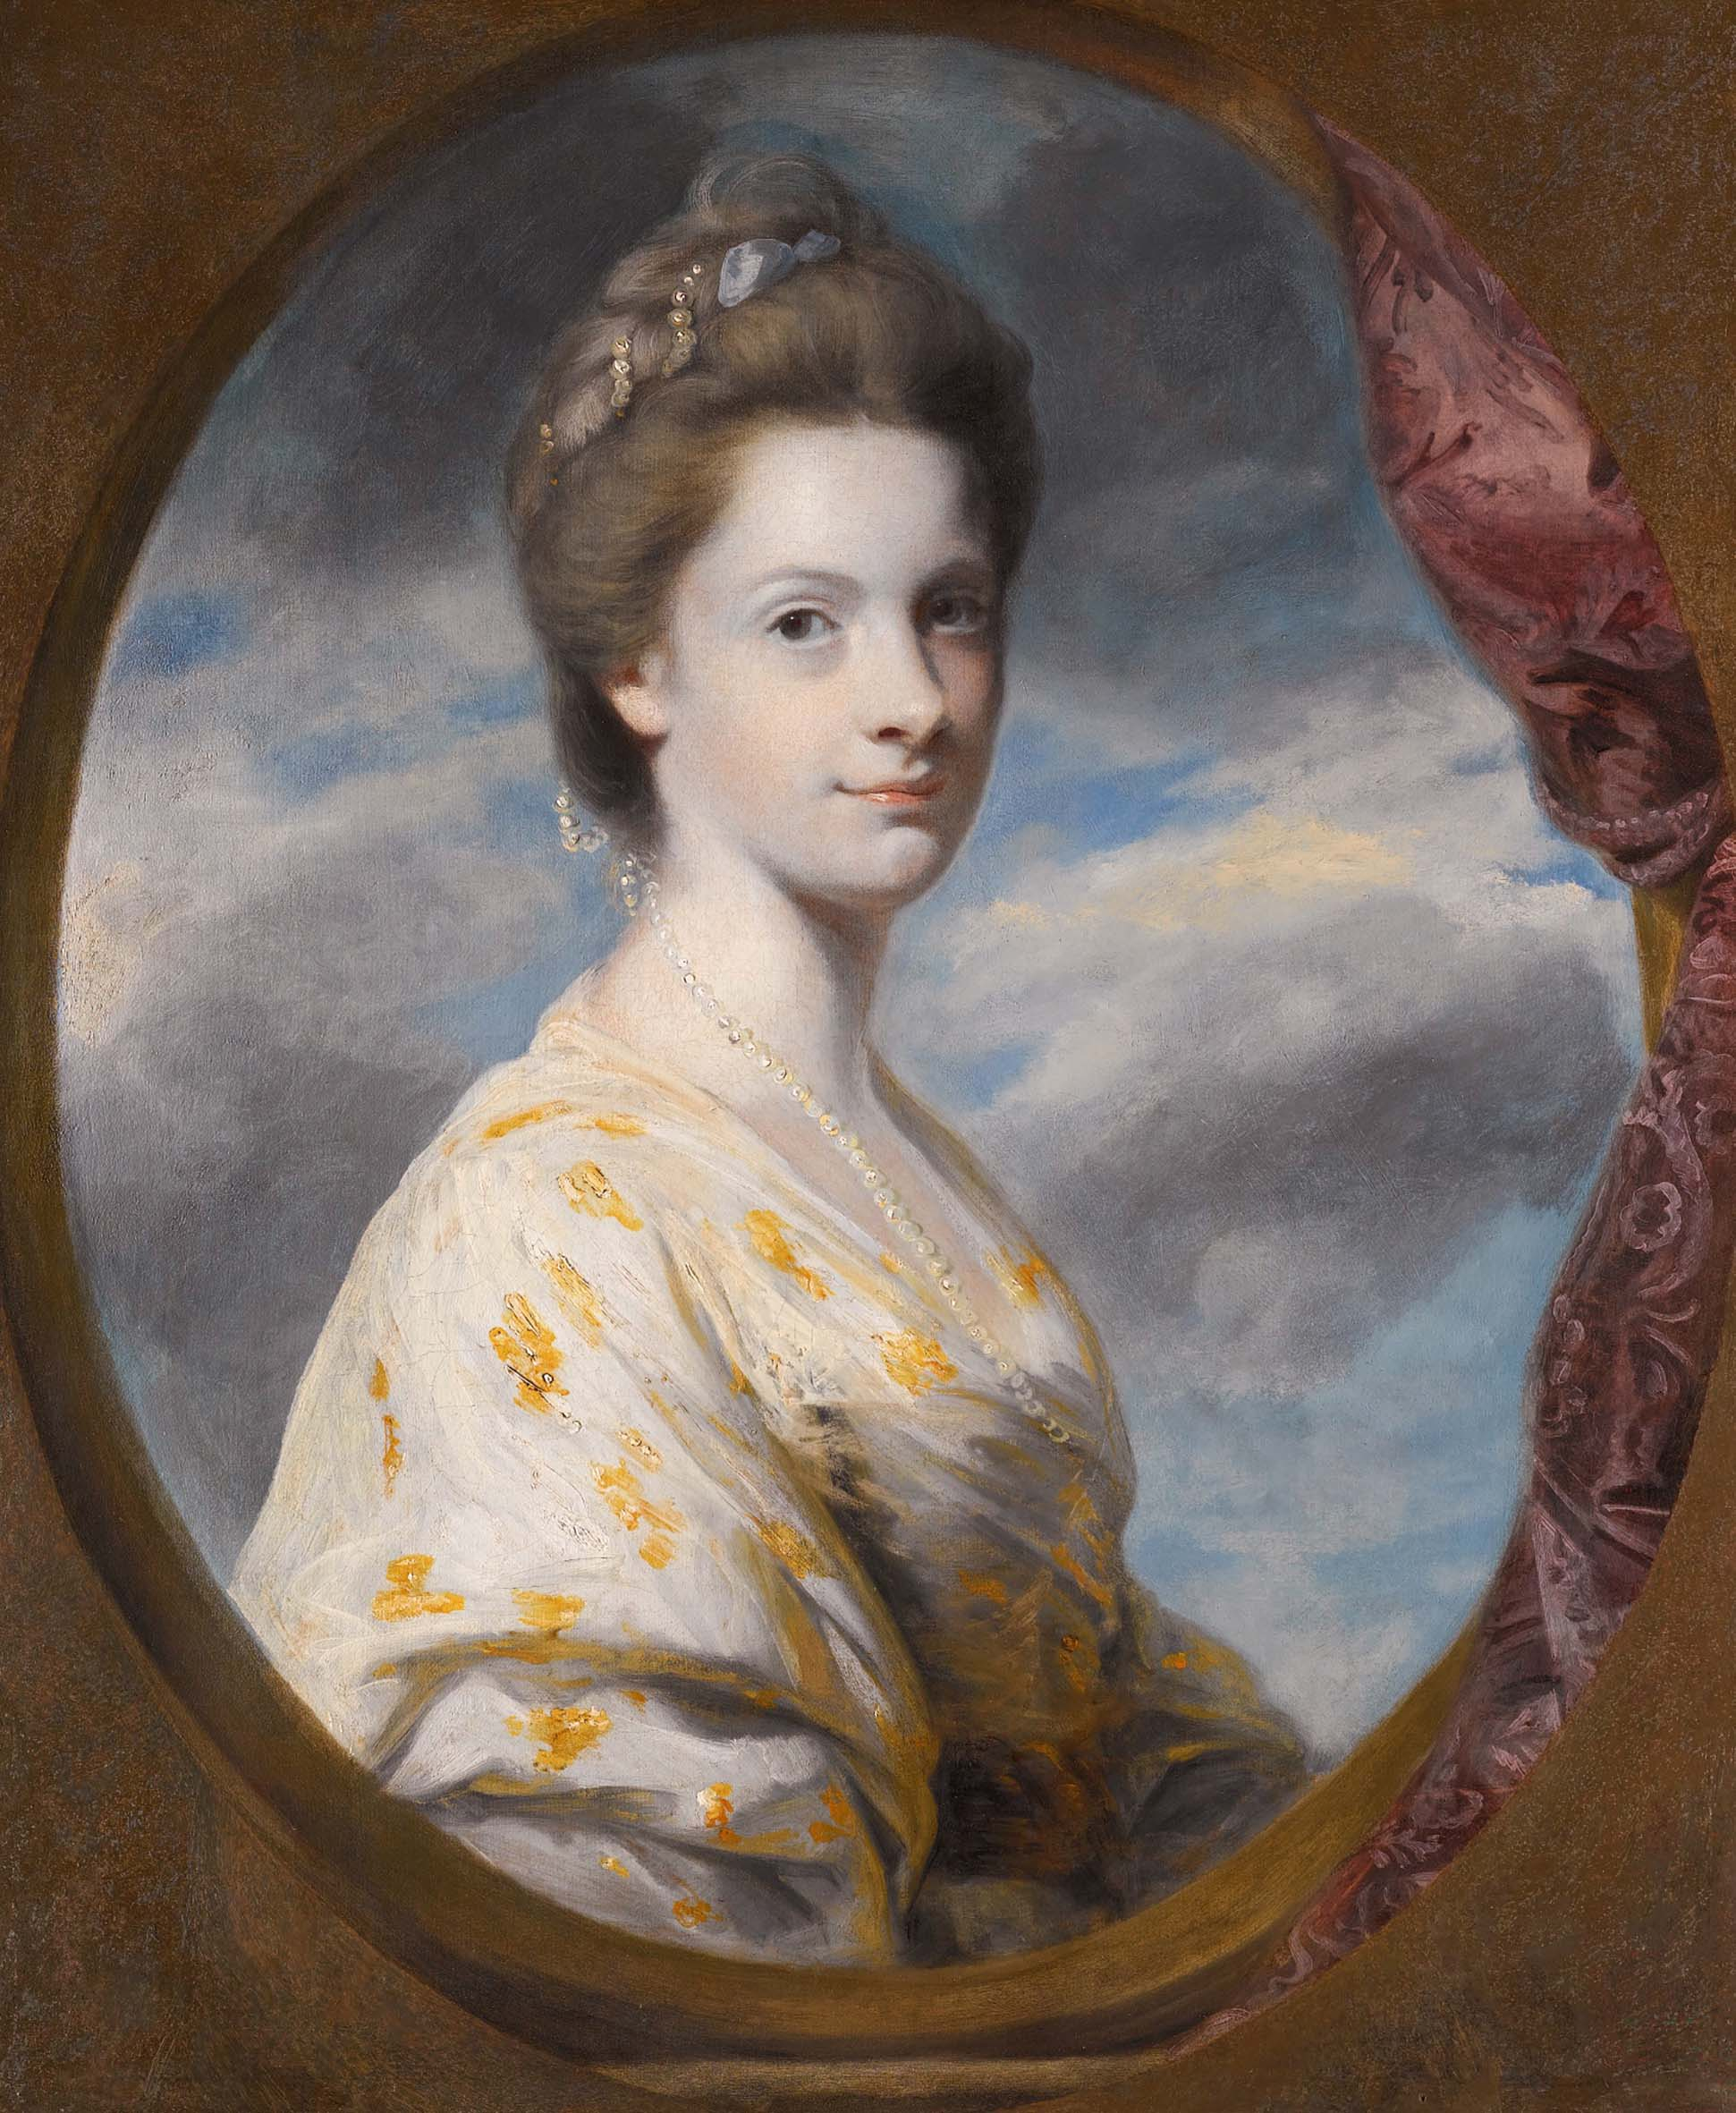
Sophia Southwell, nee Campbell, around the time she Married into the family in 1765.

Another of the fire surrounds commissioned from John Devall dates from the completion of the room in 1765; This was also the year that Edward Southwell III married Sophia.  Careful study of the carving reveals more about the couple’s relationship. Roses cascade  down the pilasters either side of the hearth. Then, as still today, roses are symbolic of passionate love and desire, but the message is even more personal; Amongst the roses, on just one side, one tiny detail changes. Easily overlooked, two tiny flowers lie almost hidden. These are forget-me-nots, the symbolism asking us to forget-not the love between Southwell and his new bride.
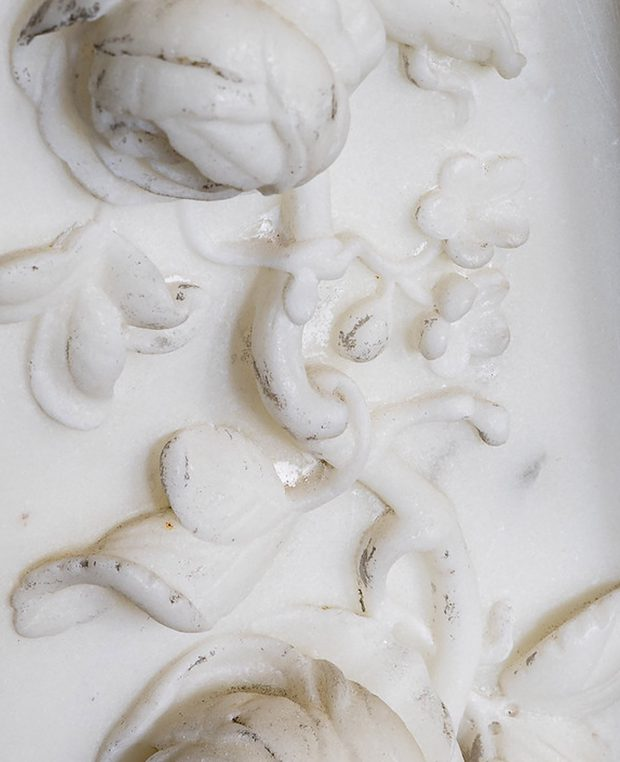
The inclusion of a pair of tiny forget-me-knots in the fire surround design suggests the nature of the couple’s relationship

Encroaching problems

As we’ve already seen from our working party progress report, encroachment of undergrowth is a major issue for the Registered Historic Landscape. Looking at Shirehampton Park as a case study reveals the scale of the issue.

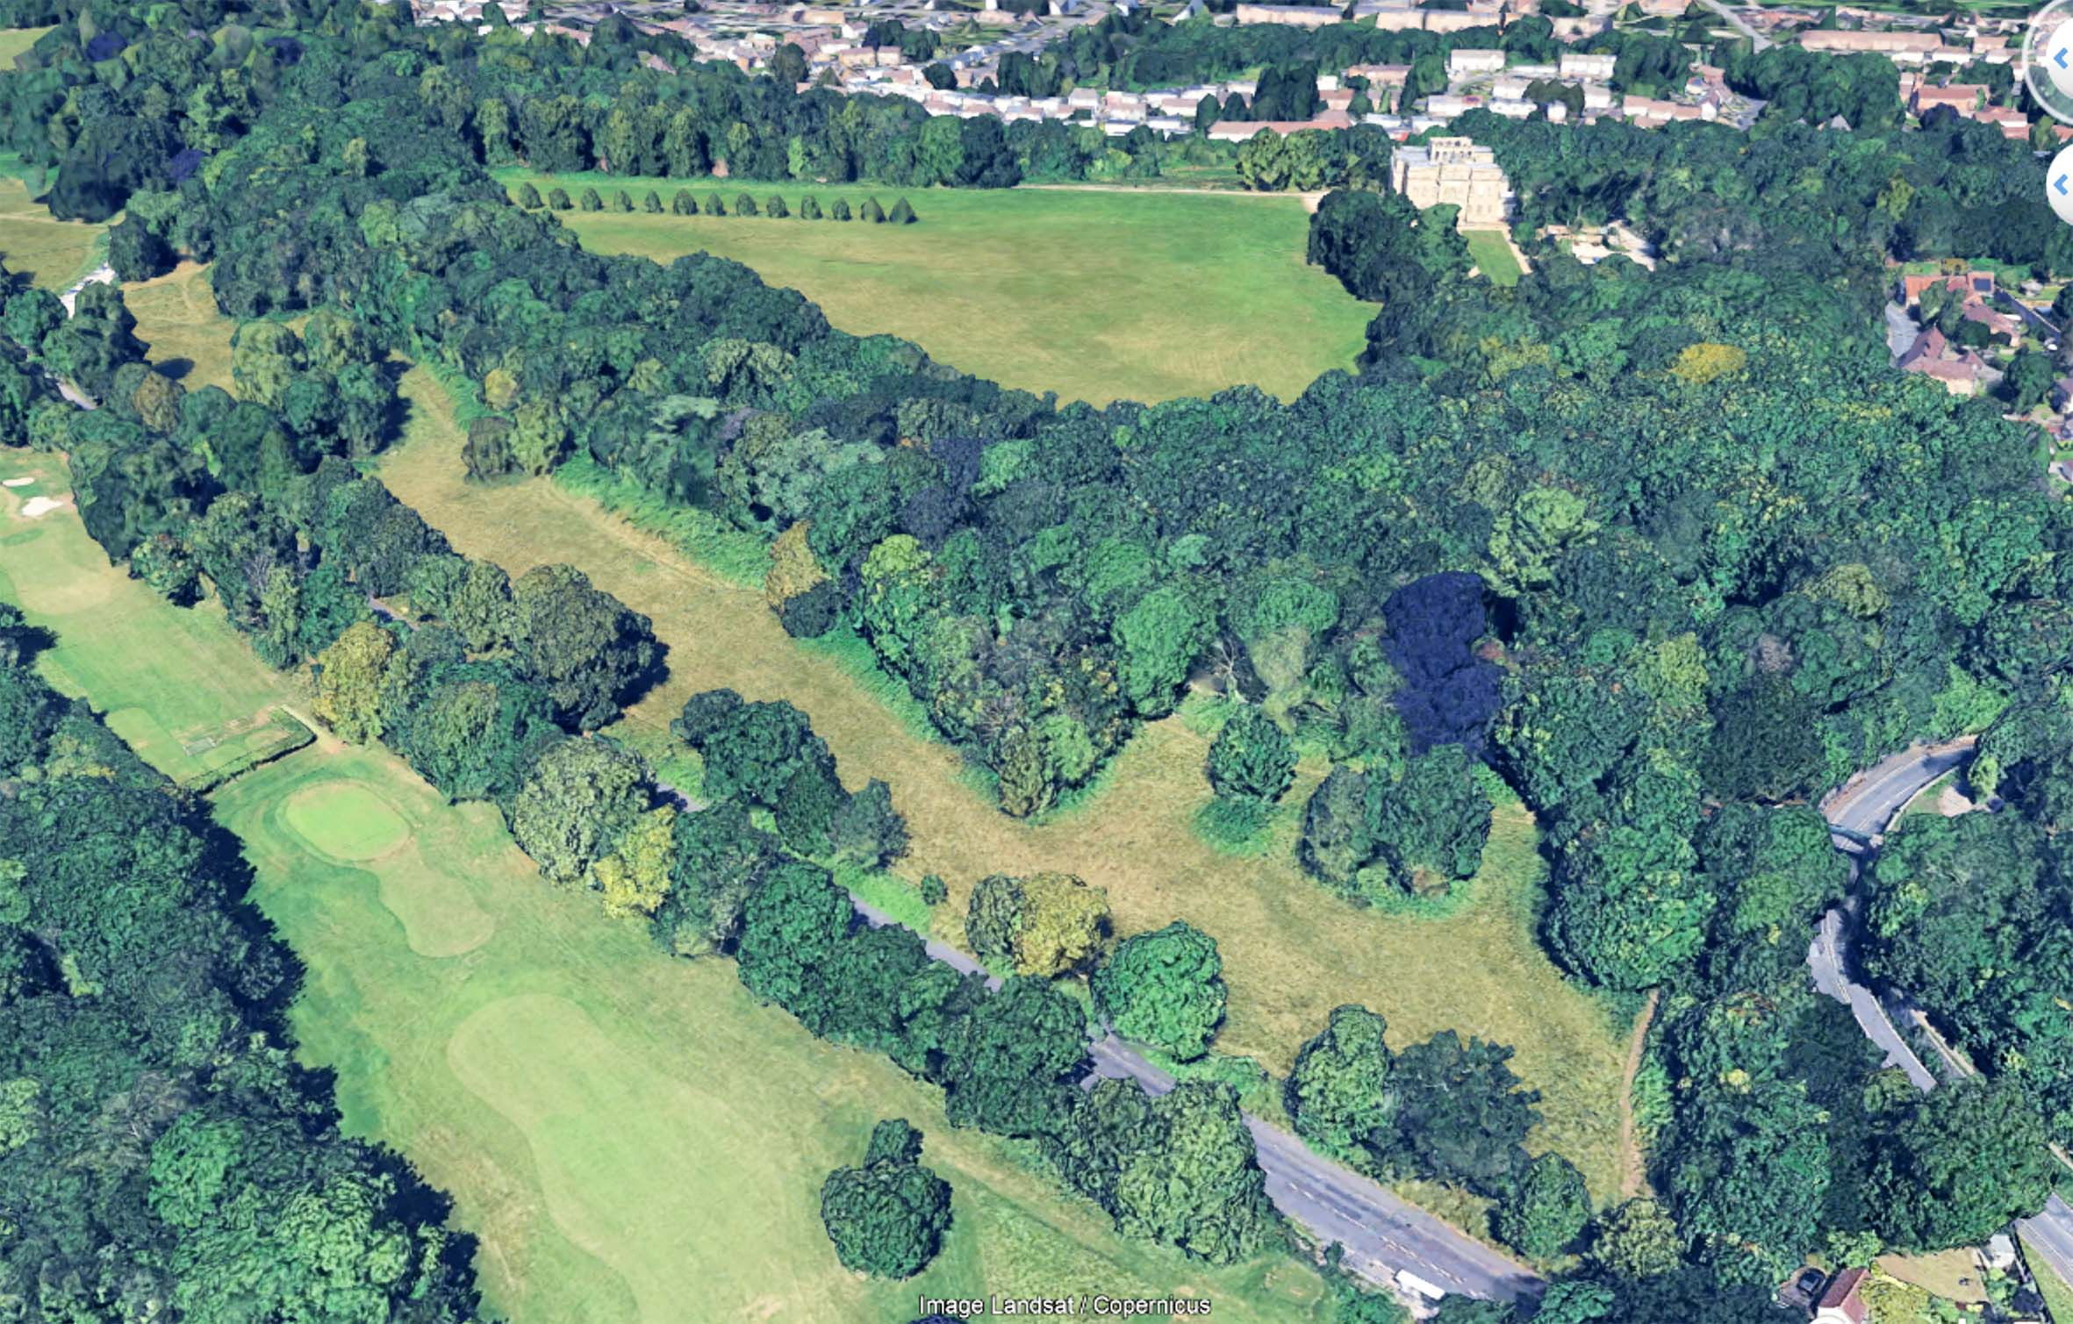
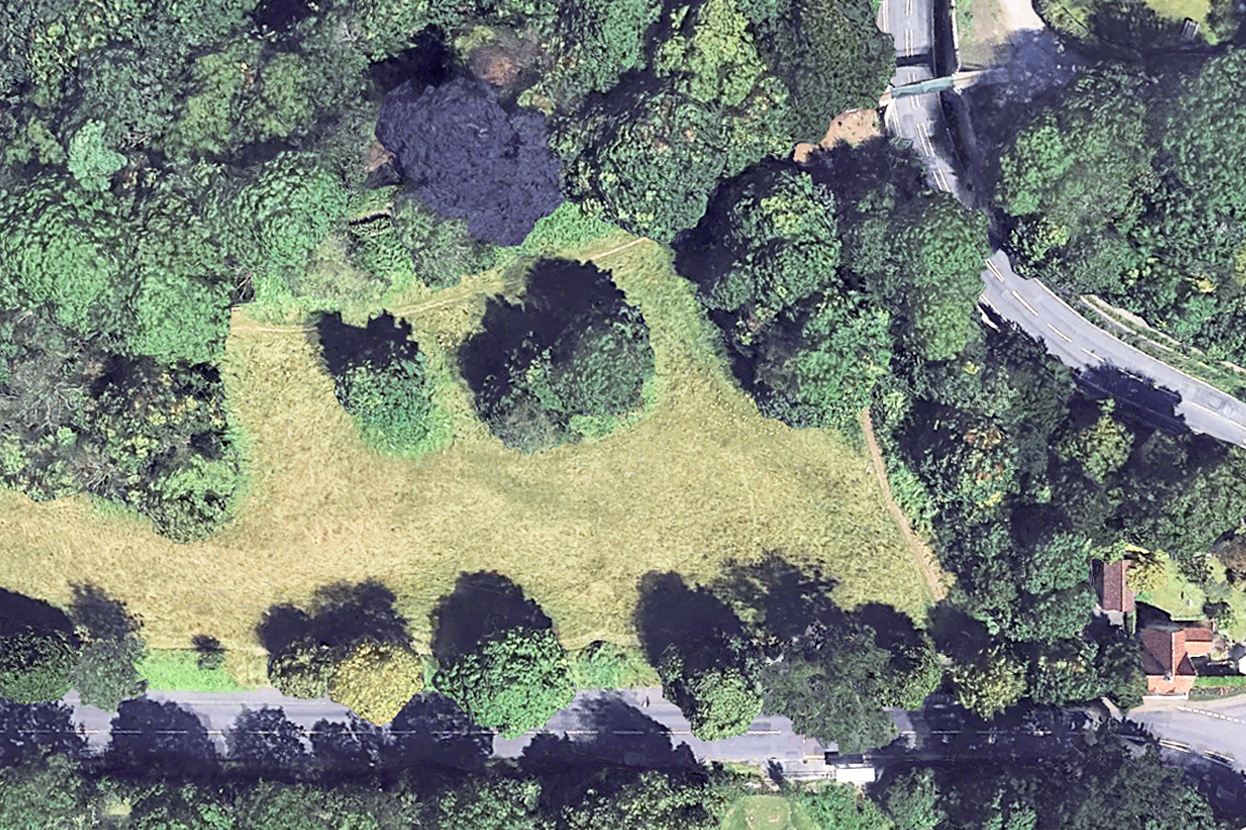
The vibrant green beneath the trees contrasts with the yellower grass. This indicates the extent of the encroachment as it appeared last year.

Using both our own record photos across the years, and aerial photos of the area from the last twenty years, the gradual loss of the meadowland can be starkly illustrated, but why does it matter?

As part of the Bioblitz event held at Kings Weston way back in 2012, the richness and diversity of the meadowland was a noted finding. It was described as some of the most important calcareous grasslands in the region, unique in Bristol. As encroachment bites, this exceptional habitat is gradually being replaced by less diverse habitat that already has wide distribution across the estate.

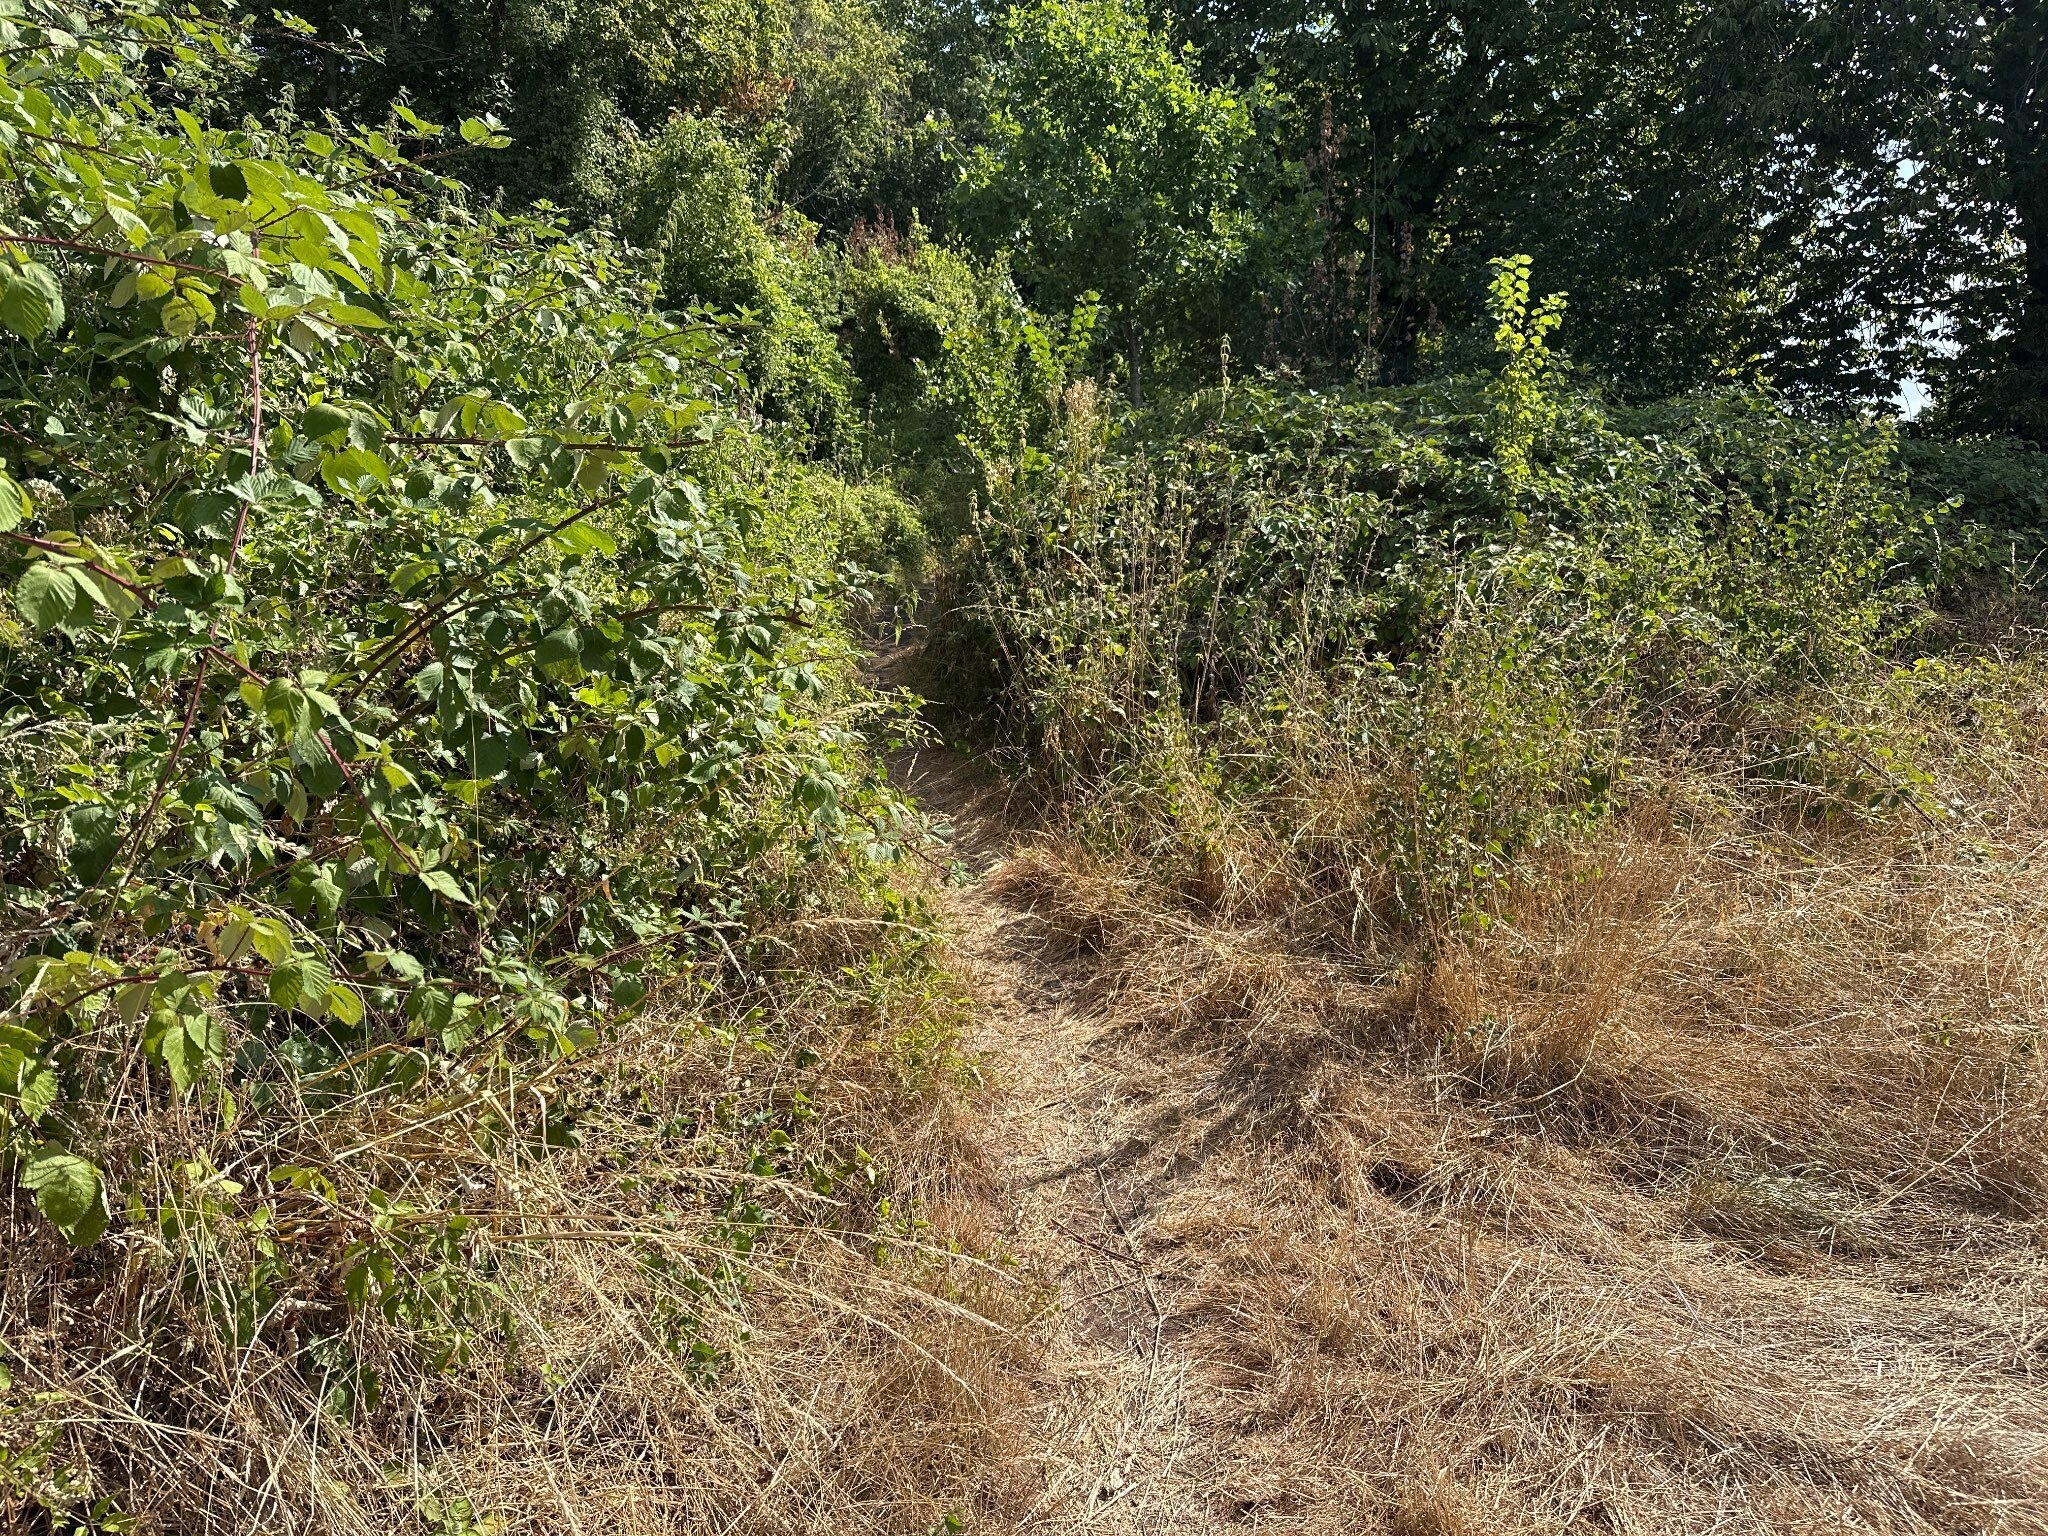
Halfway along the meadow the Public Right of  Way is becoming near impassable.

Encroachment occurs incrementally. The land has been managed by the Council with an annual hay-cut for the last twenty years or so. This is now contracted out and has led to poor implementation and little obvious oversight. Every year another few feet around the perimeter of the area is missed. Spaces between groves of trees are left un-cut. Year after year maintaining the meadowland is getting worse and worse.

It can be difficult to appreciate this incremental change. With only one cut a year few people will recall what its condition had been twelve months ago. It’s a slow decay of both the ecological value and the historic landscape.

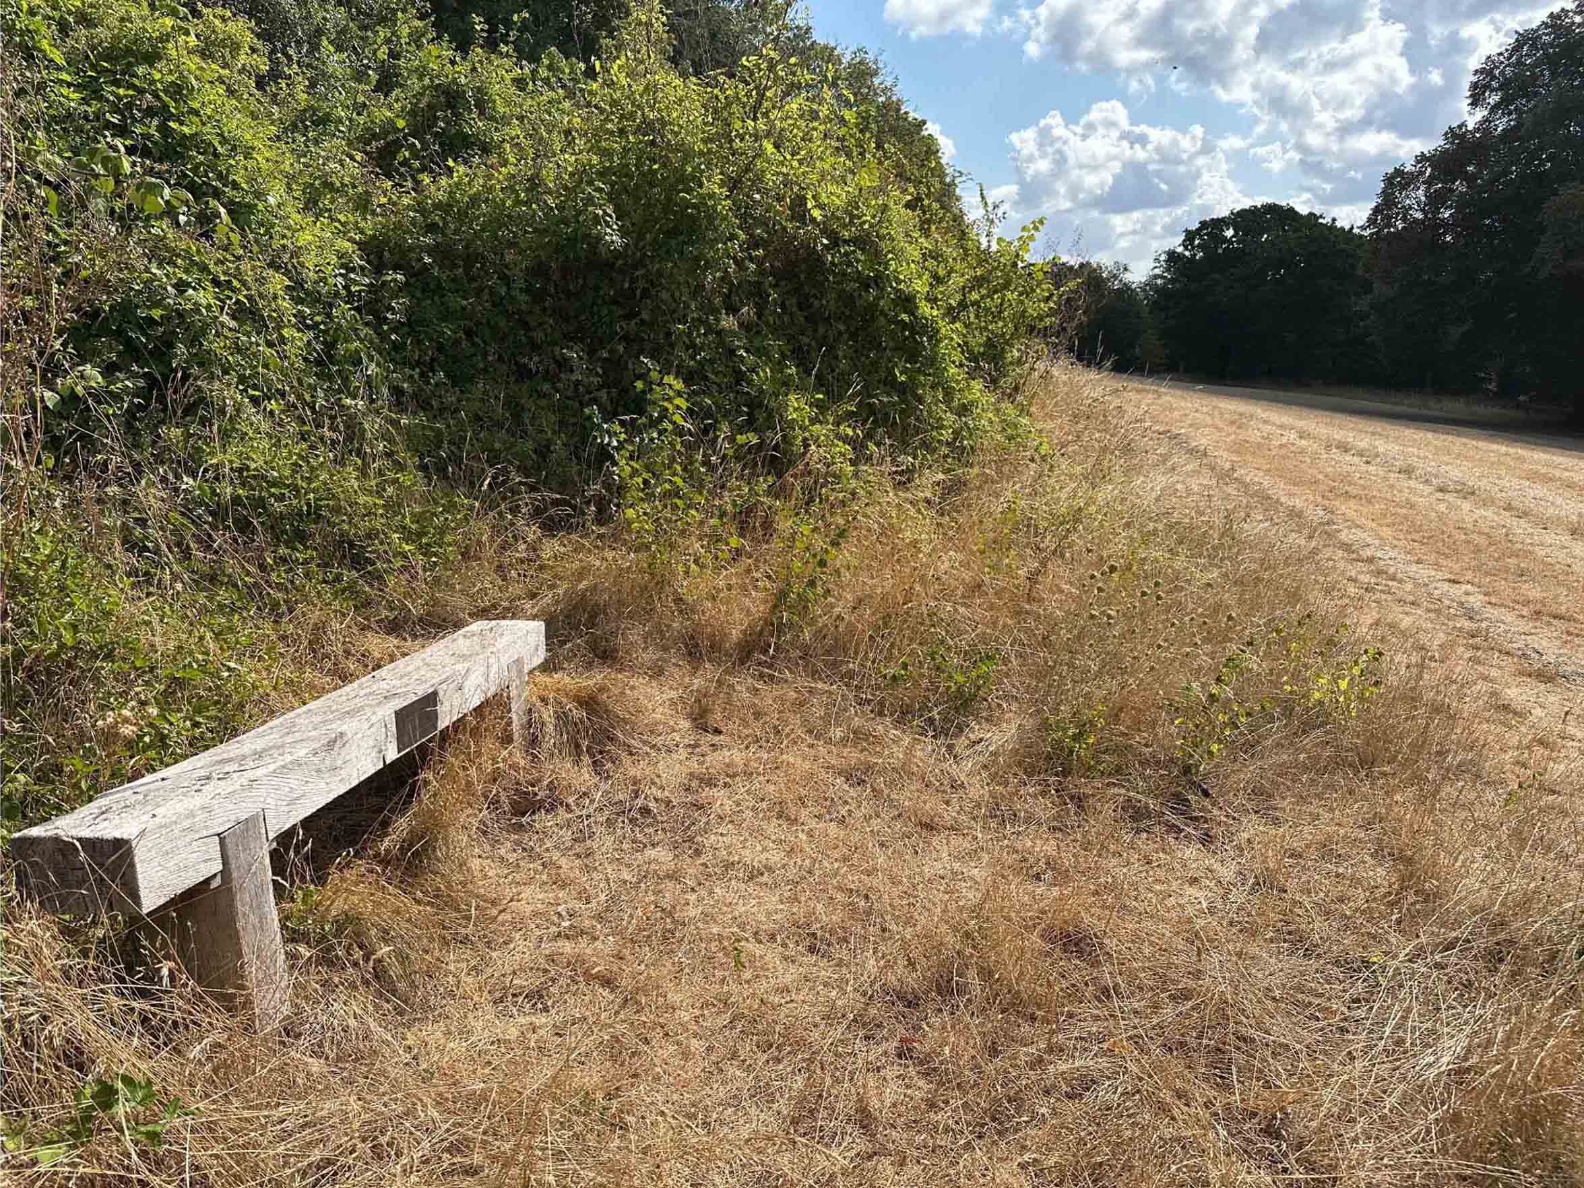
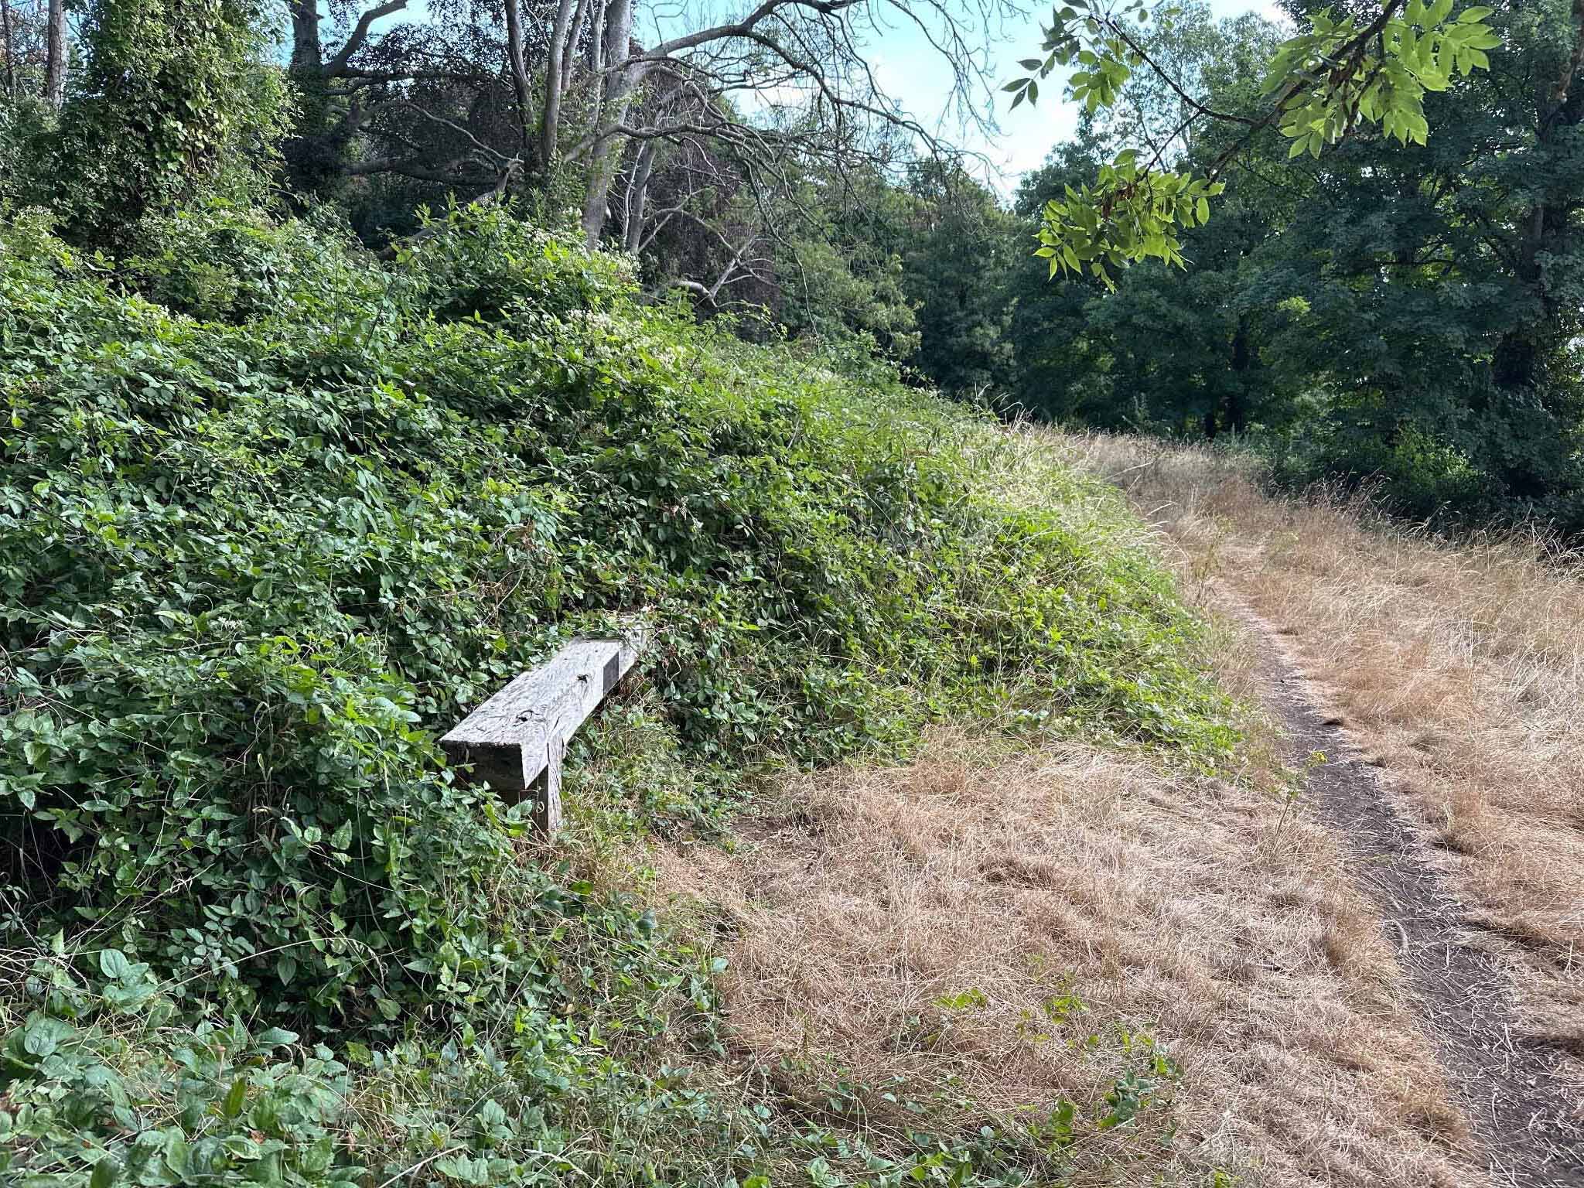
The same scene in 2018 and today, just 8 years later. A mountain of scrub and brambles now occupies the 9m from the treeline and the line of the path has been pushed around 3m downhill.

This year has seen a massive spike in brambles (if you’ll excuse the pun), but elm regrowth and other species are also part of the mix. Whilst tackling brambles is something KWAG has done in the past, we don’t have the resources to attack the current engulfment, nor does it fall into our remit to cover regular maintenance issues for which there should already be management in place.

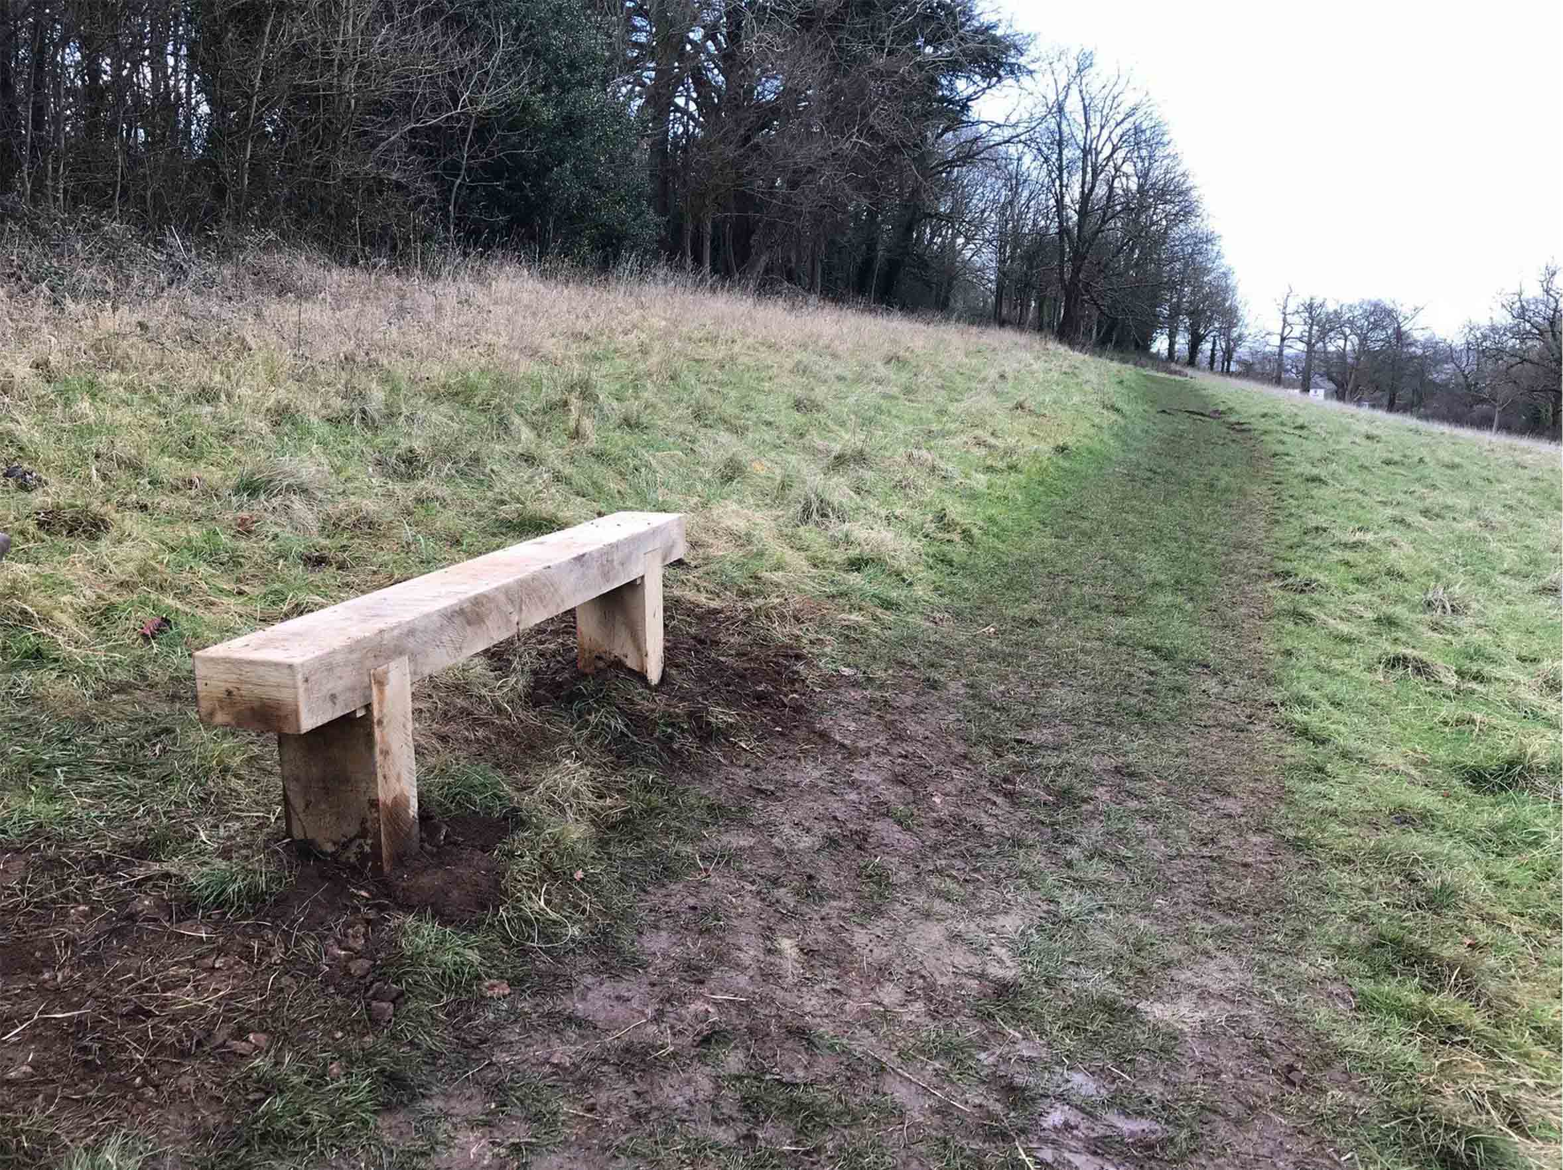
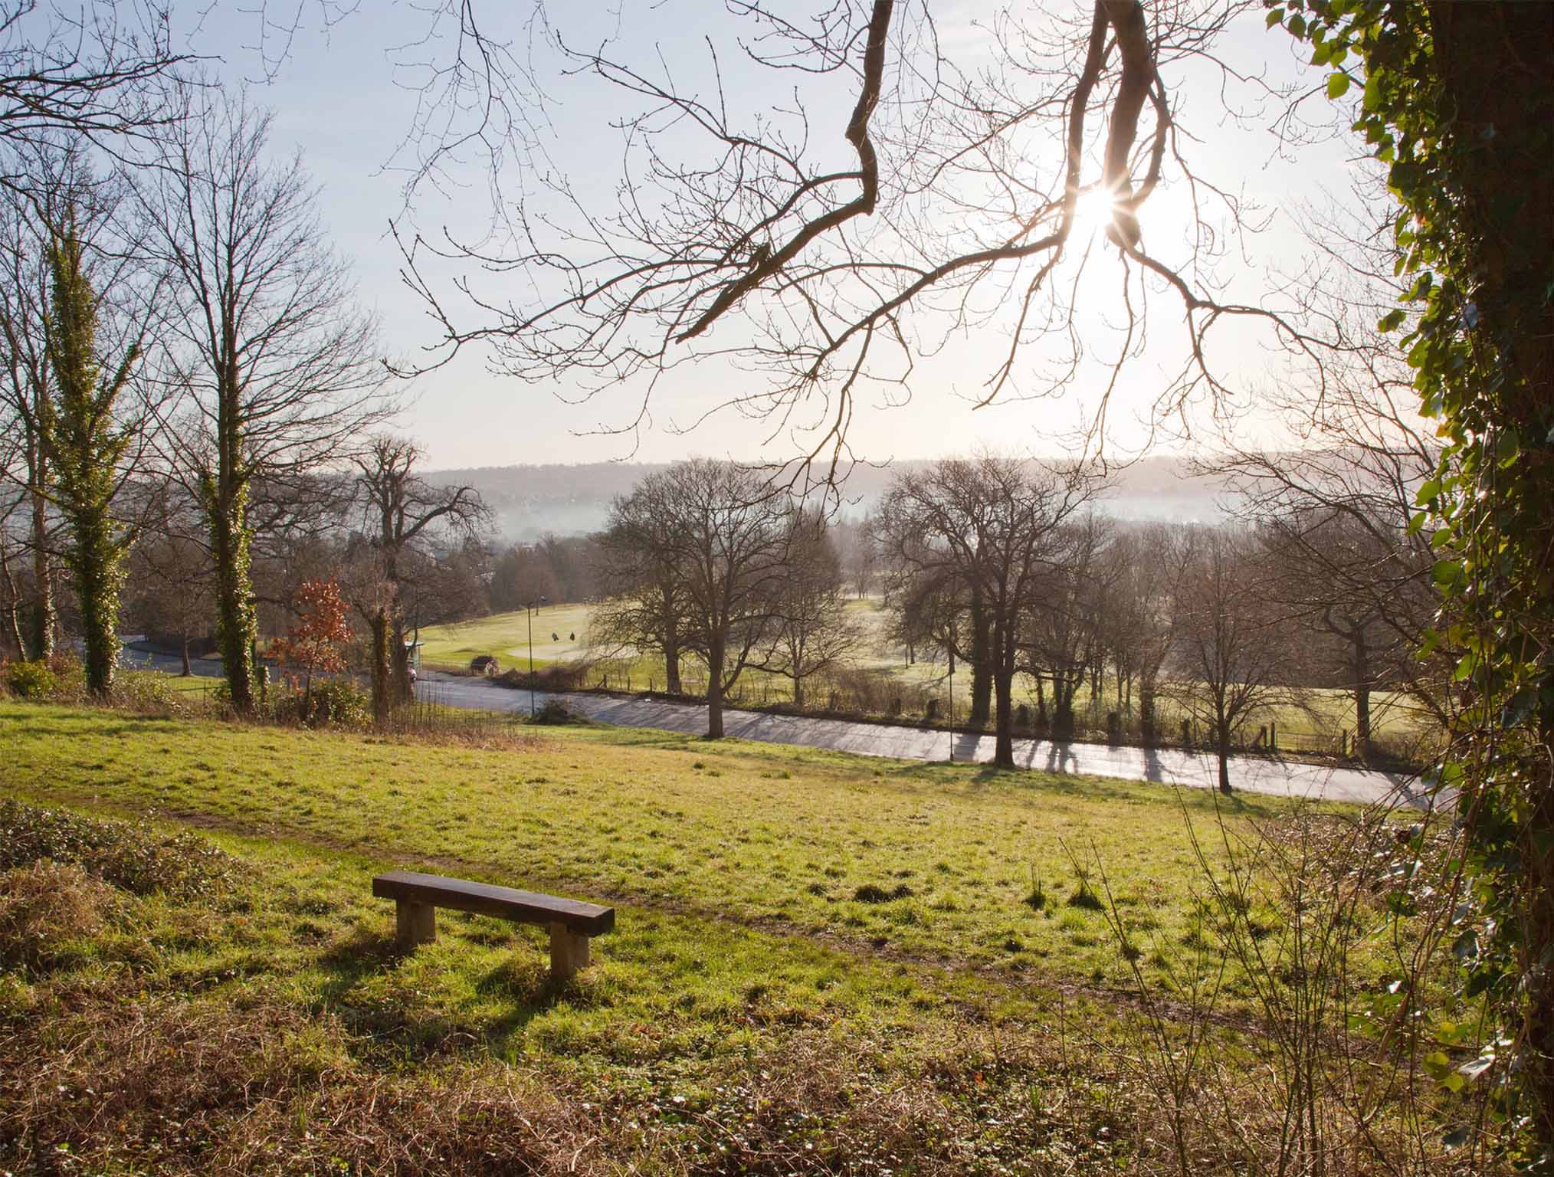
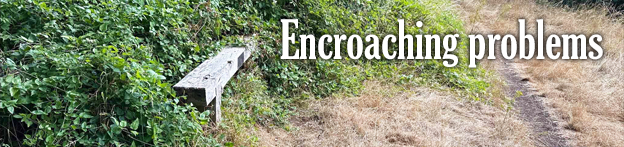
In 2017, from the Grade II Listed Viewing Terrace, the recently installed bench was conveniently positioned beside the path. Today half the bench has been engulfed in brambles and the Public Right of Way has been pushed off-course.

Two benches we installed in 2017 and 2018 are useful markers against which encroachment can be measured. Both were set up immediately adjacent to the Public Right of Way that runs from the Iron Bridge down the ridge to Shirehampton Road car park. Within just eight years, both have gone from being in open meadowland to presently being engulfed by brambles. The footpath that can clearly be seen in front of each bench can be seen pushed downhill by the onslaught of scrub.

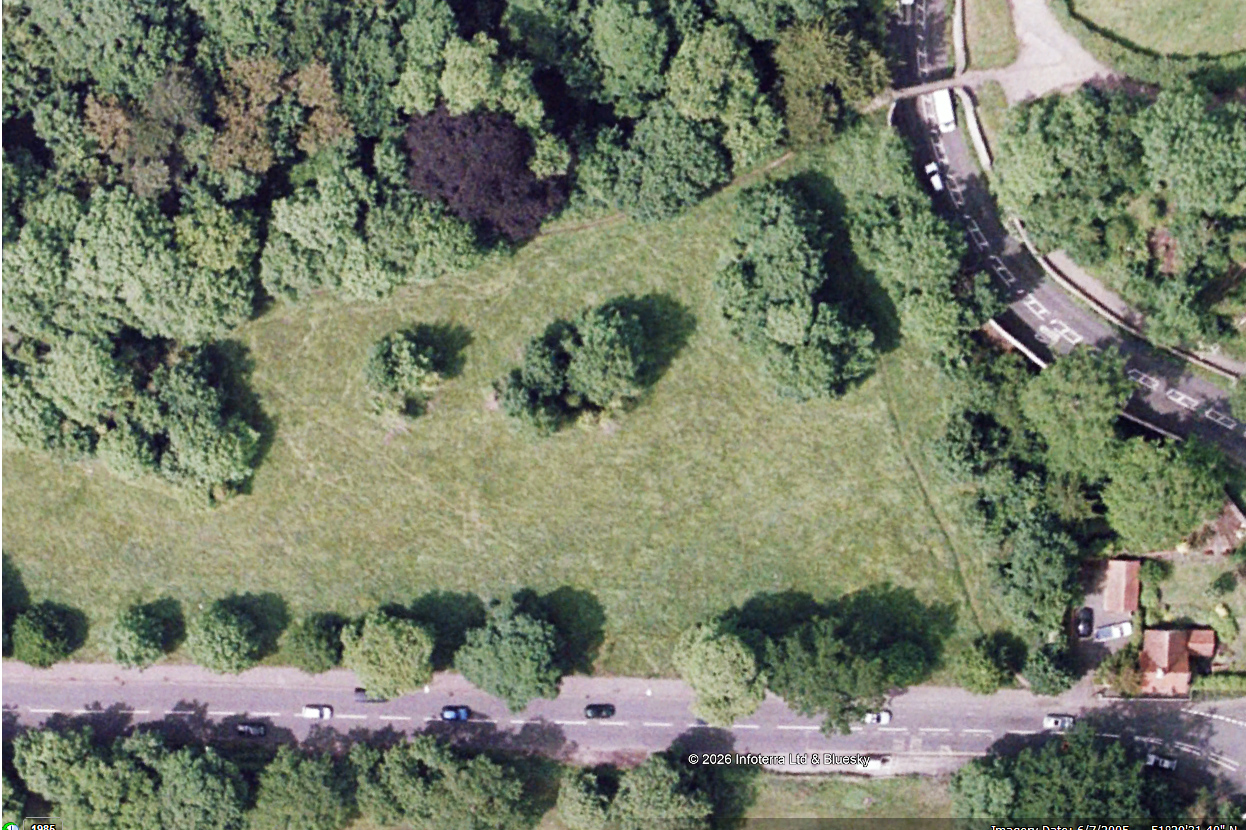
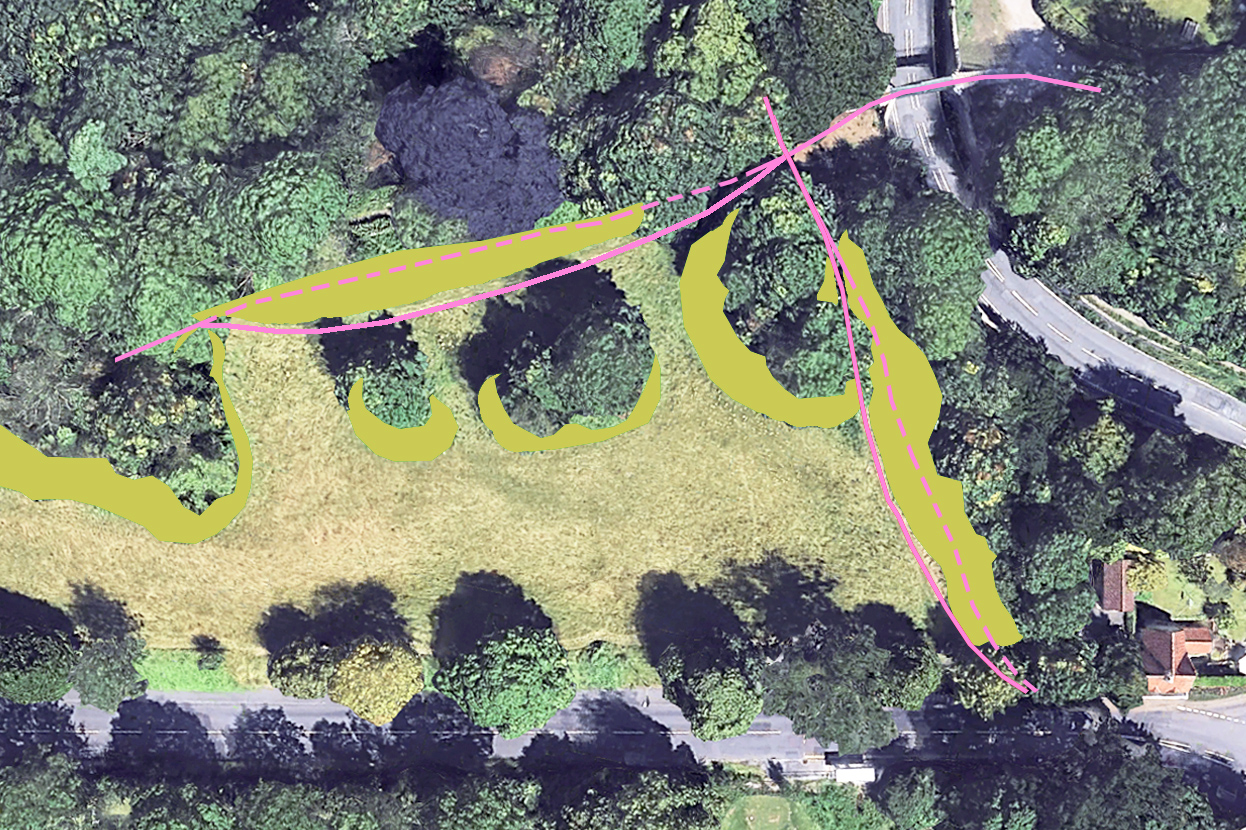
Helpfully, Google Earth has a library of aerial views taken periodically since it was established. These help chart the gradual advance of scrub. Taking past surveys from 2005 and 2006 and comparing them with the most recent aerial survey in 2025, the extent of meadowland loss. In most areas there has been a ribbon of between five and six metres lost to scrub along the top edges of the slope and around outcrops of trees, but in one location undergrowth has come forward more than 20m.

2005: Aerial view looking down on the eastern end of the meadow. Shirehampton Road runs along the bottom of the view and the Iron Bridge is in the top-right corner.
2025: The same scene last year. Scrub and bramble appear as vibrant green areas beneath the trees.
Analysis diagram illustrating the area of encroachment between the two dates. The pink lines show how the Public Rights of Way have been distorted from their 2005 course (dashed) to where they are today (solid line)

We calculate  around 7000 square metres of meadow, or 1.7 acres has been lost from Shirehampton Park alone in the last two decades, most within the last ten years. But the issue is more widespread, with the lawn in front of Kingsweston House, the field below it, Penpole Point, Kingsweston Hill, Napier Miles Fields, the Tump, and event the area in front of The Echo all having their historic character eroded. 

Since KWAG was founded in 2011, we’ve been asking repeatedly for the issues of encroachment to be addressed beyond the basic annual hay cut. Occasionally the ancient Lime Avenue will be dealt with, or parts of the field below the house, perhaps the ridges around Shirehampton Road Car Park, but work is reactive, unpredictable, and to no obvious plan. We remain deeply, and increasingly concerned over the declining condition of the estate in this respect.

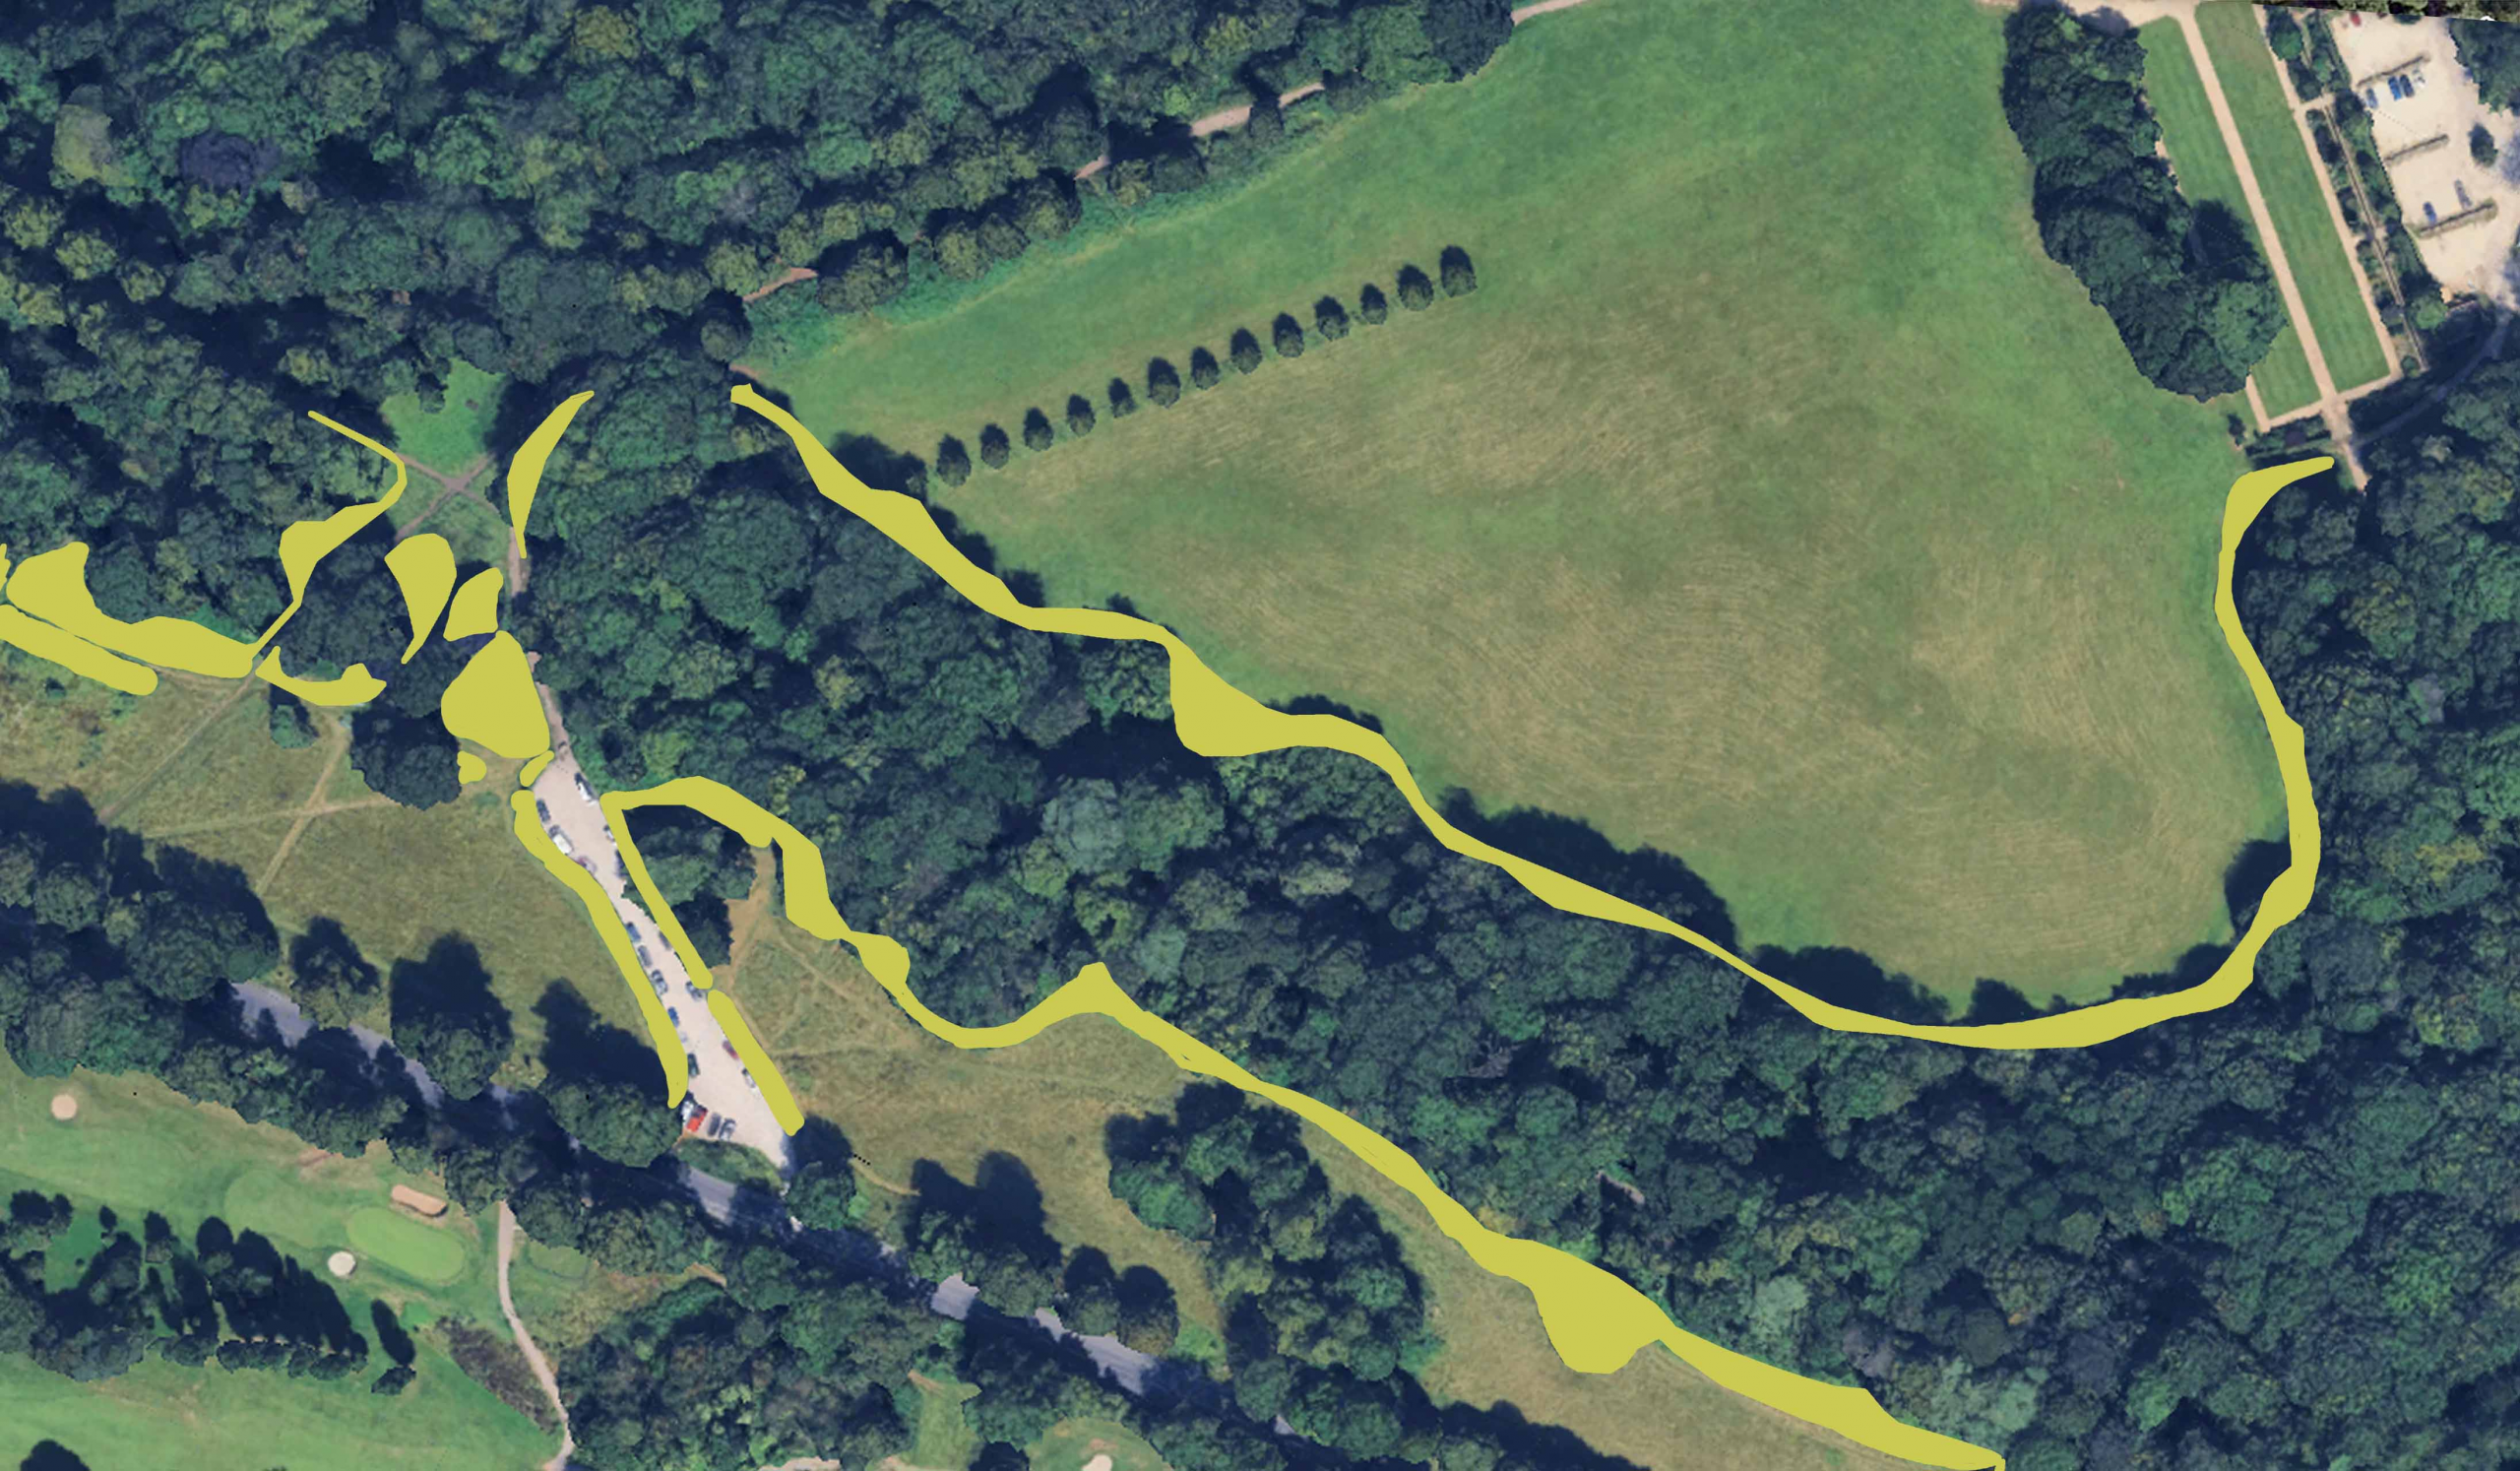
Similar assessment of encroachment around The Circle and along Shirehampton Park edge between 2006 and 2025

Working Party update: Pushing back the tide above Shirehampton Park

Encroachment  of scrub and bramble over much of the estate has been long identified as one of  the biggest threats to the historic designed parkland. Whilst KWAG has sought  to help in small areas, it remains the Council’s duty to deal with the issue at  such a wide scale. Our July Working Party was one small element in addressing  the issue.

Our work focused on the far east end of the meadow overlooking Shirehampton Park. Here, just on the west side of the Iron Bridge, two Public Rights of Way (PROW) join. The one coming directly uphill from Shirehampton Roads being the focus of our attentions.

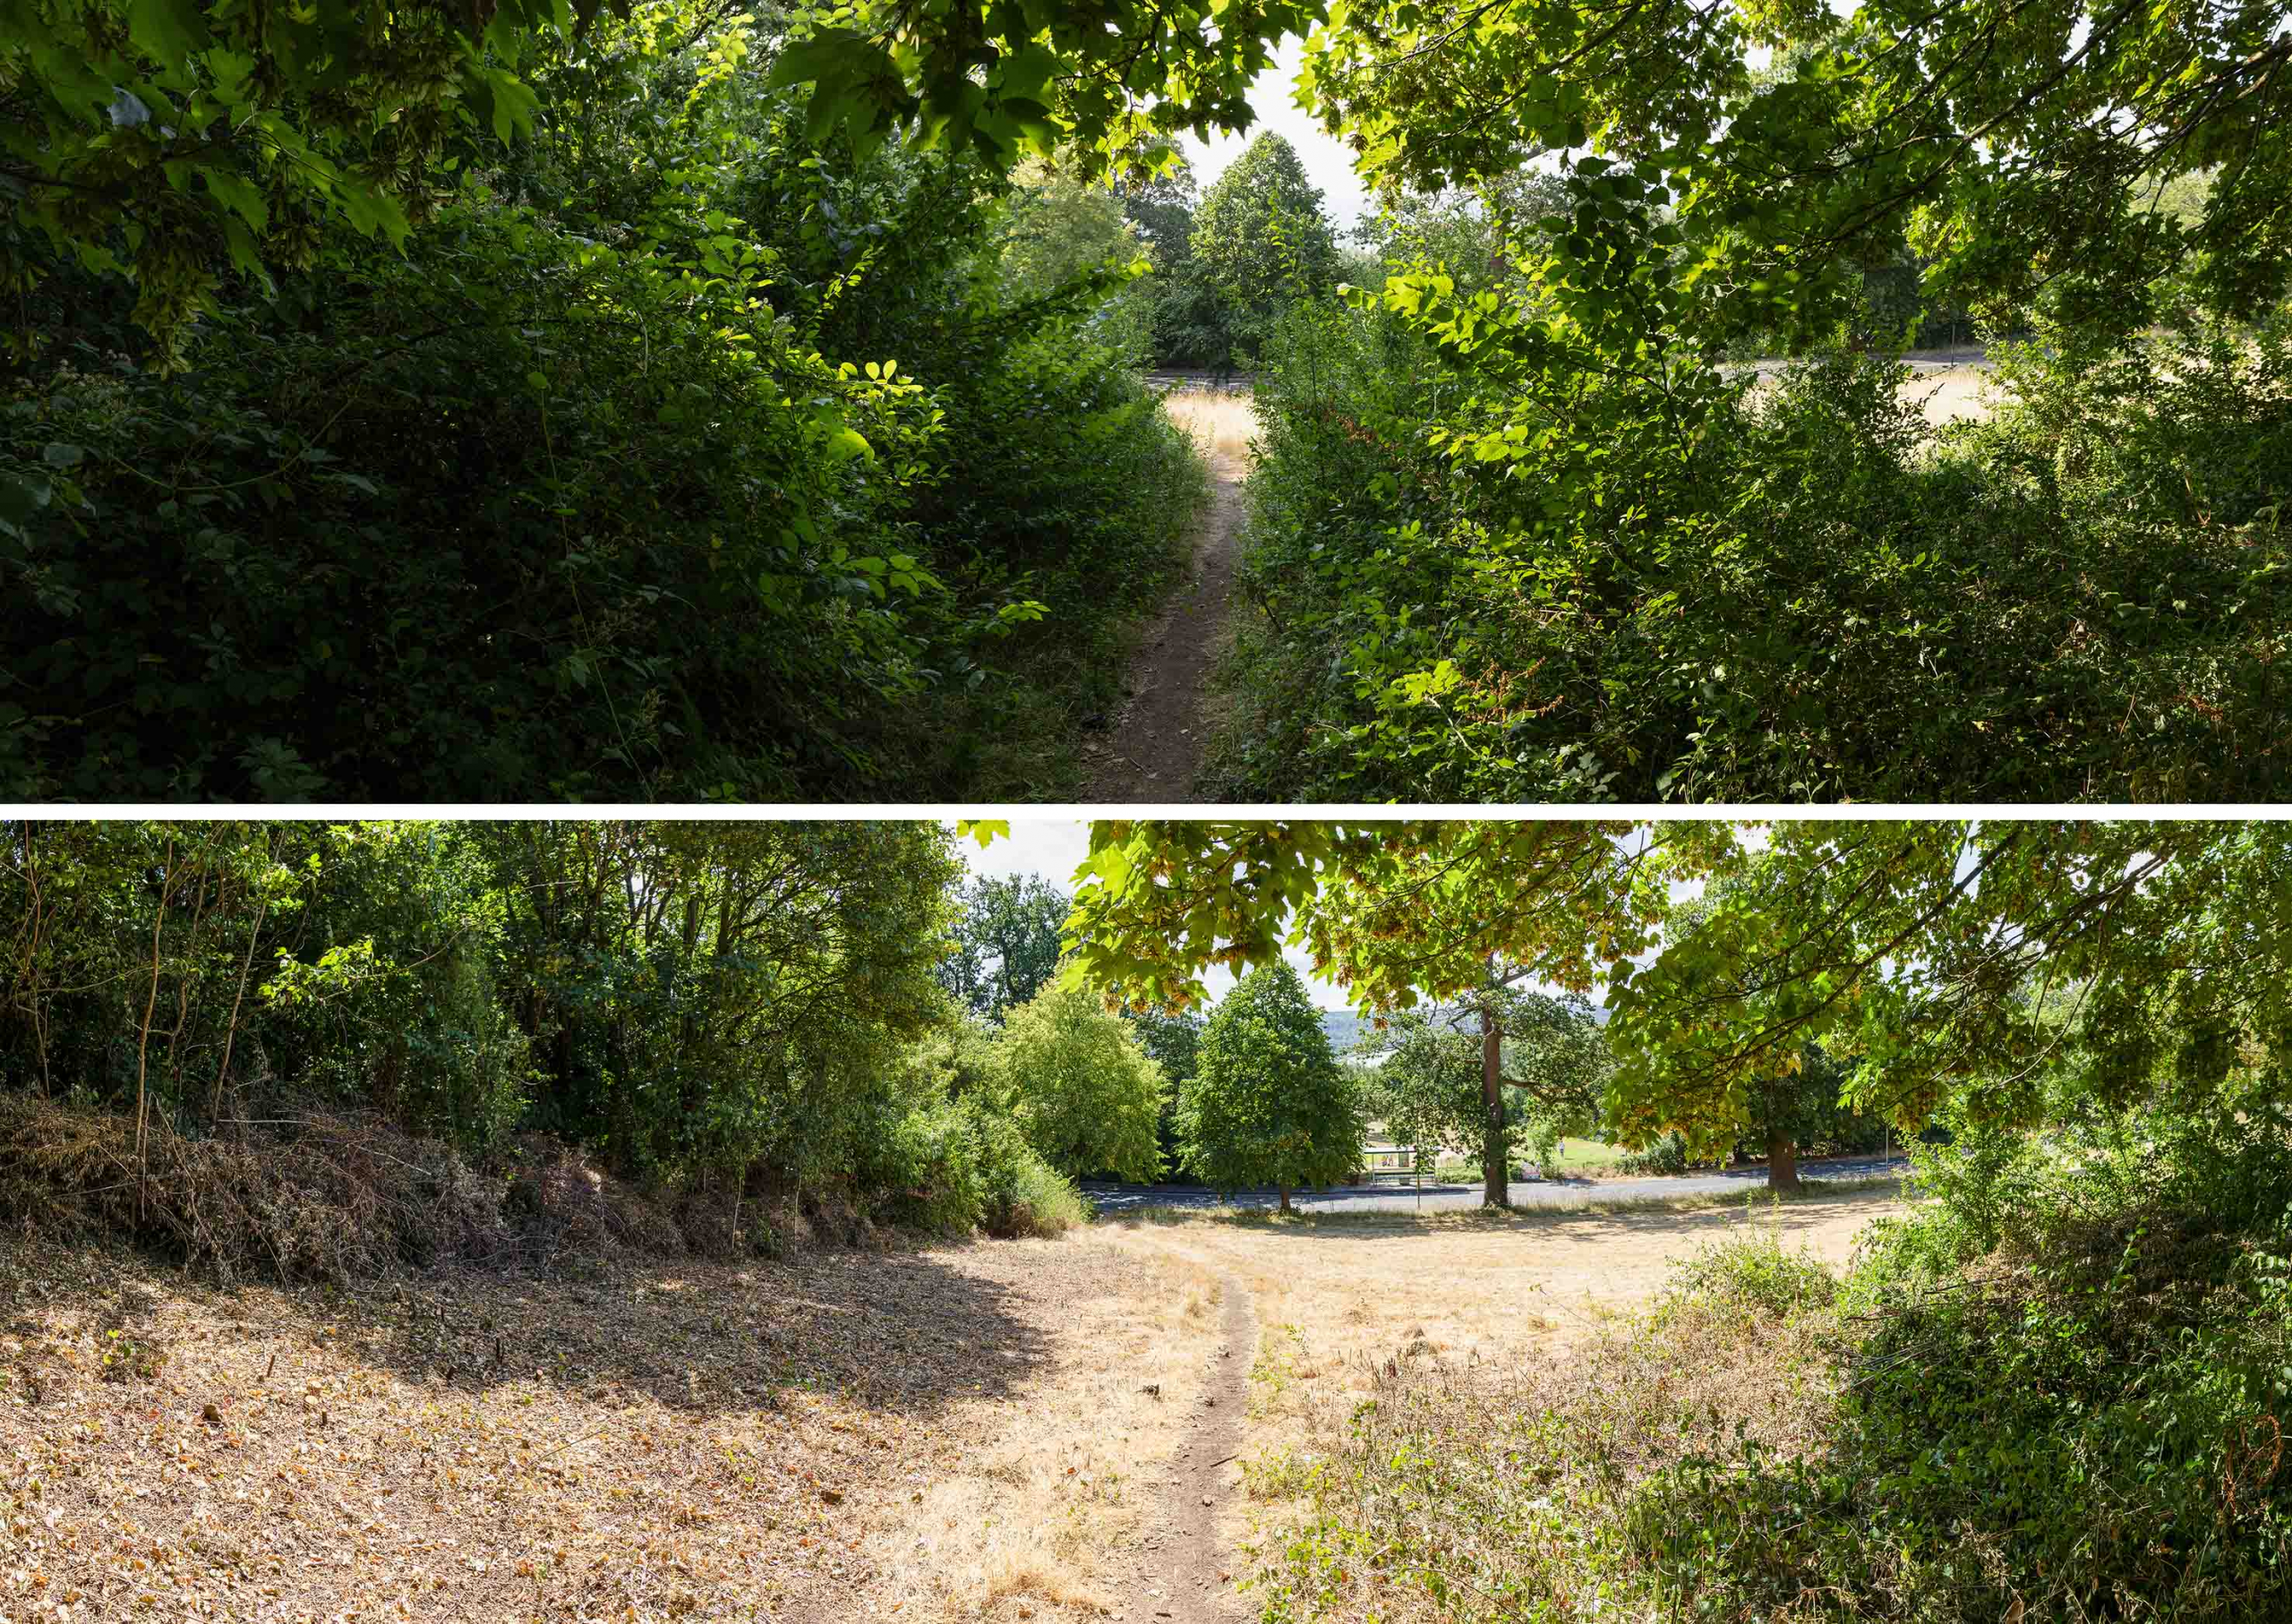
The view downhill towards Shirehampton Road before and after volunteer work last month

Our work focused on the far east end of the meadow overlooking Shirehampton Park. Here, just on the west side of the Iron Bridge, two Public Rights of Way (PROW) join. The one coming directly uphill from Shirehampton Roads being the focus of our attentions.

What’s called the “definitive map” that shows PROW indicates that this should travel in a direct line between the bottom of the bank to the steps behind the Echo, but successive years of sloppy mowing had allowed scrub to grow, progressively pushing the PROW off its legal alignment and threatening the open grassland. Worse, the path itself was threatened with being blocked by the growth.

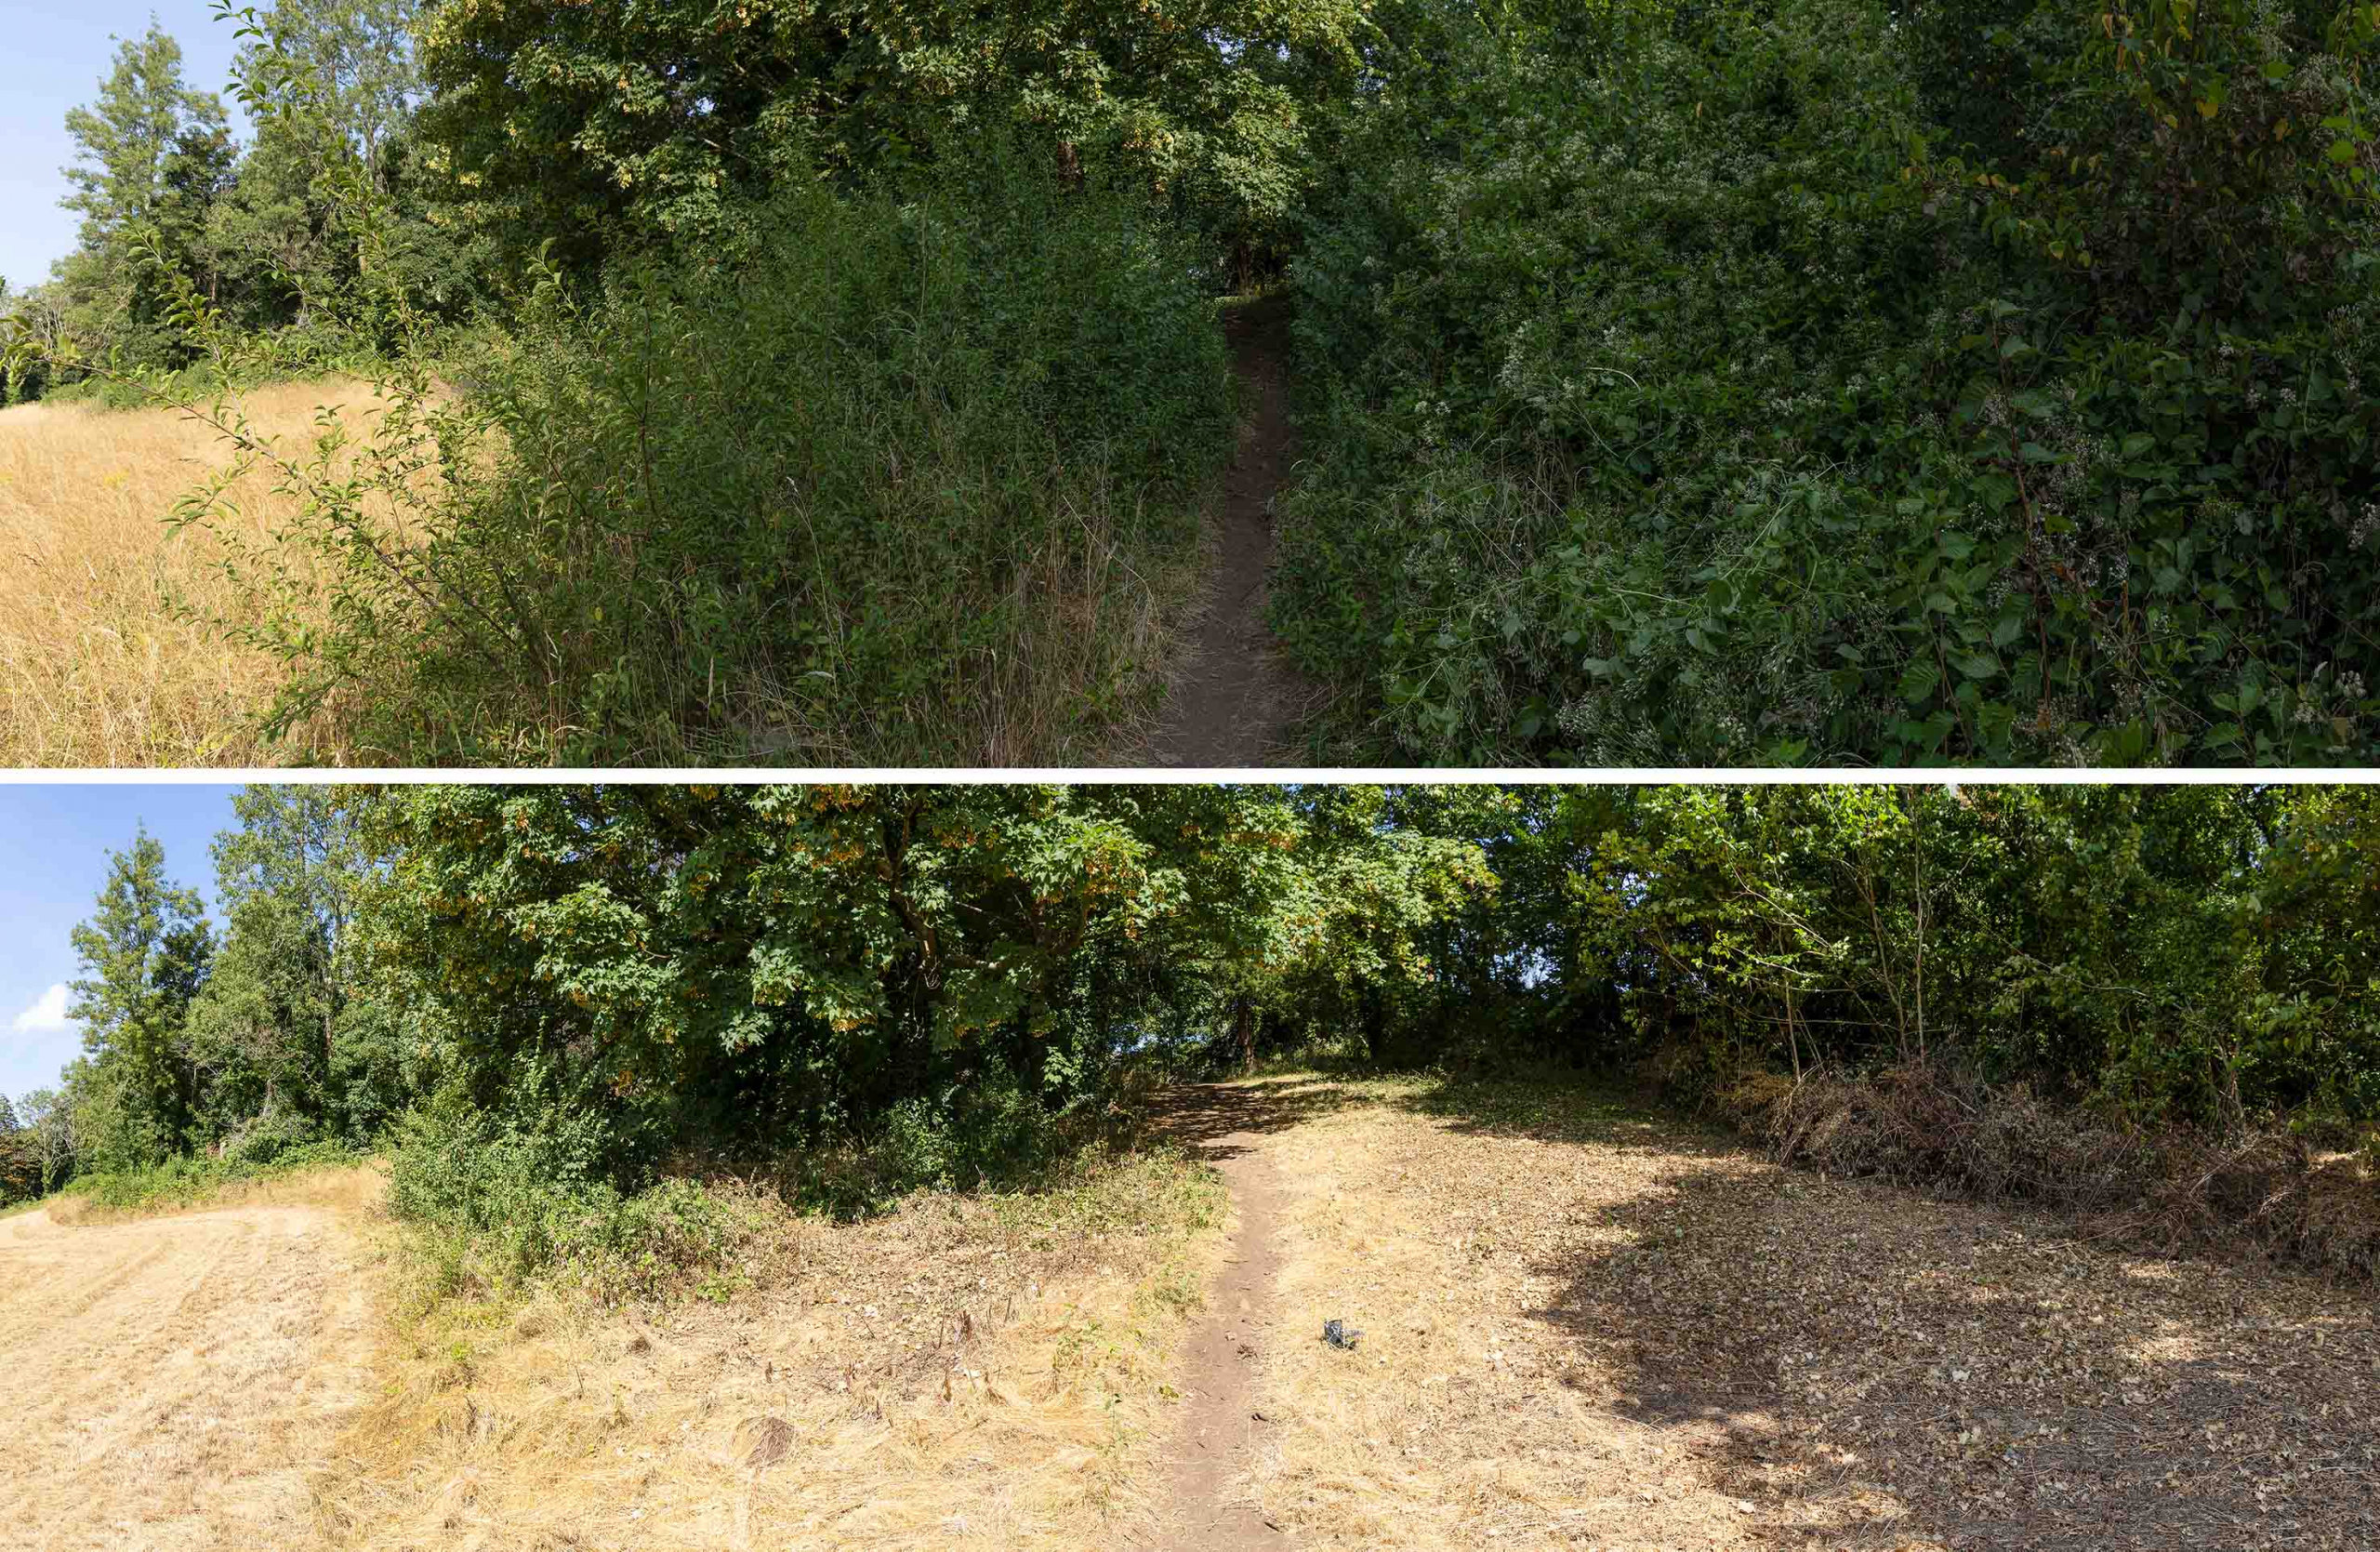
The view in the opposite direction looking along the Public Right of Way heading towards the Echo.

Work focussed on removing this scrub, mostly elm regrowth, Old Man’s Beard, and sloe, and pushing the edges back to their historic extent. The turnout on the day was perfect to tackle the relatively modest area, and we exceeded expectations in how much we’d achieve.

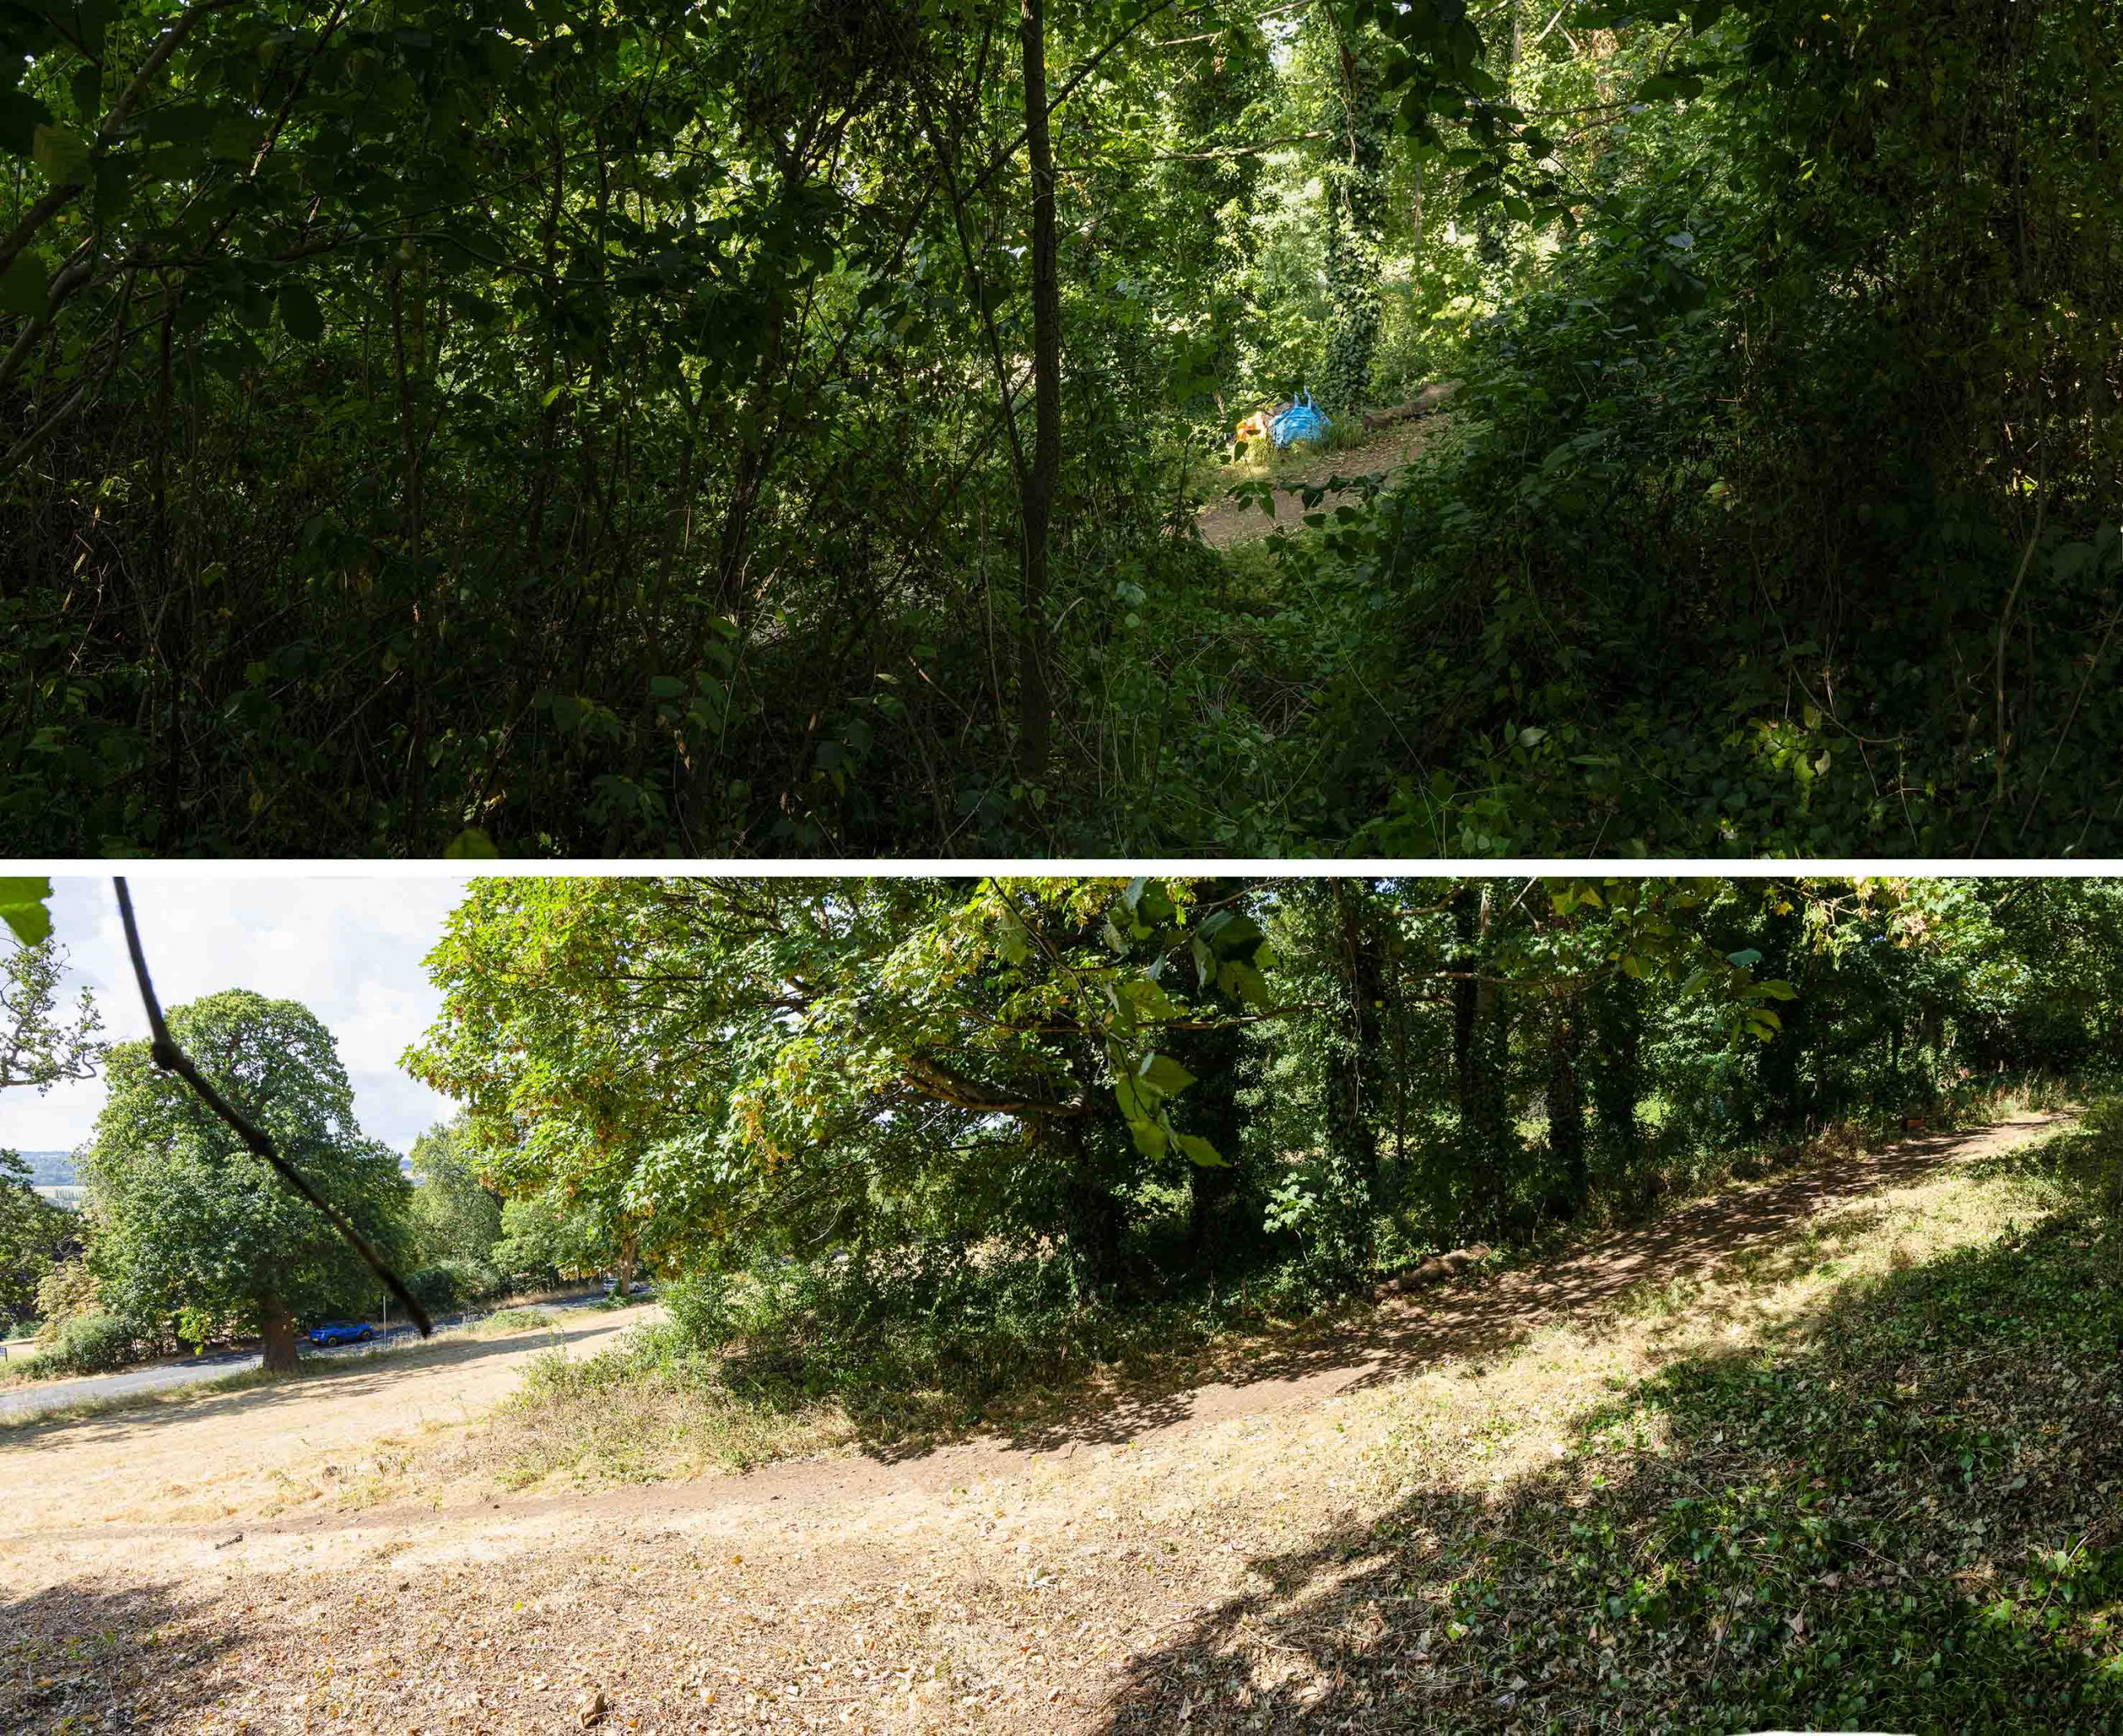
Across the slope, with Shirehampton Road to the left. The treeline has been pushed back to its 2012 extent.

A huge thank you to everyone who made it on a scorching hot day. The group managed to get the work done quickly enough to avoid the worst of the heat, and we were able to retire for a well earned early lunch.

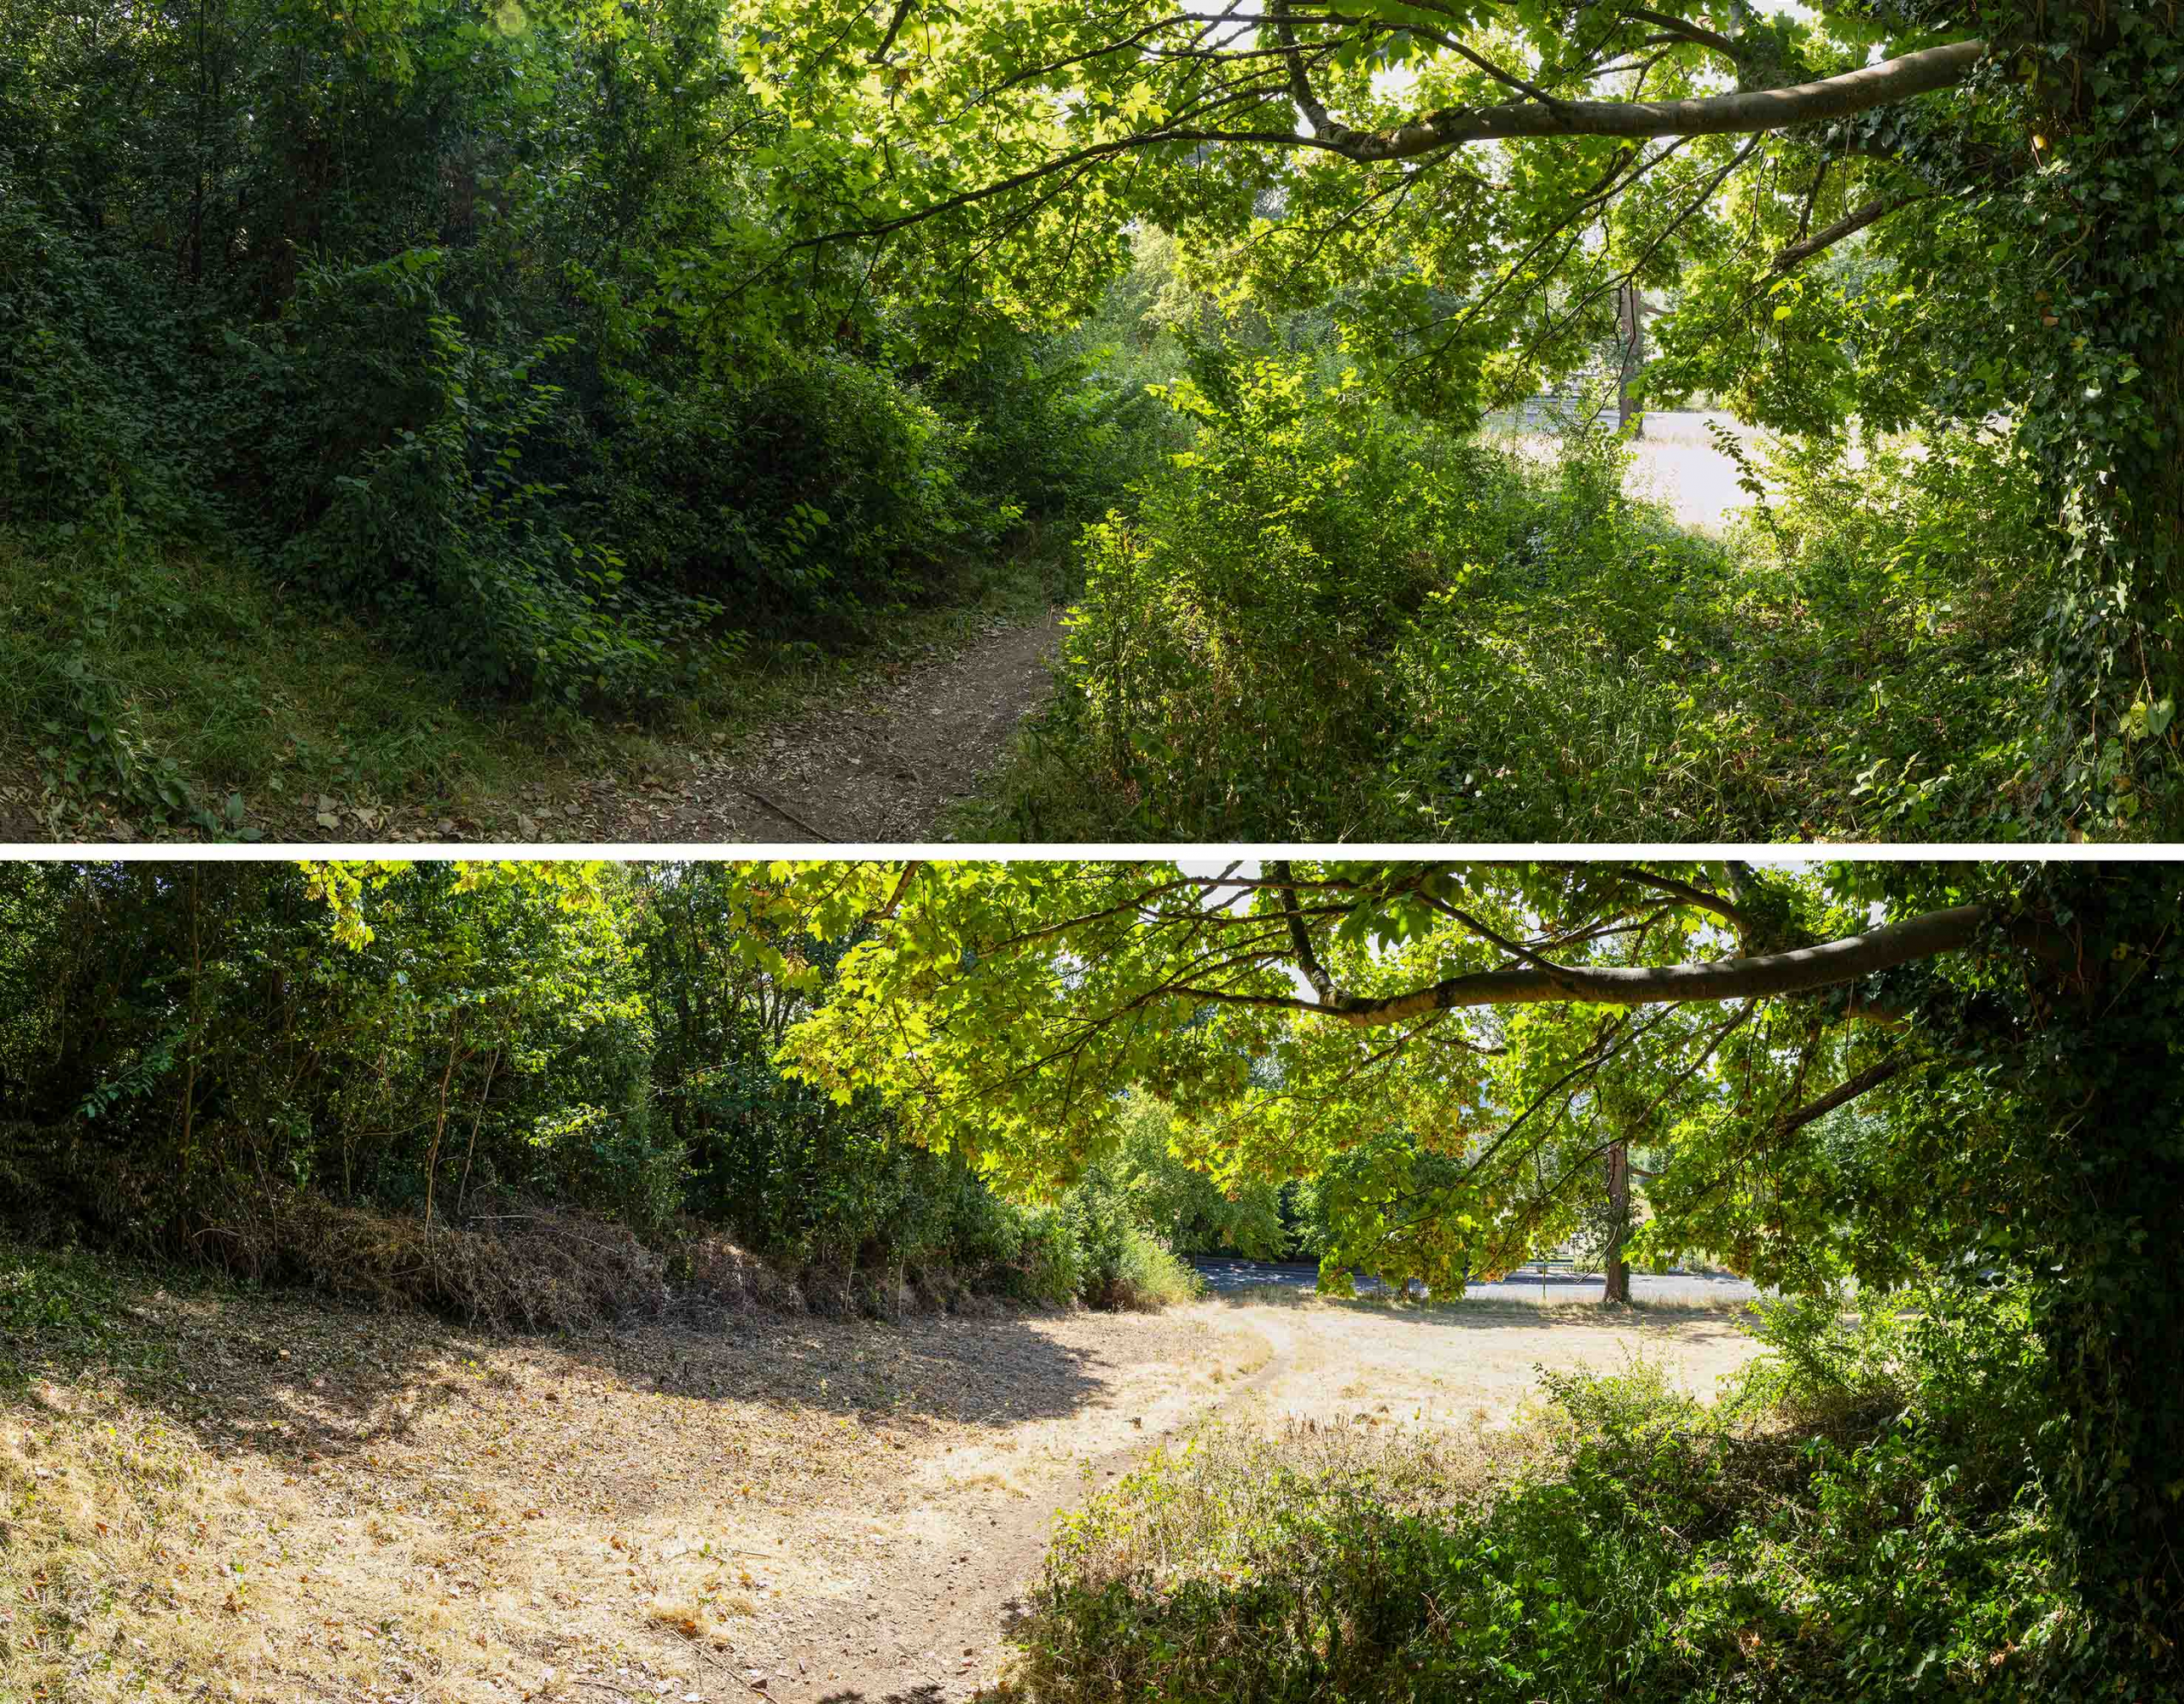
The results speak for themselves. Although the track still meanders around the distorted route, it’s clear and the way opened out to allow the important meadowland more space to regenerate.

Another view looking downslope illustrating how close the path was to becoming blocked

Woodland Works Warmly Welcomed

We’ve had some positive news from Jacob Hill, Nature Conservation Officer in the Council parks team. A small amount of funding has come forward to start works on the Woodland Management Plan and its proposals.

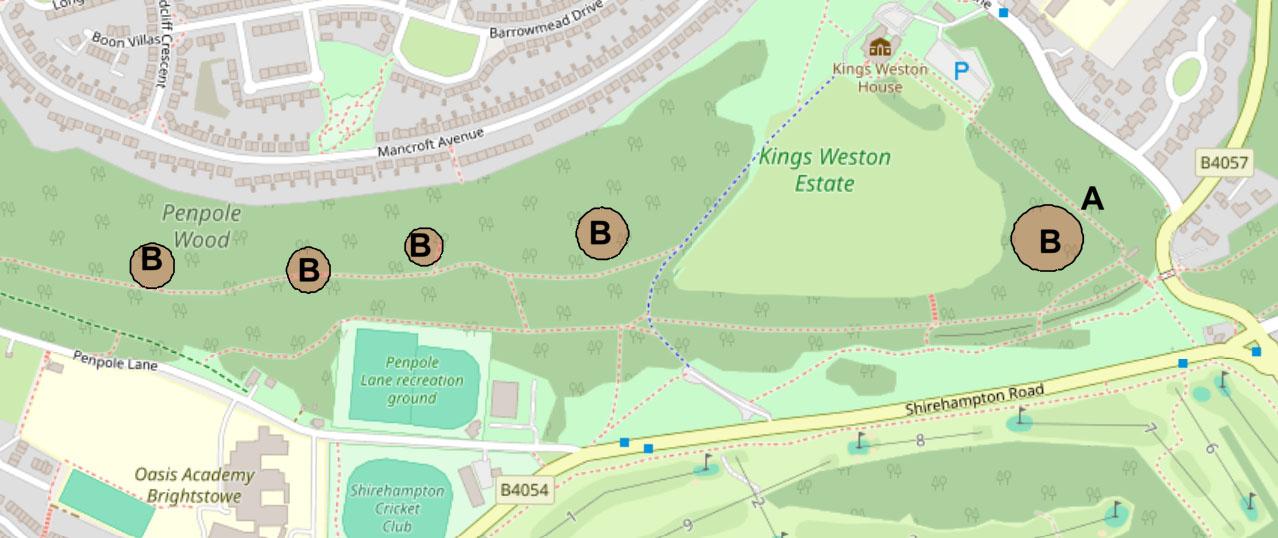
One of the main tasks now being programmed is the crown lift and removal of overshading branches from around the recently restored pond near the Echo (point A on the map), this is proposed to include monolithing the sycamore on the north-west side of the pond which has a basal cavity running up the main stem. Pruning was chosen over felling for these trees as it was felt that they offer significant value for nature as mature and healthy specimens and they did not qualify for felling on safety grounds.

Contractors will be engaged with a mandate to make significant cutting of cherry laurel in the Thirty Acre Wood portion of the estate. This is an are included in the Grade II Registered Historic Landscape, but less frequented and more valued for its ecological value.

A large compartment of cherry laurel to the west of the Echo Path has also been earmarked for removal. Laurel felling will also progress within Penpole Wood, in location on the steep slope to the north side of the main path (B on the map). These are areas KWAG has been reluctant to approach because of the gradient and risk to volunteers, so the proposals are warmly welcomed.

Home brew: The fall and rise of Vanbrugh’s Brewhouse

Now a private residence, the contribution of the Brewhouse to the historic estate can easily be overlooked. A Grade I Listed building since 1959, it’s relationship with Kings Weston house, the house it once served, has been confused by a series of changes in landscaping, some which are surprisingly historic.

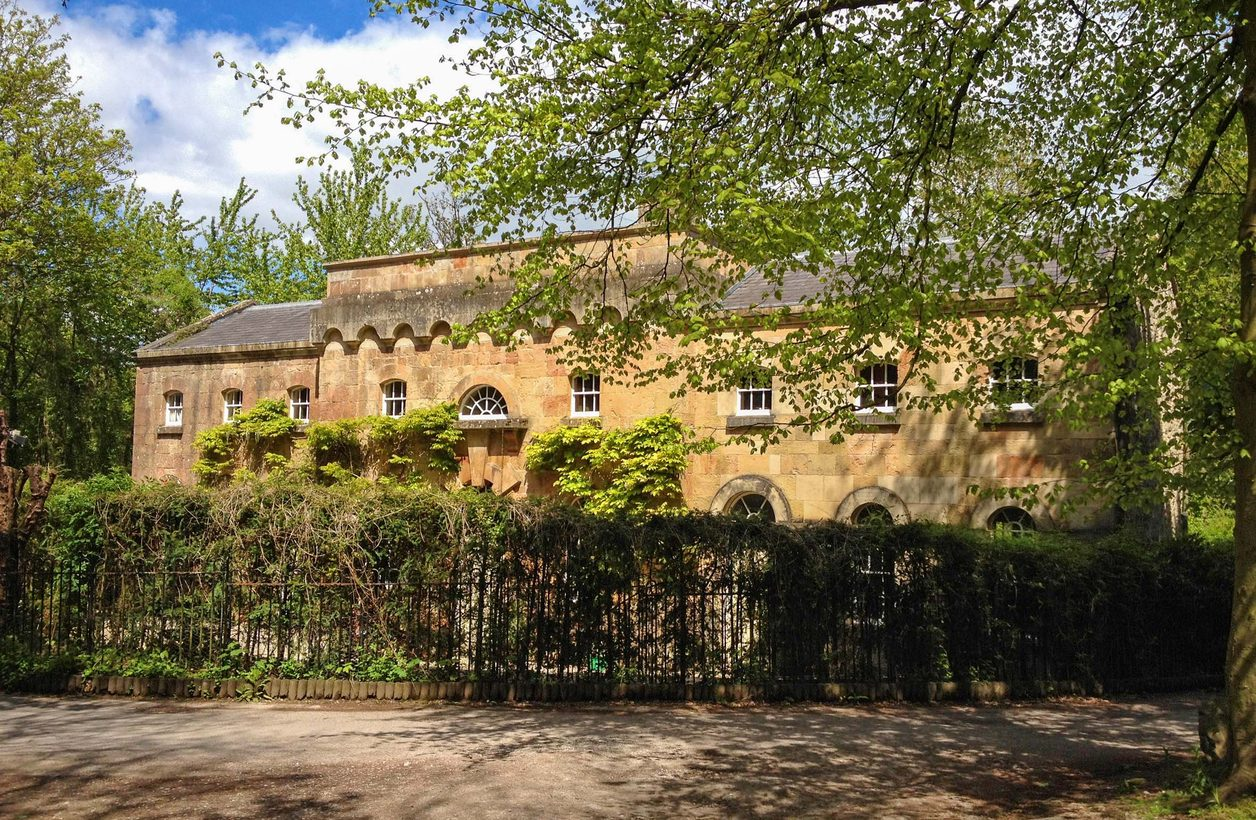
Sir John Vanbrugh’s Brewhouse seen across the yew hedge a few years ago.

Today, the building sits behind railings and a yew hedge, but would once have been part of a suite of service buildings, stables, carriage houses and stores that lined a formal service court. This layout had been dictated by the earlier Tudor mansion, but was given greater formality when Edward Southwell sought to reinvent himself through new architectural works around his estate.

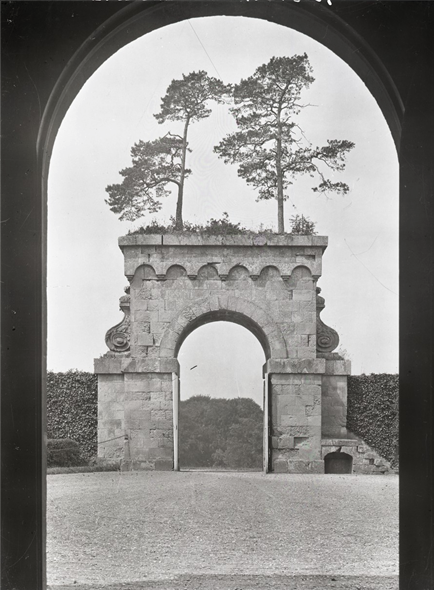
 The gate to Eastbury Park, Dorset perhaps re-uses plans rejected for Kings Weston.

As we know, it was the Queen’s architect, Sir John Vanbrugh to whom he turned to design a new mansion, and other buildings were added to the original commission in short succession. Many of the original architects and contractors drawings survive, most as part of the  famous Kings Weston Book of Drawings, held in Bristol Archives. However, there are no plans or details that can be related to the Brewhouse.

In attributing the brewhouse to Vanbrugh we are left, instead, to make assumptions based on its design. Vanbrugh was a very individual architect, creating a palette of unique and idiosyncratic architectural details that might be considered his signature. Fortunately the Brewhouse is one of the buildings that follow precedents set by some of his other buildings.     

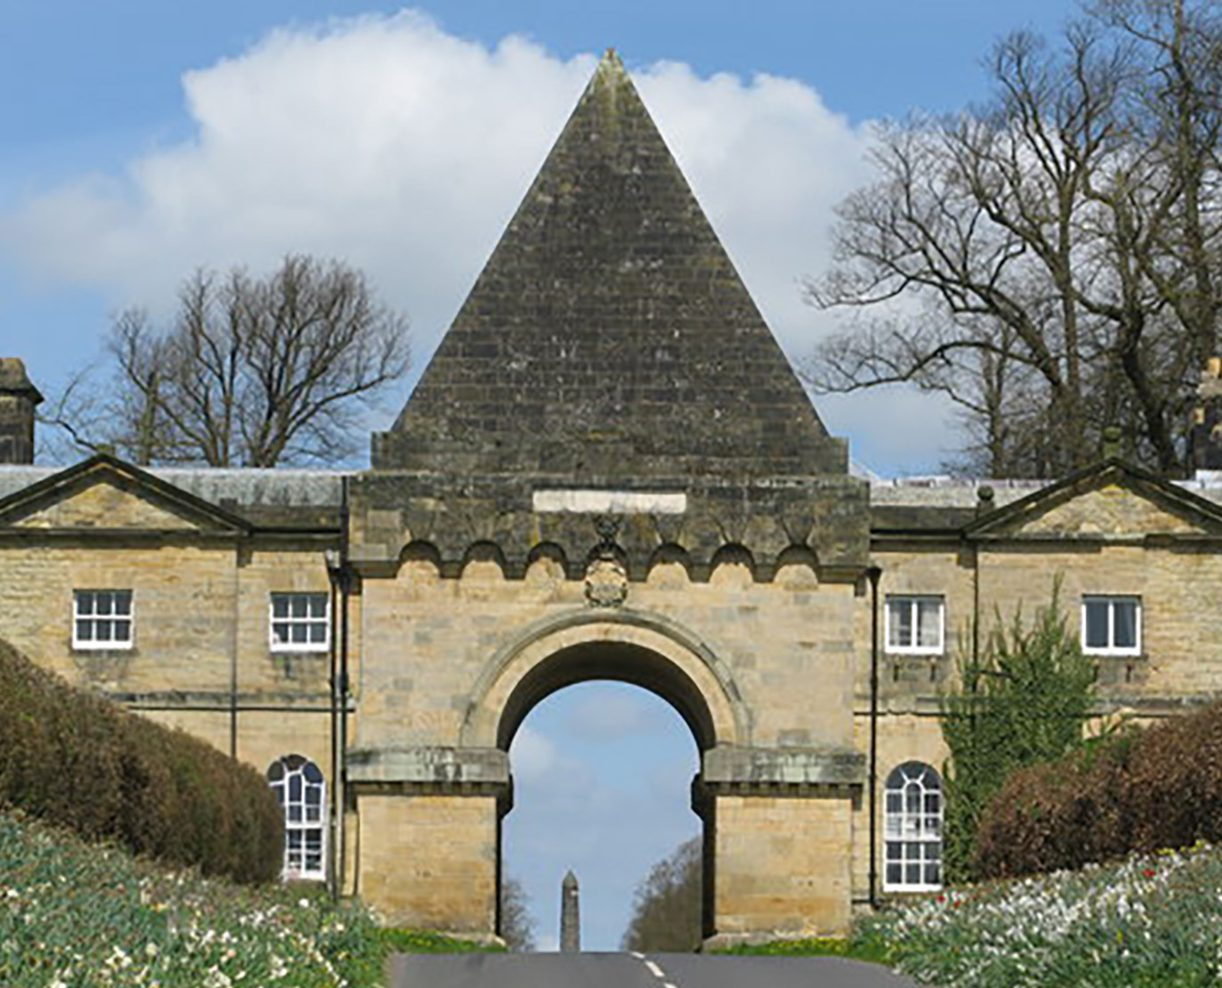
The Pyramid gate at Castle Howard, designed in 1716. It inspired the gate planned for Kings Weston in the following year.

Though a relatively simple and robust building, its most characteristic feature is probably the cornice or repeated arches held aloft on little coved brackets. This is a particular  leitmotif of Vanbrugh’s work, being repeated on numerous of his buildings, including the Pyramid Gate at Castle Howard and the entrance gate to the now-lost Eastbury Park in Dorset. He used it to imbue his architecture with his “castle air”, providing romantic allusions to medieval architecture that suggested ancient pedigrees to buildings he used it upon.

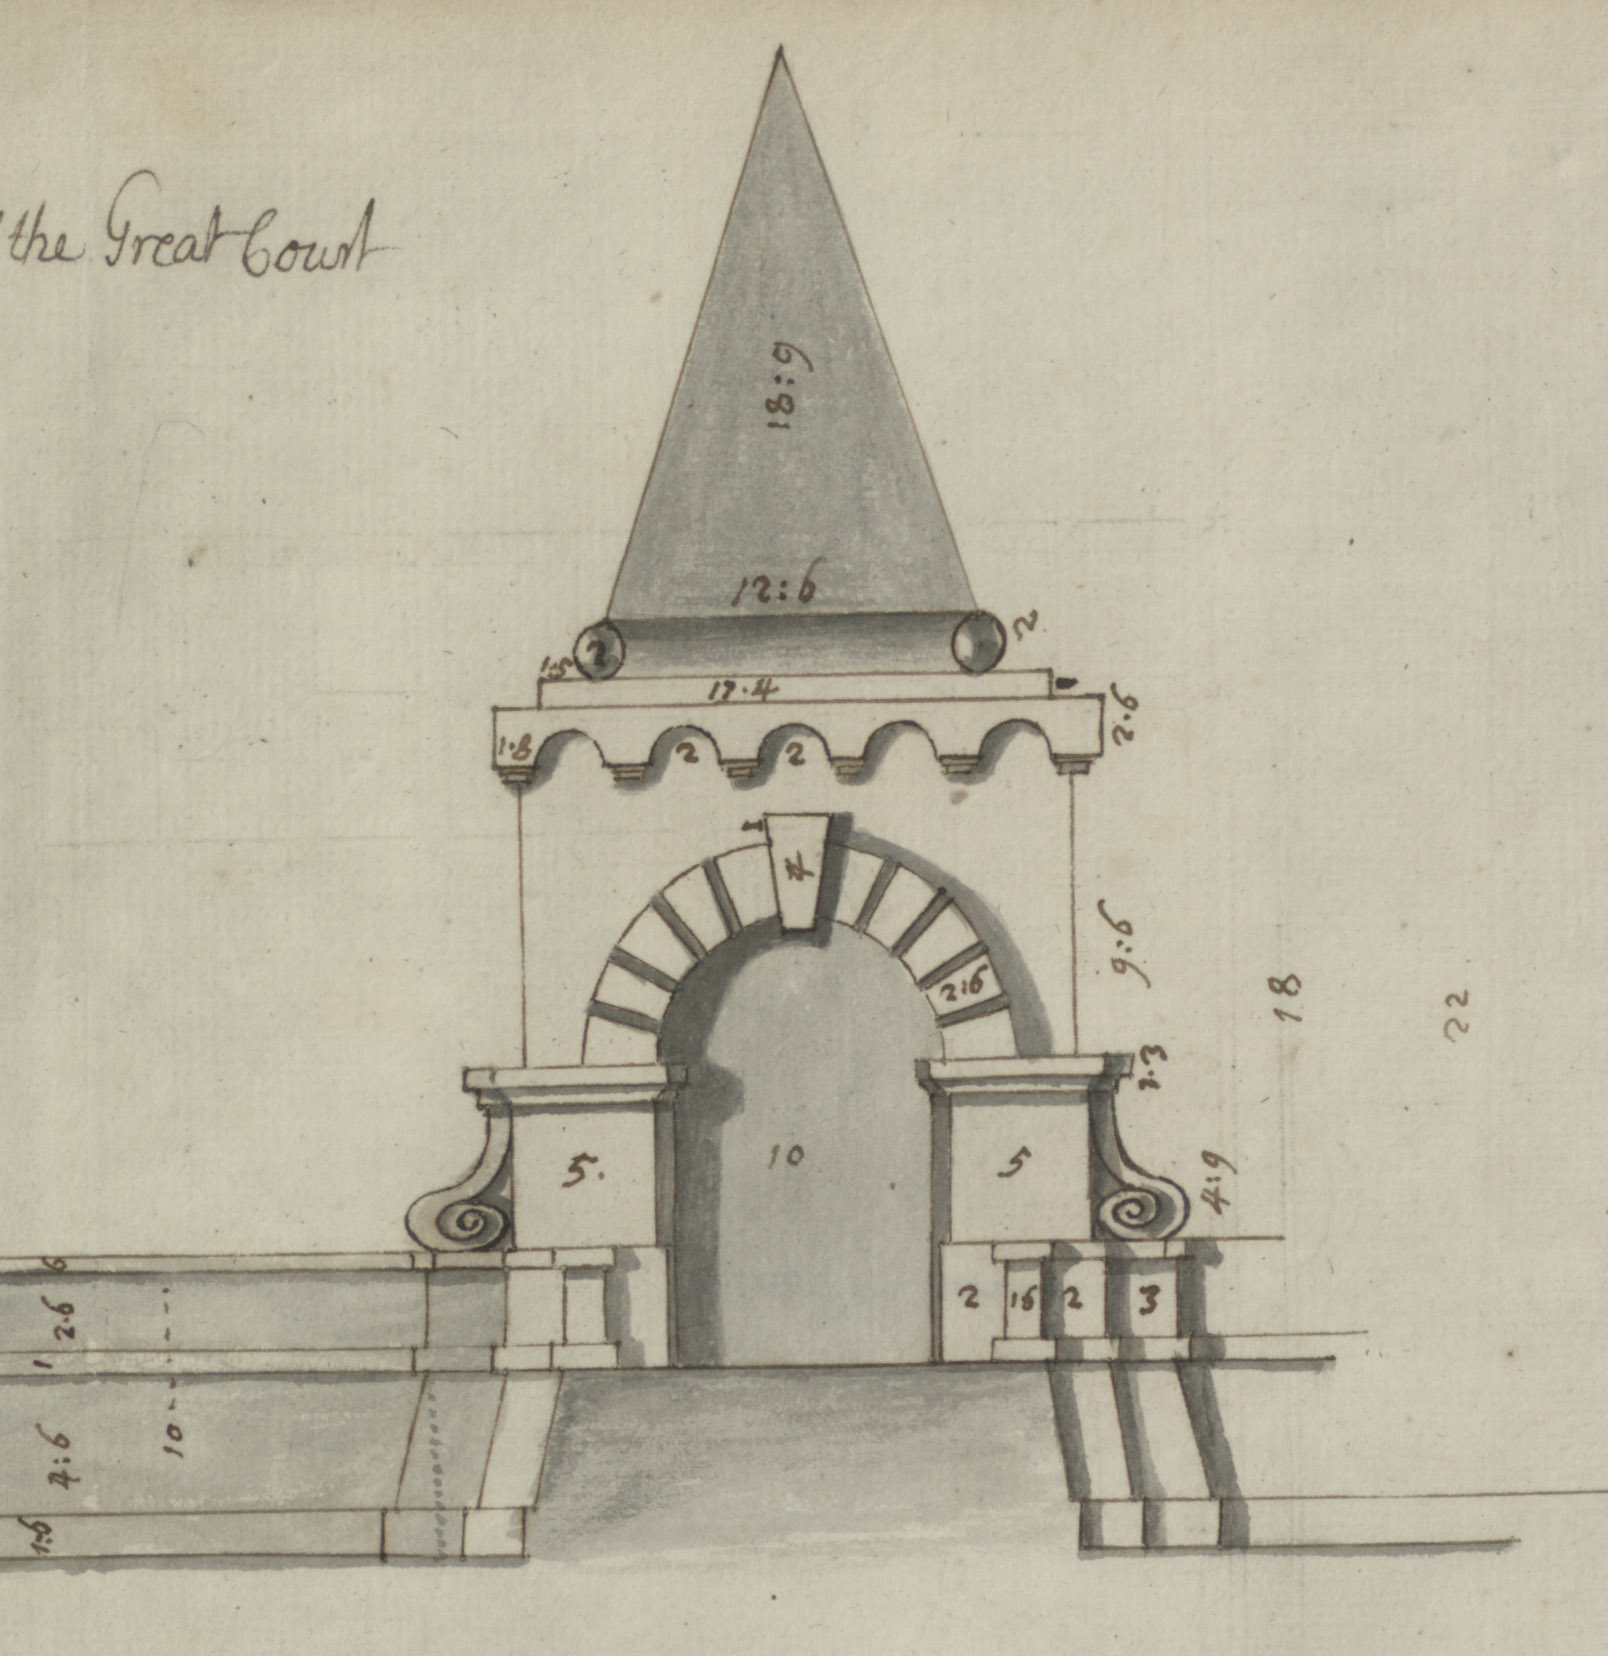
It was also present on other buildings at Kings Weston, though ones now lost or never realised. Vanbrugh’s abandoned idea for a miniature version of the Pyramid Gate followed it a year later, but was not progressed beyond paper. The kitchen wing that once stretched out from the back of the mansion had a tall chimney that was also given this treatment.

The proposed gate to the Great Court in front of Kings Weston house, a design not implemented.

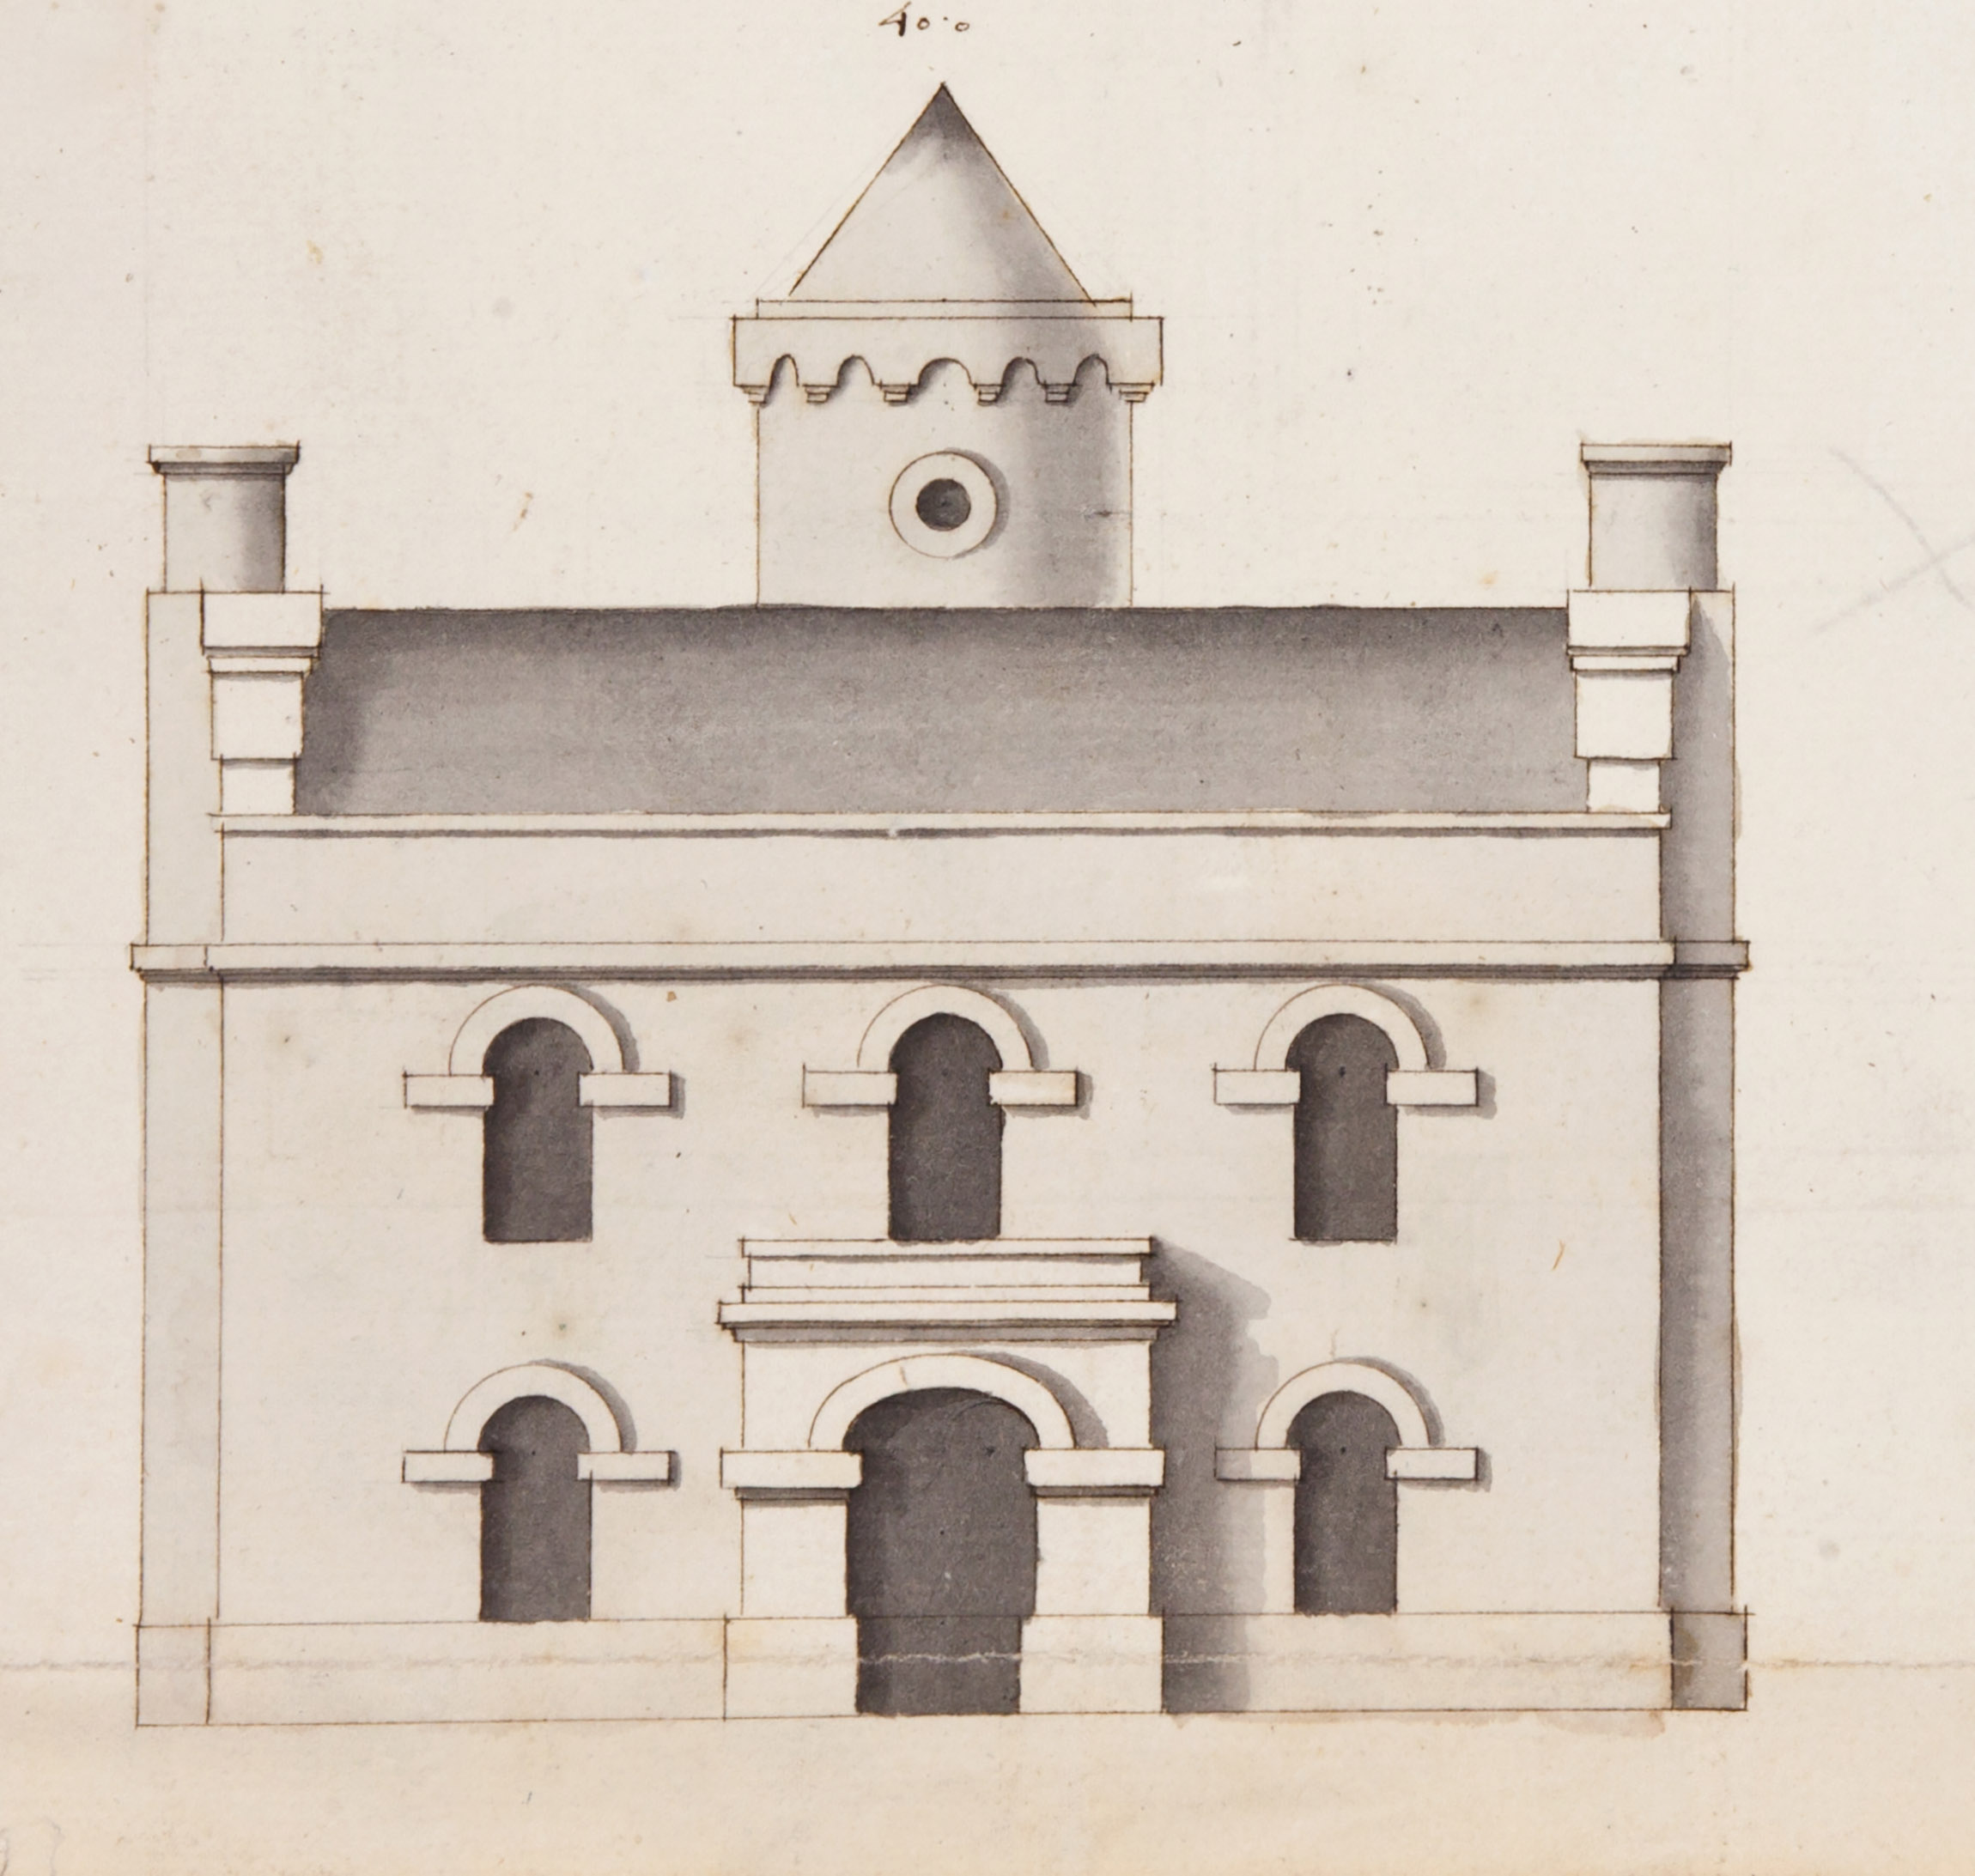
A plan for an Ale House (not to be confused with the Brewhouse) had a cylindrical turret with witches-hat spire and similar motifs, but as-built, as the Kingsweston inn, it adopted a different disposition. Arched ground floor windows and doorways on part of the Brewhouse might also be related back to the unexecuted 1717 proposal for Kingsweston Inn.

Of course, the arched window,  part of the centrepiece of the main front of the Brewhouse, has parallel with the prominently placed arch window in the pediment of the main front of Kings Weston house.

Vanbrugh designs for Kingsweston Inn, the Ale House, with features intended to evoke medieval architecture.

Even without direct evidence, the authorship of the Brewhouse as a Vanbrugh building is almost certain. Dating is more difficult. Most of the motifs were used throughout Vanbrugh’s architectural career. We know that Edward Southwell invited his architect back in about 1720 after completion of the main house, to undertake work on various buildings in the park. An estate plan of that year suggests the formal stable courtyard that was once prelude to  formal entrance courtyard was already in place, but can’t be relied on for detail, and it’s unclear whether the exact building we know today had already been built.

What is certain is that the buildings functions were essential for the operation of a mansion and estate. Beer was an essential component in satisfying household consumption by servants and labourers, and may also have made it to the table of the Southwell’s themselves. Small beer, a weaker brew, was an everyday alternative to drinking water, one that could often be more reliably safe than that drawn from wells or collected off lead roofs.

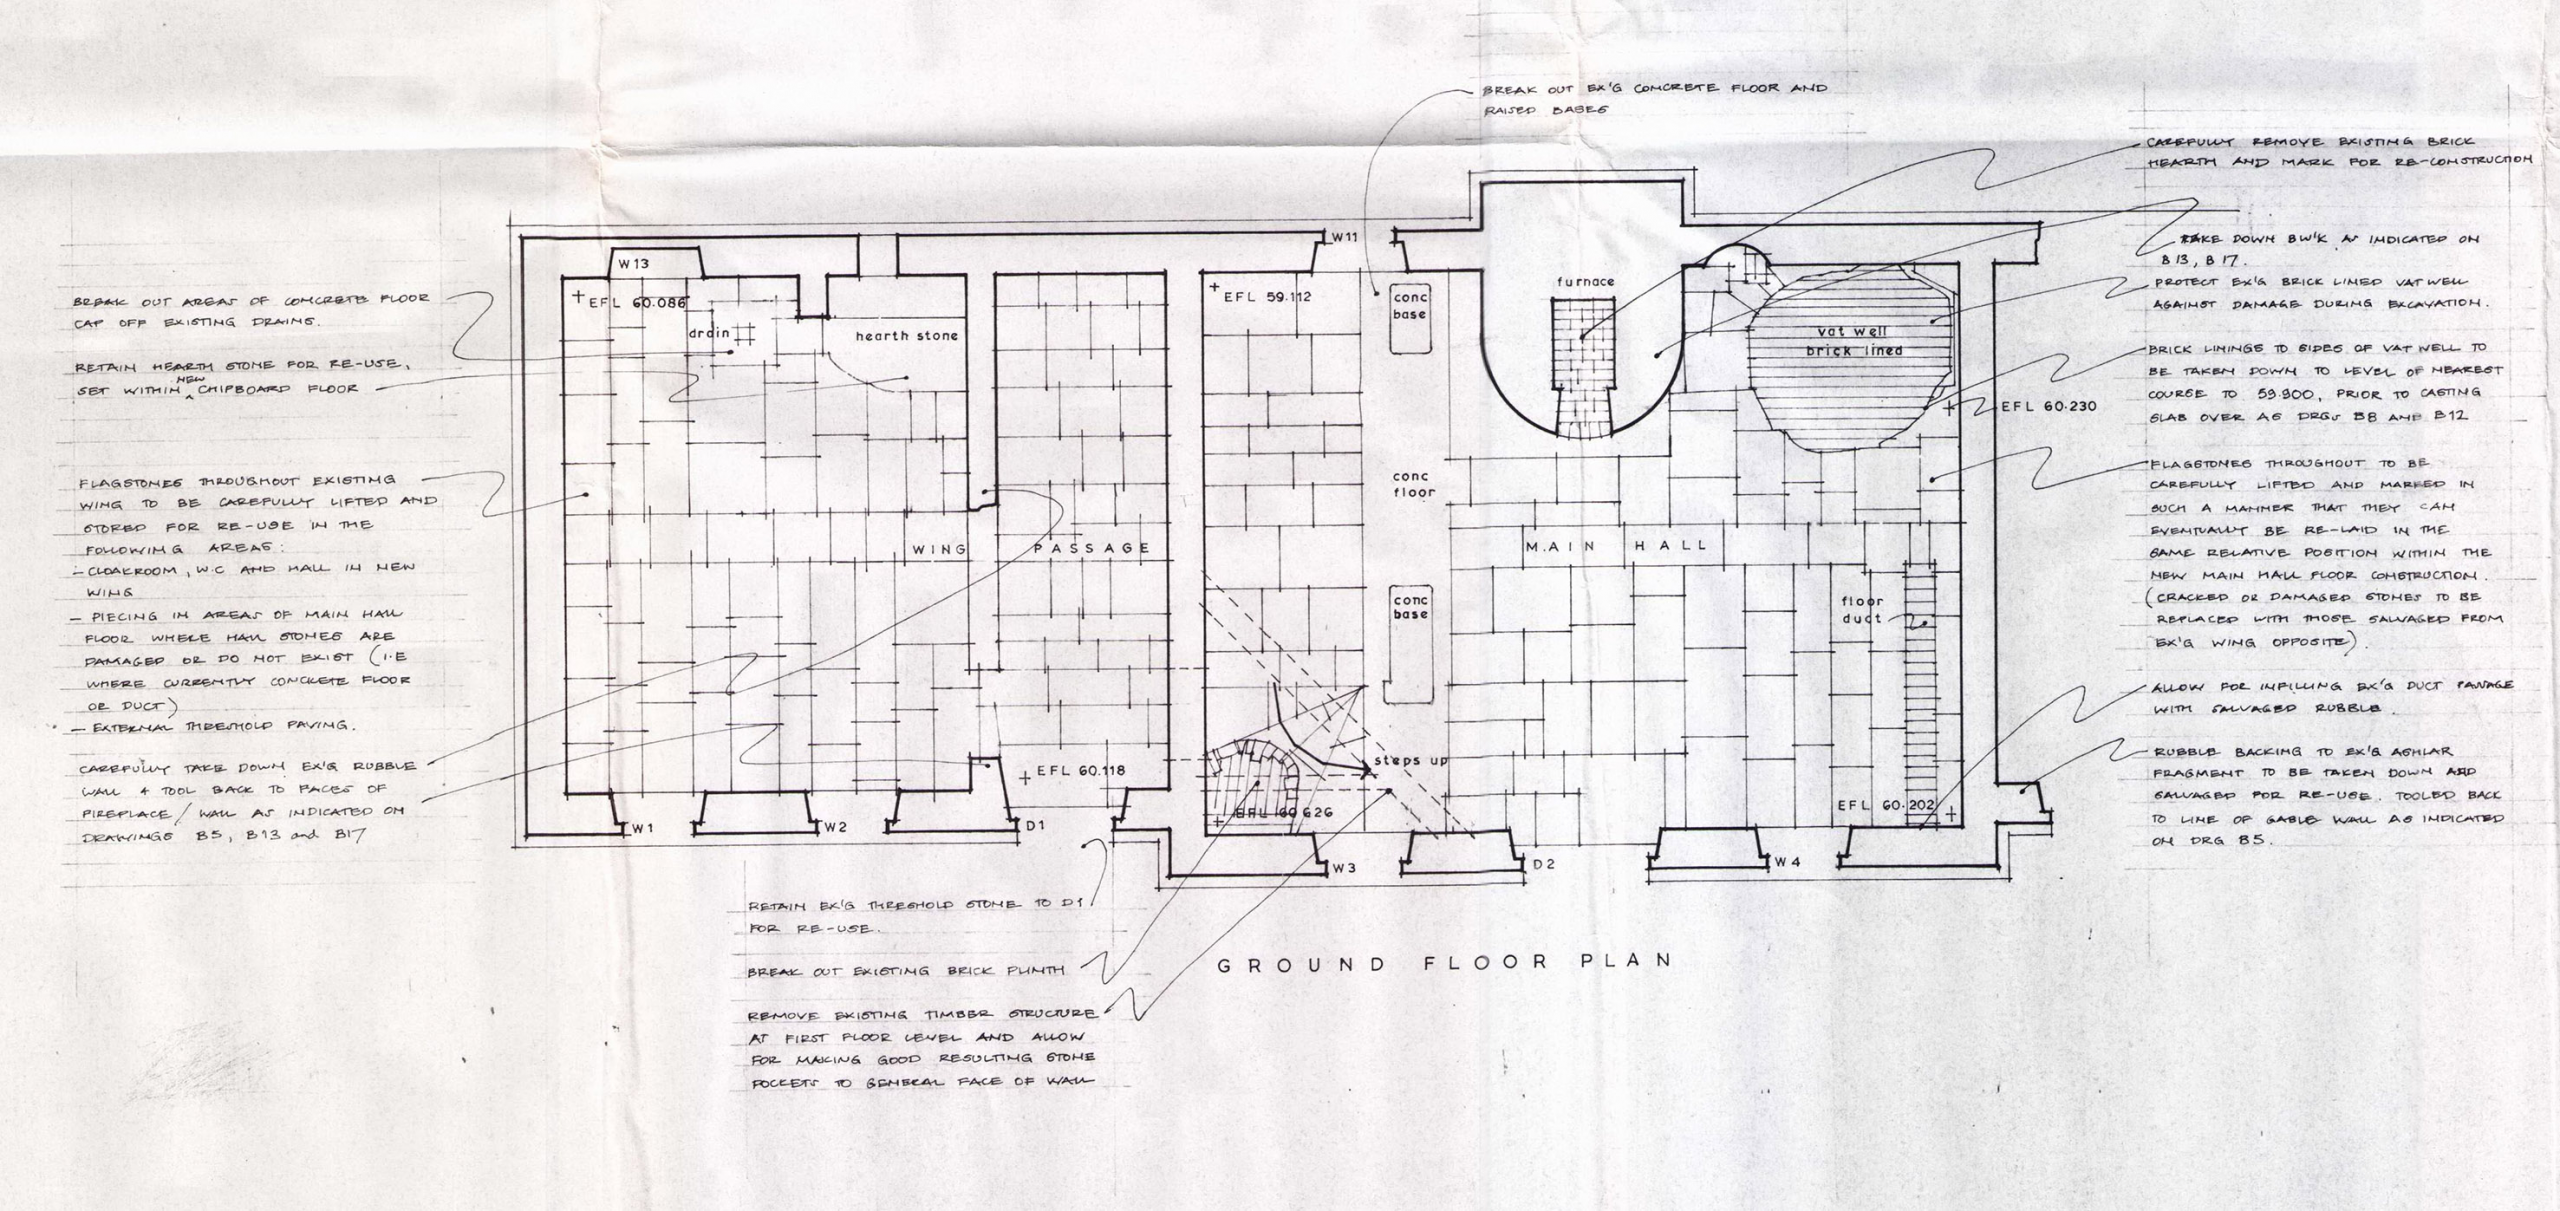
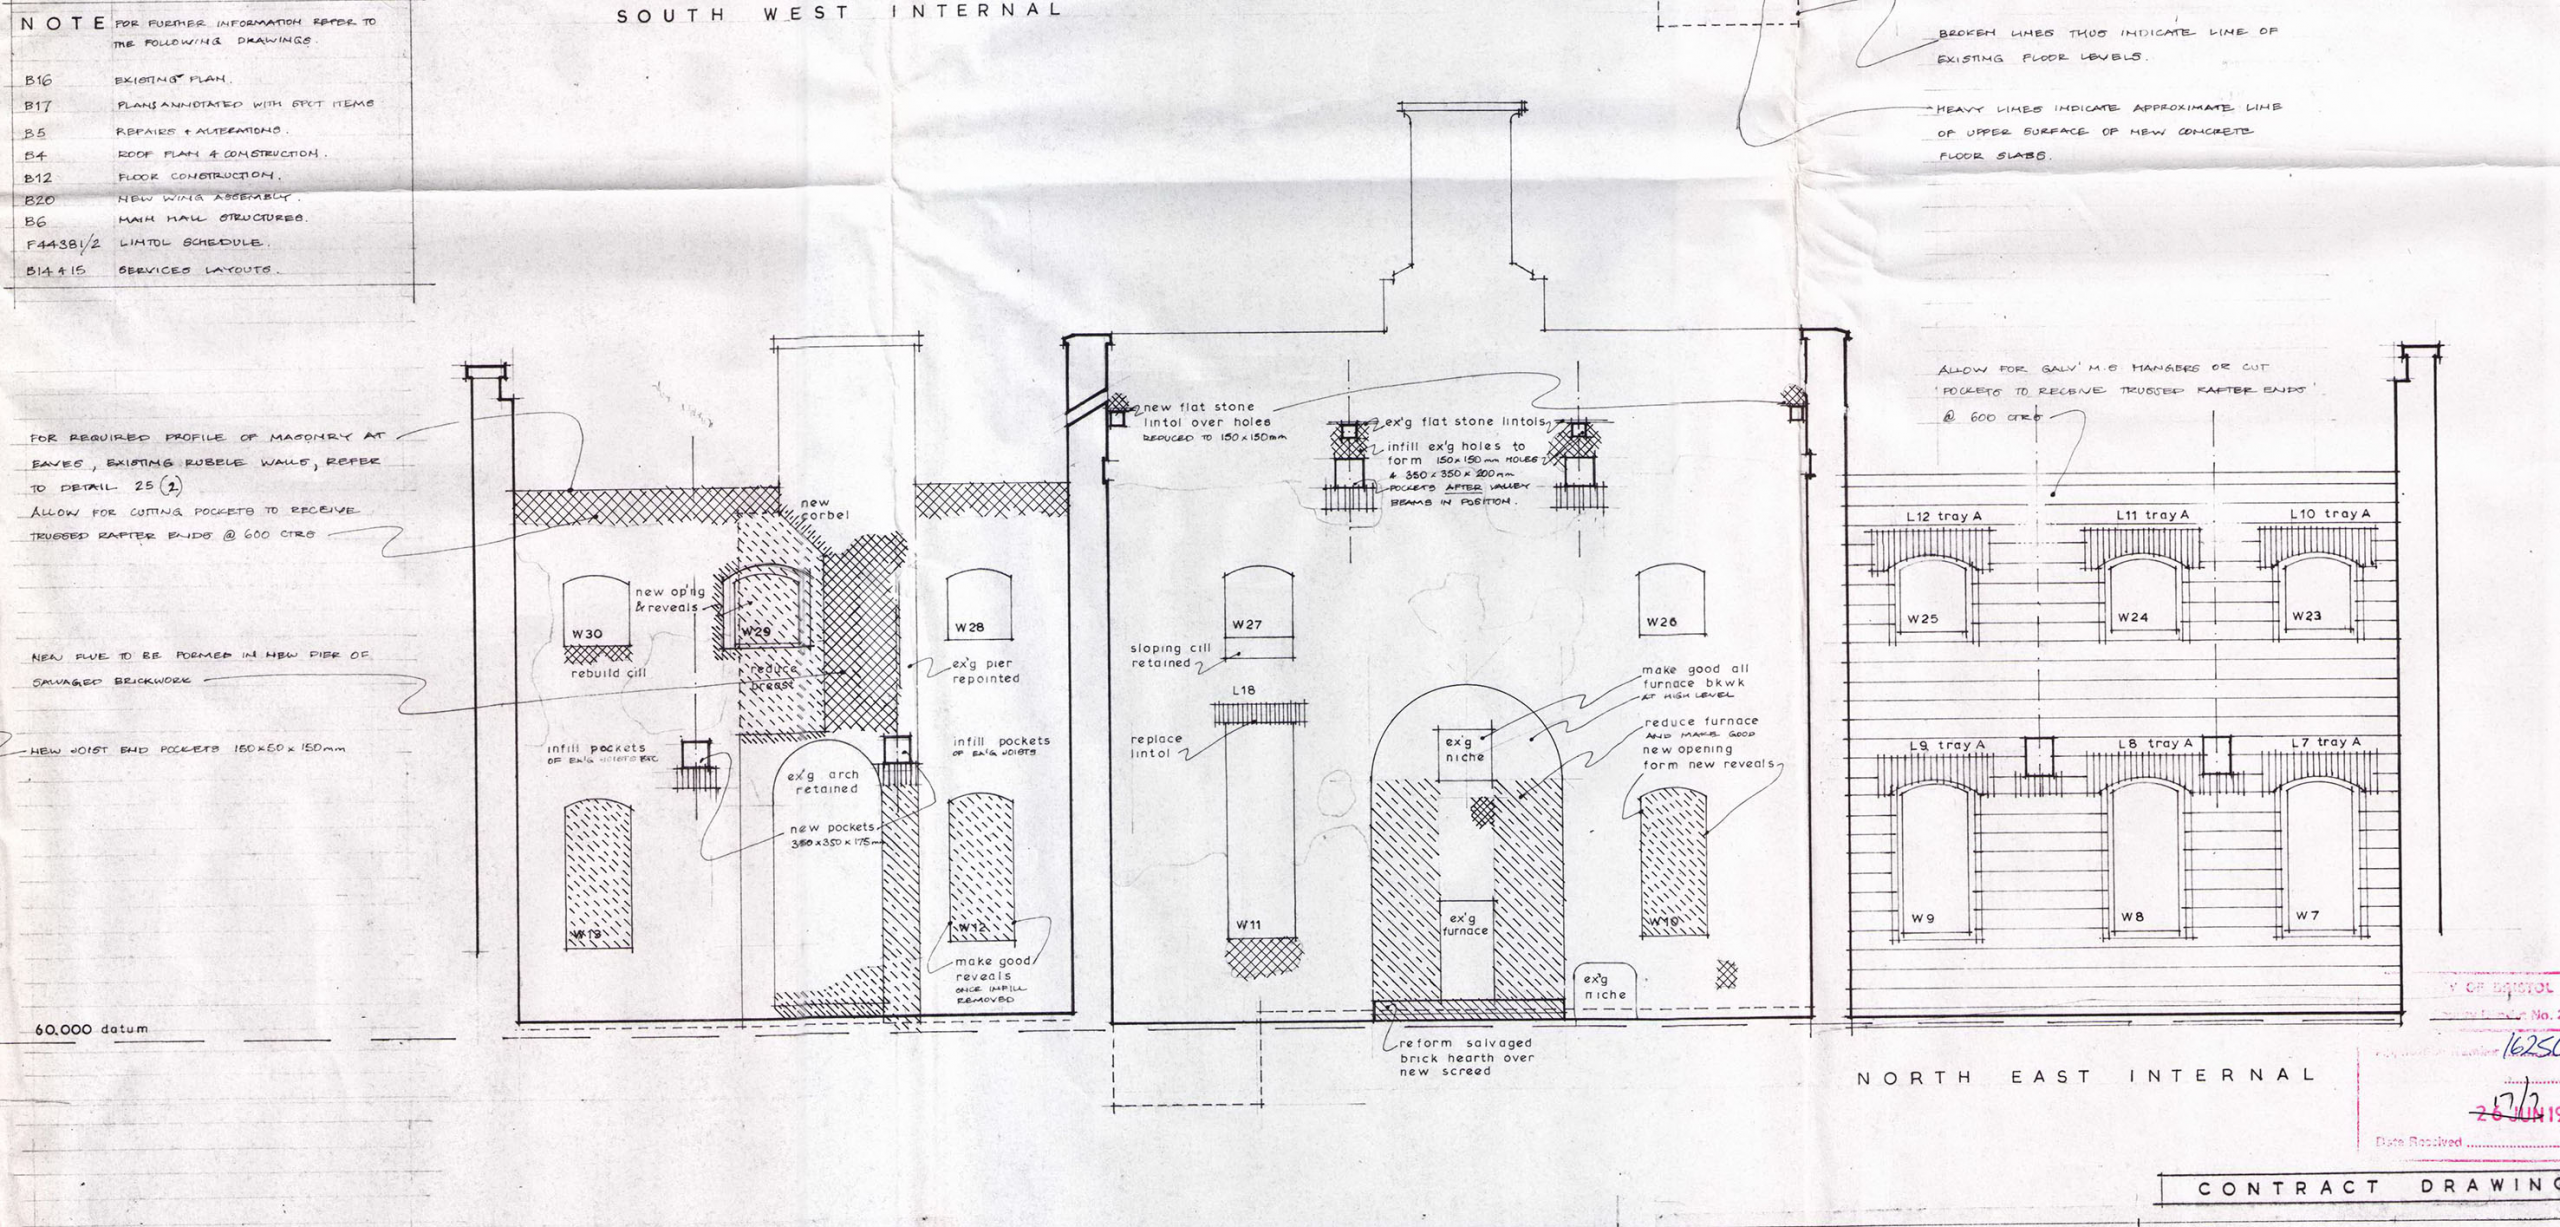
Niall Philip’s drawings of the exiting building are an important record of features before the Brewhouse’s restoration as a family home in 1991. The plan and section drawings are carefully annotated with revealing details.

The central portion of the present building was designed for the purpose of brewing. The northern wing was dedicated to baking bread: another basic essential. Both processes involved fire, and it was common practice to ensure they were kept at a comfortable distance in case any accidents might get out of hand.  A look at the rear of the building reveals the stout chimney that exhausted the fire used to boil water for the brewing process. A smaller chimney served the bakehouse.

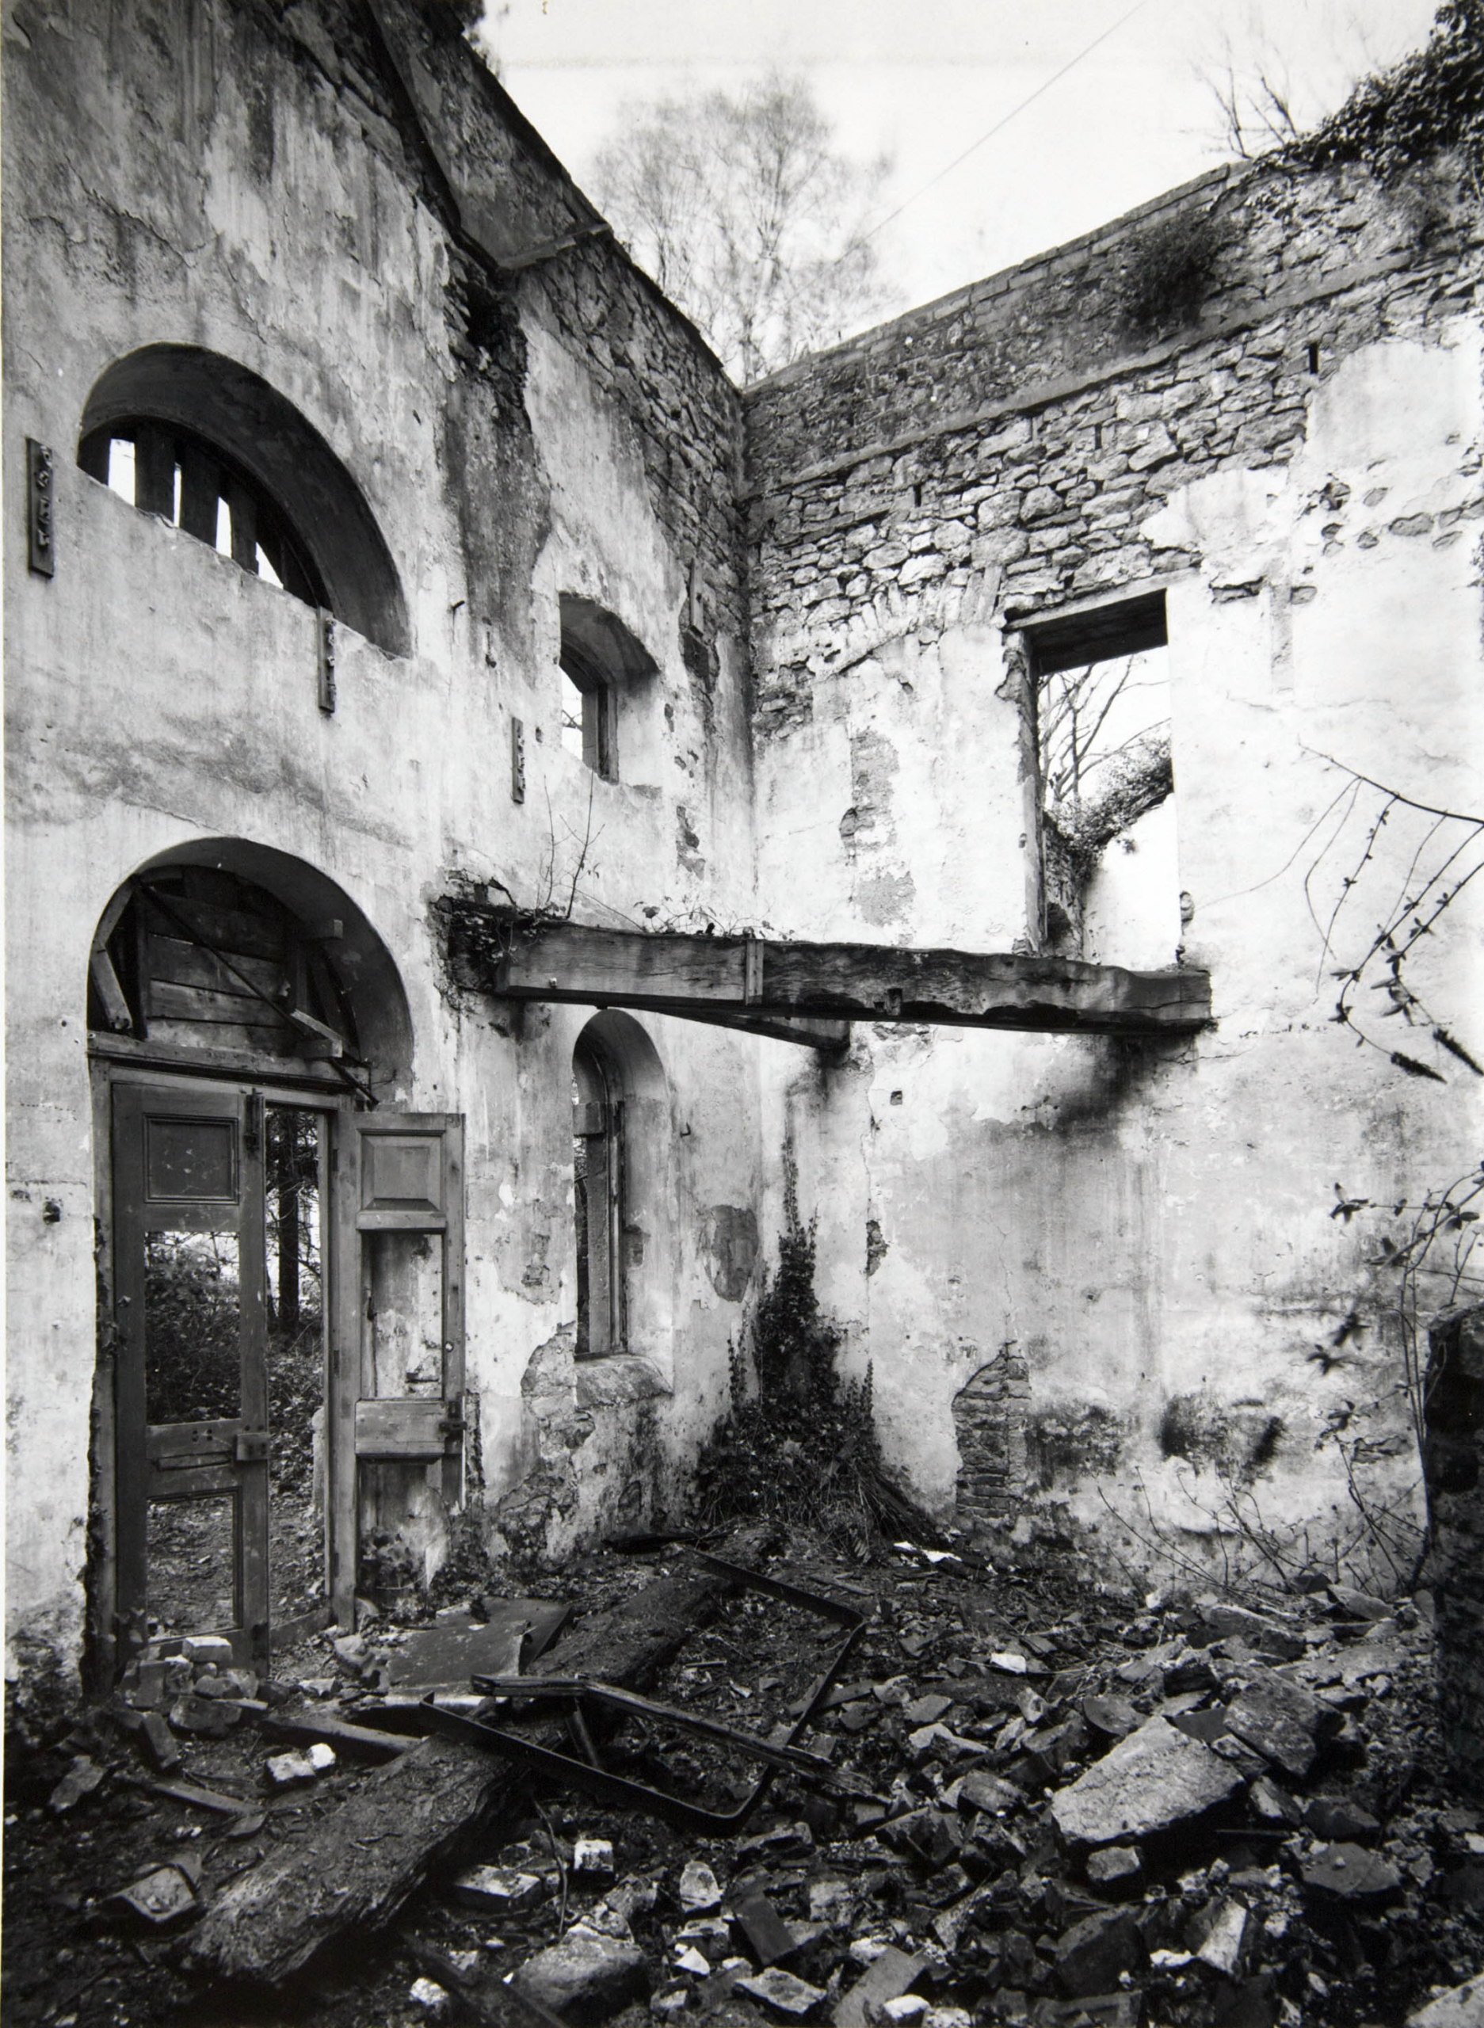
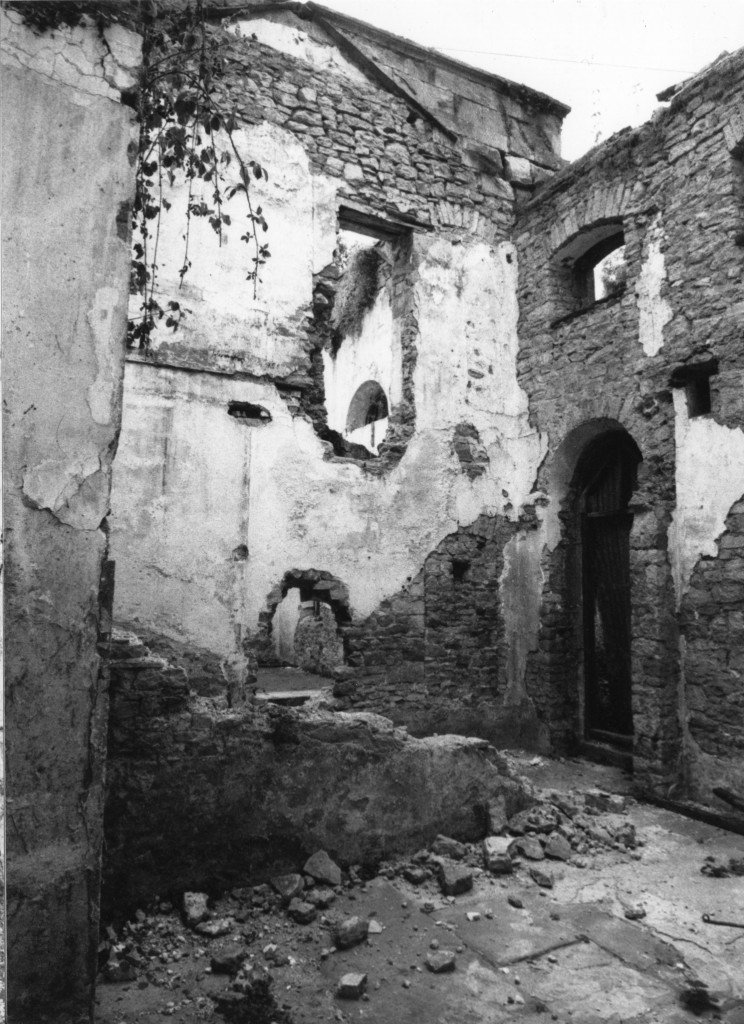
Before conversion to a house in 1991 there were many features internally that also evidenced its historic use; most of these were retained. A photo survey undertaken in 1987 is revealing, helping to understand how the building operated.

 The decaying Brewhouse in the late 1960s, when threatened by demolition. The original panel doors are still in place, as is the diagonal beam that held a platform accessed from the room beyond.
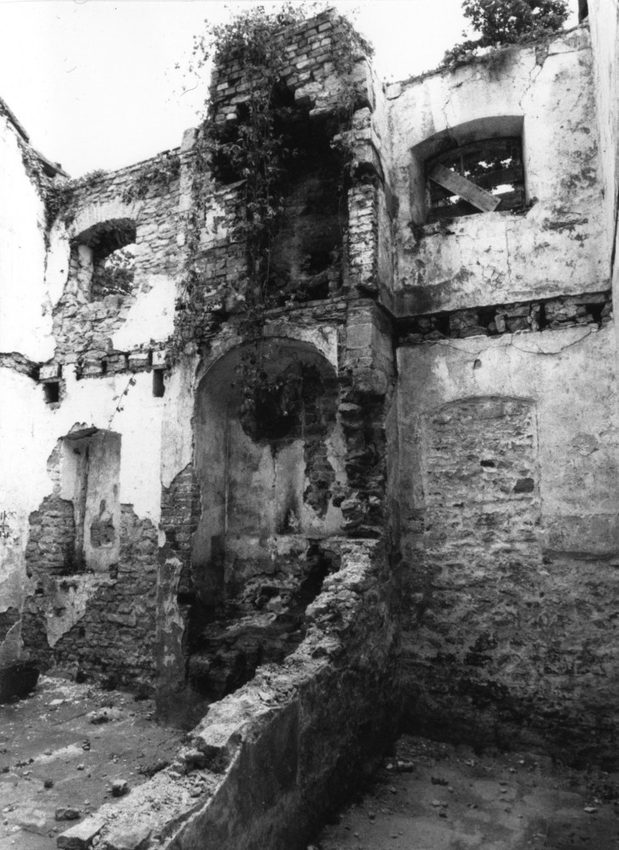
The north-east wall recorded after the clearance of debris in about 1987. The brickwork of  the fireplace and brew kettle is the main feature, with the circular pit beside it.

A tall cylindrical brick structure is likely to have housed the brew kettle . A circular recess at floor level beside it may have accommodated the mash tun, requiring less hot water and without direct heating. A lower section of floor, accessed down several steps, is perhaps where the fermentation tanks were housed. The whole was floored in stone slabs.

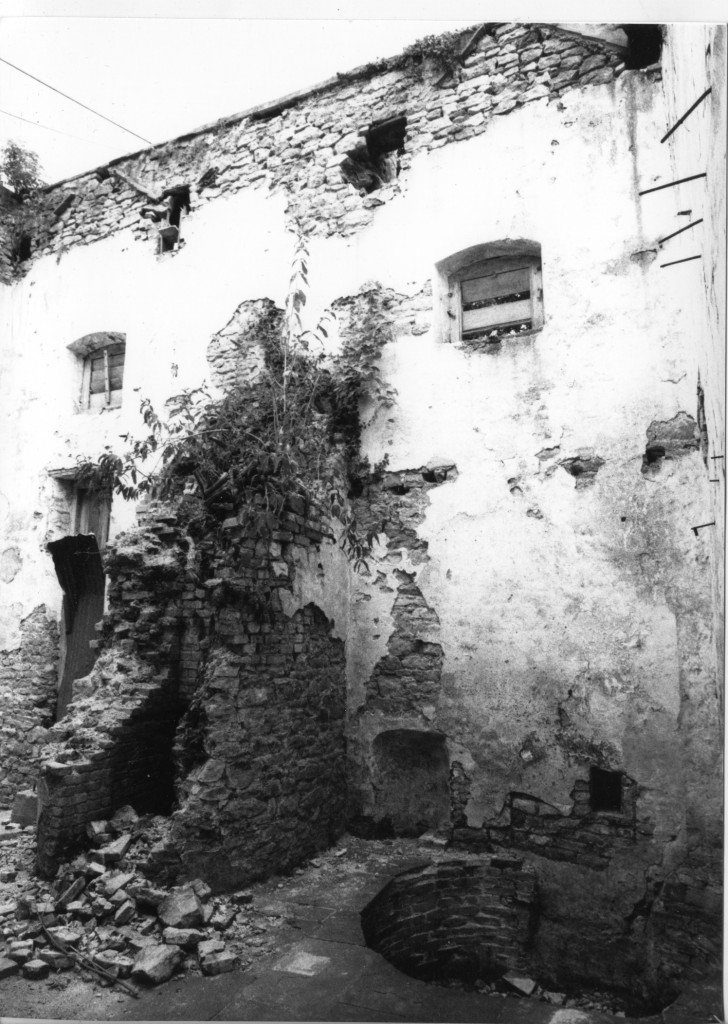
Adjacent, much of the oven remained against the back wall in the old bakehouse. Between the two rooms there was a passage that once accessed a stair up to a first floor level above the bakehouse; perhaps this was used for the storage of flour? It also opened through to the brewhouse at high level and a timber beam supporting a platform in just one corner. Would the grain for brewing also have been stored here? Water for brewing could be conveniently drawn from a wall at the rear of the building.

looking southwards across the bakehouse towards the party wall this the Brewhouse. The ruined wall of the passage stand between the two.

The southern wing of the building is entirely modern, a reconstruction introduced in 1991 to replicate the original wing to the north. It’s an odd affair, but we have little evidence that this is authentic or not. It’s been suggested that no evidence for this wing was found during the formation of foundations for the replacement wing. Though there was a good deal of keyed stonework on the end elevation there was no sign of a roof or floors ever having been present.

The oven chimney in the bakehouse survives in about 1987

This presents something of a conundrum. There’s no firm evidence for the condition of the building between its original construction and the 1840s, over 120 years later. The central block appears fleetingly, recognisable through that signature cornice, above the high walls of the Great Court in 1746. The building is entirely absent from the estate survey made in 1772. This, however, provides context for the potential demolition of surrounding structures of the outer courtyard.

On his return from the Grade Tour of Europe in 1761, Edward Southwell III undertook a major design overhaul of the park and Kings Weston house itself. Part of this redesign was the removal of the formal garden structure and the small village of service buildings at the back of the mansion. This was intended to open out the gardens into a naturalistic landscaped parkland.

The stables, coach houses, walled garden, and other services were transferred to the other side of Kings Weston Lane and installed in brand new, modern, integrated new complex on what is now Napier Miles Road.

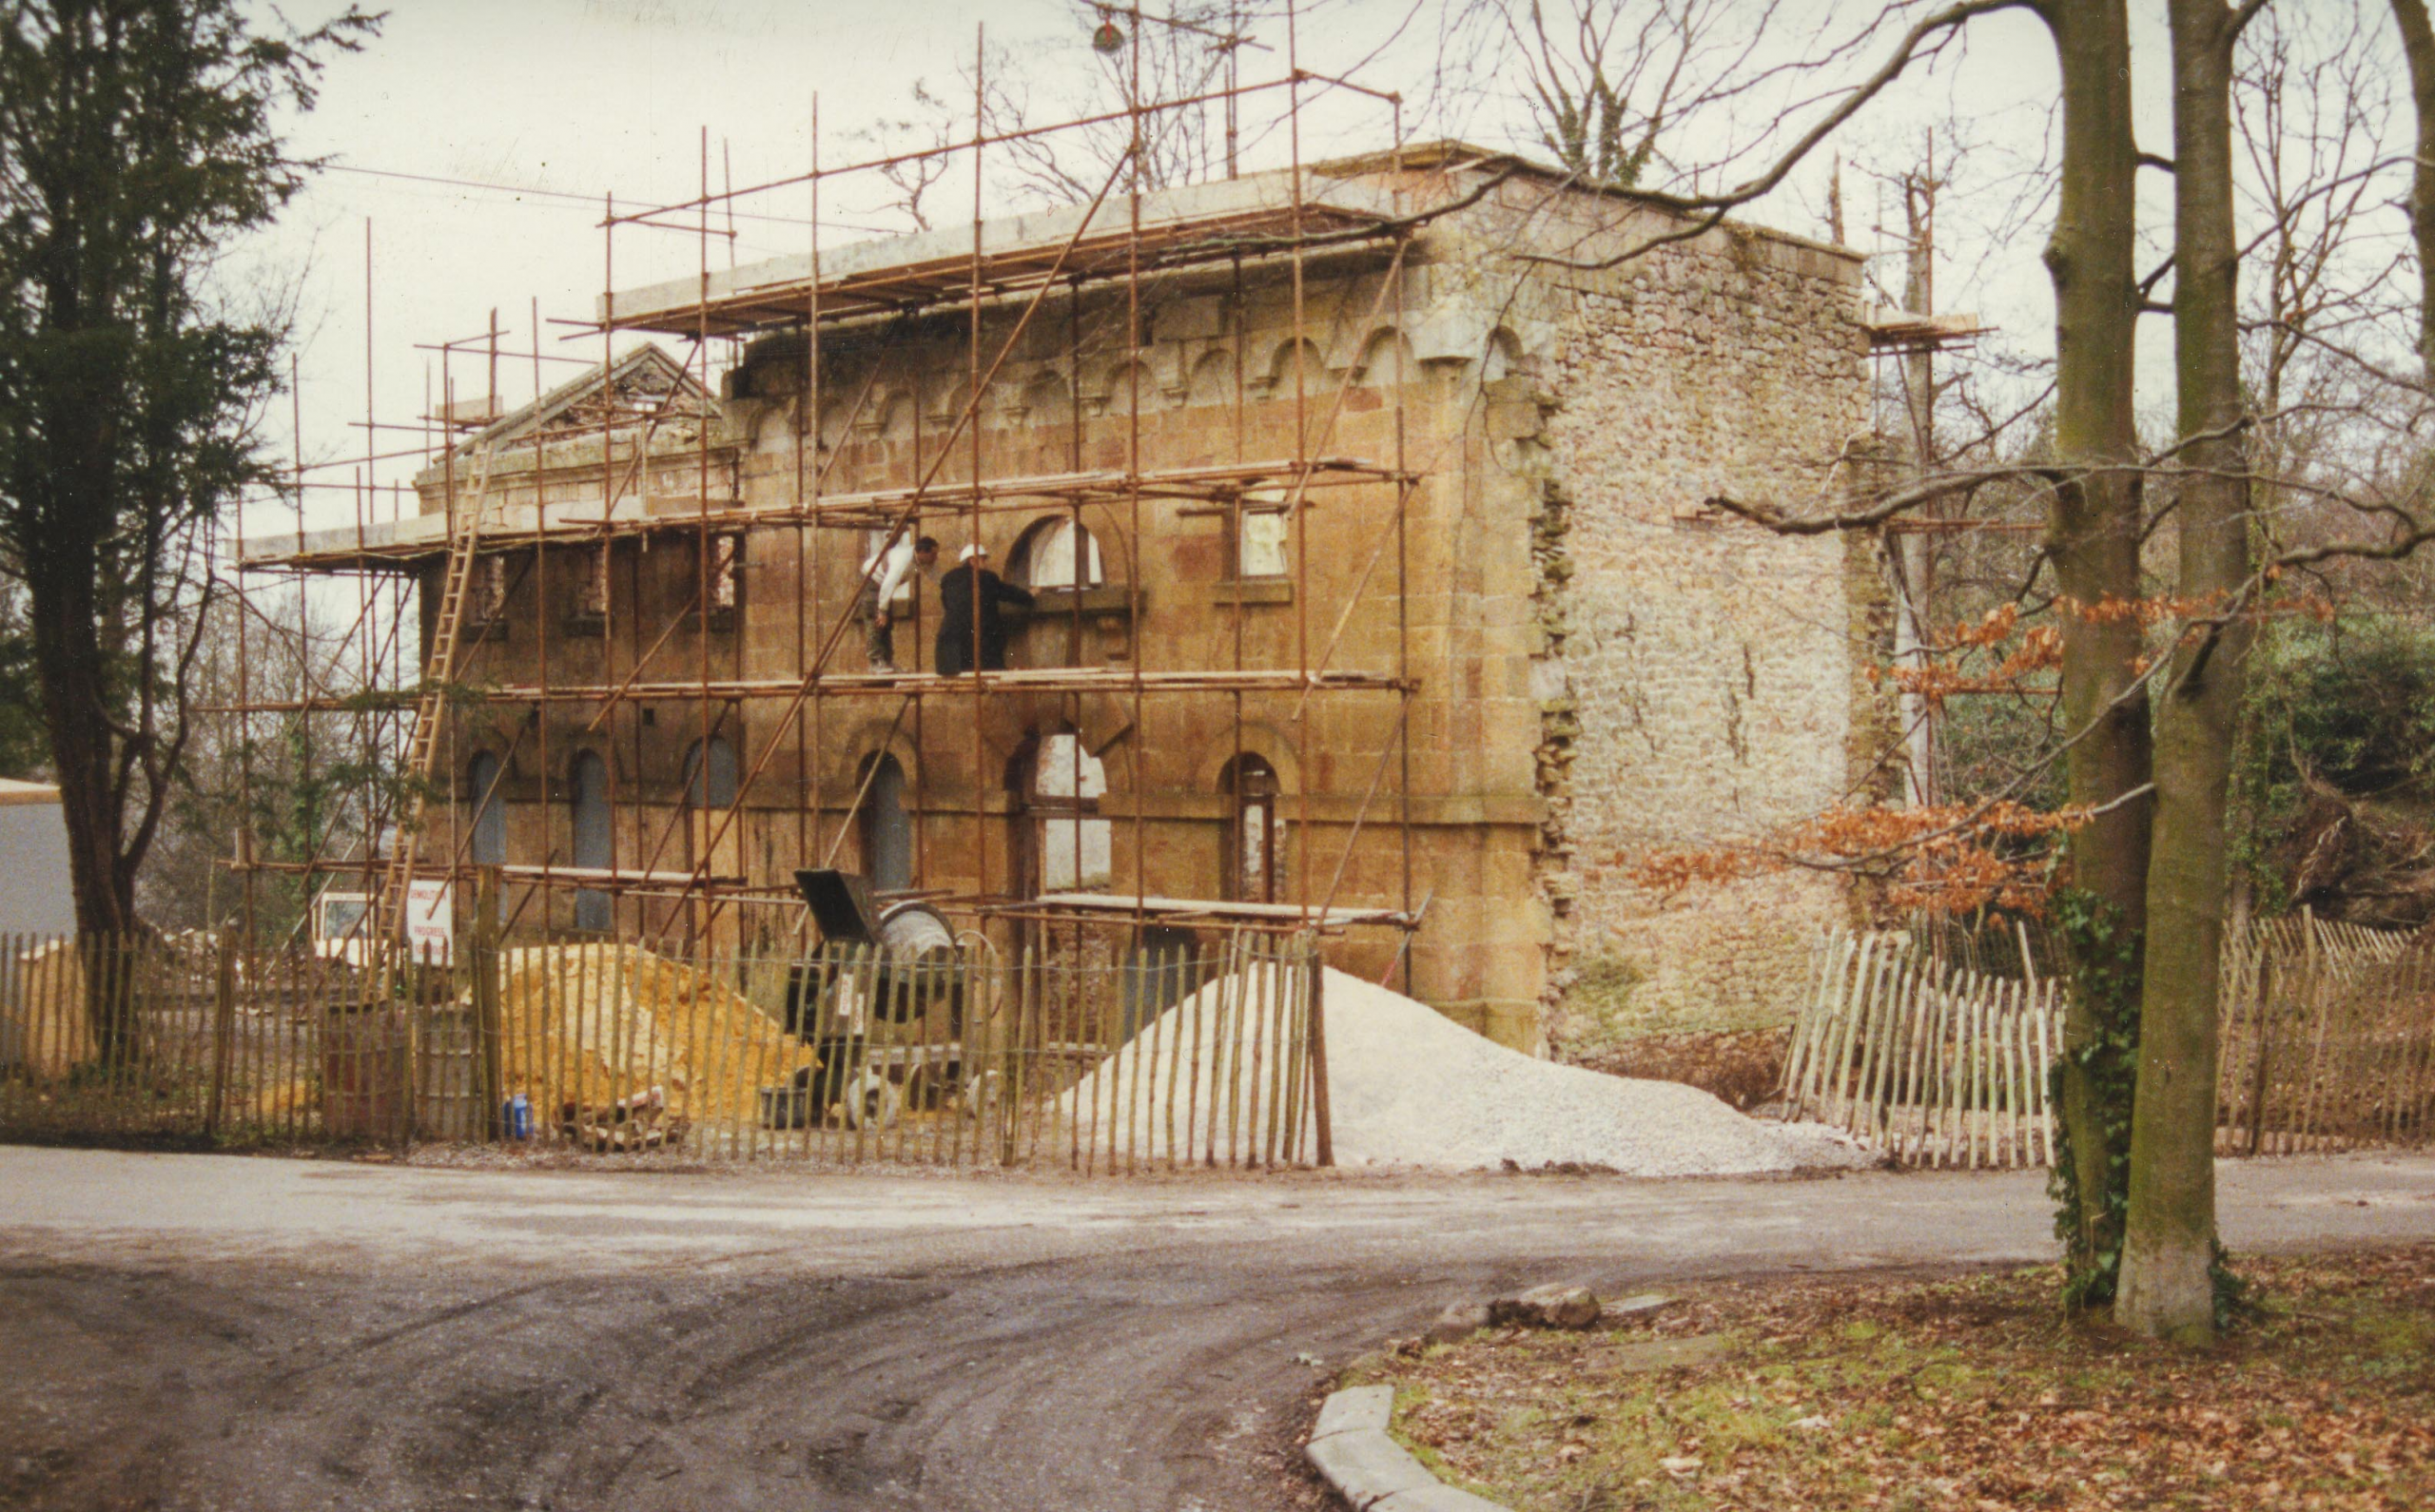
Work gets underway on converting the Brewhouse to a home in 1991. Note the lack of features in the end wall beyond the rough buttresses

Exactly why the brewhouse escaped demolition is unclear. Its omission from the 1772 survey implies that removal was a foregone conclusion, but the plan was never implemented. Perhaps the building functions were too important to be moved so far away from the main house. Perhaps no alternative water source was available to replace the dedicated well. Without further evidence we’ll probably never be certain.

The building’s last use might have been as a generator house after the bake and brew houses became obsolete. A concrete base with upstands and bolt fixings was still visible in the building until conversion. This might have supported a generator supplying electricity to the house before it was connected to a direct supply in the 20th Century.

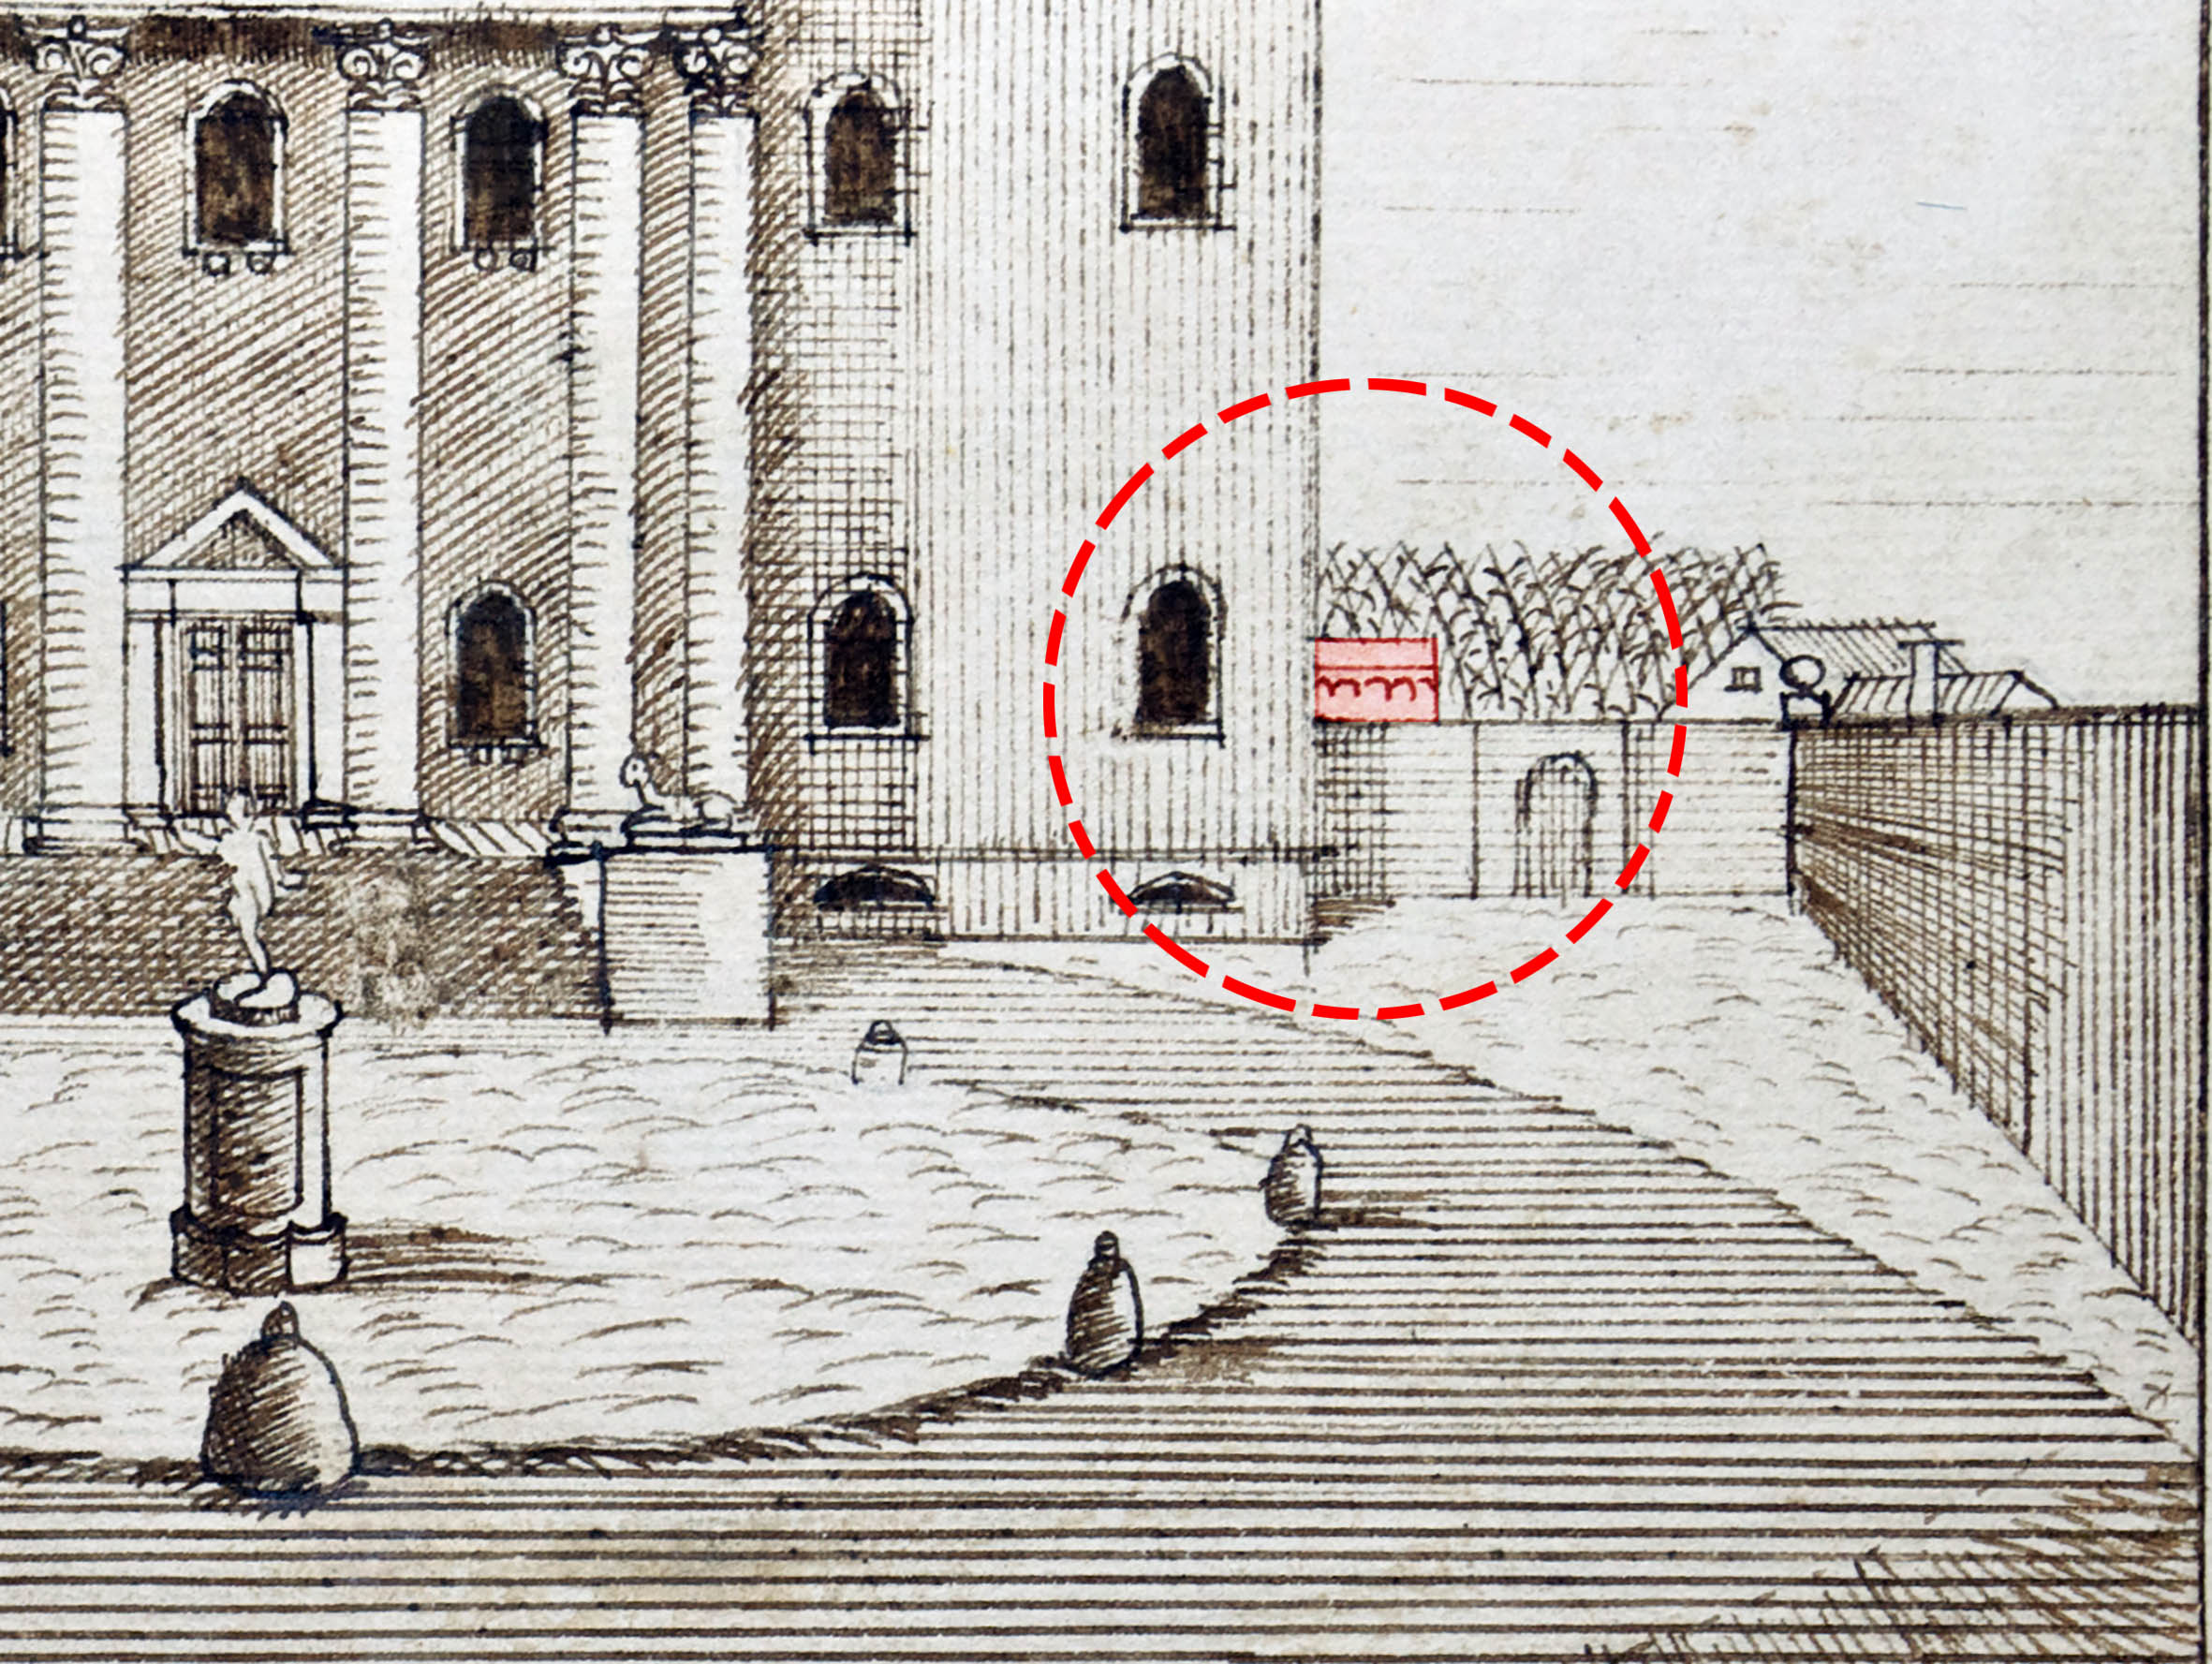
Detail of a drawing of the main front of Kings Weston house with the unmistakable presence of the Brewhouse showing above the courtyard wall.

By the 1960s the building was already in a derelict condition, being slated for demolition again in 1970 when the technical college sought to make the site safe before its departure. It survived again, but without a plan for restoration until 1988. In this year, Bristol Building Preservation Trust appointed trusted Conservation Architect Niall Philips to convert the building as a new house. The salvation plan was slow to materialise, eventually being commenced in 1991.

The successful conversion of the building has now secured this important building. The sensitivity taken in the conversion should be applauded. Regardless of the unanswered questions about the original form, the symmetry of the building we see today is a clear ornament to the historic park.

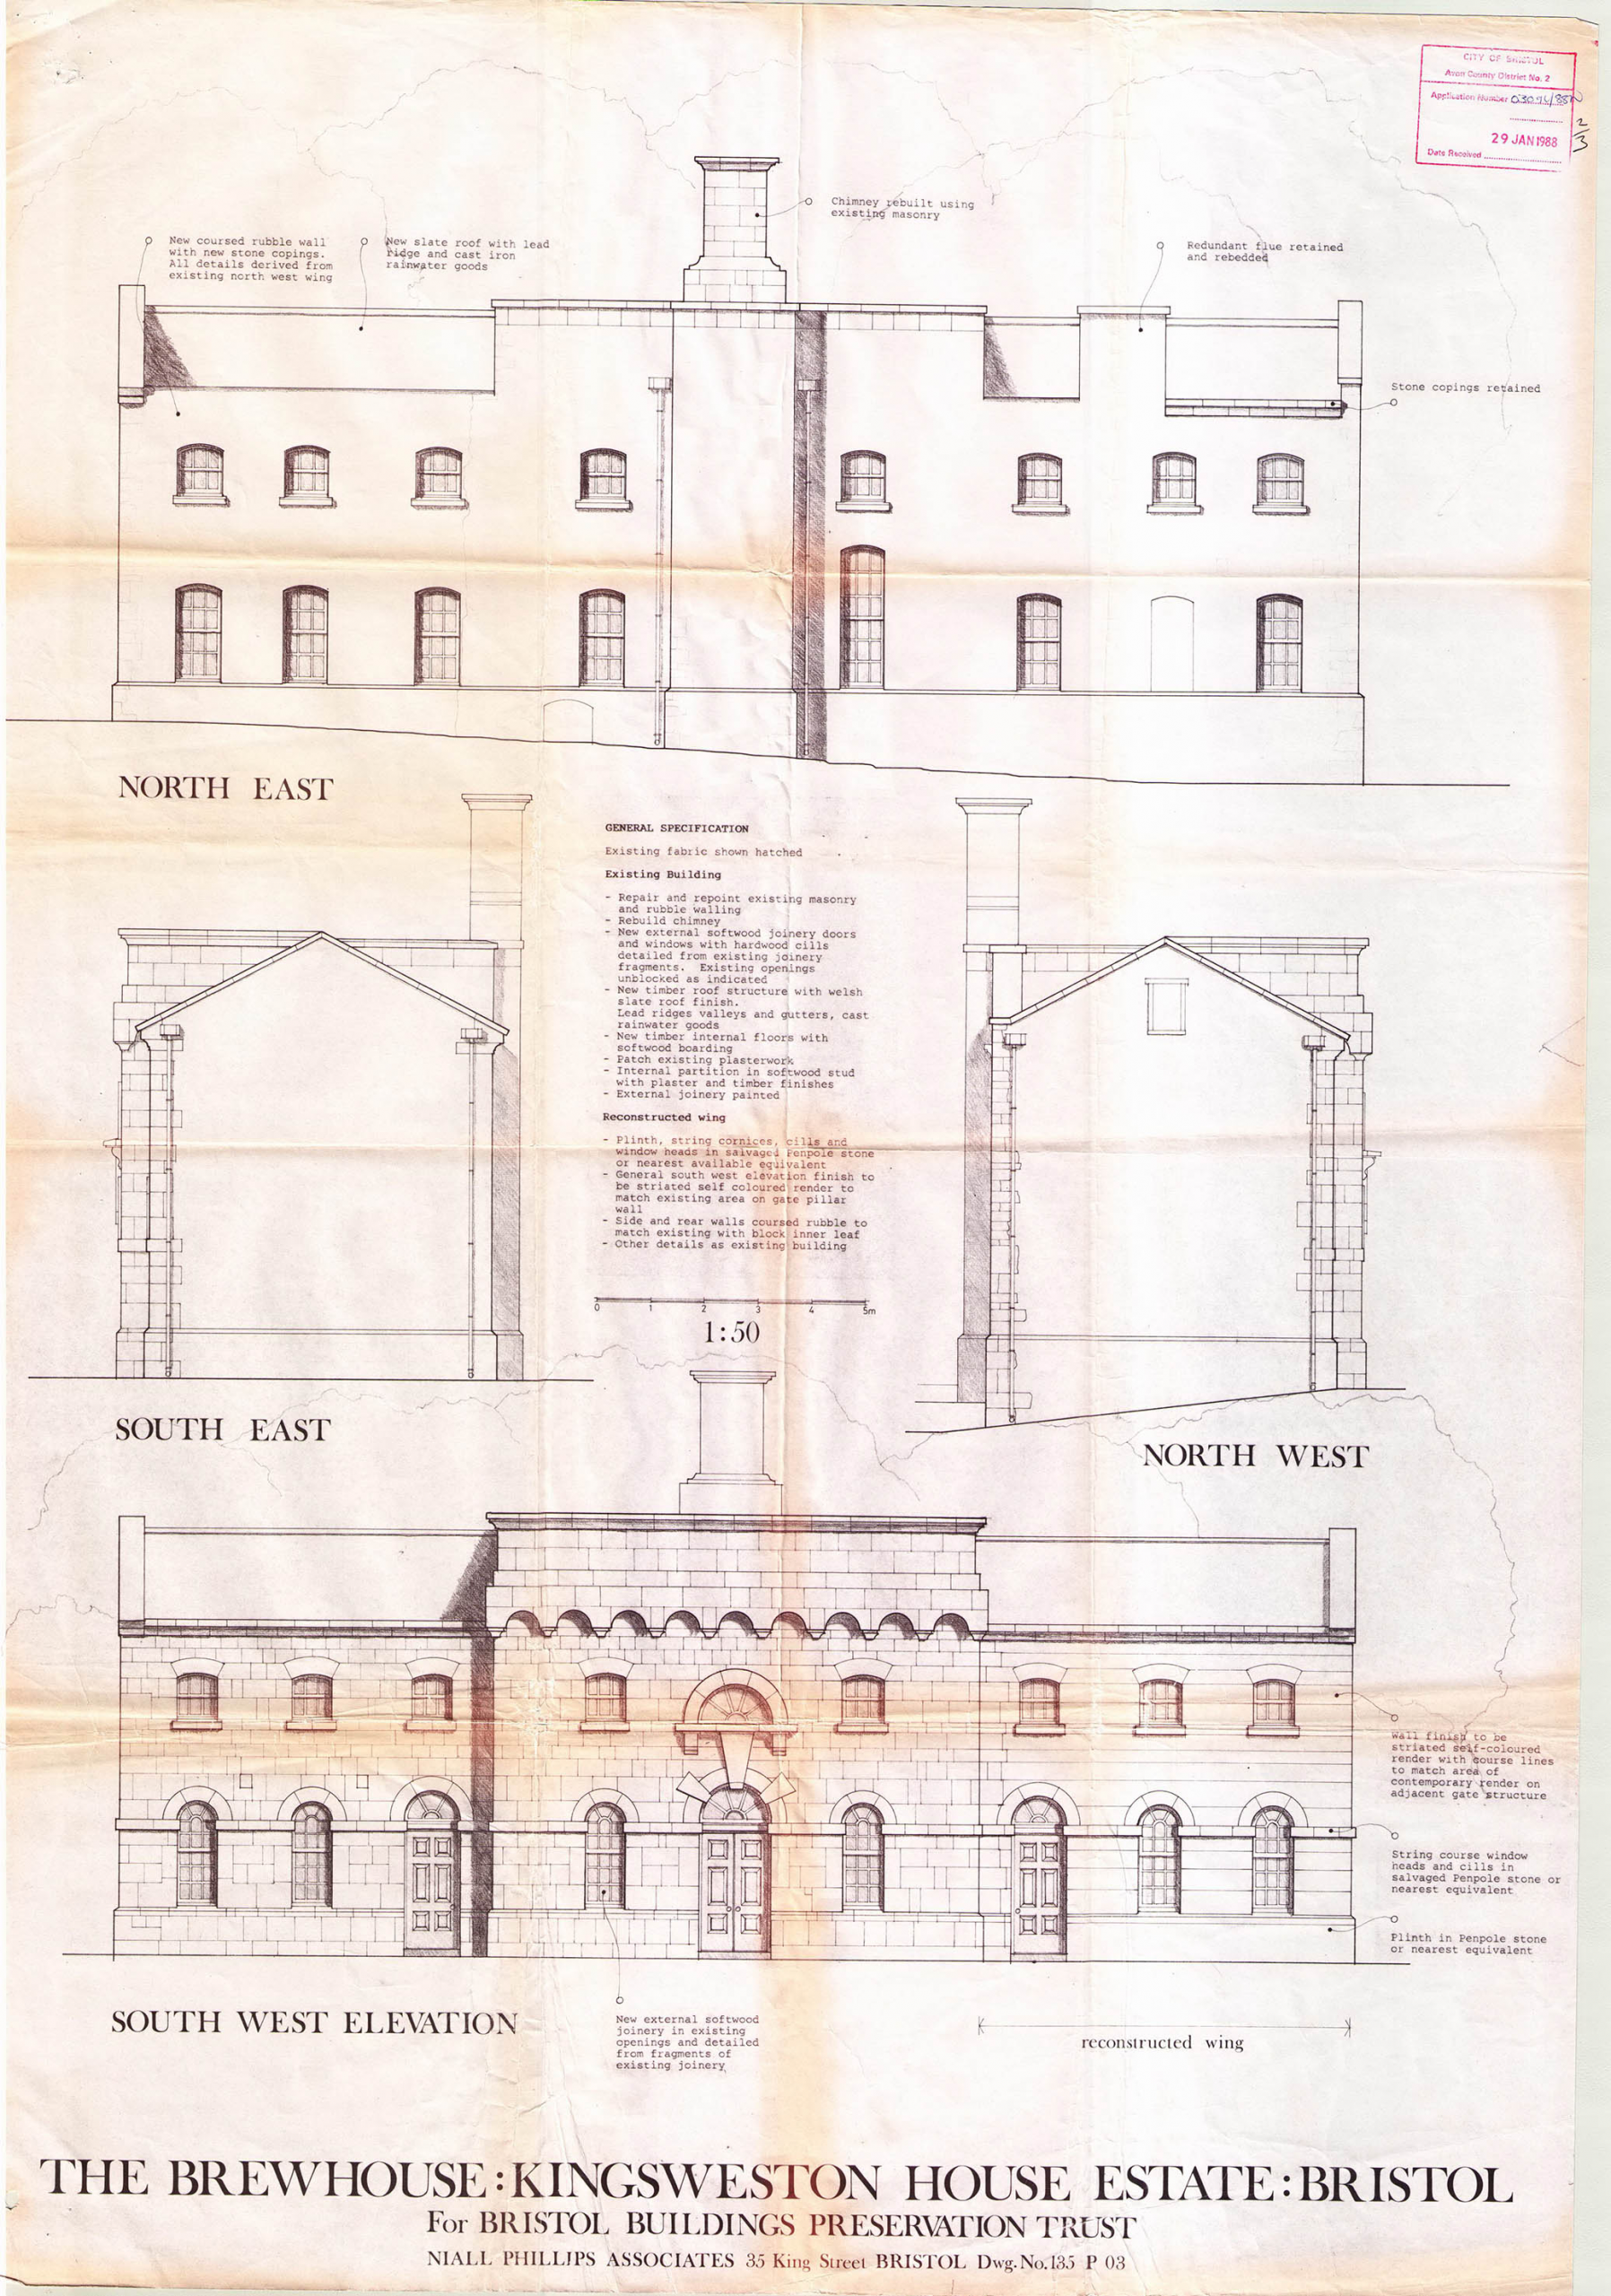
Elevations of the Brewhouse as-restored in 1991.

Working Party update: Hot and bothered in Penpole Wood

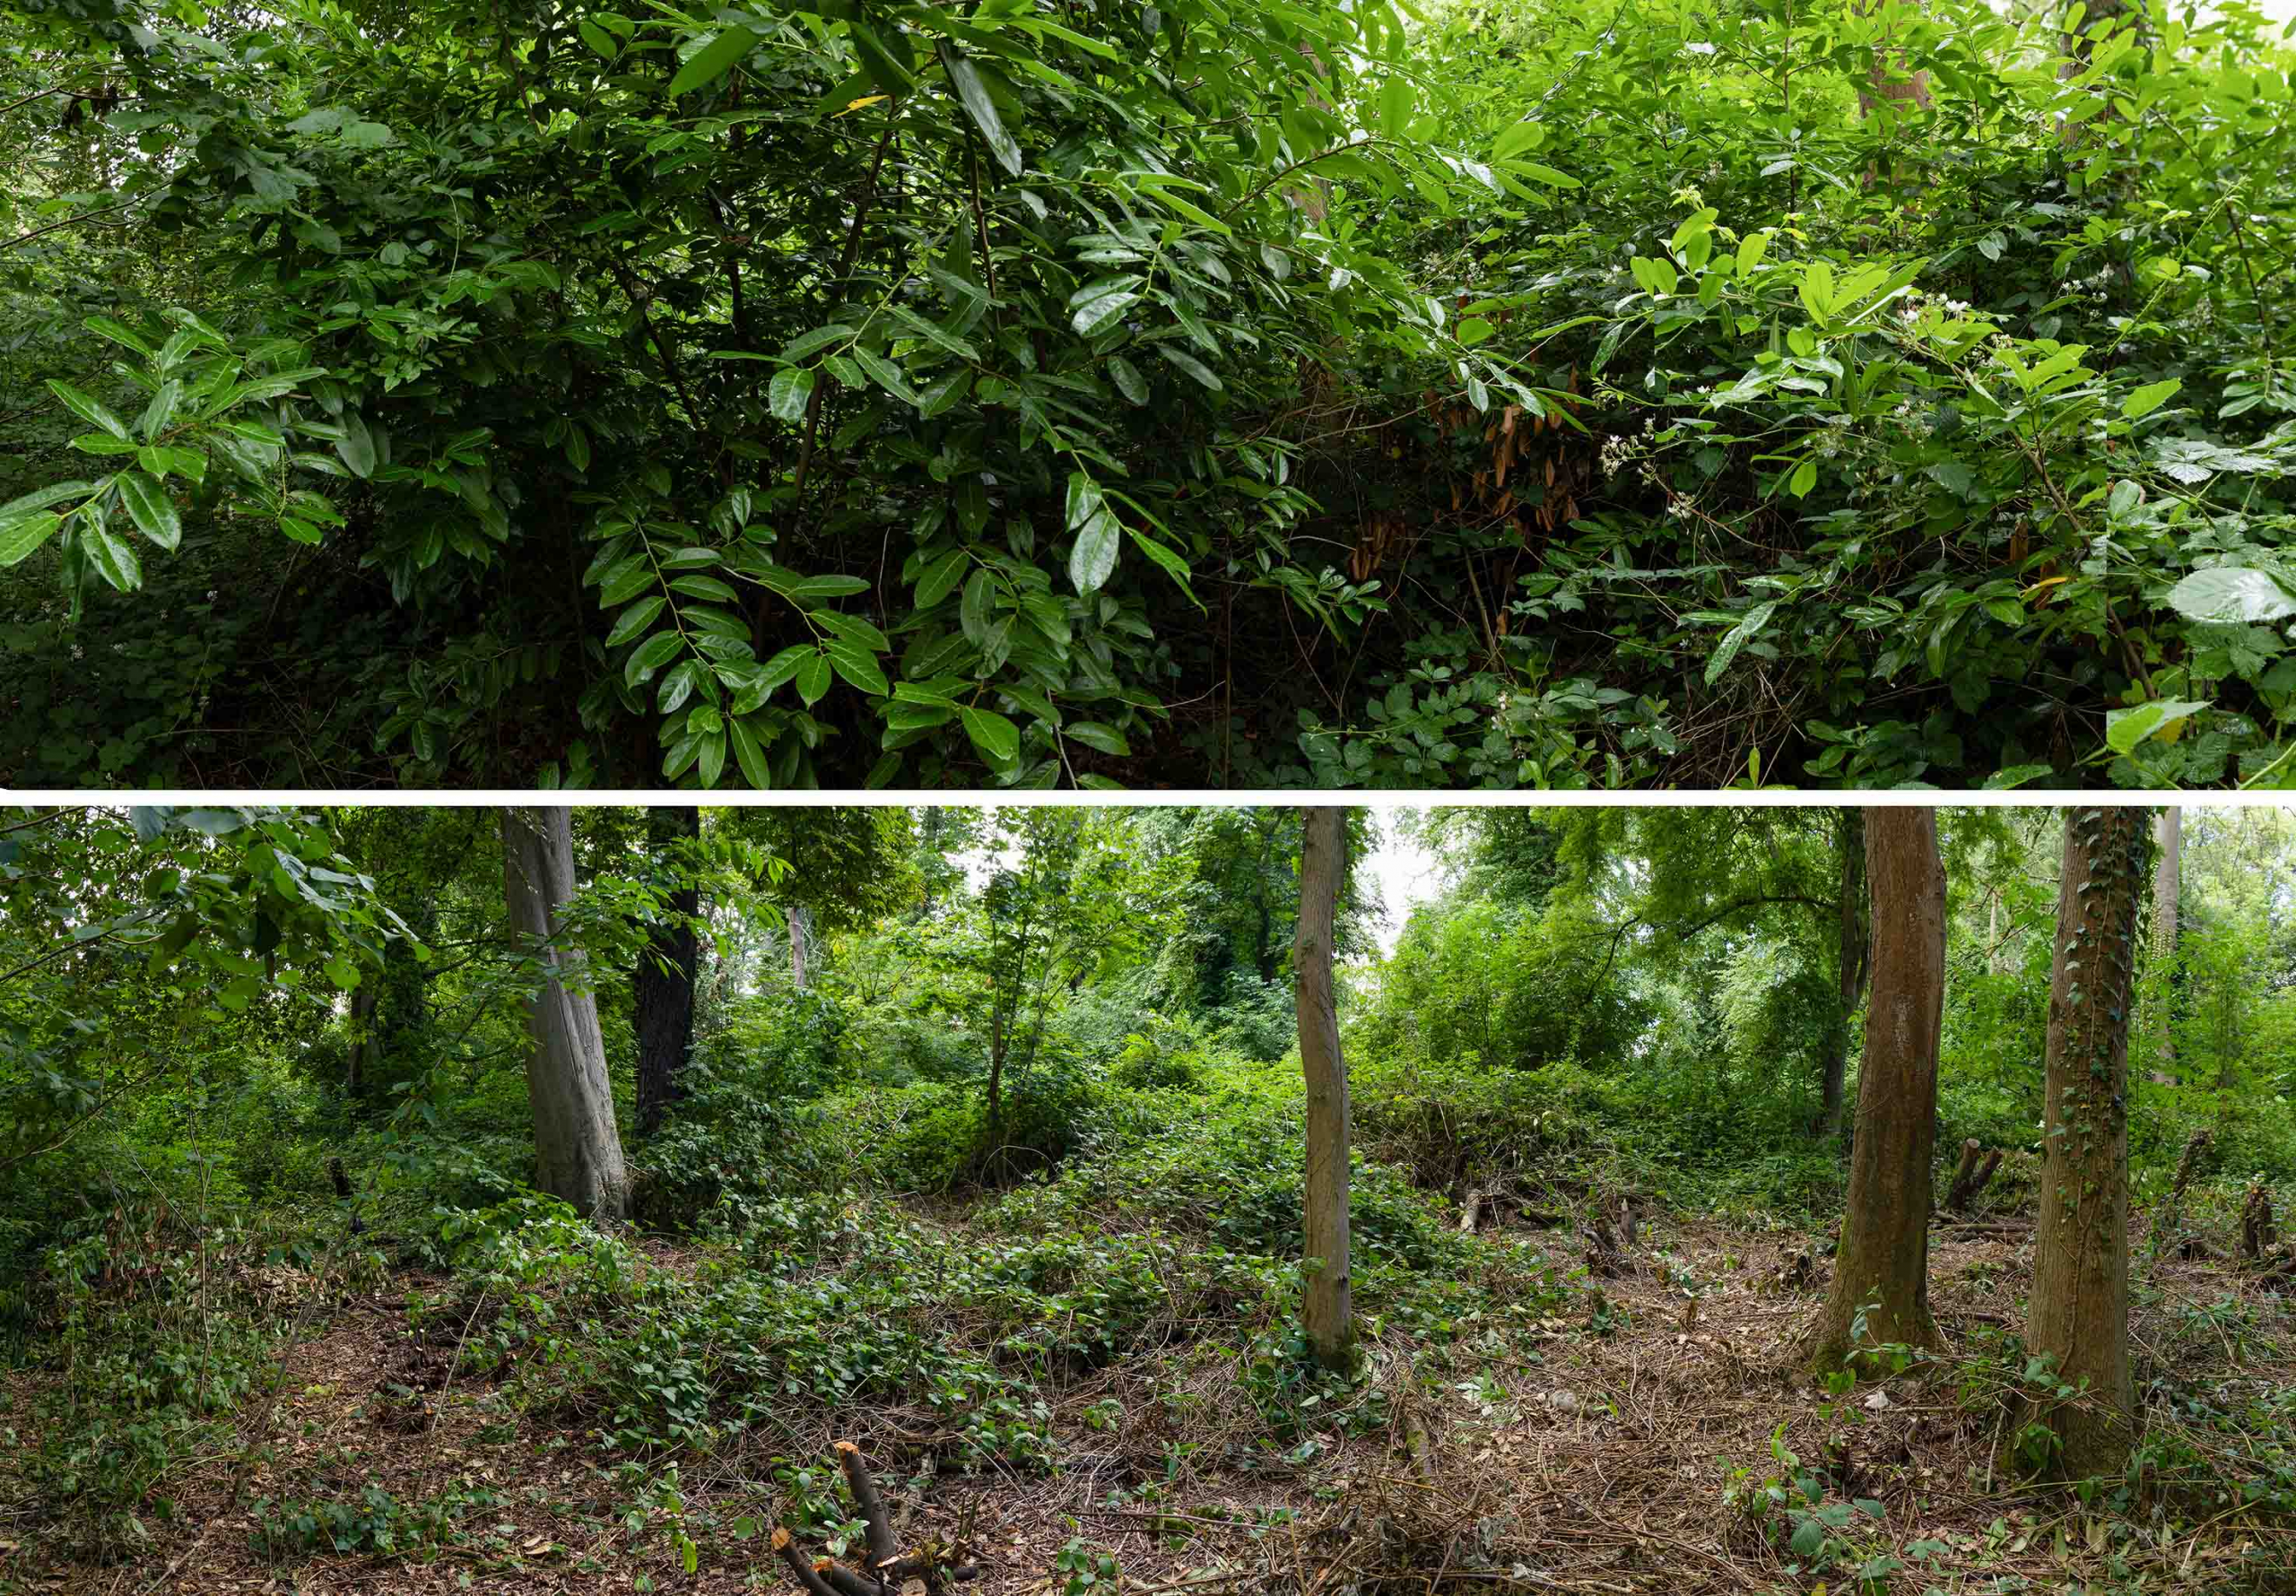
The summer always see our working parties operate with diminished numbers; holidays, sport, and hot weather have all taken their part this season. Nevertheless, a small band set to work on cherry laurel regrowth that’s been gradually making its way back into the area since 2016; yes, it really has been a decade since we removed the forest of invasive species form the natural woodland.

Before and after views looking in the direction of the avenue into Penpole Wood from the edge of the main path through the same.

Surprisingly, ten years’ growth was not as bad as might be imagined. Effective treatment of the laurel stumps by the Council back then appears to have held them back. Despite that, there remained challenges.

The growing cherry laurel had offered the perfect climbing frame for brambles, and pulling these from the bushes was a challenge in its own right. Still in bird nesting season, we didn’t tackle any that were dense enough to support nests.

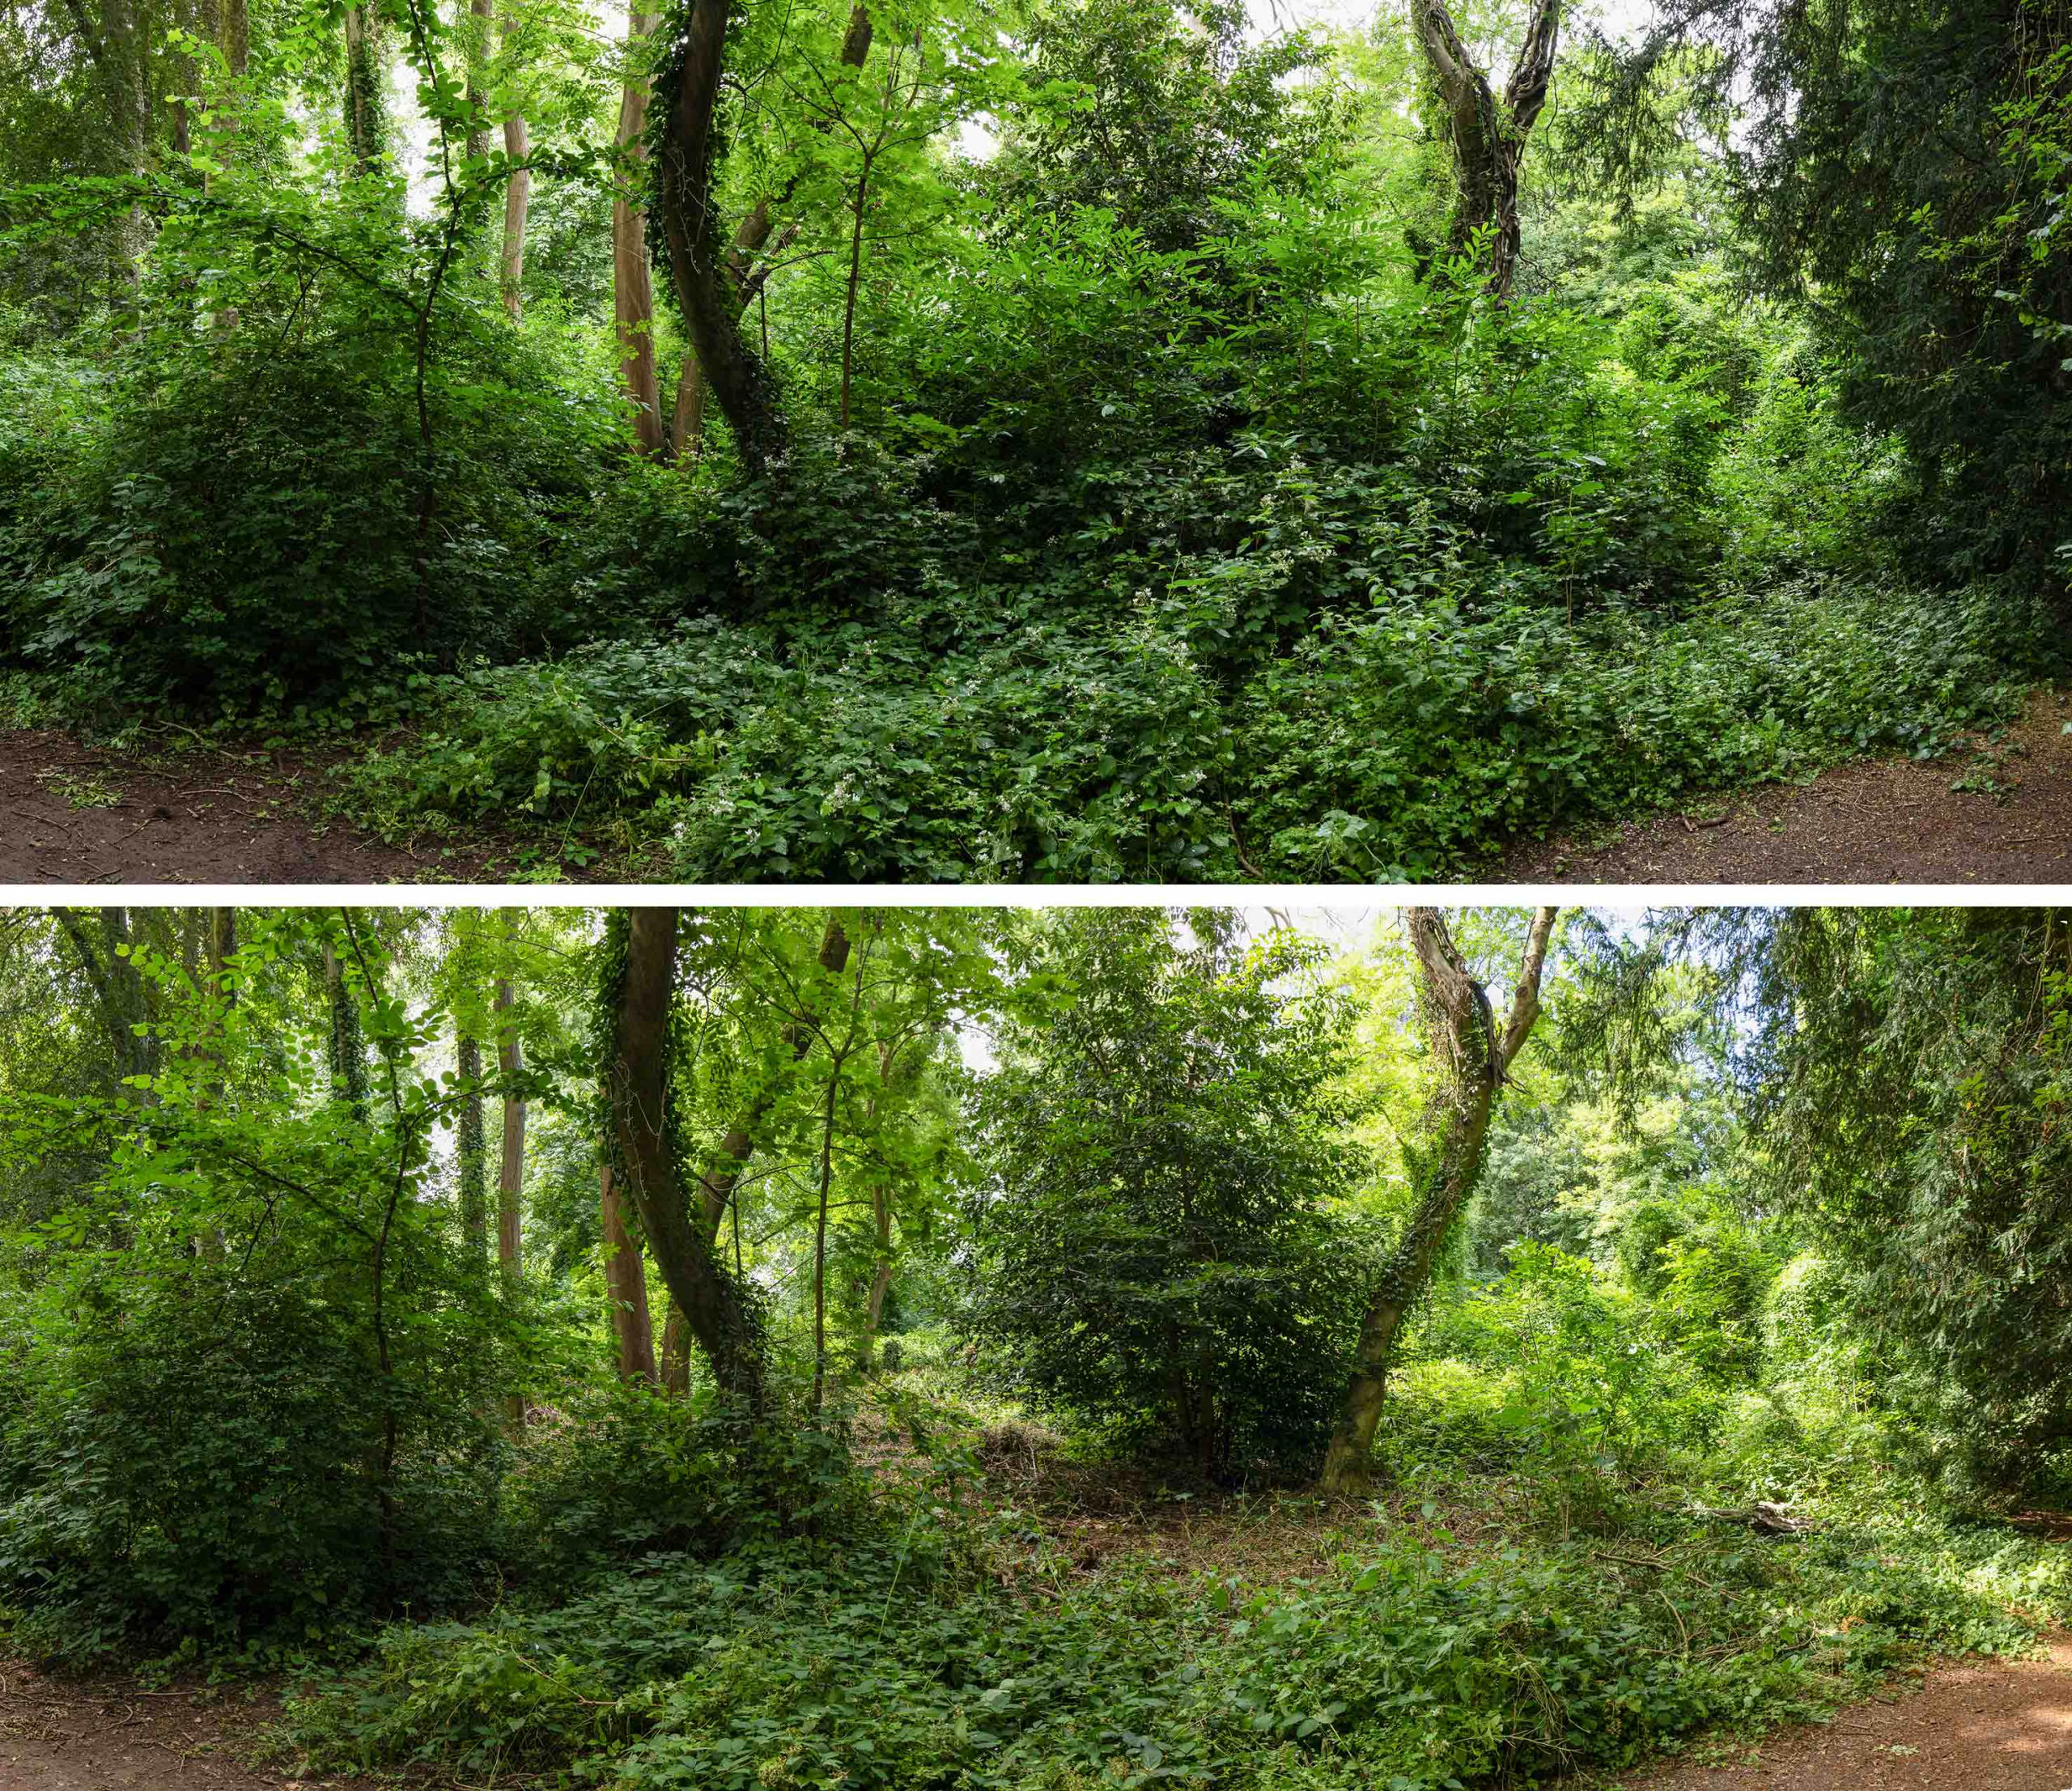
The panorama from the main path through the woods looking south. Laurels here were nowhere near the size of those felled a decade ago, but threatened to get out of hand once more.

The final effect was not as transformative as the original felling, but has retarded the cherry laurel again, perhaps for another decade. The area is, again, more open for native species to flourish, a number of specimens of the one-tree-per child planting scheme still growing strong.
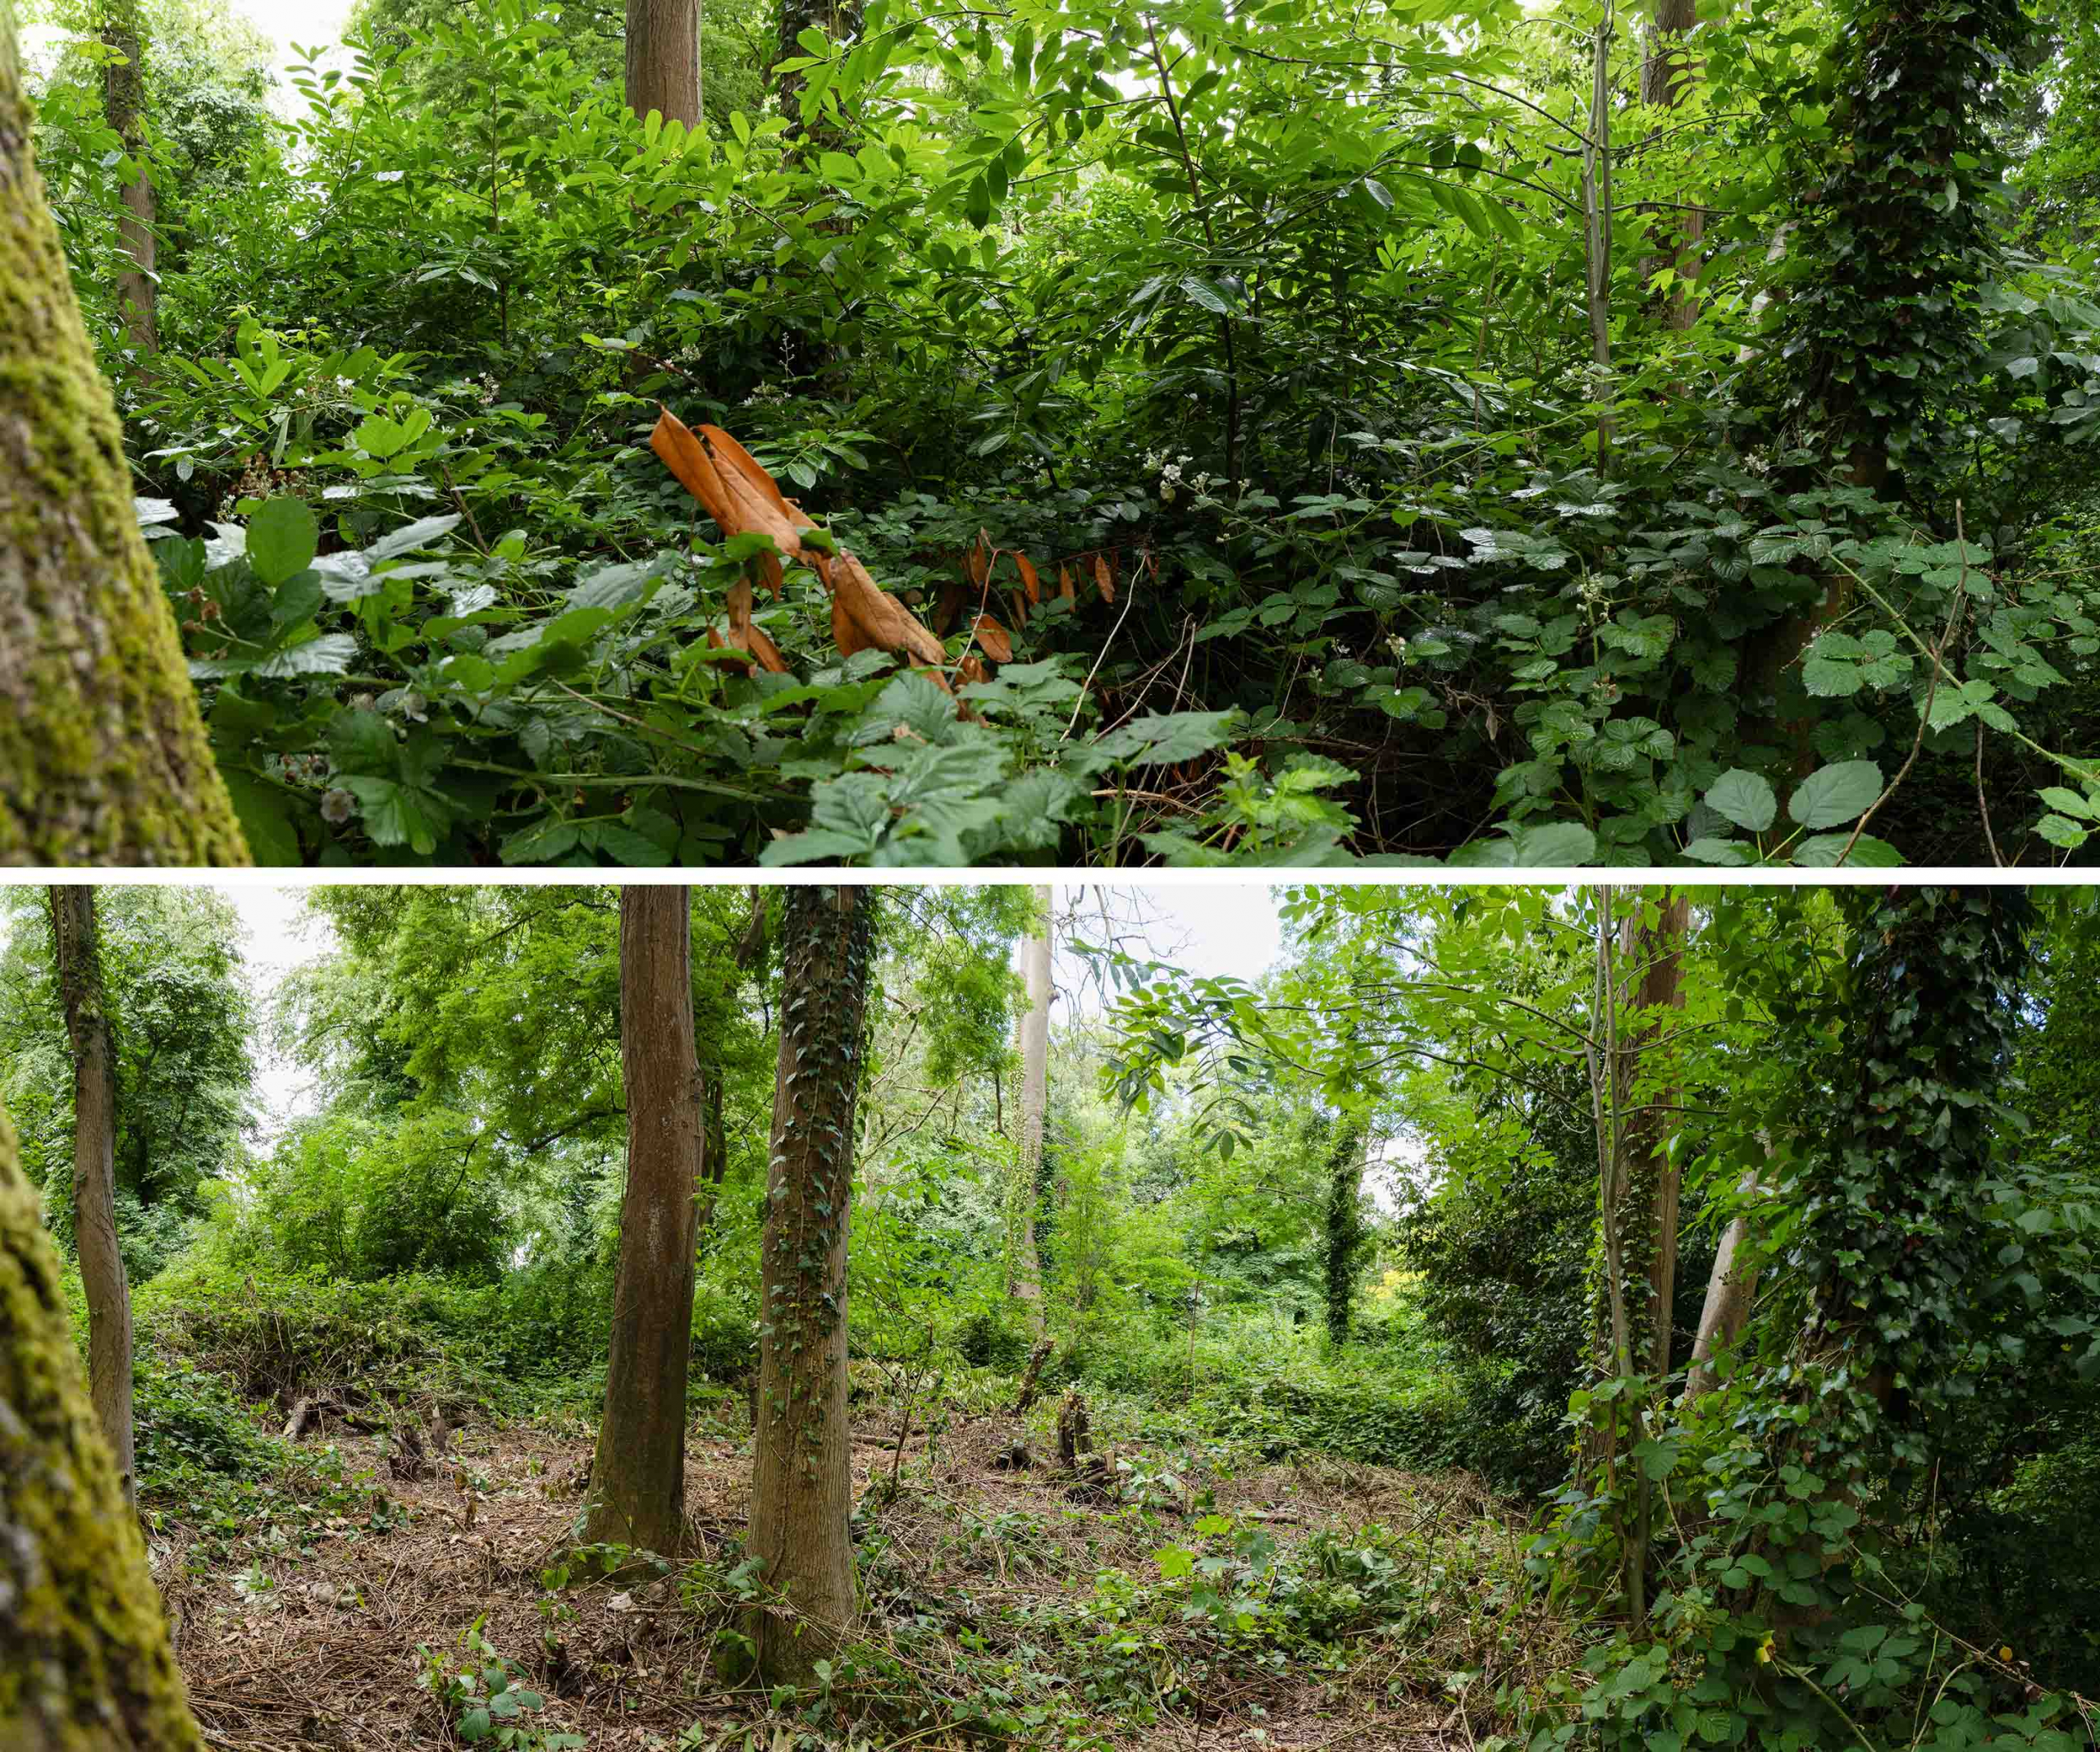
The view westwards through the area, in the direction of Penpole Point

Kings Weston: From Royal estate to Restoration park

The early history of Kings Weston is less apparent to the casual visitor to the estate today. The Tudor manor was swept away by Sir John Vanbrugh, and the landscape bears little relation to how it would have appeared in the period between it and the Roman era before it.

We’ve recently been exploring  tantalising documentary evidence that helps fill in some of the lack of physical evidence. We begin with the Domesday Book, the famous gazetteer of landholdings made in around 1086 for King William I, to record his newly conquered realm.
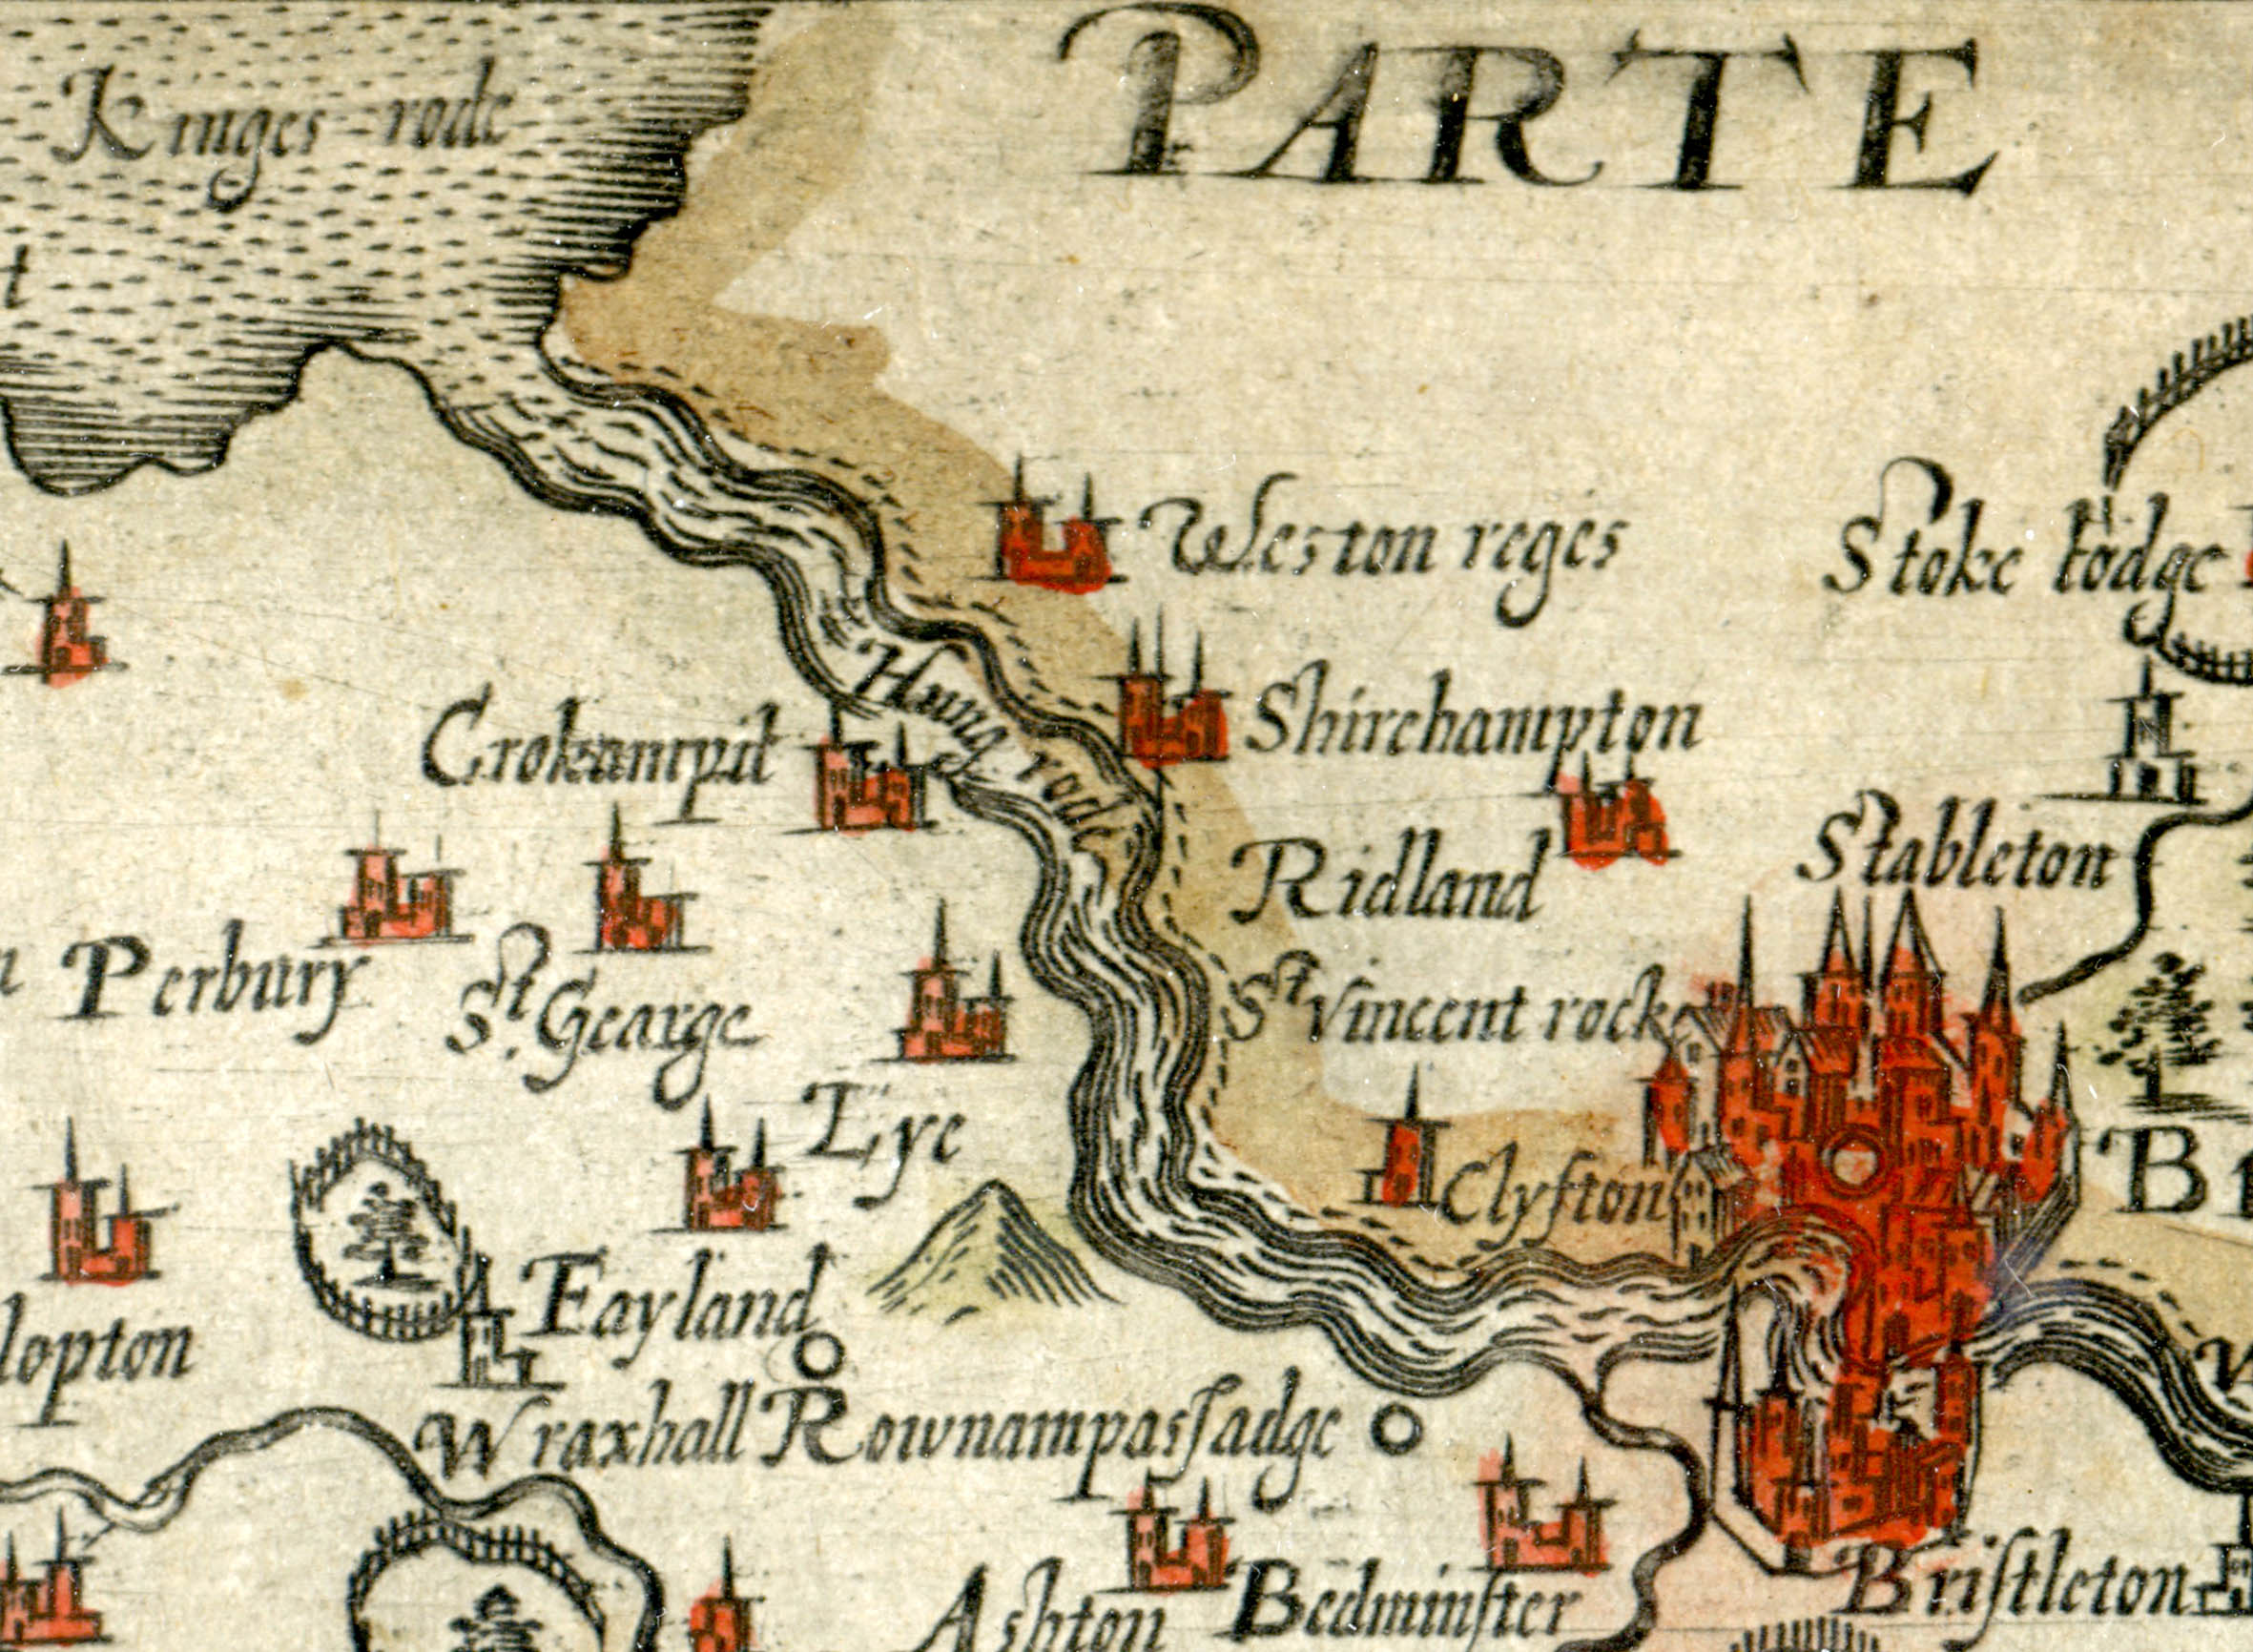
Kings Weston labelled as Weston Reges on Saxton’s map of Somerset from 1637.

Kingsweston is named here as part of the Hundred of Berkeley. The Hundred was a legal and administrative area established by the late Saxon period and this particular Hundred was divided into two; a principal area around Berkeley itself, and a detached portion including the Tithing of Kings Weston.

At the time of the great survey the Berkely lands were owned by the Crown, the Domesday book recording that William the Conqueror had seized them from the late King Edward (the Confessor) on his invasion of England.

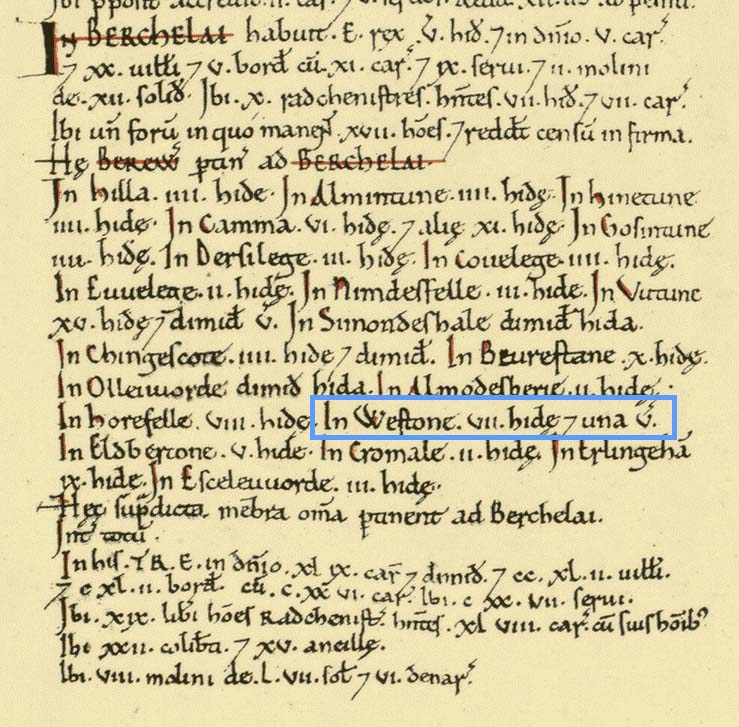
Excerpt from the Domesday Book with Westone in the Hundred of Berkeley highlighted.

“Westone” is recorded in the Domesday Book, indicating that its royal ownership had not yet been reflected in its name. The Berkely Hundred was by the king and ten “riding men” probably knights and sub-lords under the King.  The prefix of Kings Weston illustrates that it was held by William directly, and a royal estate.

Complication is added by Kings Weston being under the religious authority of Henbury Parish and therefore the neighbouring landholder, the Bishop of Worcester. The Bishop held a portion of Henbury Parish, Westbury on Trym, Shirehampton, and a selection of random fields within the boundary of the Kings Weston lands.

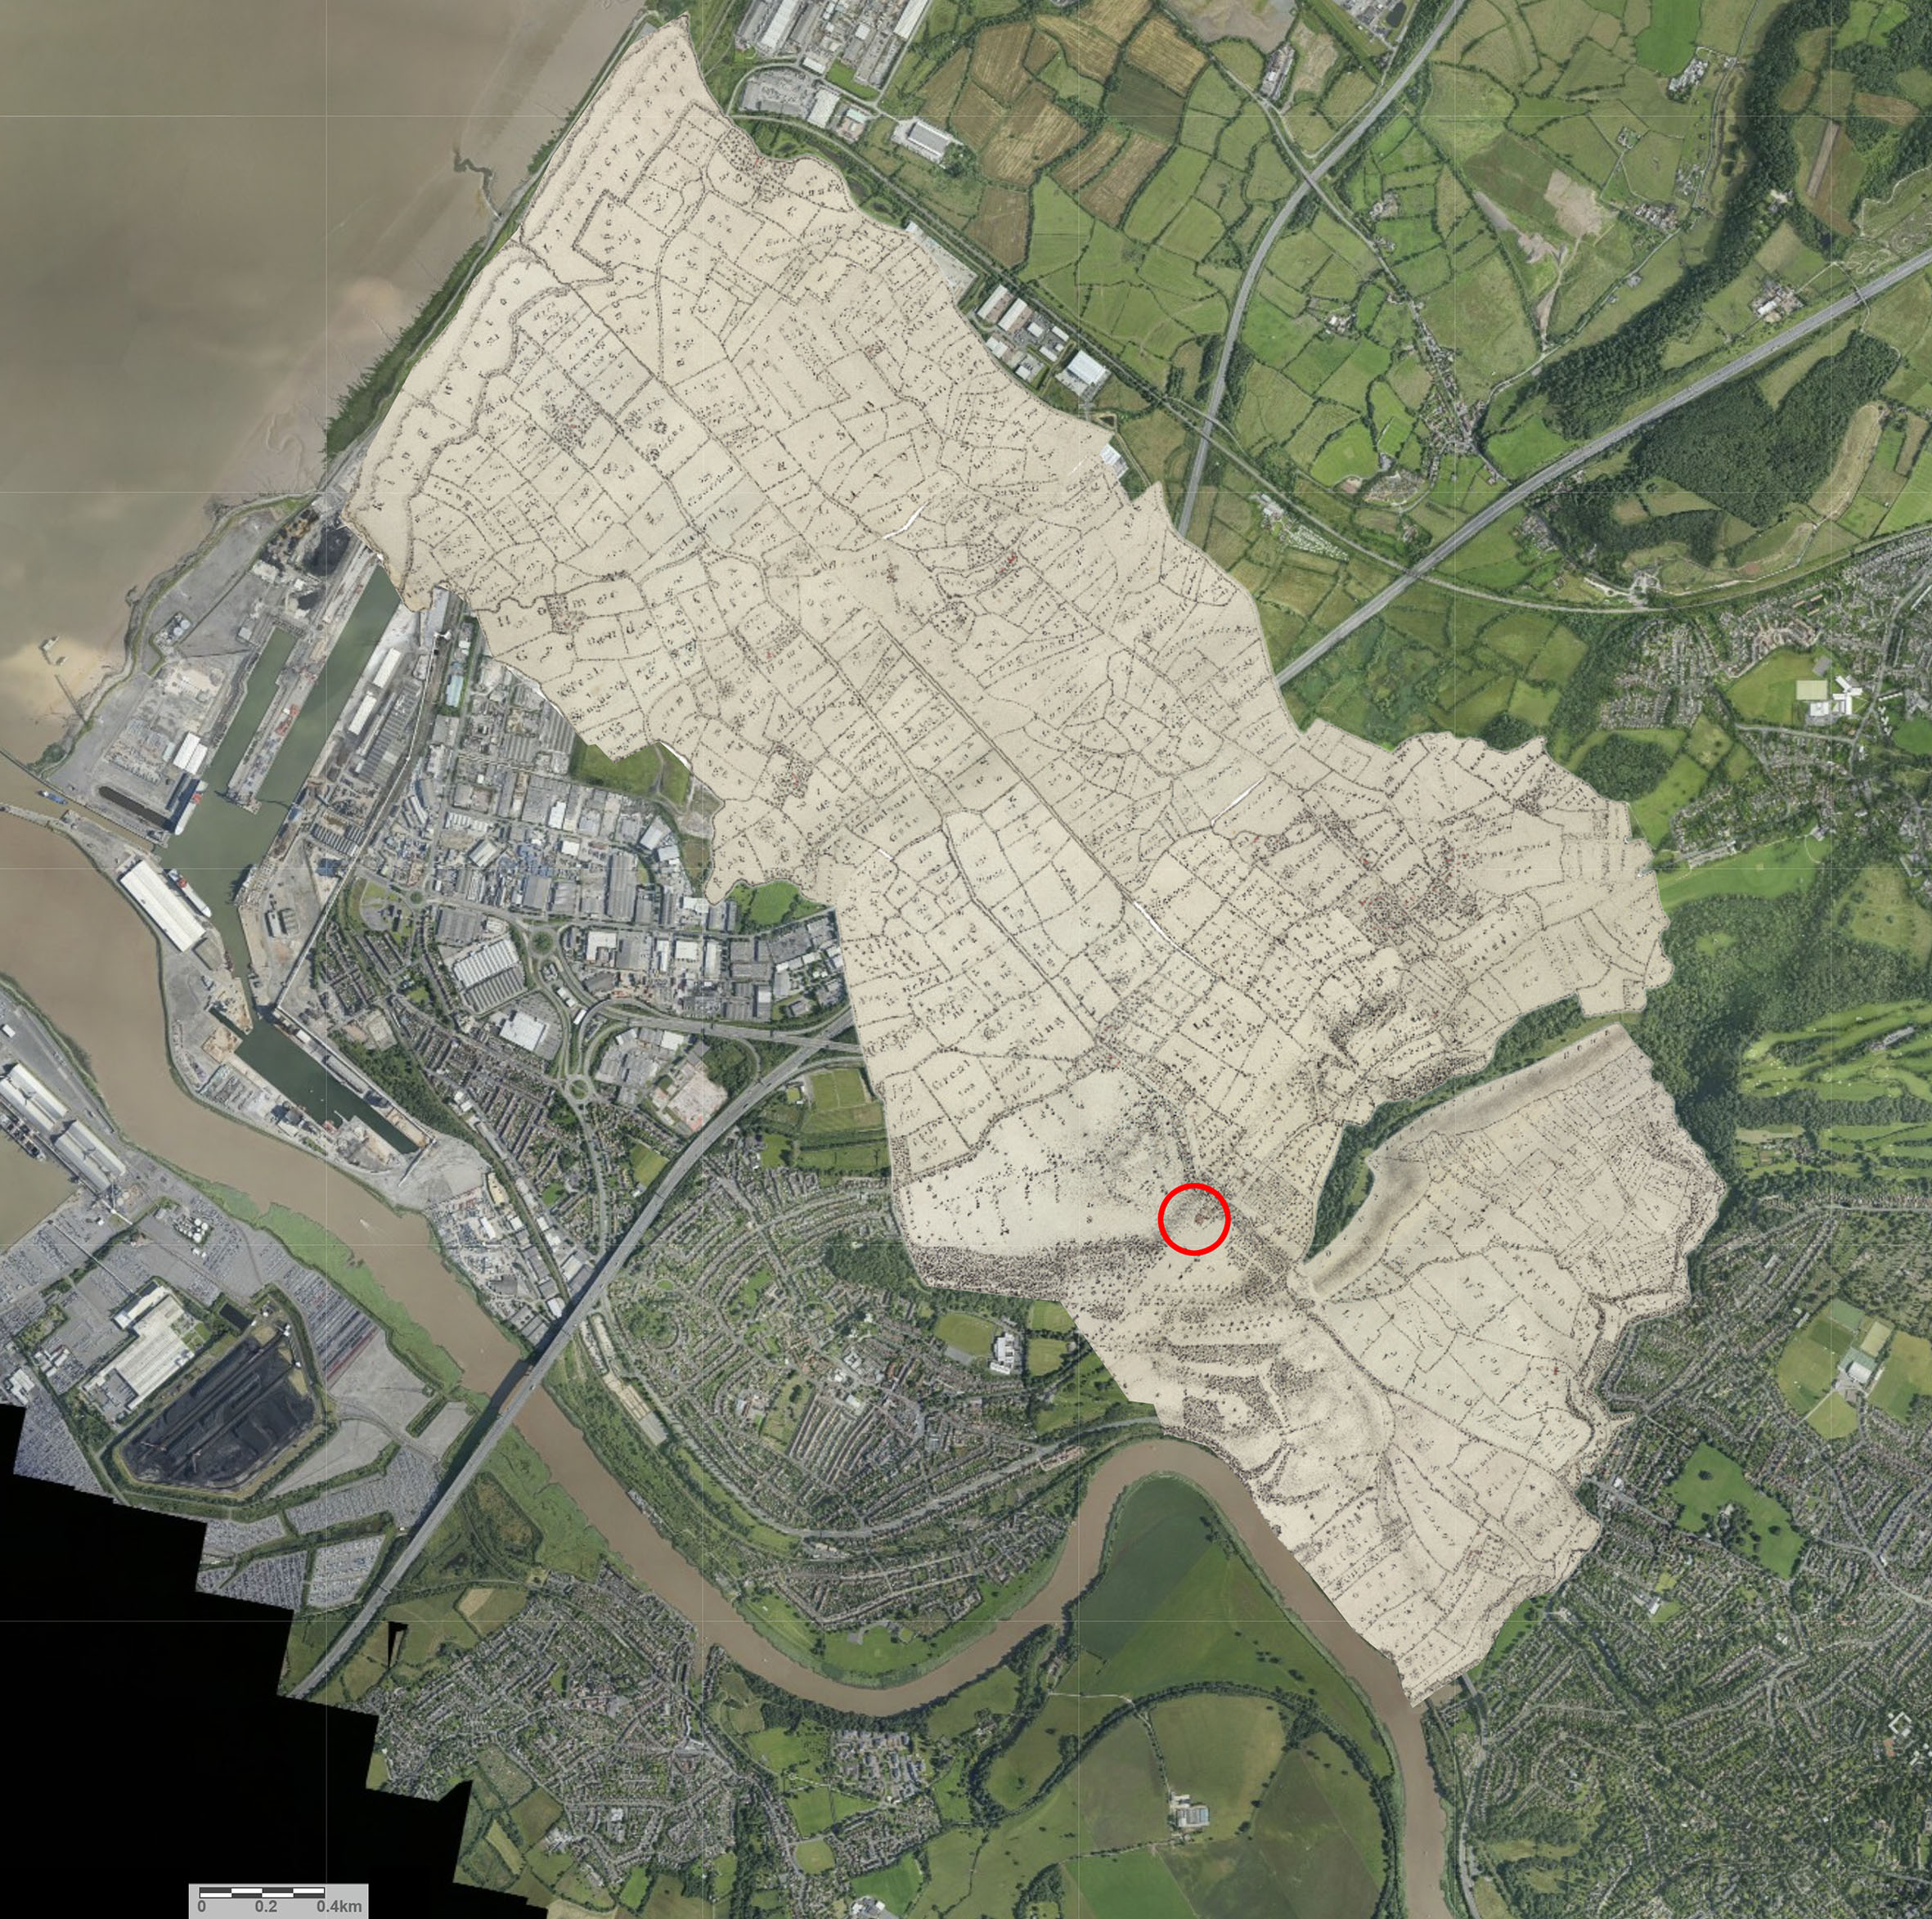
The likely extent of the ancient royal estate of Kings Weston as delineated by the 1772 estate map and overlaid on a modern aerial plan. This was the property of Edward the Confessor before being seized by William the Conqueror and his heirs. Kings Weston house is ringed in red. Between it and the Avon, Shirehampton was a detached portion of the Hundred of Henbury, estates held by the Bishop of Worcester.

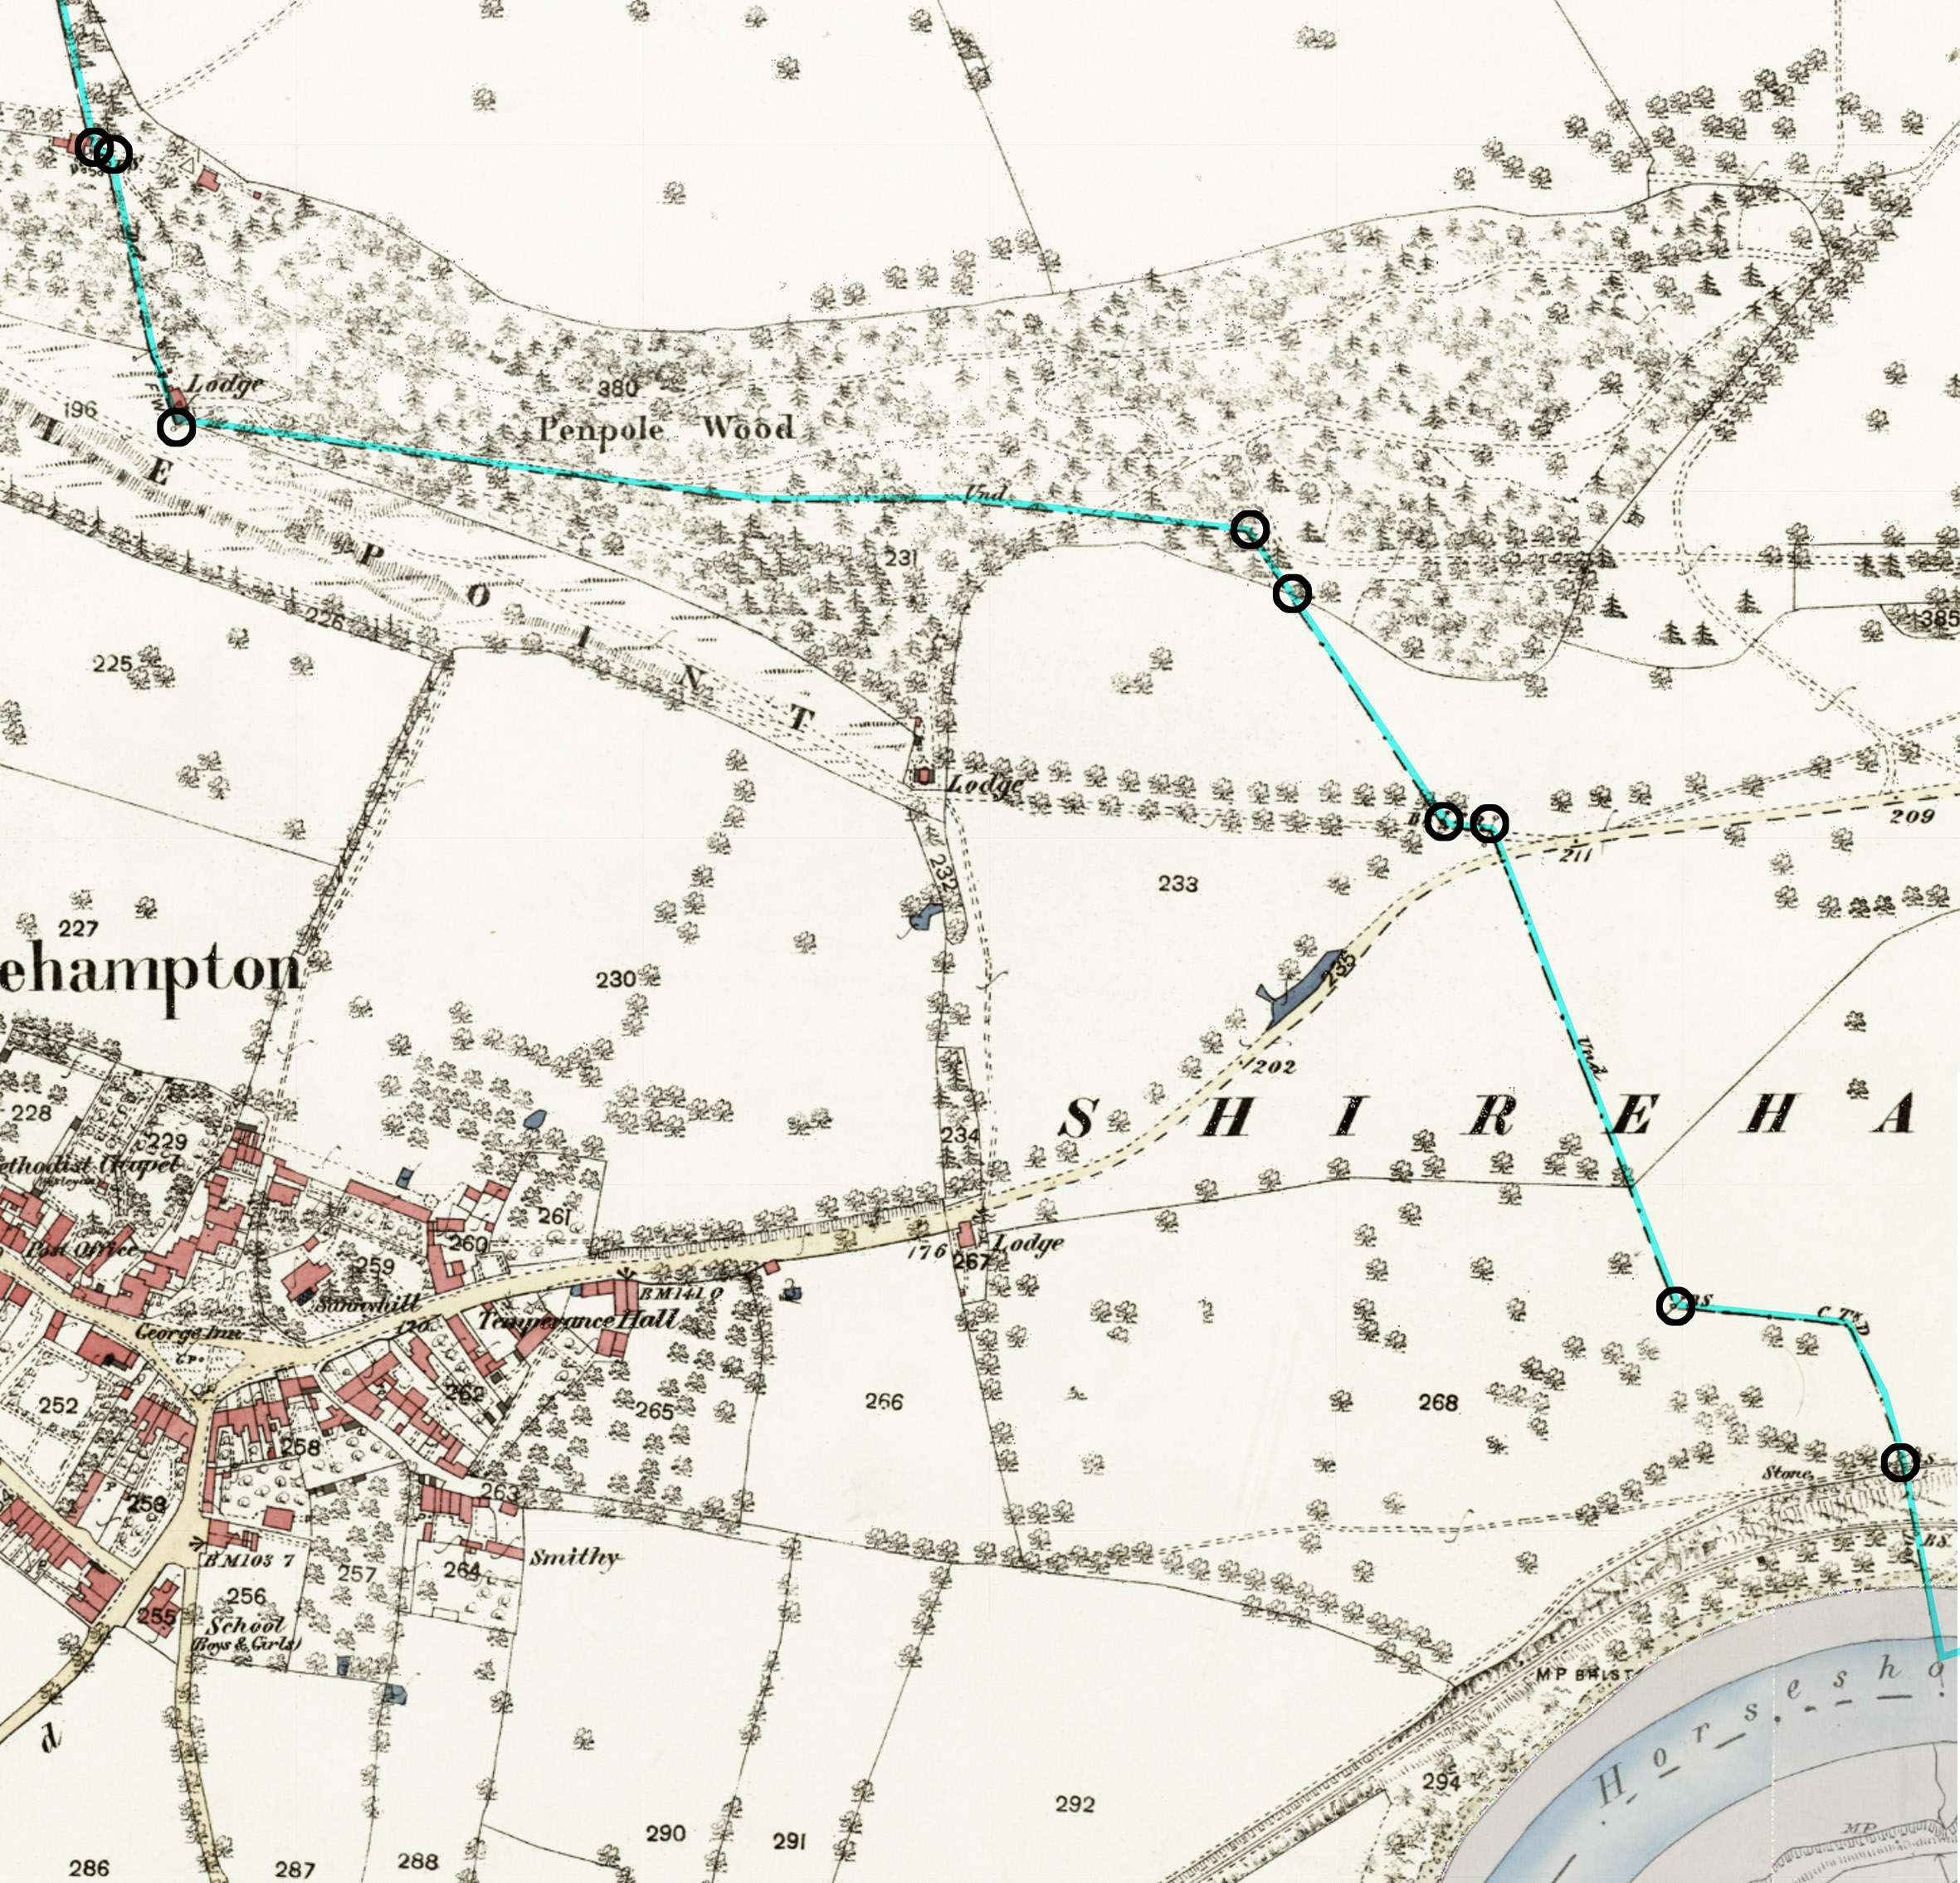
The Saxon boundary between the Royal and Episcopal Hundreds can still be traced across Kings Weston. Later boundary stones are dotted through Penpole Wood and across Shirehampton Golf course. The ruins of Penpole Lodge mark an angle in the boundary where to arrives across the levels from the Severn and turns to follow a ridge, partially natural and partially cut through the woodland and running east. A boundary stone hidden near the White Oak marks another change of direction before the alignment is lost beneath sports pitches, reappearing again as a shallow bank and ditch running across the golf course.

The ancient boundary between the Hundreds of Berkeley and Henbury passes through the Kings Weston estate. It was still an administrative boundary at the time of the first edition of the Ordnance Survey maps in the1880s. Known boundary stones are marked with circles along the highlighted blue line.

No doubt this division between secular and religious lords was of significance in the Saxon era, and along with the King’s ownership of the Barton Regis Hundred that included Bristol, ensured direct control of the lands on the north side of the Avon for many miles along its length, and along the banks of the Severn for significant stretches. The threat of Viking attack from Ireland would have been very real for the inhabitants of Kings Weston who were exposed to the coast and river.

The account of the Domesday Book wraps all of the Berkely Hundred lands into a single account, but helpfully identifies the extent of the Weston tithing as being 7 hides and one virgate, about 870 acres. This, however, would have included only the taxable arable land and not the full boundary.

Kings Weston was still held by the Crown in Henry III’s time but, before 1284, it was granted to Anselm de Gournay along with Beverstone in Gloucestershire. Whilst de Gournay favoured Beverstone as his principal residence it’s likely there would have been a manor house at Kings Weston from which this portion of the estate was administered, and where he would have stayed when visiting his estates. A messuage, a significant house, was recorded at kings Weston in 1360 when the estate had found its way into the hands of the Berkely family.

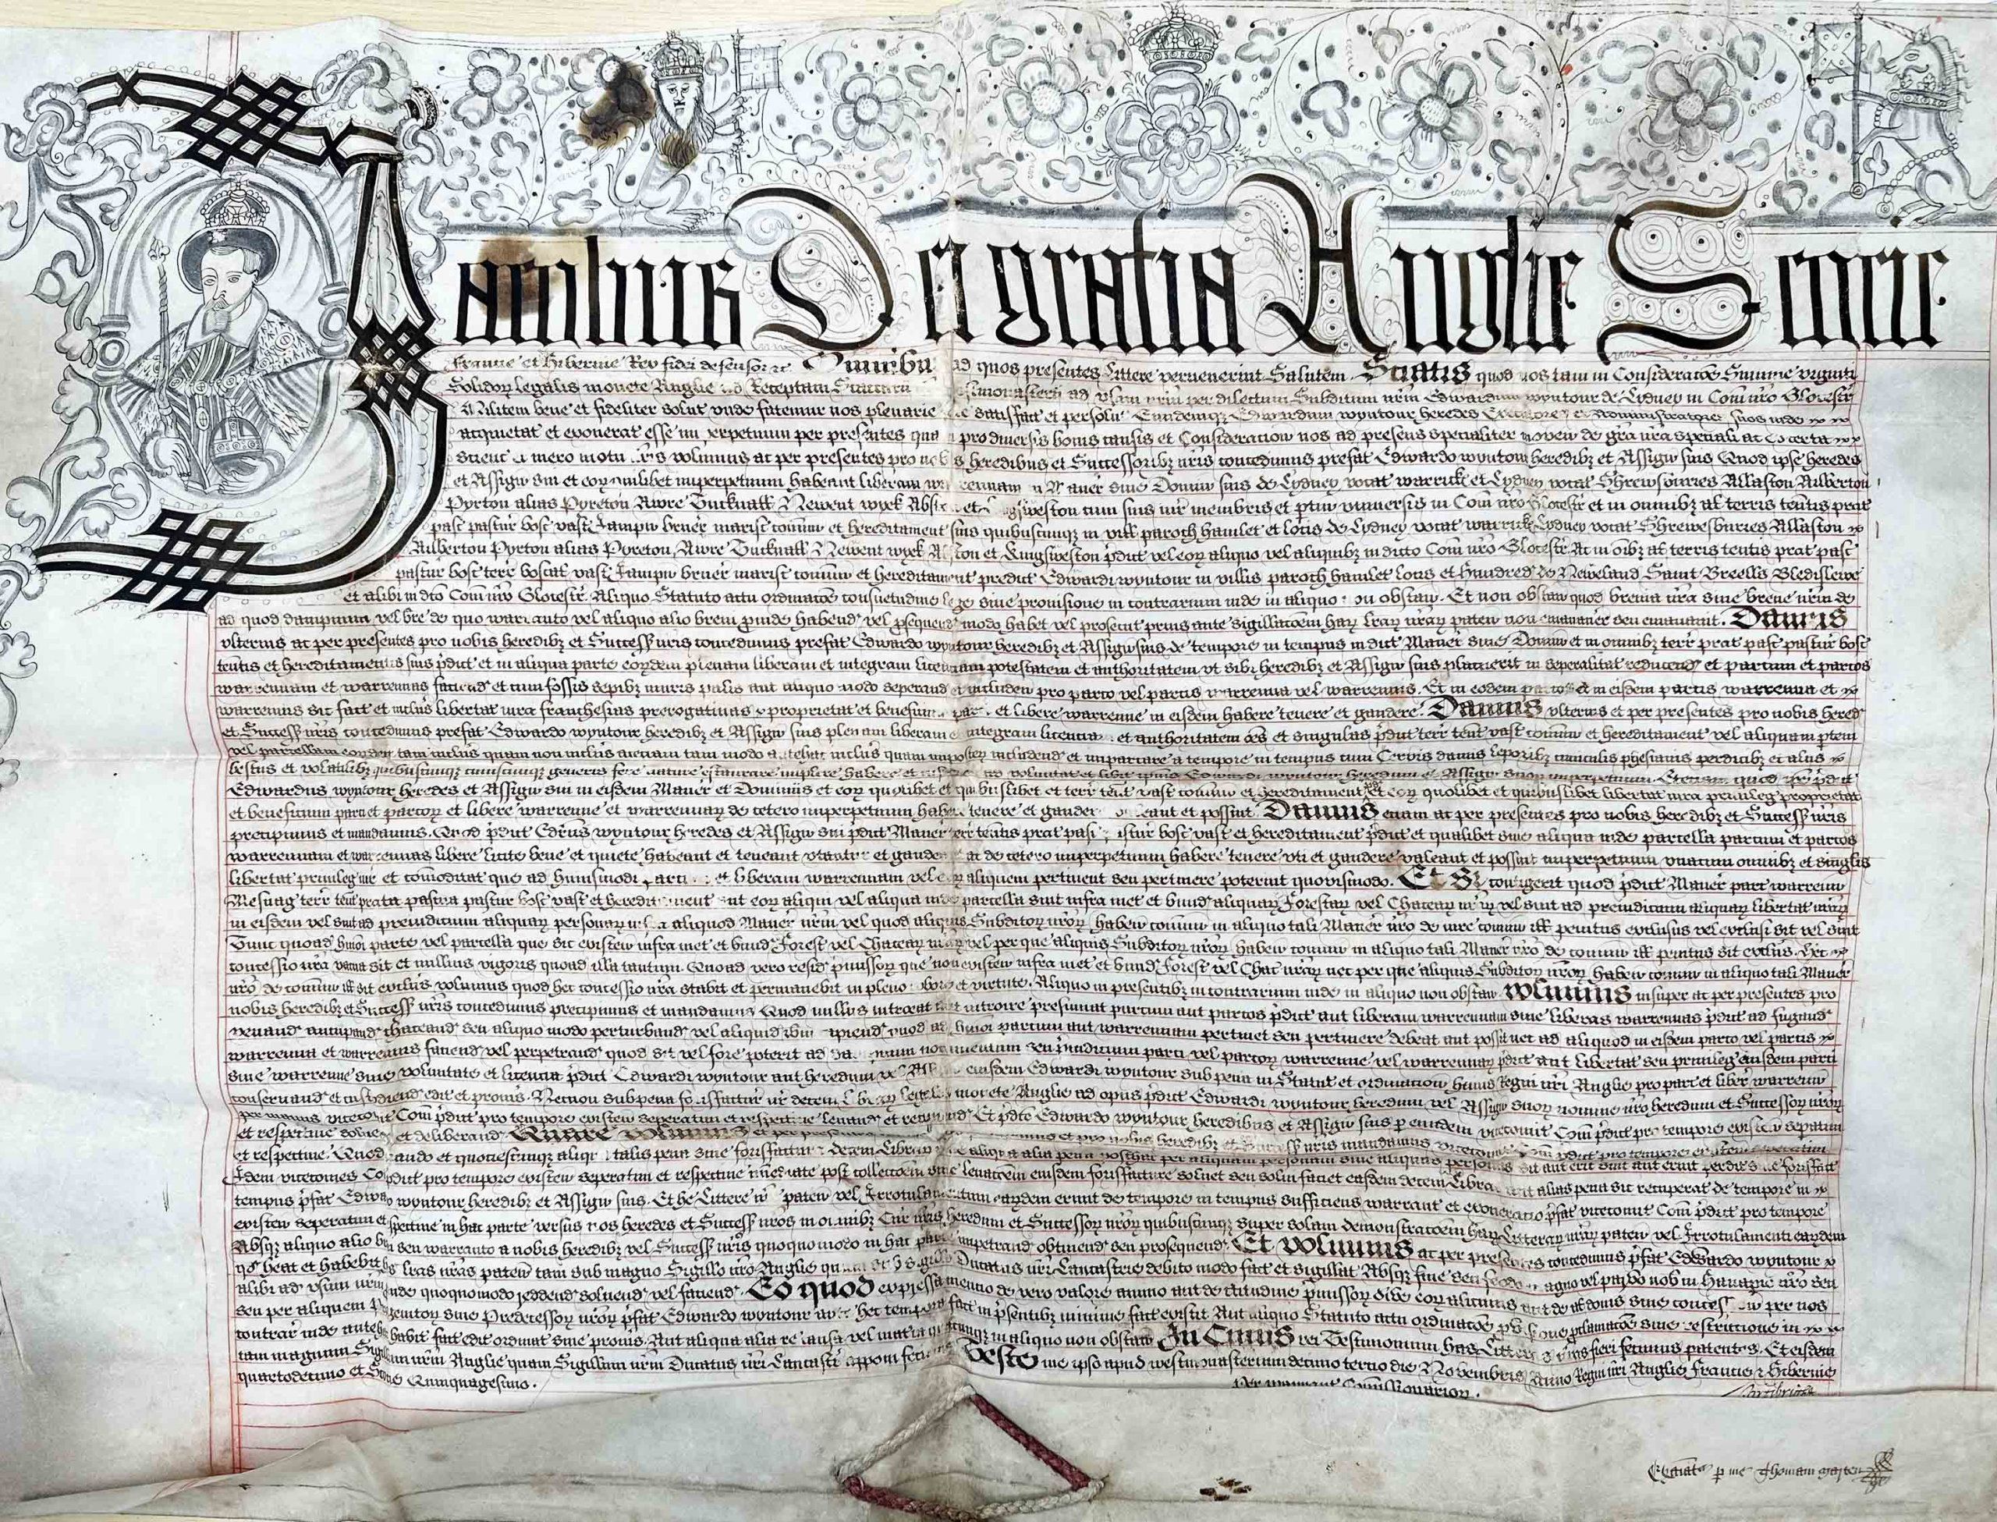
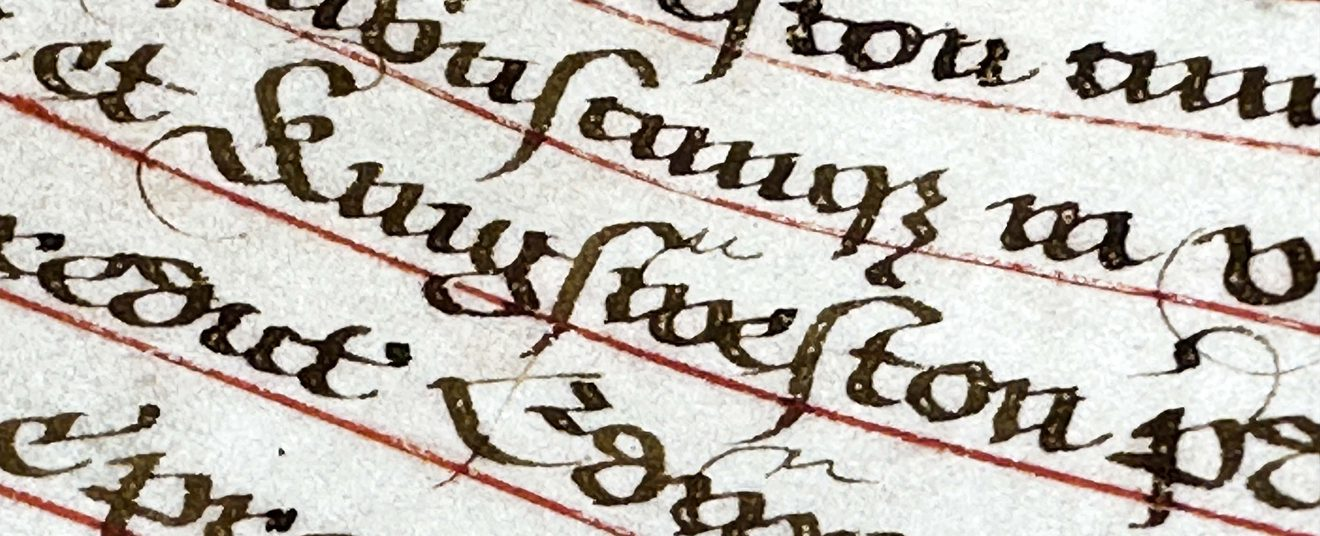
The charter granting Sir Edward Wyntour free warren for his estates including that of Kings Weston.

Such a manor house would likely benefit from a chapel, either for private worship or as a chapel of ease for the local community. This returns us to the recent works at the View Garden on Napier Miles Road, the reputed location of such a chapel. As well as anecdotal evidence, the presence of a chapel is supported by later documentary sources. A 1614 parish deed in Gloucestershire Archives records “a tenement called the Chappell” in Kingsweston was assigned to new tenants along with other property. The “Parson of Kingsweston” was identified as the man responsible for the maintenance of the sea wall where the Kings Weston tithing met the Severn, though it’s unclear who wis was or whether the chapel still existed.

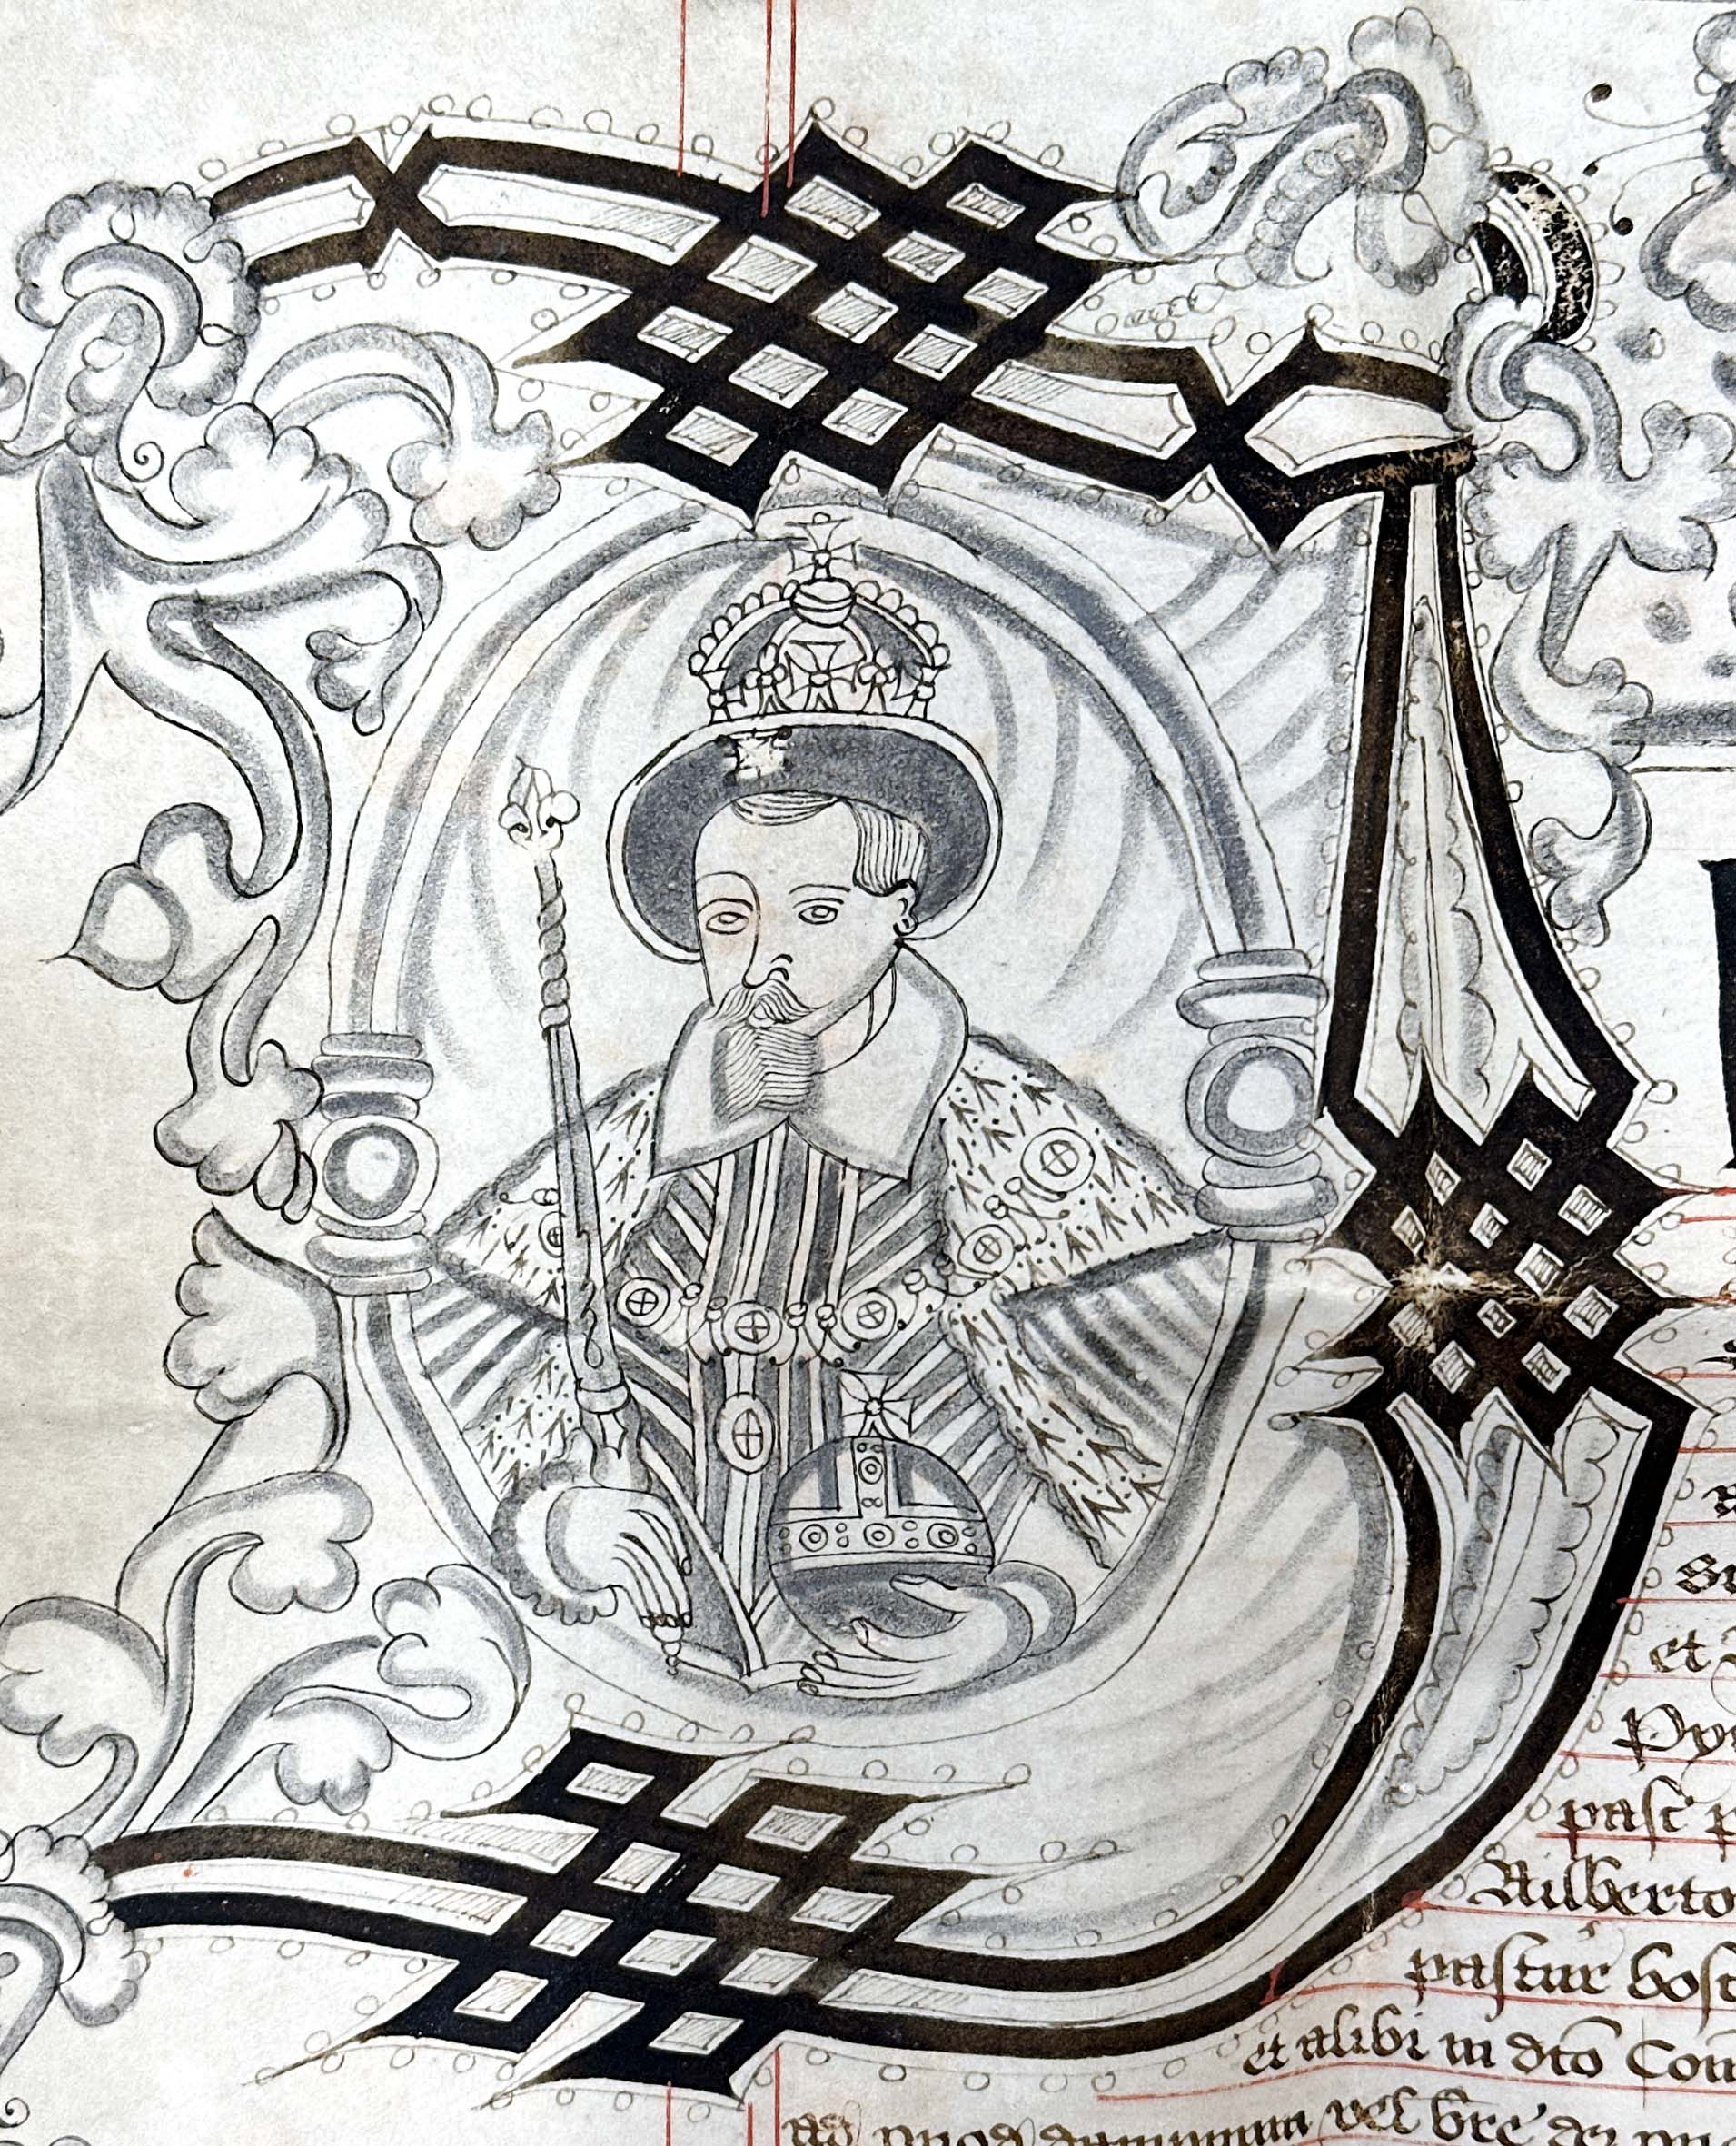
Detail depicting King James I who granted this valuable liberty.

Another significant document held in the Gloucestershire Archives is the charter granted by James I licencing Sir Edward Wyntour the free warren to for his estates. The Wyntour family had purchased Kings Weston in about 1570 and were likely responsible for rebuilding the manor house on an extravagant scale. Kings Weston was just one of many estates they owned on both sides of the Severn. Their principal seat was at Lydney. King James’s charter allowed Wyntour to protect his lands by forming walls and excluding outsiders from interfering with his small game. The warrens were specifically for breeding of rabbits for food and fur and the charter was a much prized royal privilege.

Whilst not a licence to impark the estate or stock it with deer, it does mark the beginning of the enclosure of the land around the mansion for private use. By the time the estate was purchased by Sir Robert Southwell in 1679 it justified the description of a park. Sir Robert’s friend and brother in law, Sir John Perceval, noted “Yesterday my brother and I went to visit Kings Weston, where we found a great deal of very good land, an old house, low built, but very convenient, though at your arrival I believe you will make some alteration therein; many things, especially some of the park wall, will cost you money in the reparation thereof.”

Kings Weston named in the grant of free warren.

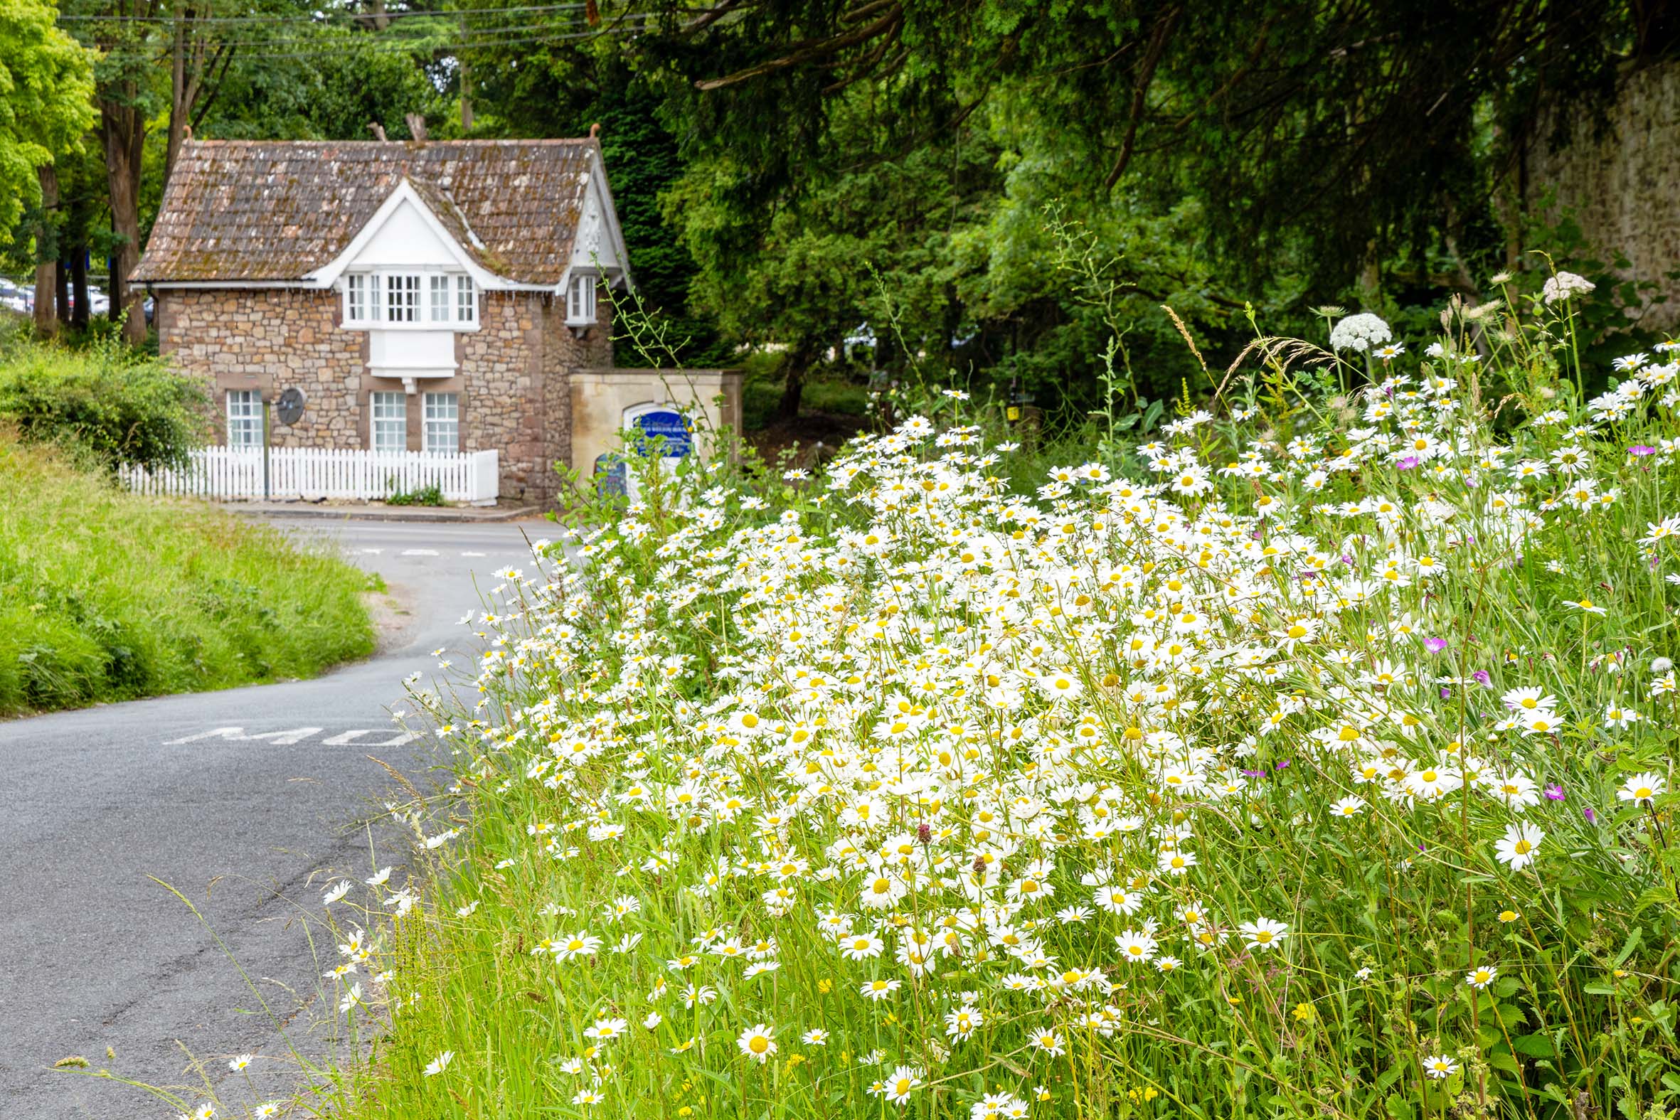
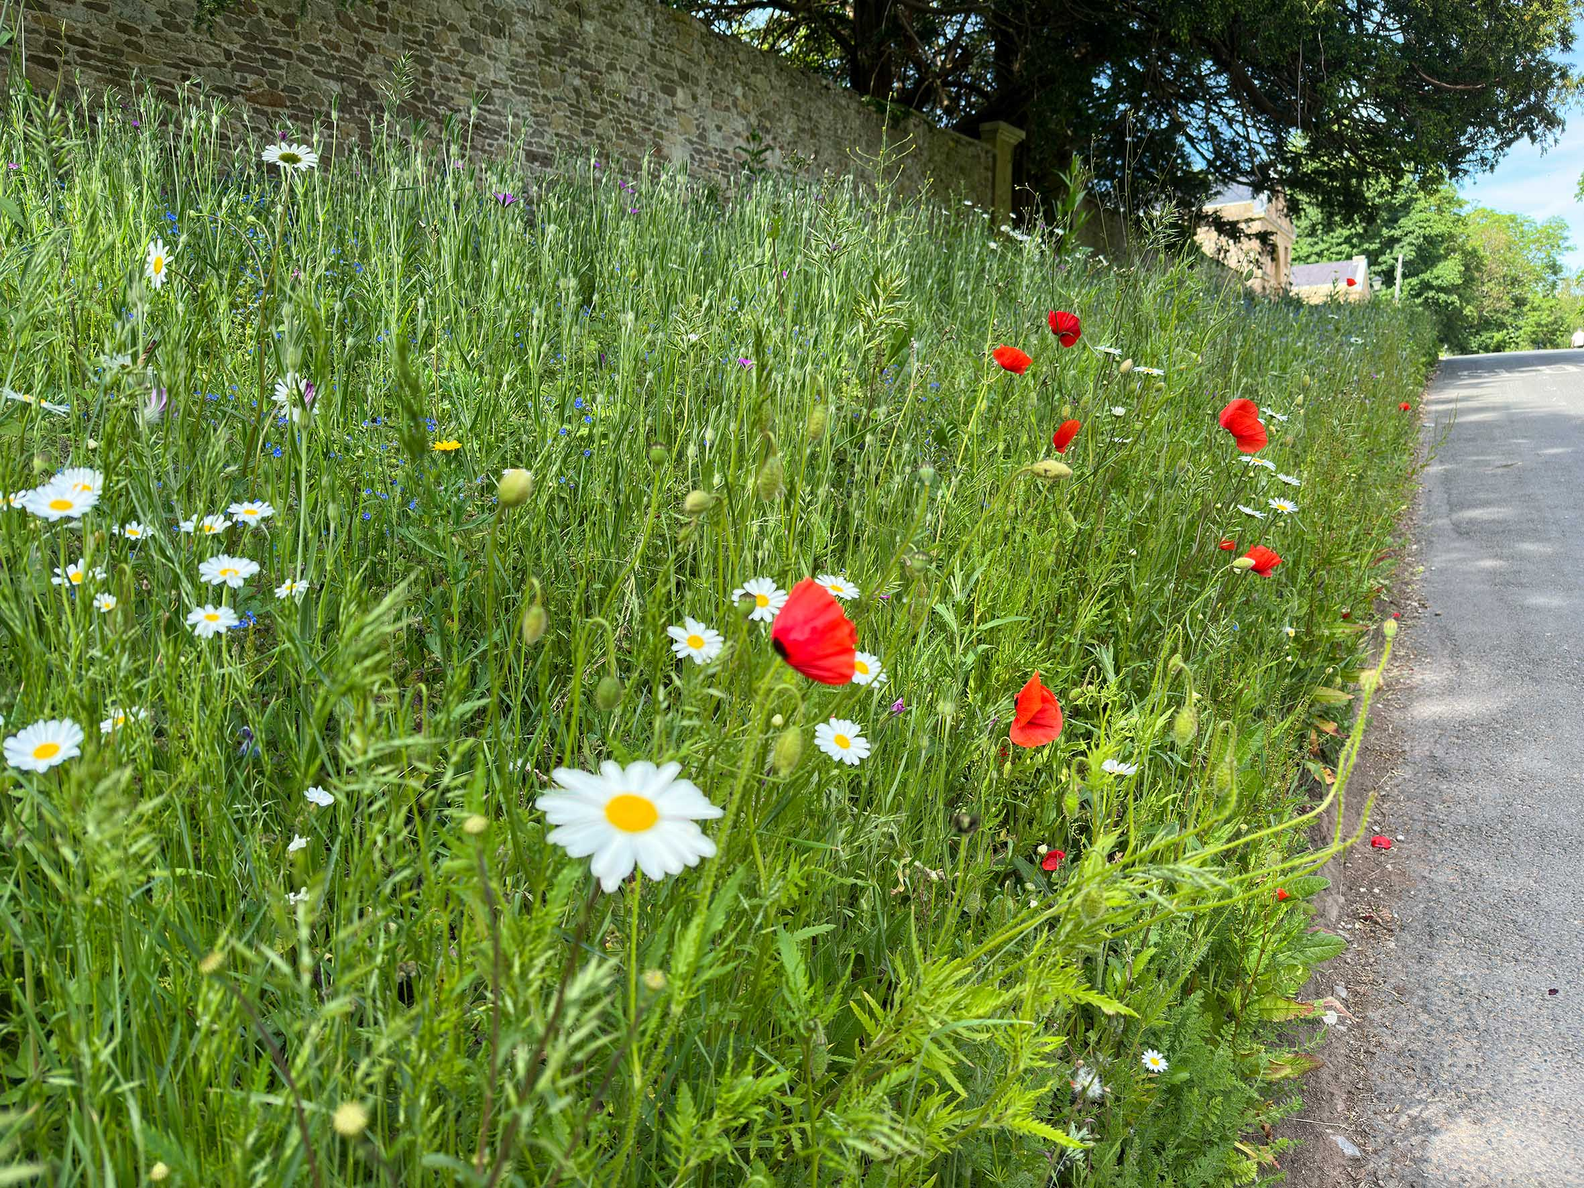
Wildflowers return on Napier Miles Road

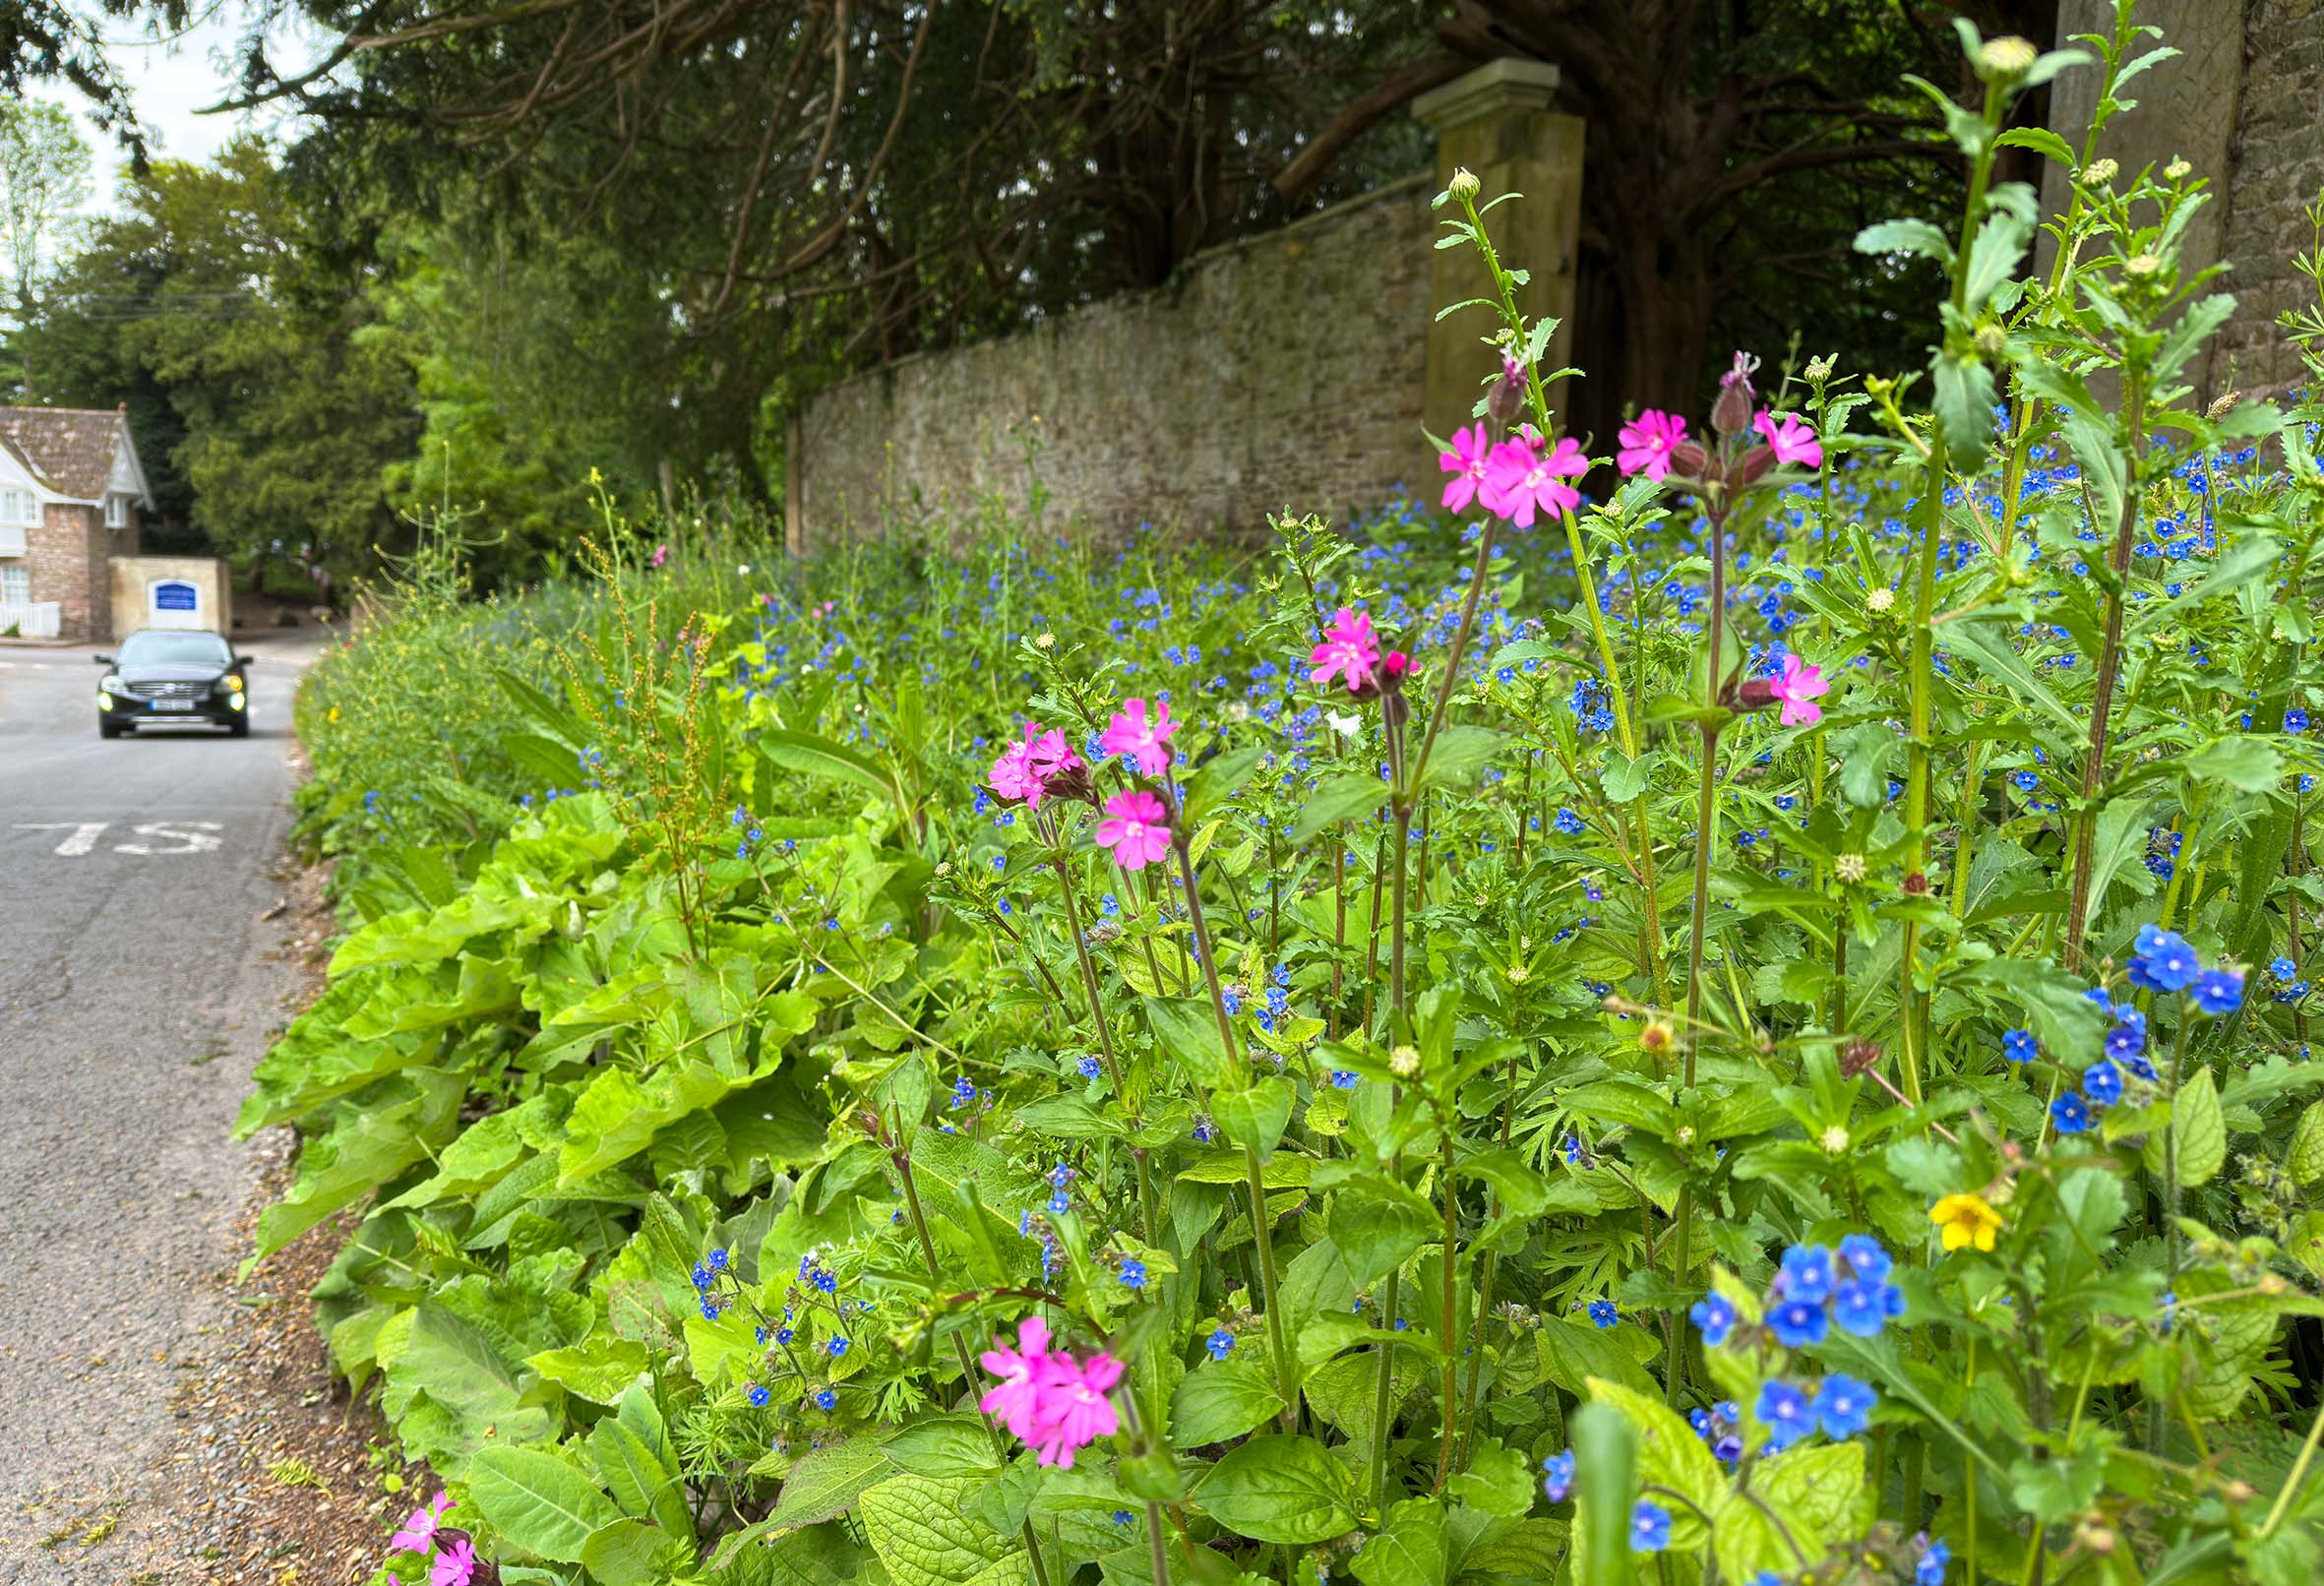
We’d rather assumed that the wildflower seed we’d sown along Napier Miles Road had been suffocated by the blue-flowered Green Alkanet that had taken immediate advantage of the freshly-tilled soil. However, plenty of perennials have persevered and have started putting on a show this year. We’re really pleased with this and we’ll endeavour to keep it maintained, hoping that eventually the Green Alkanet will become less dominant.

New fragments: Some more bizarre historic bits

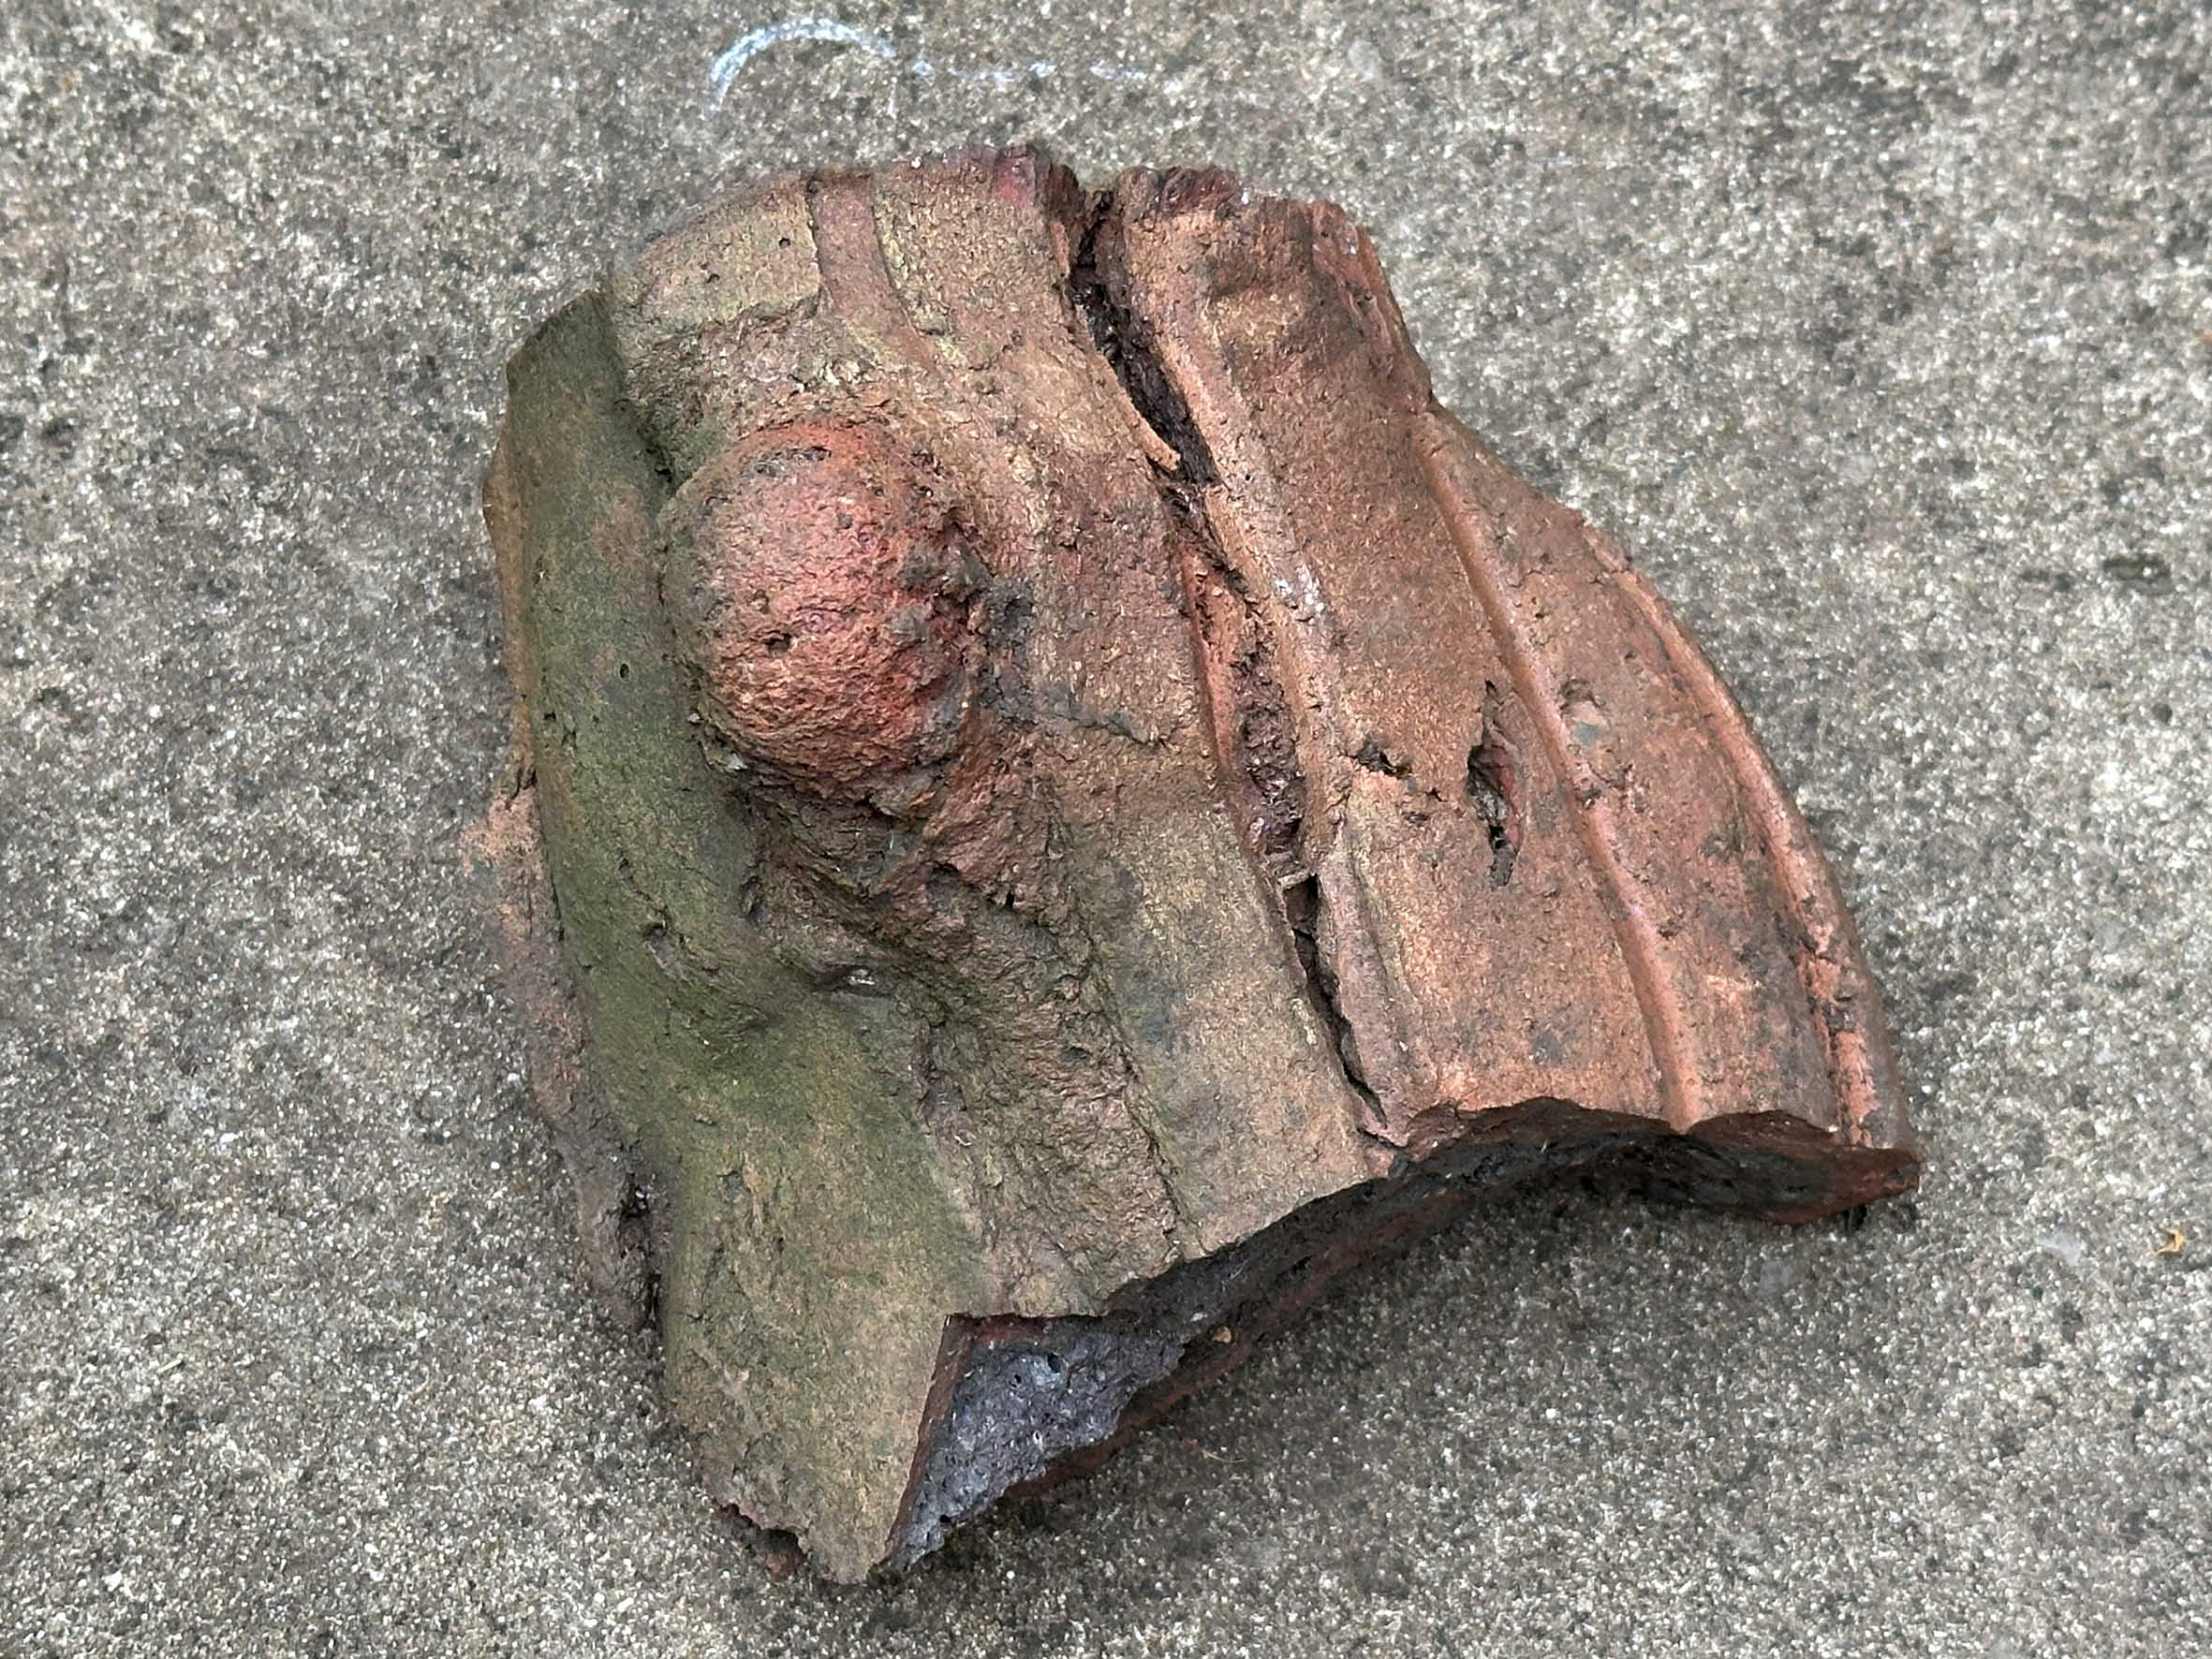
another fragment of the rustically modelled artefact

During our 2024 efforts in the View Garden and the subsequent archaeological investigation we uncovered a number of curious artefacts. This time we found a few new fragments.

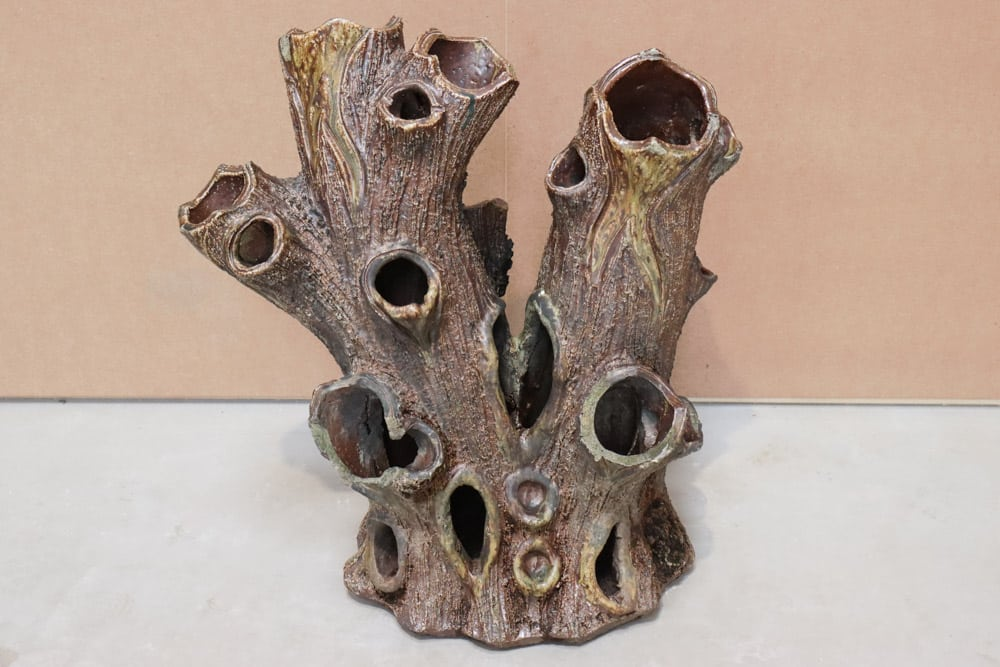
One was fired clay, similar to parts we’ve uncovered before, and that we now think were ornamental strawberry planters, or stump planters.

 An example of a Victorian strawberry planter

These were made as rustic ornaments, designed to look like decaying stumps, and in which strawberry or other small plants were panted. There were several UK manufacturers of these and they came in a variety of sizes.  These may well have been bought by the Miles family to decorate their recently set-out garden and provide fresh berries for the tables of kings Weston house.

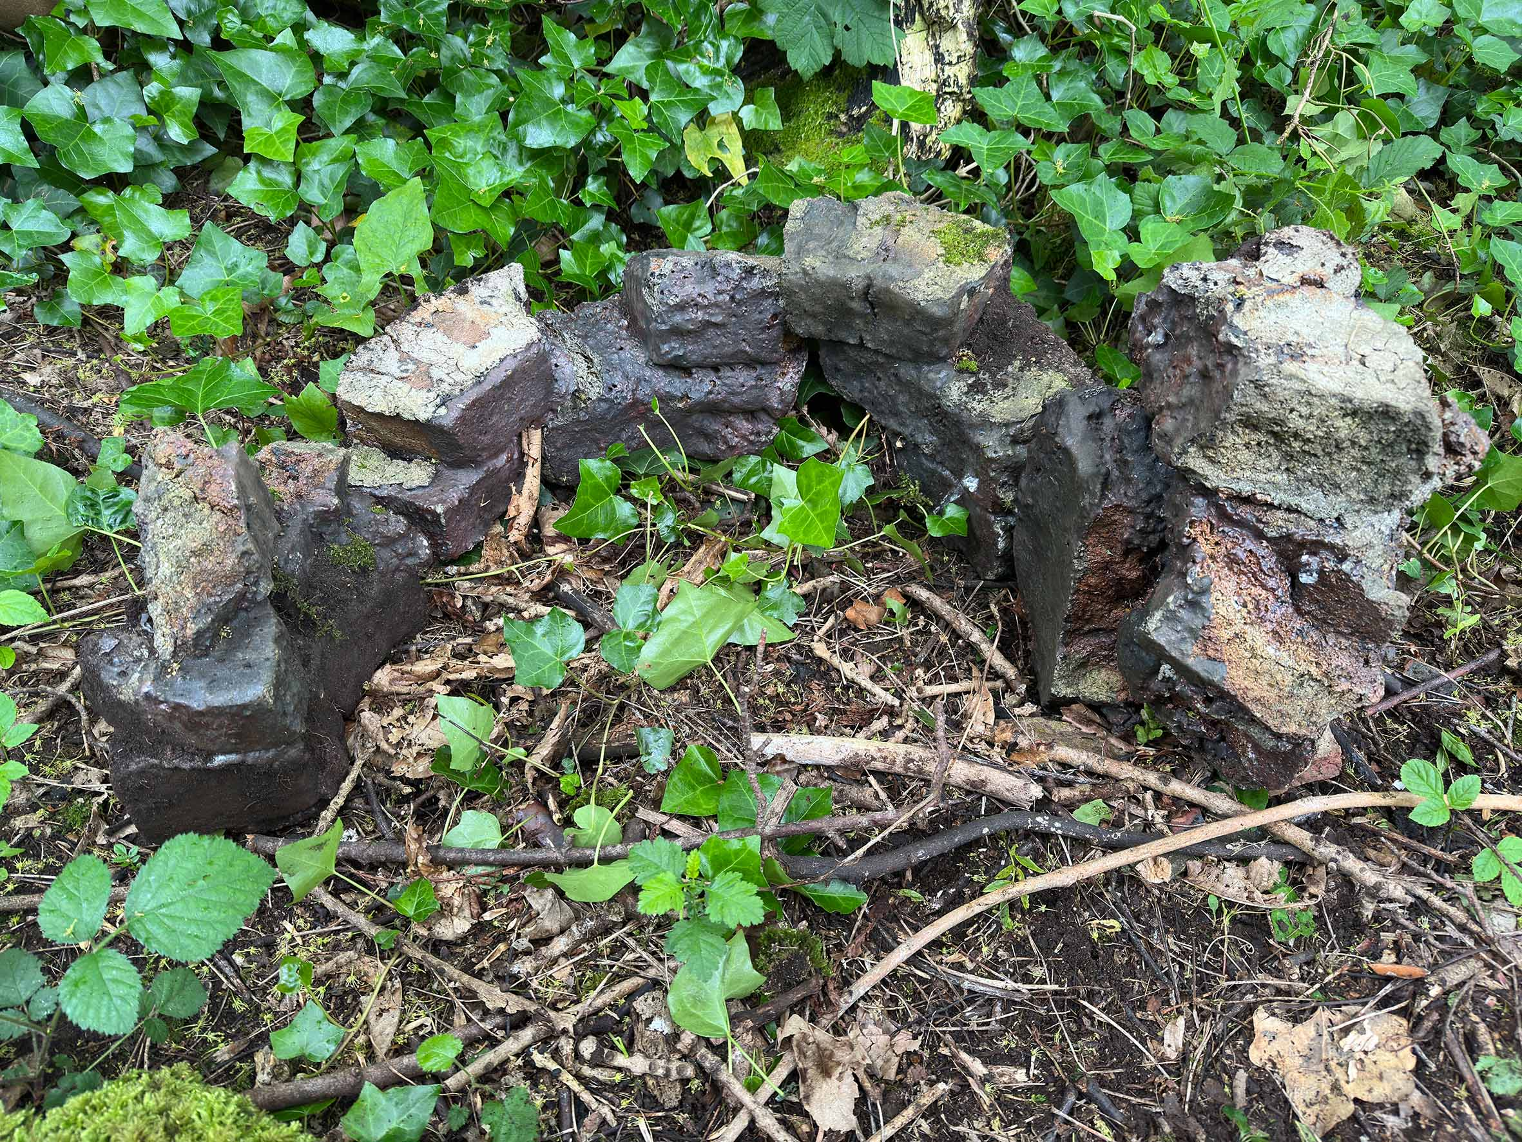
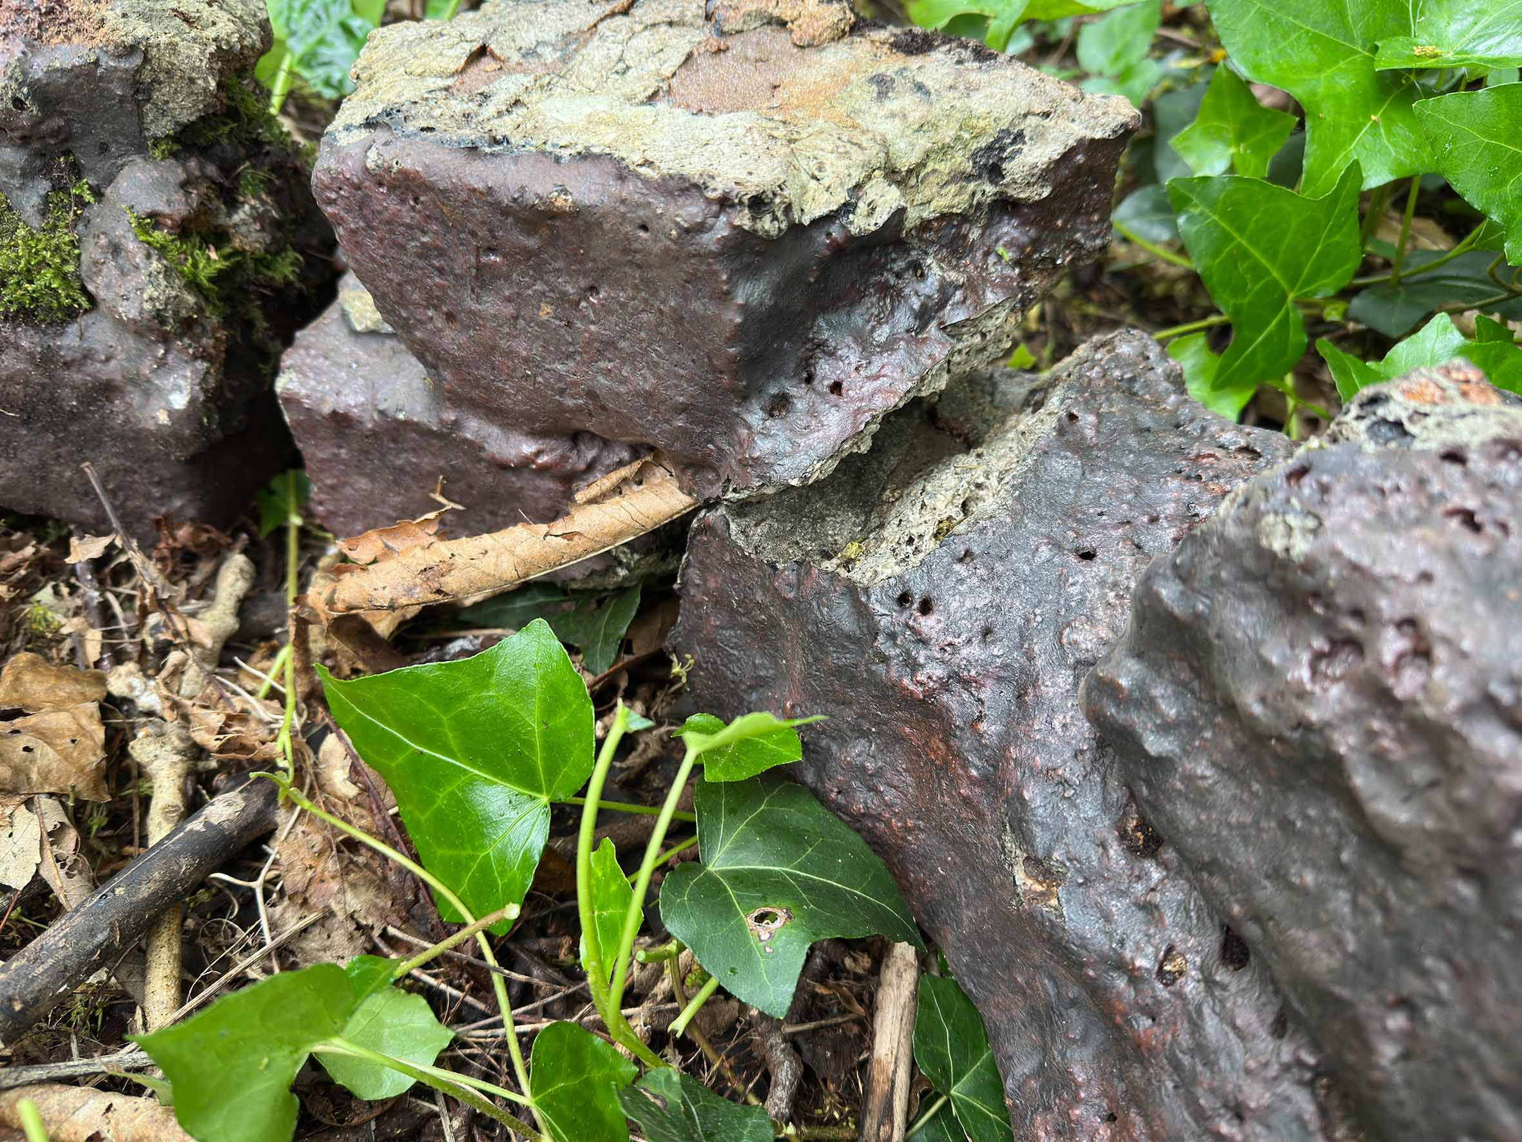
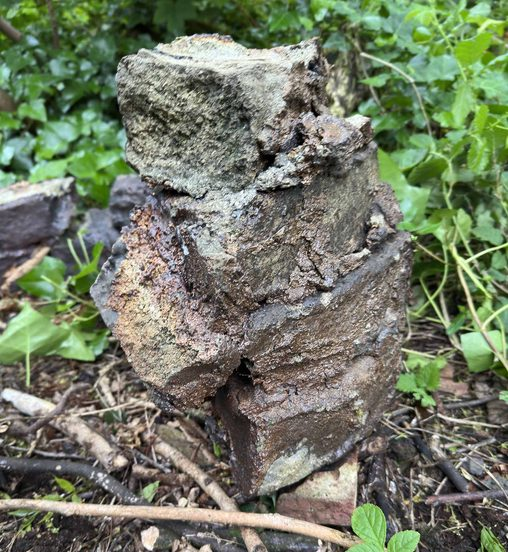
Other fragments have a less obvious function. Previously we’d thought that a number of bricks slathered in a molten glaze were part of the same ornamental planters, but these are now thought to be from a different source.

Collecting together a number of these  distinctive fragments it’s clear that they once formed a continuous circular  structure of about 2ft in diameter. It was built with roughly cut bricks  mortared together with lime mortar and then, somehow, the dark treacly glaze  or molten slag applied and fired onto the whole thing. The parts recovered show  that  there were gaps between some of the  bricks from the start

The structure looks like it had some sort of industrial origin, but perhaps the rustic finish and irregular construction were intentional. Was it another planter or something else? If anyone has any suggestions, we’d love to know. 

Setting the bricks out on the ground they show that they were once part of a circular structure.

Working Party update: Another pass through the View Garden

It was a bit of a surprise that it’s been two years already since we cleared through the old View Garden on the north side of Napier Miles Road. Since then things have changed remarkably from the barren space left beneath the cherry laurels we felled. There’s definitely been a lot of new green growth coming up in the area despite some of that growth being resurgent cherry laurel.

May’s working party sought to keep on top of that regrowth and ensure the area doesn’t succumb again to this invasive species.

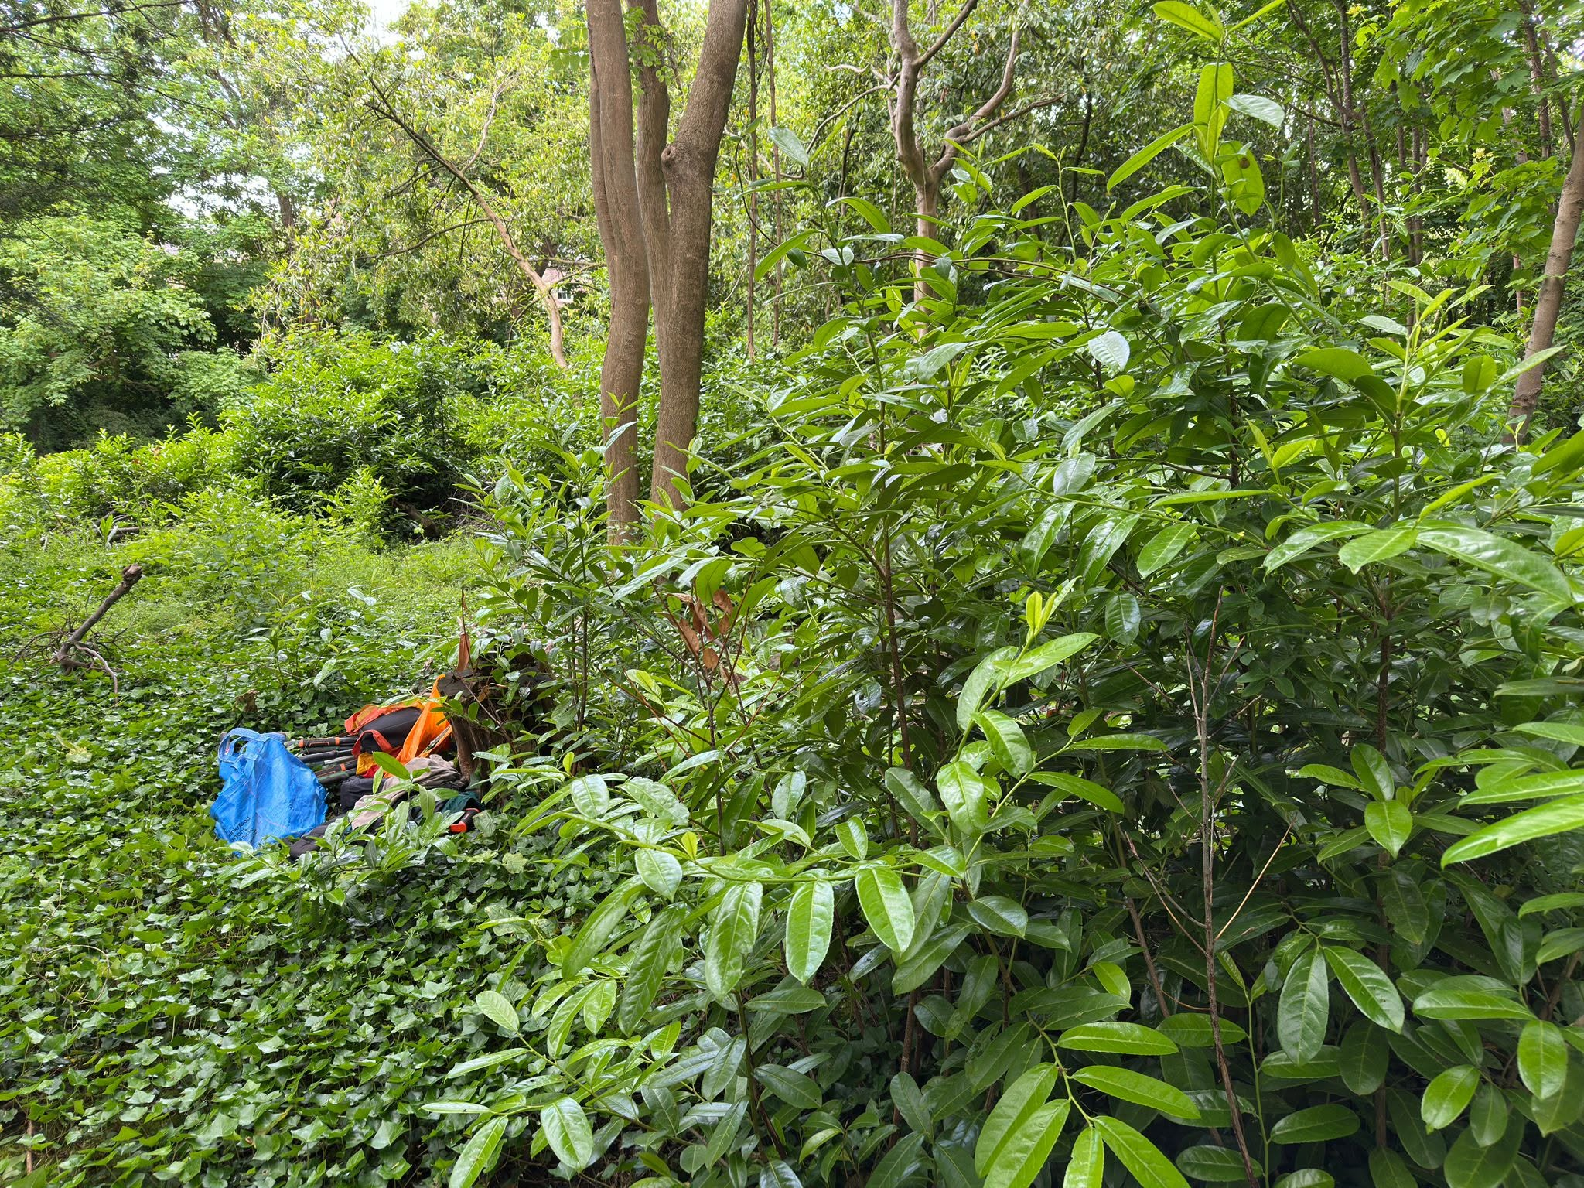
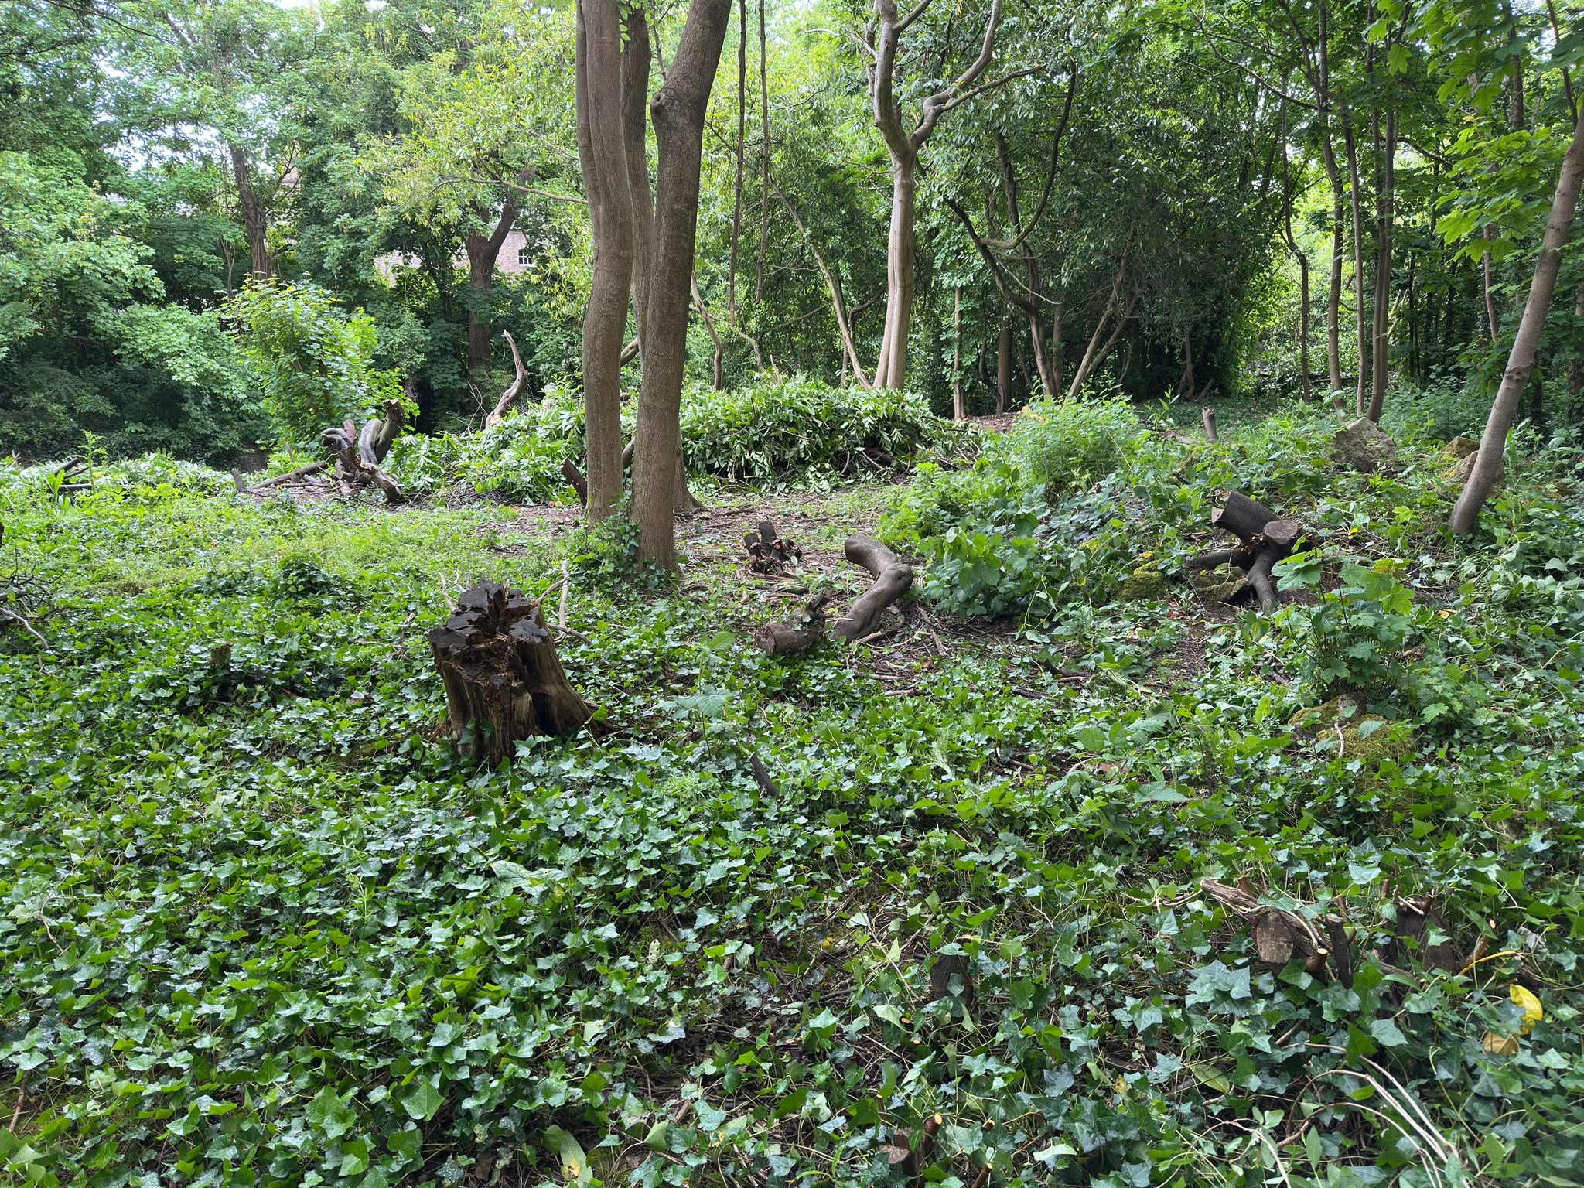
Before and after work at the View Garden looking west towards Kings Weston House across Kings Weston lane.