Category Archives: heritage

Kings Weston as political powerhouse 

Both notable families of Kings Weston, the Southwell’s in the eighteenth Century  and the Miles’s in the Nineteenth, were heavily involved in politics. As might be expected from any wealthy landholder, they were keen to protect their own interests as much as serve in the country’s interests. It’s not surprising therefore, to find that five owners of the estate would serve in the House of Commons, and two in the House of Lords.

Members of the Southwell family were also involved in court life and as part of Government outside of their constituency responsibilities. What’s perhaps odd to us today is that many communities they were elected to represent were very remote from their home.

Edward Southwell II of Kings Weston (1739-1754), MP for Bristol  1739-1754

Sir Robert Southwell retired to Kings Weston from Court life in London in 1679, relinquishing his Government roles and choosing not to stand again for elected as MP for Penryn in Cornwall where he’d served for six years. After William III took the throne he returned to government and was elected for Lostwithiel in 1685.  

In 1702 his Son, Edward (1671-1730) was put forward as a candidate at Rye. The election went against him, but after a legal hearing in the elections committee the vote was overturned in his favour because of ‘illegal’ interference in the election. Again, Rye was very far from the Southwell’s interests and was probably what we’d consider a safe seat. Similar might be said for later elections as MP for Tregony in 1713, where he served a matter of months before a General Election, before finding favour in Preston.  

As the 18th century progressed, power gradually transferred from the monarch to the House of Commons. Politics came more polarised, voters expected better representation, and political parties were a growing force. The importance of local people representing local interests also increased. Edwad Southwell II (1739-1754) was the first of his family to represent a local constituency.

When Edward was 33, one of the two MPs for Bristol, Thomas Coster, was reported in ill health and subsequently died. Even before the death was announced, Edward had already determined t throw his lot in and seek election to the vacant seat.

We’re fortunate to have a journal he kept, detailing the various machinations in the lead-up to the election in December. This gives a fascinating insight into the process and how Edward built alliances to gain support.

At the start of October, he begins:

“I had private acts and many affairs to settle to my steward Francis Benning at Kingsweston which inclined me to undertake the journey from London, but on the news he sent me of Mr Coster’s (The member of parliament)  desperate state of health, I determined upon the journey after consulting my wife at how I should act in case of being invited to stand at the election, who freely bid me neither regard her nor her condition (she being then 6 months gone with child) nor my son, whereover my honour or credit or the service of my Country required my absence of stay. “

Kings Weston house in 1746, during which time Edward Southwell II was MP for the city. 

On arrival in Bristol 6th October he headed directly to the Tolsey on Corn Street where the magistrates of the city sat and much business where:

“Mr Berkeley stand me and I promised him and Mr Chester my Interest for the County which being so publick was much taken notice of. NB. Mr Coster was buried the night before at the Cathedral abd every bell in the City tolled for him from morning till night.”

He was disappointed to find that there was initially a lukewarm response to his interest, his closeness to Government and court life being held in some suspicion:

“Upon finding the name of a courtier was so obnoxious, I cooled much in my ambition of standing, I considered I was the King’s Servant, I had ever owed and paid him a personal duty and had ever gone to his court, and that I had my own principles and character to maintain as well as my duty to my country, and determined I would never yield up my respect to the King”

A handbill printed for Southwell’s supporters to circulate around the city. 

This might not have been an attractive attitude for the former supporters of Mr Coster, who were clearly looking for a more liberal representative in line with Whig politics. The Whig’s opposed absolute monarchy, championed parliamentary power, and individual liberty. He was forced into a position of defending his independence in order to find favour with them. Edward wrote,

“that if Mr Coster’s friends set up a man in my station, the magistrates could be able to make no opposition and that the party would take a moderate man, and were not as violent as I imagined. I told him I ever had and ever would pay a personal duty and respect to his Magesty and his Royal Family, that my place of Secretary of State for Ireland was for life and worth little more that 200 guineas per annum, and that I had refused applying for my father’s additional sallery of £300 pounds because I never would accept aan pension, but I would live independent.”

Mr Coster’s friends came round to the prospect of a gentleman of status representing them, declaring him their candidate albeit cautiously.

By November, election fever had taken over the City and Southwell found himself campaigning against Henry Coombe. Naturally, every opportunity was taken by candidates to influence voters and their supporters. Handbills and pamphlets were common, usually from alleged anonymous advocates of the candidates, particularly if they were more vicious in nature.

The punch bowl made at Brislington pottery  in 1739, probably used to curry favour and influence voters. 

The house at Kings Weston came into its own at these times, offering the perfect showcase of the Southwell’s taste wealth, and influence, where voters could be entertained on a lavish scale. The Gloucester Journal reported “The Honourable Mr Southwell has kept open house at Shirehampton ever since he has declared. There are constantly employed a baker, a butcher, and two brewers to provide for the reception of all comers and goers”

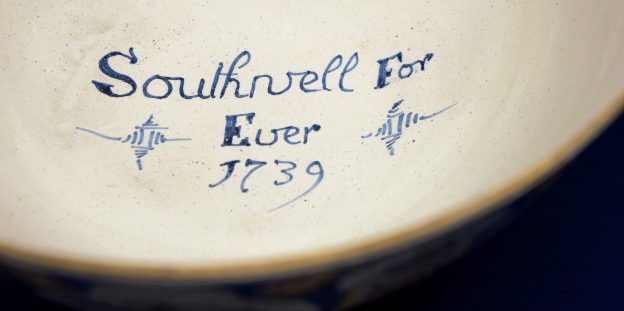
Another testament to the interest the election created is a punch bowl now in Bristol’s Museum and Art Gallery. It was commissioned from the Brislington pottery, famed for their tin-glazed ‘delft’ wares, and would have been recognisable as an expensive item at the time. Decorated in rich colours in the Chinese style of the outside, it’s only when the guests would have drained most of the contents they would discover the slogan “Southwell for ever” and the election date inside the bowl. Perhaps once they’d drunk so much, they might have been more susceptible to the political message held within.

Inside the punch bowl, the political motivation behind its manufacture becomes clear

He was declared winner on 12th December, 2651 votes to Combe’s 2203. His journal, now held in Bristol Archives, then transforms from a record of the campaign to a catalogue of the petitions and constituency work that were the inevitable outcome of political position.

Southwell remained true to his promise of independence, showing no consistency in supporting either Whig or Tory, Administration or Opposition, positions. Although perhaps true to the wishes and interests of Bristol, Southwell’s unreliability attracted few friends in the House. The 2nd Lord Egmont, related to Southwell by marriage, wrote dismissively of his kinsman:

“Southwell is a weak man. Has an affectation of being supposed to act according to his conscience, which directs him to vote one day for a proposition in a committee, and the very reverse the next day and in the House. They think him an honest man at Bristol but they have no opinion of his understanding and I believe if occasion were, he might be easily changed—But if not he will be as often for us as against us!”  

Despite frustrating other politicians, Southwell maintained support from Bristol’s voters, representing the city until 1754, when, due to ill health, he chose not to stand. He died the following year.

It would be the same 2nd Lord Egmont who’d criticised him who would support Edwards son, Edward II (1738-1776) for election to Bridgewater in 1761. Seeing an opportunity to represent his native Gloucestershire, he declared as candidate two years later. He represented the county for thirteen years before being elevated to the House of Lords in April 1776 and vacating the seat.  
Town house, Country house: the story of Kings Weston’s London counterpart 

Kings Weston was the country estate of the Southwell’s from 1675 to 1832, but every landed family of note also maintained a London address. The Southwell’s were no exception, and their interest in London pre-dated their acquisition of Kings Weston.

Sir Robert Southwell, 1635-1702

Sir Robert Southwell made himself indispensable to the government of King Charles II on his return from his Grand Tour of Europe in 1662. By 1665 he had been knighted and held important government and diplomatic roles. Four years later he was sufficiently well off to purchase a lease from the Crown for his own property close to the heart of Court life in Whitehall.   

He bought the reversionary lease on a parcel of land called Spring Gardens that backed on to St James’s Park. There was a brick-built house here, around 20 years old, and a small park, where he set up home.

Sir Robert’s circle of friends was drawn heavily from other members of the Royal Society. His interest in the Natural Sciences had encouraged him to become an early member of this auspicious group of learned gentlemen. One of his closest friendships was with Robert Hooke; Southwell was noted for his outgoing and genial character whilst Hooke was a man noted for his difficult and irritable temperament, but the two bonded over their interest in science.

Hooke was one of the most important and prolific scientists of the era. As well as interests in astronomy, geology, mechanics, and microscopy, Hooke was an accomplished architect, perhaps second only to Sir Christopher Wren at the time. Indeed, he succeeded Wren as Surveyor of the Royal Works in 1670. Perhaps his best known work is the monument to the Great Fire of London, still standing close to the site where the fire began.  It was to his friend that, in 1674, Southwell turned to provide drawings for the rebuilding of his Spring Gardens house and paid him 5 guineas for his trouble.

The plans of Spring Gardens house in the Kings Weston Book of Drawings (Bristol Archives) 

A drawing survives today in Bristol Archives that likely represents Hooke’s plan for the building. It was a substantial town house for the era, its status marked by being set detached in its own grounds. It was designed with two wide frontages of seven bays each, set out over four floors, with the semi-basement housing services and the attic of garret floor being the usual servants’ accommodation. The family rooms occupied two floors: ground floor elevated above the street by nine steps and ’piano nobile’ at first floor equipped with a large dining room where grandstand views across St James’s Park could be obtained.  

Spring Gardens house seen from the west, roughly from above where Buckingham Palace is today 

The external appearance of Sir Robert’s new house is detailed in an engraving of 1720, after his son Edward had inherited it but largely unchanged. Here it is in its ‘perfect’ state, before alterations and development around it. It was a smart but unostentatious building, brick-built but with stone quoins at its corners. As was fashionable at the time, it had a modillion course (a projecting cornice) supporting a hipped roof. The engraving shows a balustrade around the leads of the roof, providing an elevated position for guests to enjoy distant views across the park. The gardens around the house are depicted behind high walls, formally arranged, and with ornamental garden buildings dotted about.   
The location of Spring Gardens house in 1730 and in 1778, showing the Southwell’s own development gradual encroaching on their house and garden. 

As might be expected, land in London was valuable. Even though much of Court life moved away after Whitehall Palace burned, Westminster remained the seat of Government, and at the periphery of the Royal Park, land was in demand. The Southwell’s had begun capitalising on their central-London estate by gradually developing it with new houses. Already, in 1668, in Sir Robert’s time, new houses were built to let.

Initially, new houses were large, detached, and with their own gardens, but made inefficient use of the land. By the early 18th Century the market demand for courtly town houses had waned, replaced by a demand from politicians and civil servants for houses close to their places of work. Sir Robert’s grandson, also Edward (II), quickly reordered the London estate when he inherited in 1730. He set out a formal new street of smart terraced town houses preluded with a new chapel for its residents. He also allowed the gradual encroachment of buildings on the family’s home.  

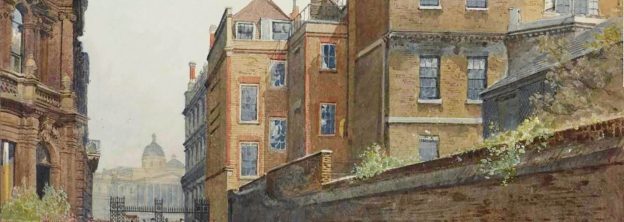
The back of the house is seen on the right in 1884, Over the garden wall, the additional storey and polygonal bay can be seen. The National Gallery can be seen across Trafalgar Square in the background. 

Spring Gardens house remained the family’s primary London residence, the family alternating between here and Kings Weston seasonally, or when business or society dictated. Significant sums were invested on extensive renovations in the early 1750s. It’s not clear who the architect of these works would have been, but both the interior and exterior were modernised in fashionable taste; hipped roofs were done away with or hidden behind Palladian parapets; an additional storey was added to the garden front; a new polygonal bay in the same elevation became its focal point, its crown ornamented with a stone balustrade.

Another view of the garden front of Spring Gardens when the stone balustrade still topped the bay window. c.1880s.

Eventually, the street frontage of the house was bookended by more Georgian town houses, the only indication of its higher status being its set-back from the street. A rather unsightly high wall created some privacy from the pavement, whilst a long single-storey passage and pedimented entrance brought the front door directly to the street.  

The northern, street frontage, of the house in 1886. The historic volume of the 1674 house is dwarfed by later Georgian development. 
A late-19th Century photograph recording the house before demolition. The front door was extended to the street from the original building line

With Edward Southwell III’s elevation to the House of Lords as Baron de Clifford in 1776, the house now lacked the social status appropriate to his station, but on his untimely death the year later he left it to his wife Sophia; she appears to have been the last of the family to live there. Their son, Edward, 21st Baron de Clifford, the last of the Southwell’s of Kings Weston, built himself a new London residence in Carlton House Terrace in 1827.

The old house survived, converted to offices for the Admiralty, but was finally erased in favour of new purpose-built Admiralty offices. Today, the site lies beneath the northern wing of Admiralty Arch spanning The Mall connecting Buckingham Palace with Trafalgar Square.  

The rough location of Spring Gardens house on the modern layout of central London. 

Junior School nostalgia  

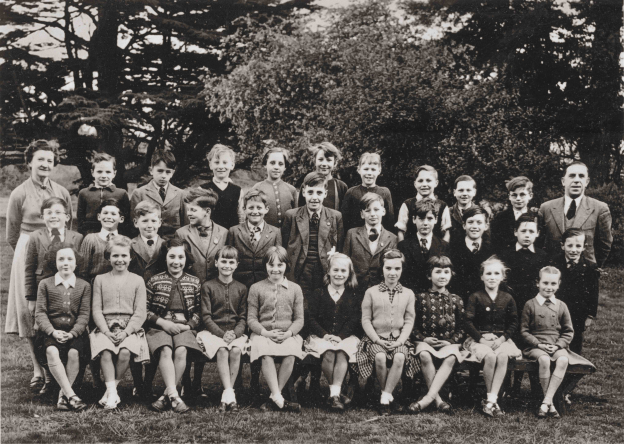
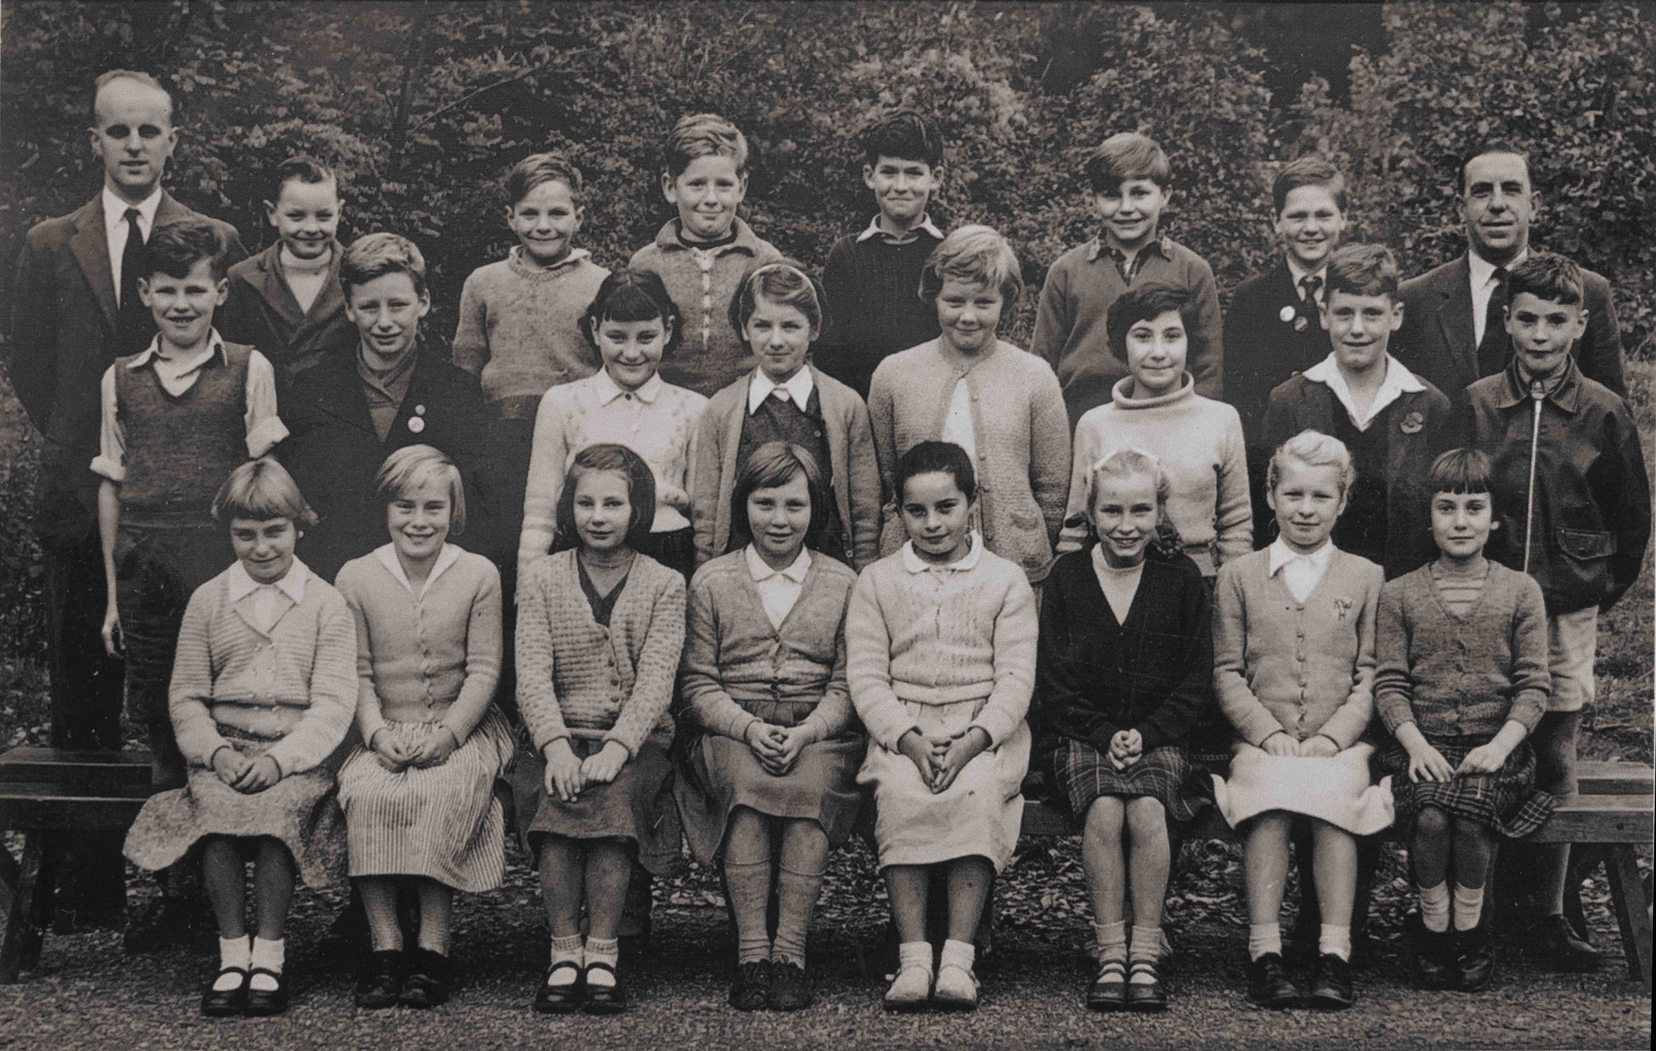
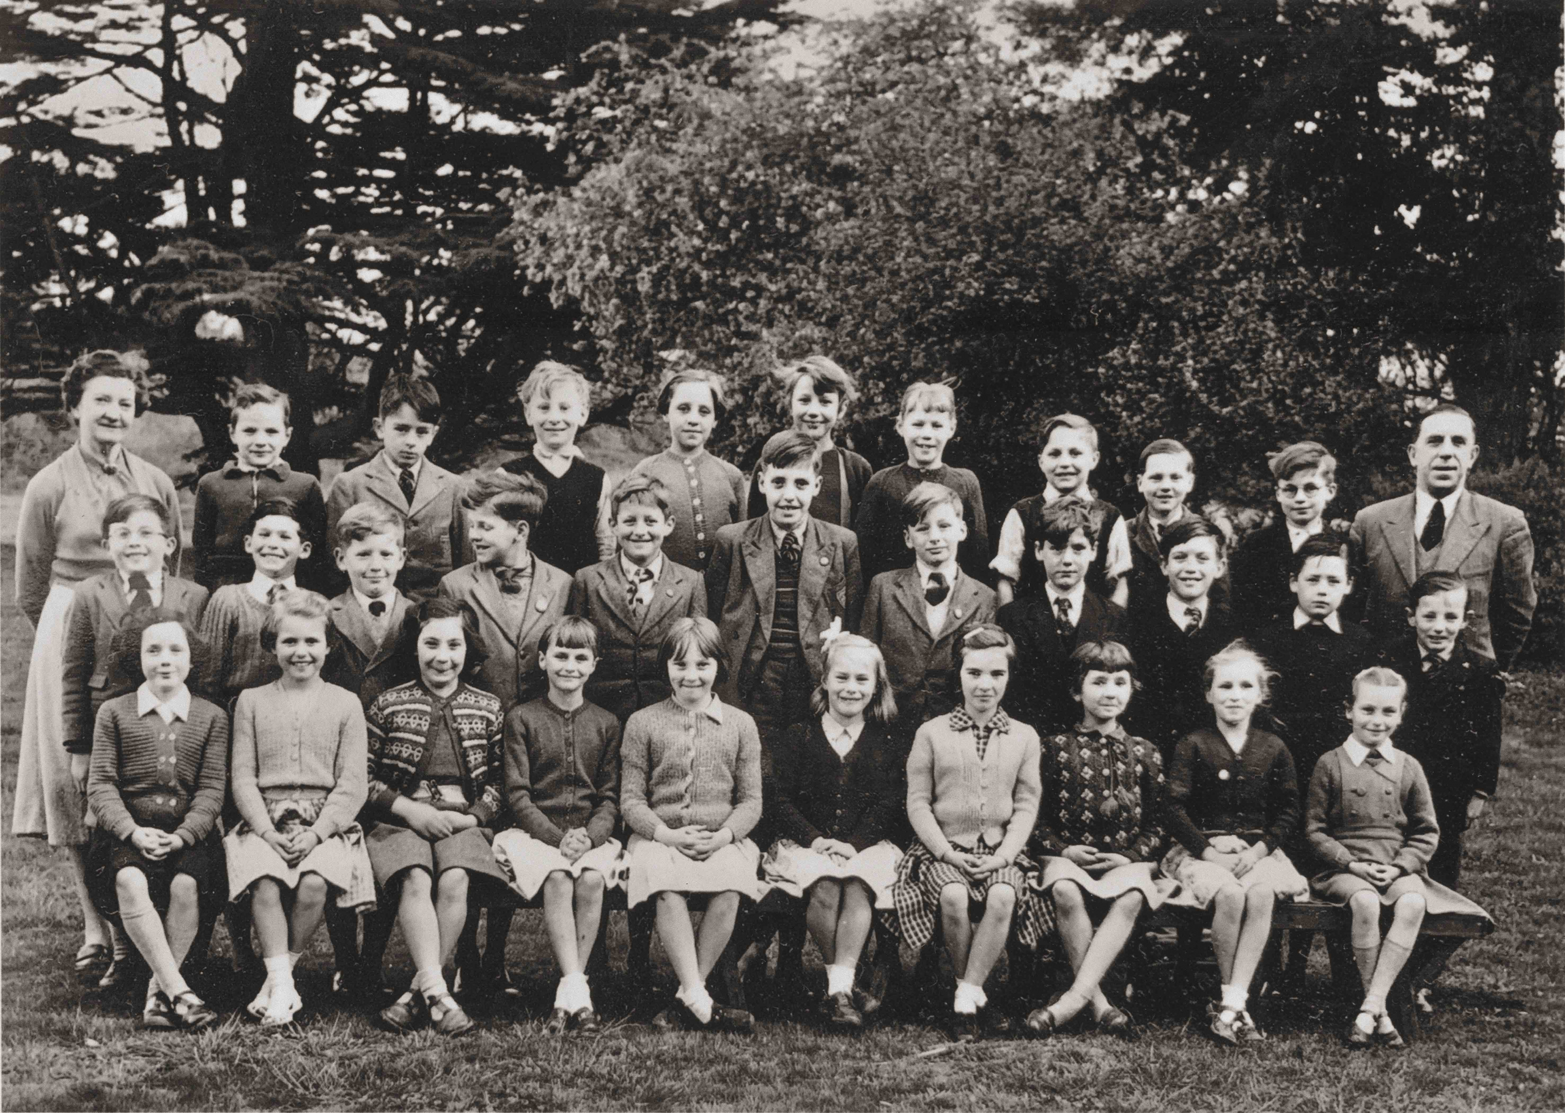
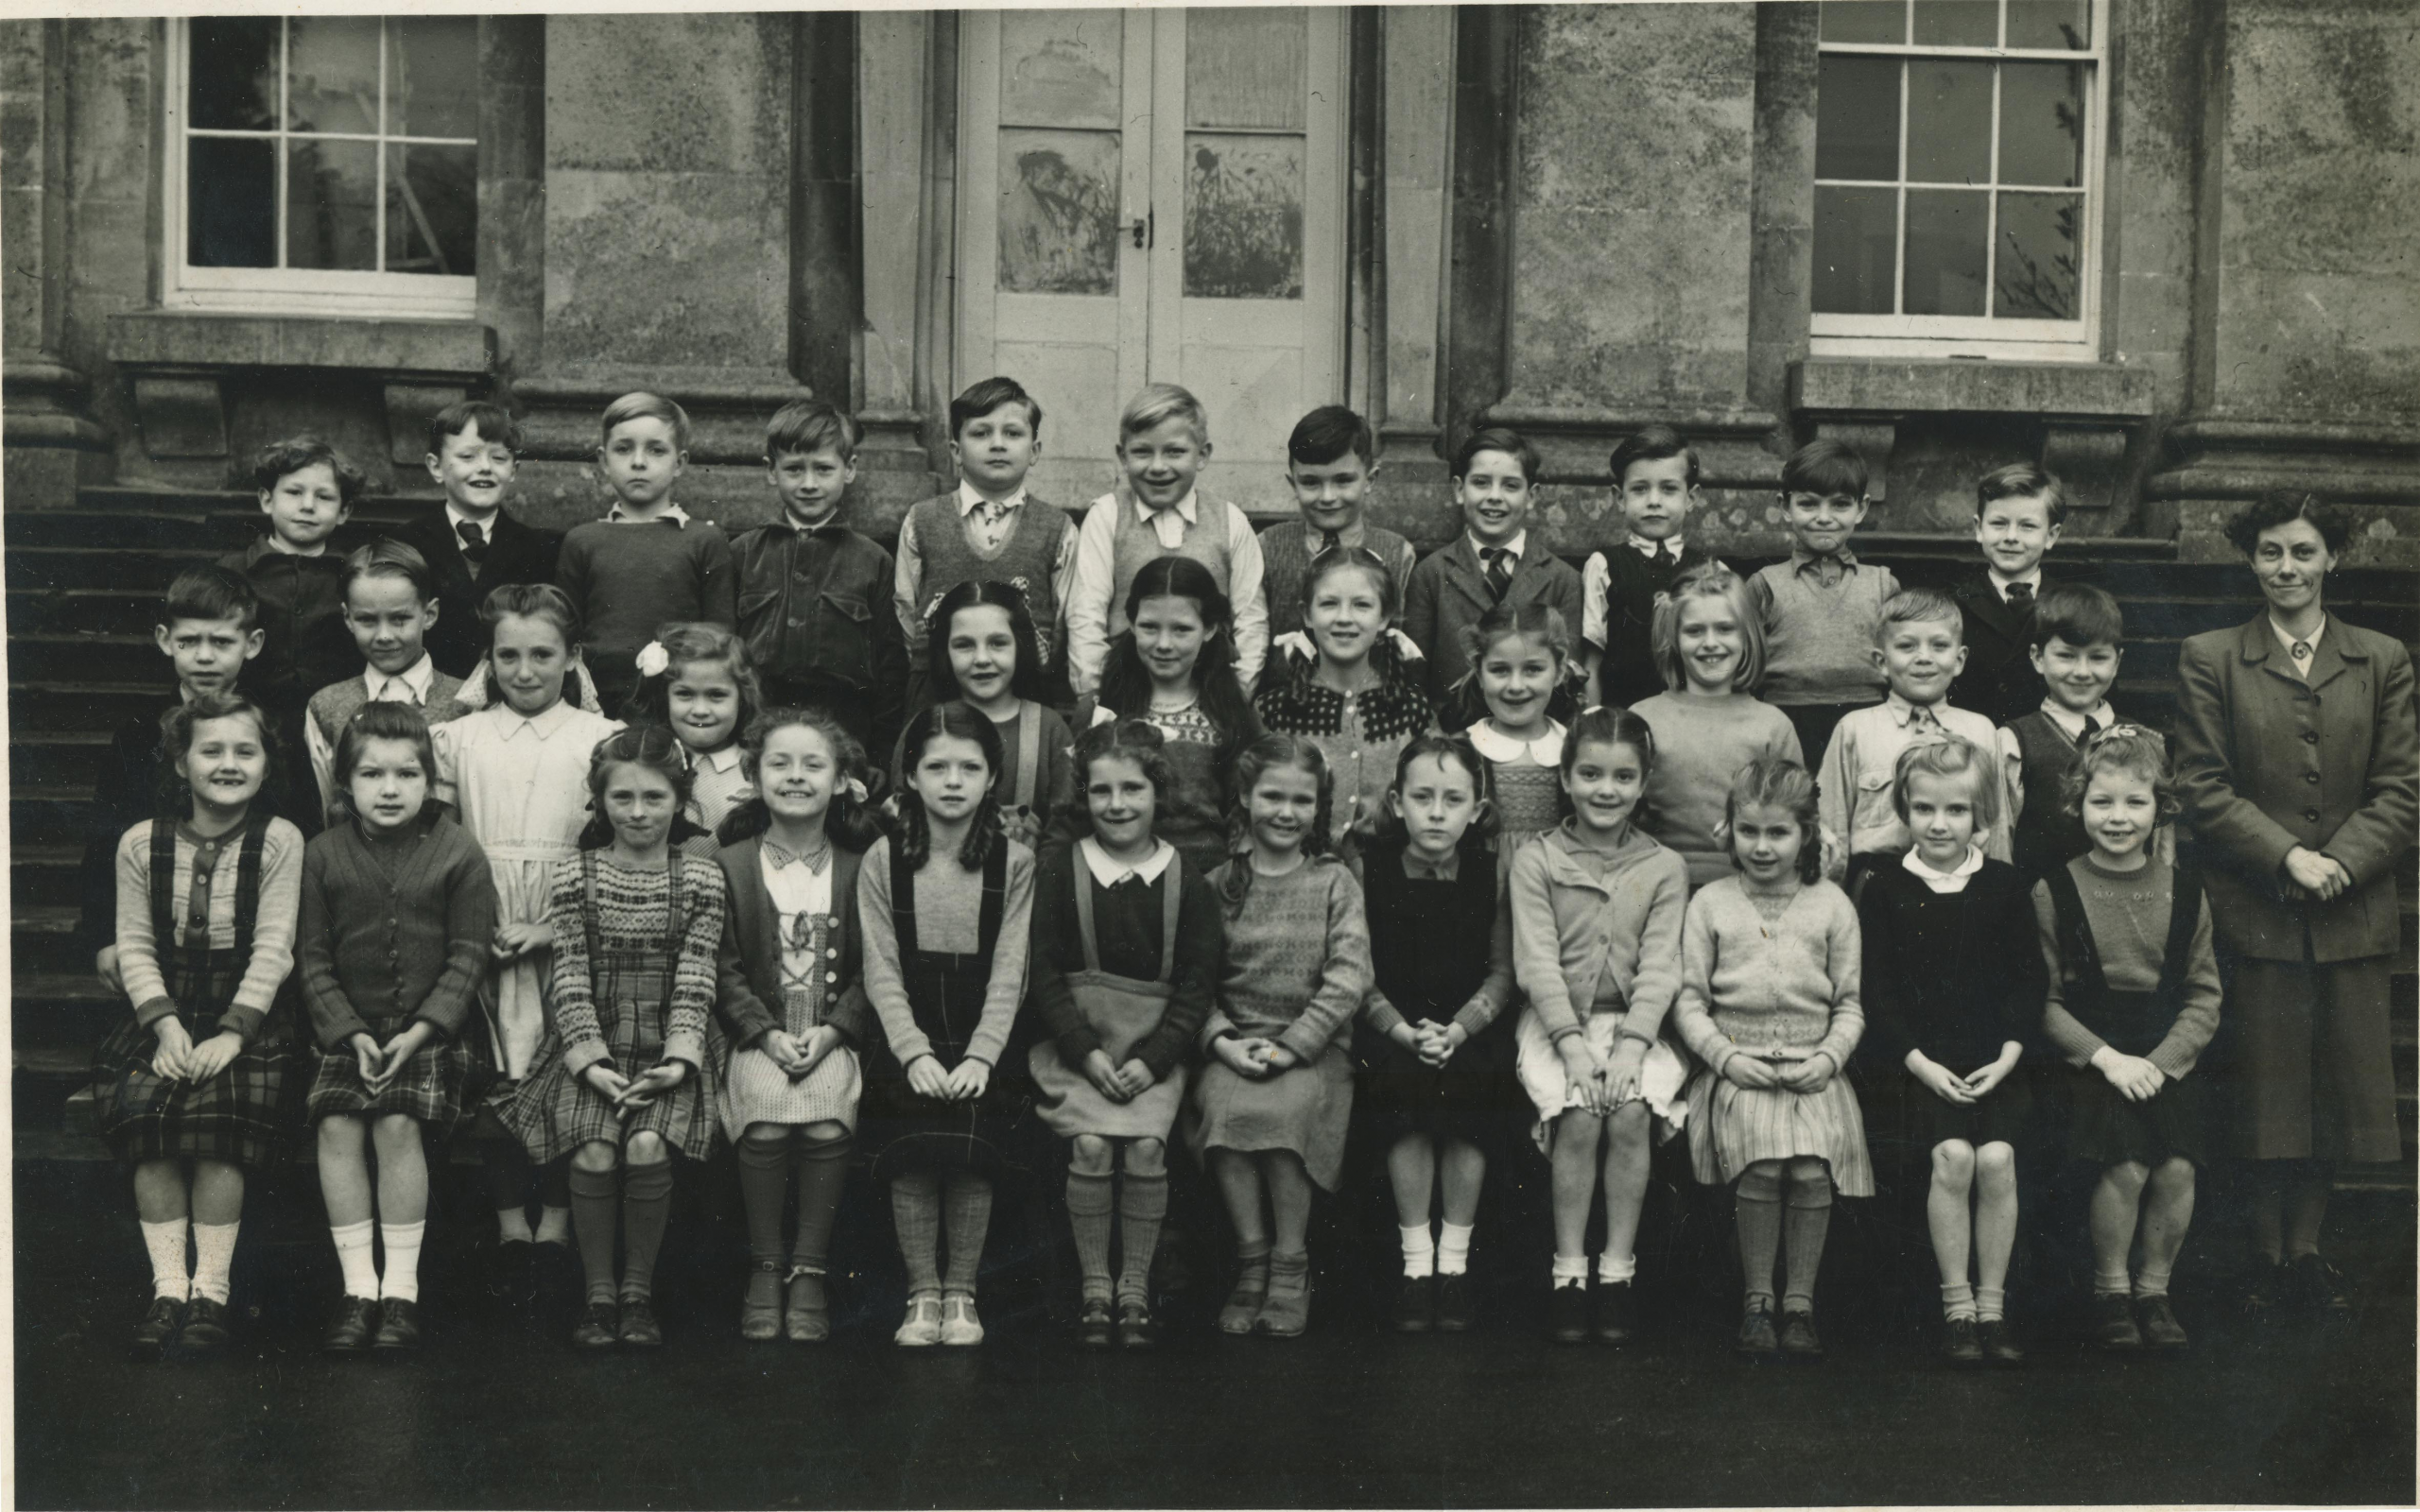
It was rewarding to meet so many old students at the Kings Weston open day. Some remember their time at junior school between 1949 and 1959, or the following decade when it performed duties as part of Bristol College of Science and Technology (later Bath University). We’re grateful for Robert Spereall for remembering his promise at last year’s Heritage Open Day and returning with copies of a couple of old school photos. Even better, he’s been able to identify almost all of his classmates in them!

Left to right:
Top Row:
David Chappel; Philip Knight; Graham Cook; June James; unknown; Diane Meacker; John Curtis; Roger Ford; Ivor Lewis; Mr Mead (Headmaster)

Middle Row:
Richard Corner; Edwin Smith; Robert Spereall; Ronnie Wewall; Stephen Bolton; Keith Goddard; Malcolm Campbell; David Greening; unknown; Jeff Turkington; Richard Dewfall.

Bottom:
Diane Maycock; unknown; Rosemary Haynes; Linda Mcullan; Glenis Millwall; unknown; Leslie Pugh; Rosemary Williams; Sandra Matthews; Sheila Lovall
 

Left to right:
Top Row:
 Mr Brain; Philip Knight; David Chappel; Robert Spereall; Edwin Smith; John Curtis; Roger Ford; Mr Mead (Headmaster)

Middle Row:
Ronnie Wewall; Malcolm Campbell; Ruth Smith; Pat Haynes; Suasan Bristow; Rosemary Haynes; David Greening; Roger Silcox.

Bottom:
Sheila Lovaall; unknown; ? Wade; unknown; unknown; Sandra Matthews; Christine Guy; Pat Coombes.

Can you help with another photo of a class at Kings Weston? This one has been in our collection for some time, but we don’t know the names. If you can help, or fill in some of the gaps in the photos above, drop us an email at kwactiongroup@gmail.com .


Lily pond resurgent 

Starting recovery, 12th September

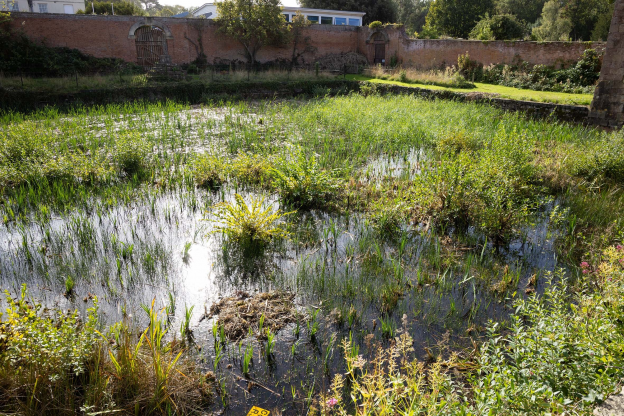
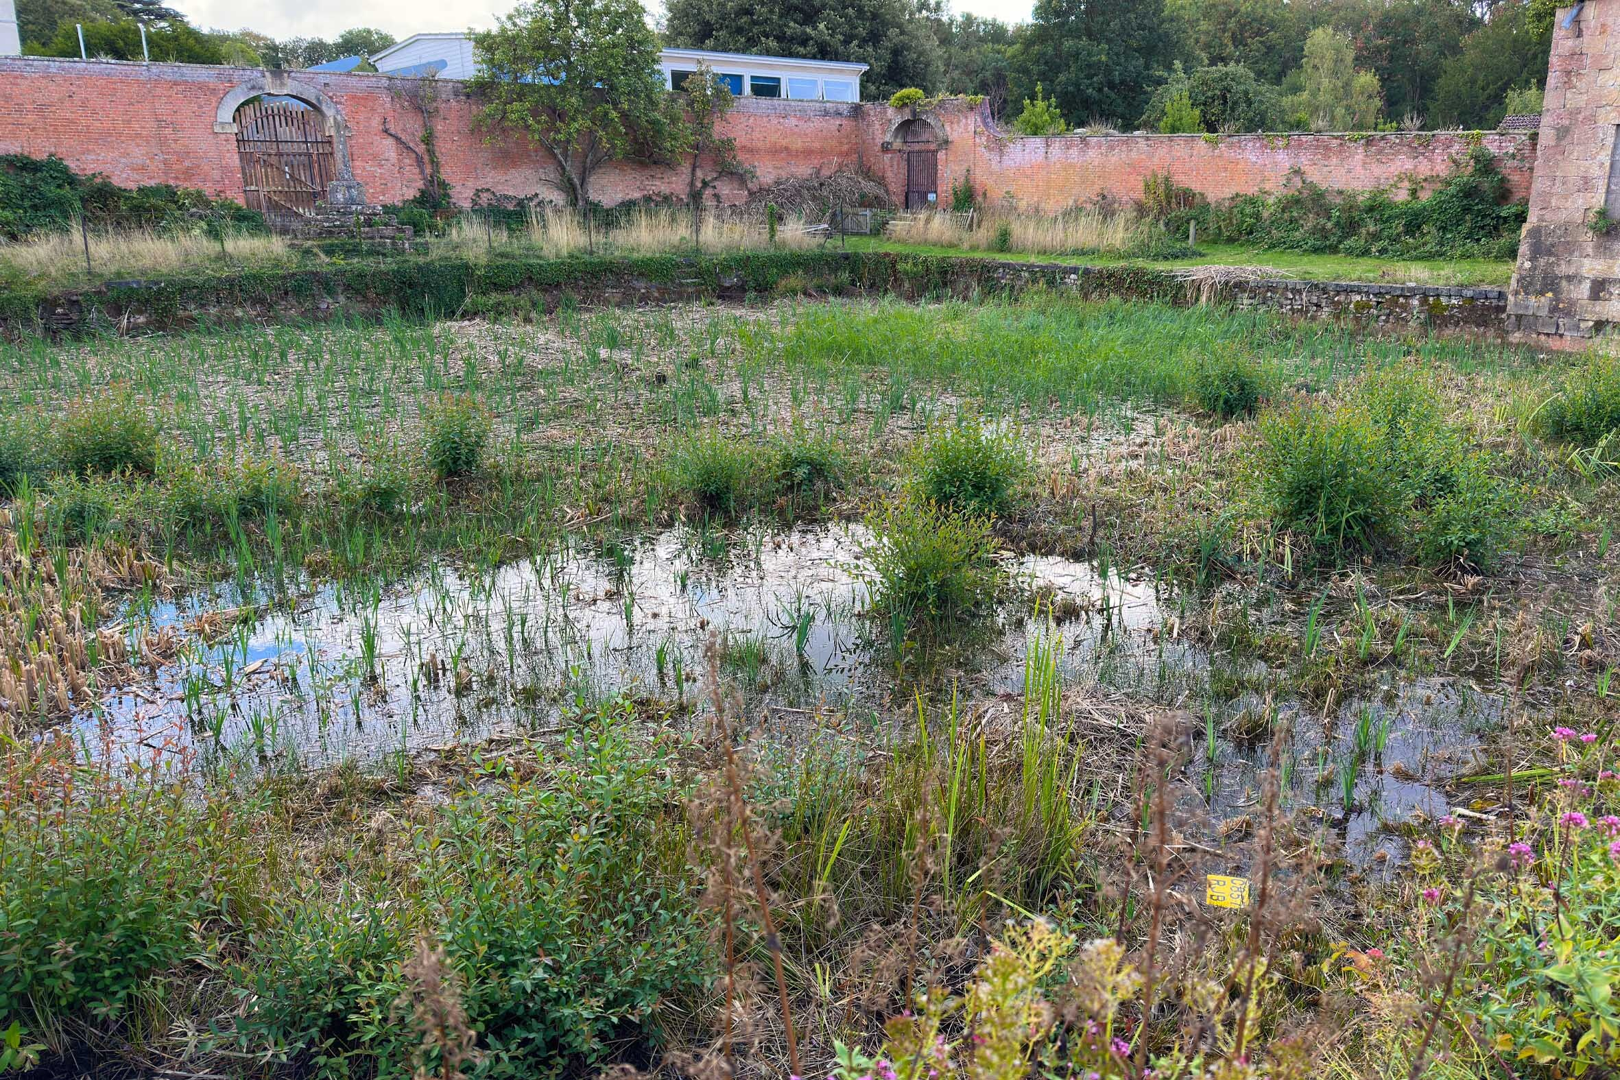
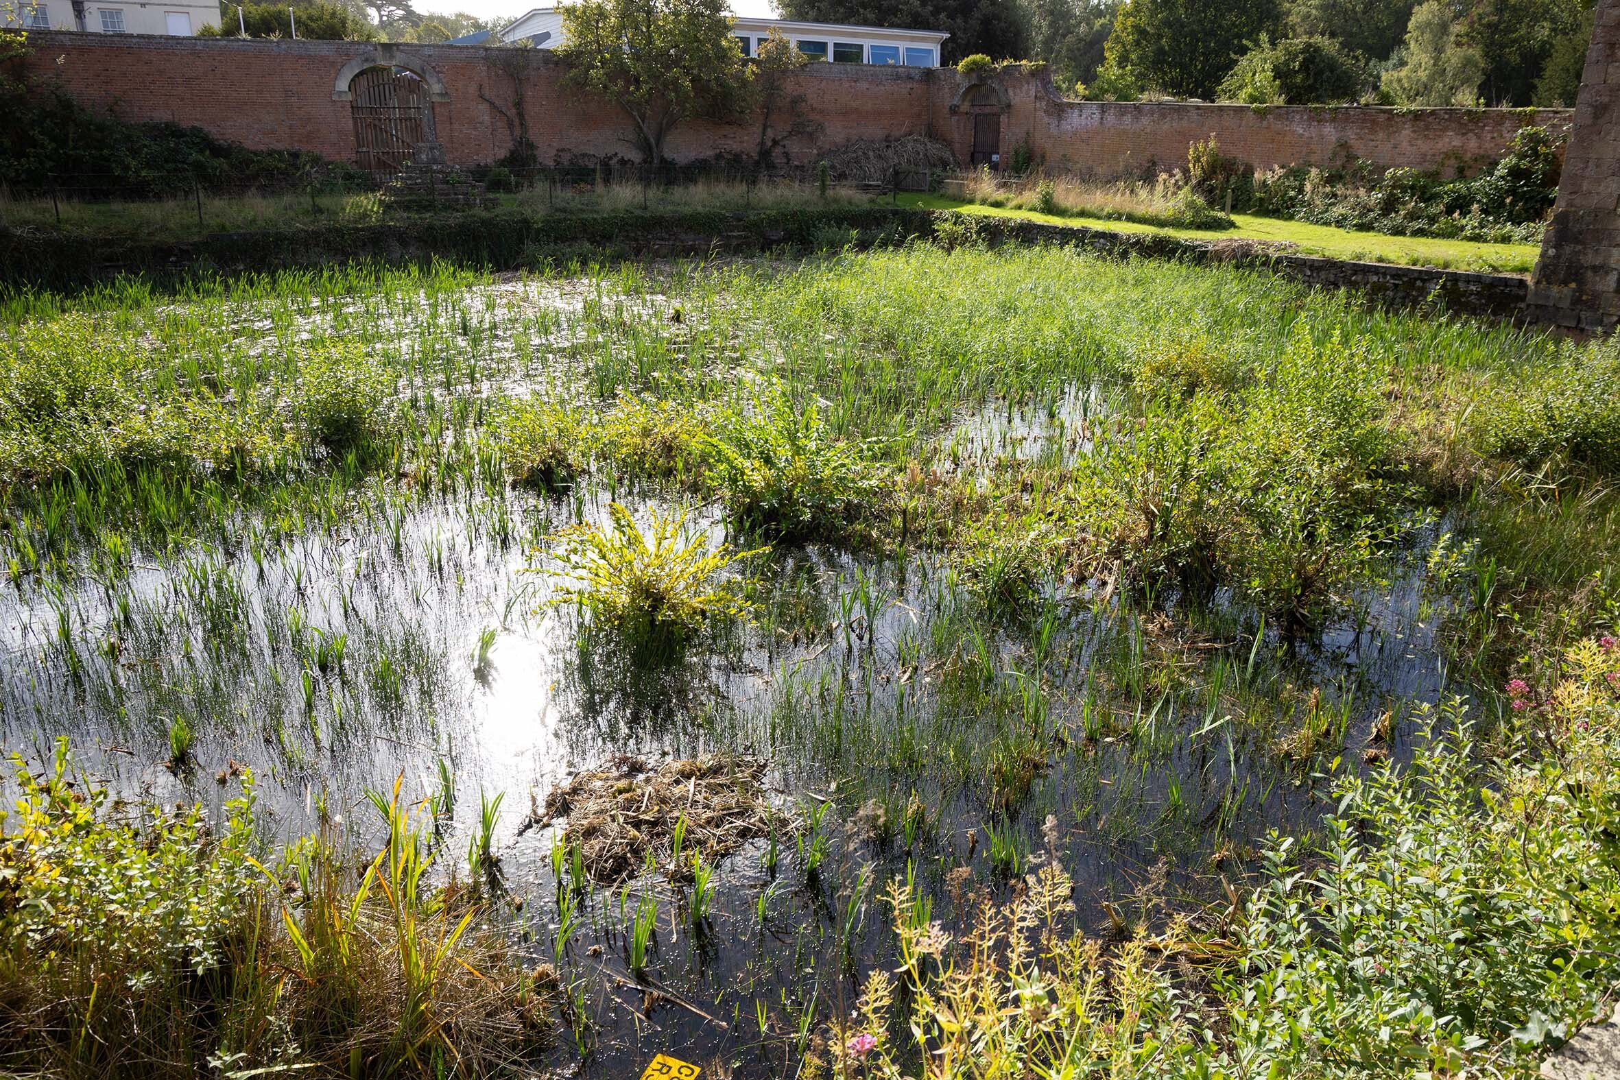
About a week after volunteer work at the lily pond in August, the heavens opened for days on end and helpfully began to complement our work on restoration. By the start of this month, the pond has really begun to recover some of its water, despite the reeds already having begun a resurgence. There was never an expectation, or immediate desire, to see the reeds eradicated, but they were in need of better management to help protect the pond. This and the removal of many of the trees has put the brakes on the speed of decline for a little while longer.

Fuller still, the level of the water on 4th October.


A record Kings Weston Heritage Open Day! 

Firstly, thank you to everyone who helped make Heritage Open Day happen this year, our volunteers, Kings Weston house, and all the visitors who turned out to make it such a success. This year was a record-breaker, with over 860 visitors through the door on the day, and the most donations we’ve ever taken towards KWAG’s work. It was so popular that people were already queuing outside before doors opened at 10am.

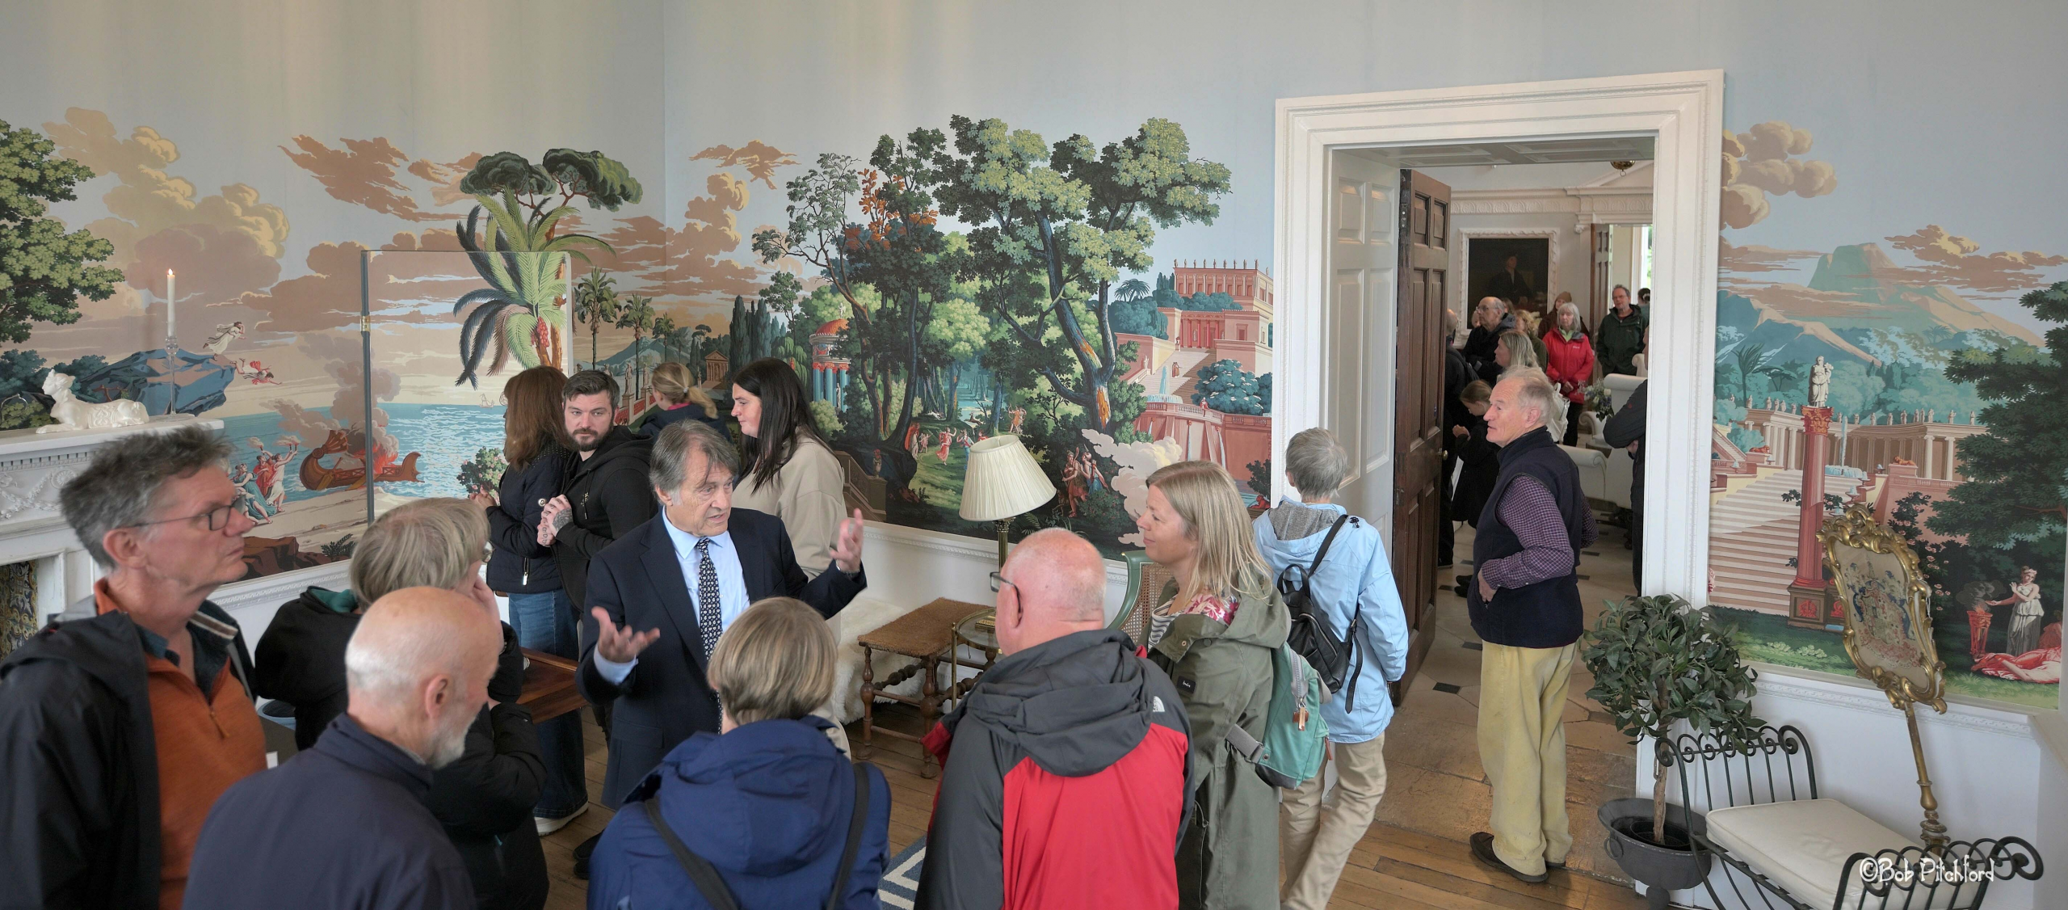
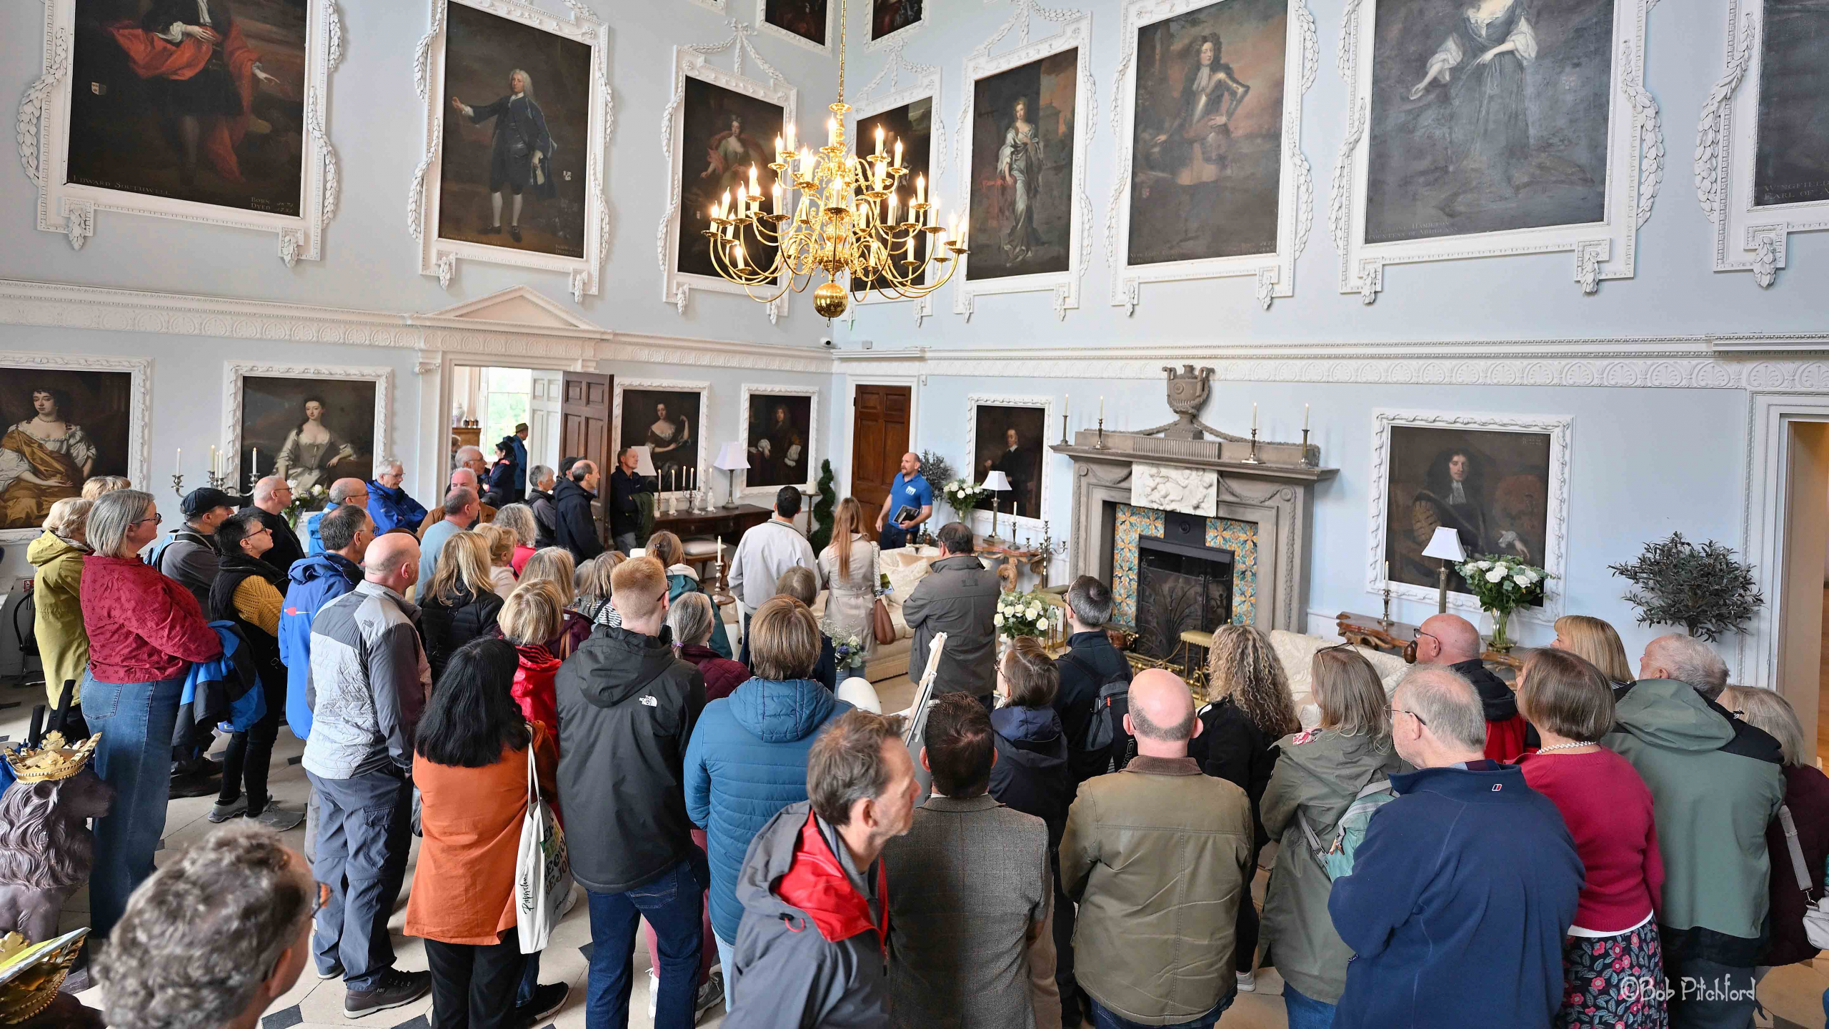
John Barbey captivates an audience in the former parlour. (Courtesy of Bob Pitchford) 

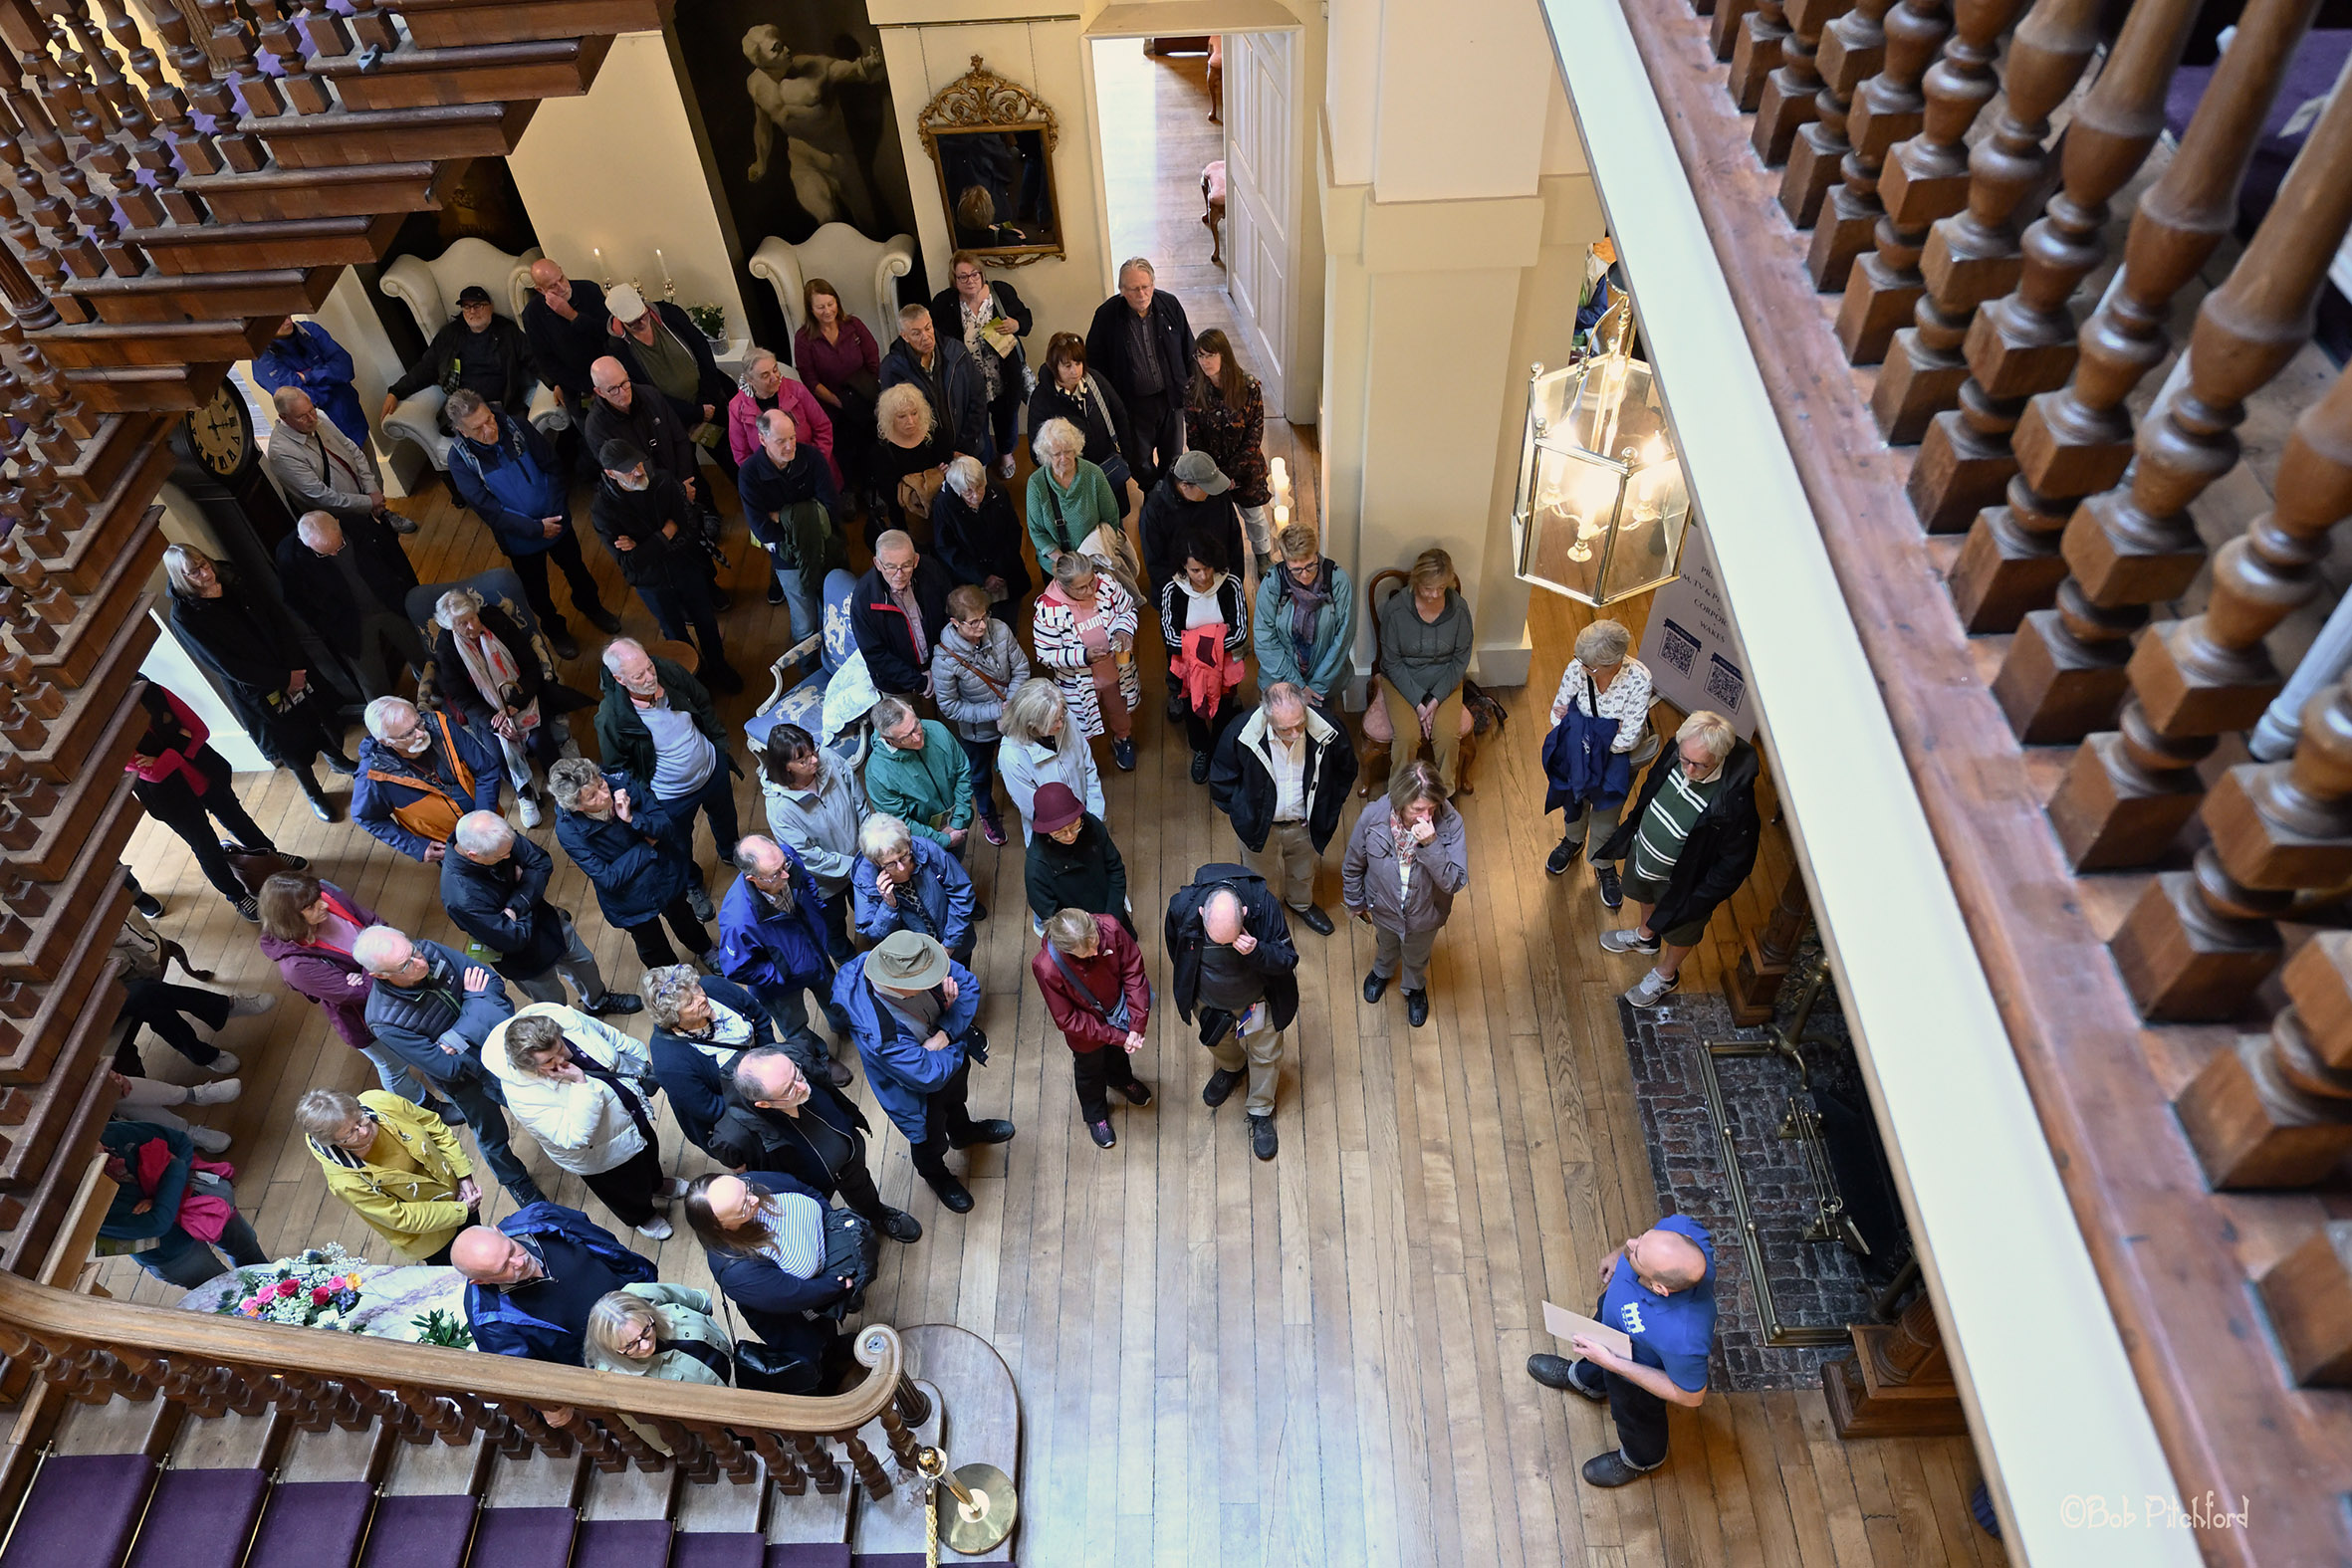
Remarkable was the size of the groups attending the tours hosted by KWAG around the ground floor rooms. There were five held throughout the day, all of which, predictably overran; this is an inevitable consequence of shepherding such larger groups from room to room. We had some heart-warming feedback on these and the day as a whole. 

One of the guided tours sets off from the Saloon.  (Courtesy of Bob Pitchford) 

The weather on the day was horrible, with torrential rain coming across during the afternoon that would have discouraged even the most intrepid from heading up to The Echo and exploring the wider estate. We’re not sure if the weather counted in our favour or against it, but it would have been difficult to manage many more visitors on the day.
 
We hope everyone who came enjoyed the event. If you did, we are still taking donations via our paypal link.

The stair hall gets explained during one of KWAG’s tours. (Courtesy of Bob Pitchford) 

The lily pond in past times 

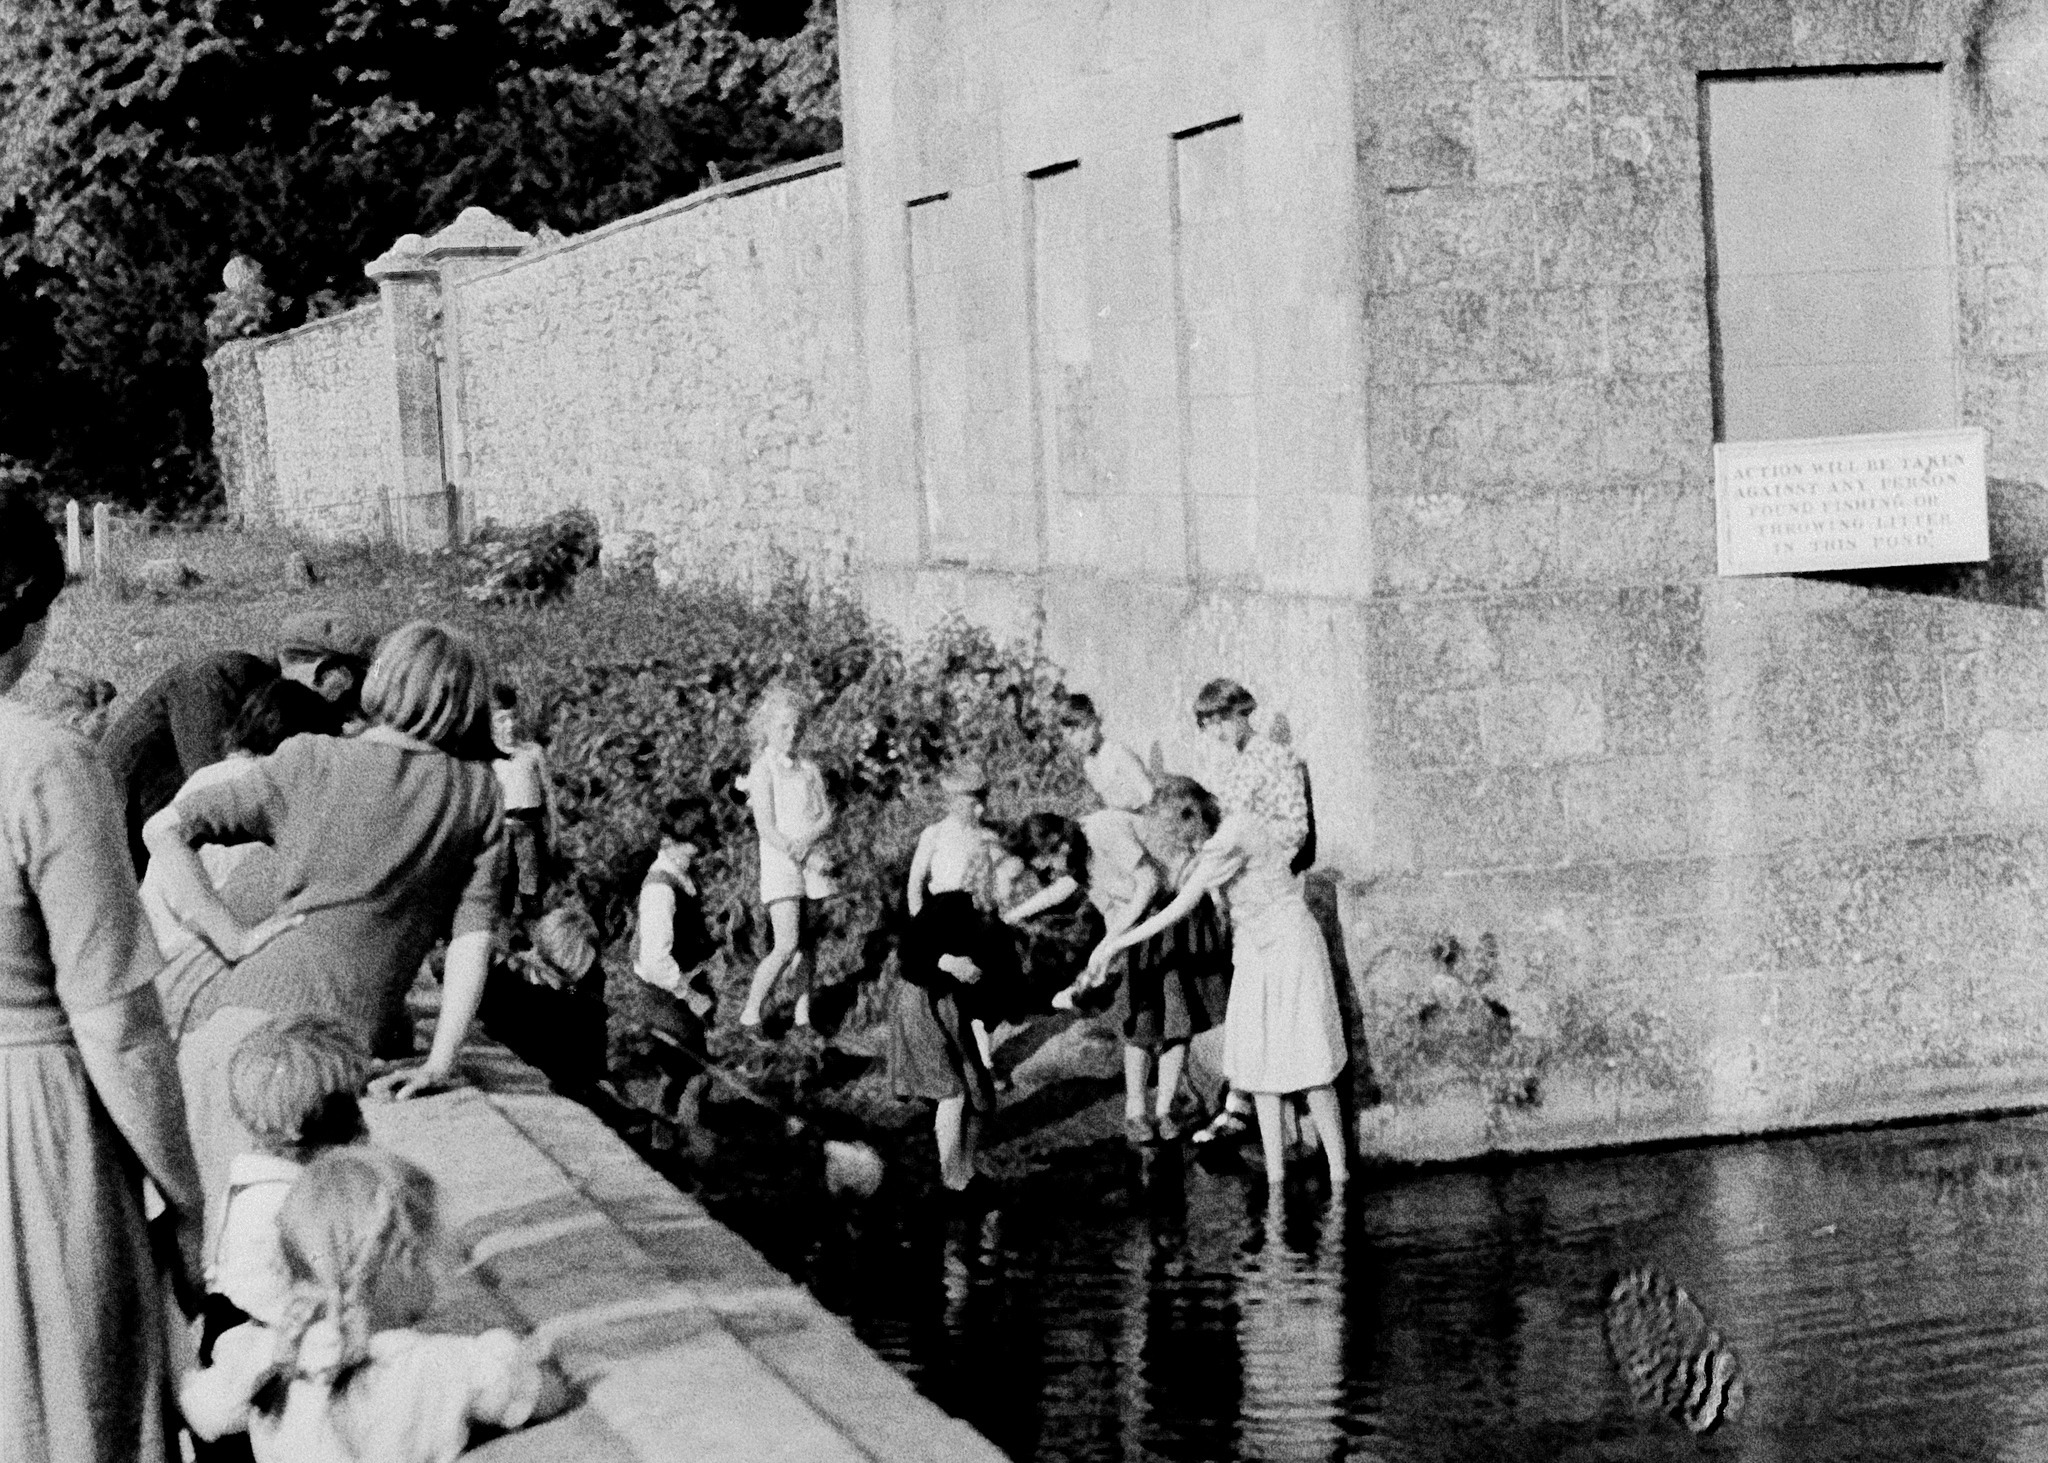
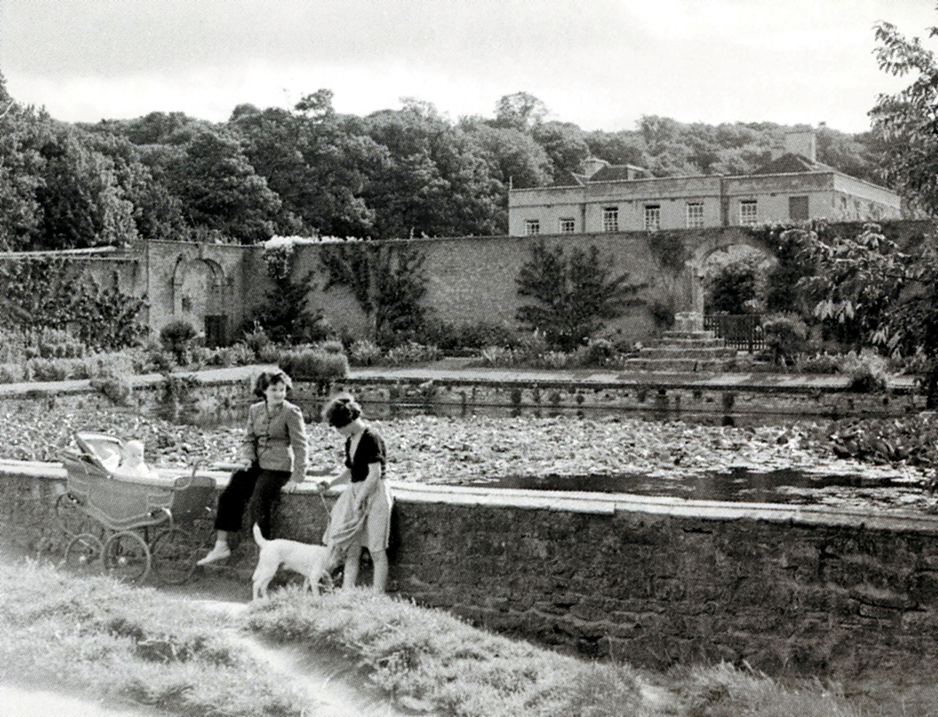
Following our focus on the Lily Pond, we were delighted to have some terrific photographs of it in happier times shared with us. Ken Osborne kindly directed us to these photos in his collection that show the pond in the 1950s.

In one, children take advantage of the open access at the west end to go pond dipping under the care of a couple of adults resting on the parapet wall; it certainly seems to have been a popular activity for a sunny afternoon. A notice attached to the lodge warns “action will be taken against any person found fishing or throwing litter in the pond”. We imagine the children will have got permission for their little ‘fishing’ even

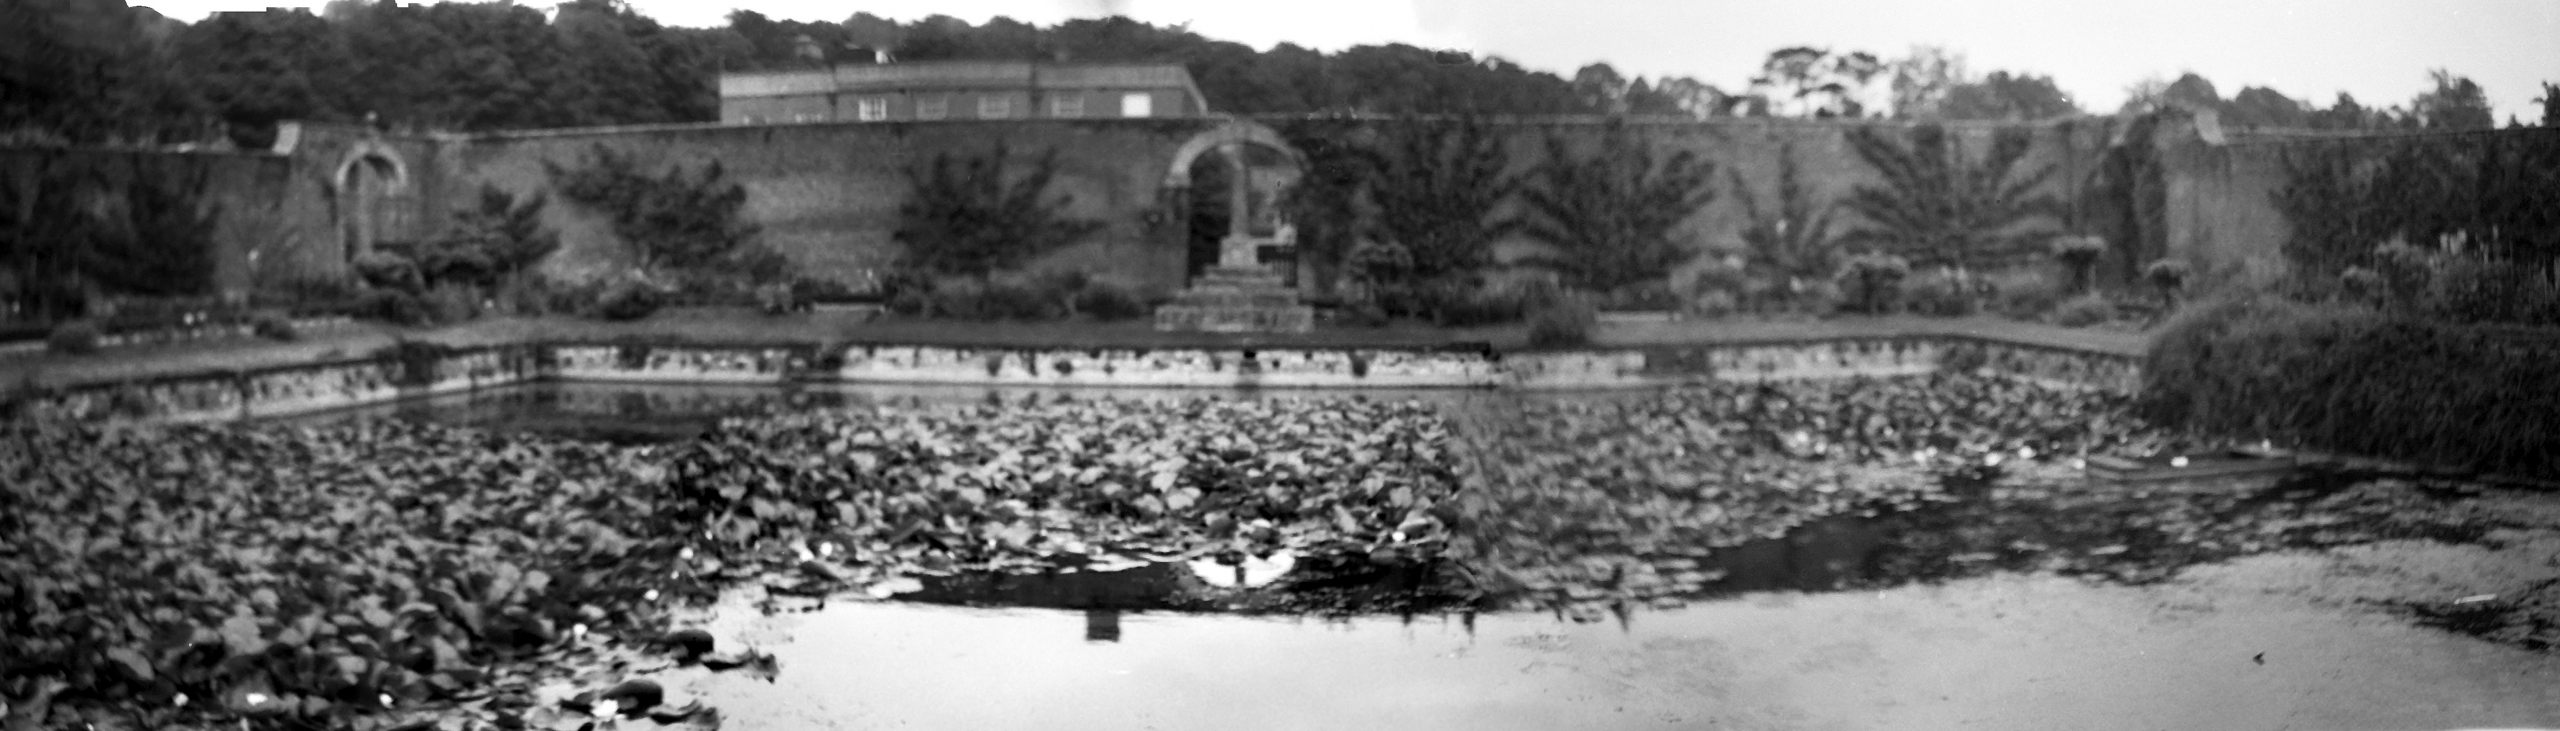
A panorama of photos stitched together to show the lilypond in the 1950s. 
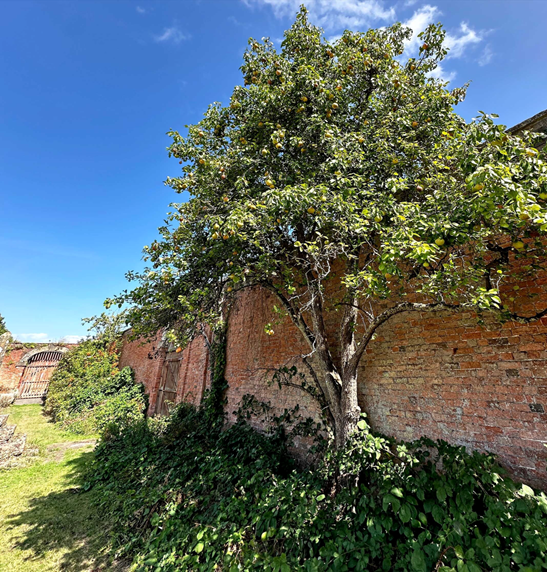
One of the surviving fruit trees, still with it’s fan-shaped branches, but now less formally trained. 

We’ve managed to splice a few of these into a long panorama showing the view from Napier Miles Road, and the fruit trees still trained across the back walls in glorious fan patterns. Some of these trees still grow today, a delicious couple of pear trees have become unruly, but still fruit in abundance.

The gardens around the pond were noted for the abundance of their crop, and the excellent conditions they offered for even delicate fruit. An article in The Garden magazine in July 1900 remarks on the hardiness of fig trees here. Again, some of these survive in the grounds, and were noted then for “individual fruits attaining to a very large size and ripening perfectly”. The author writes that “there are few gardens in which figs thrive and continue productive over so many years” and that they were “enviable to visitors whose ambition in fig culture cannot be satisfied to anything like the extent which obtain here under the most simple rules of culture”.

A couple of young ladies pause on the parapet wall of the pond for a chat, some time in the 1950s.  


Exotic beasts of Kings Weston?

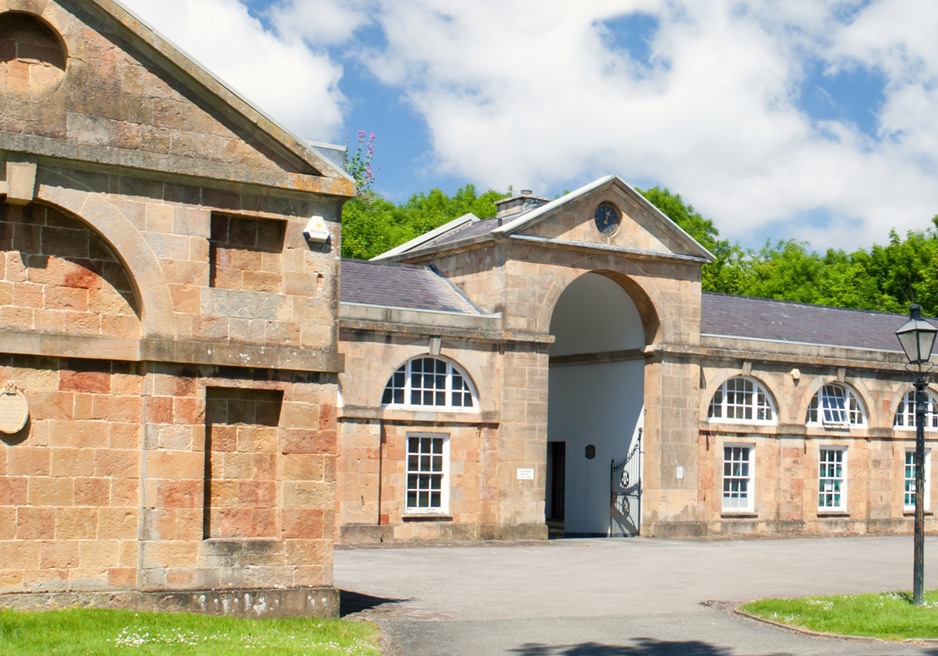
Across Napier Miles Road, the design of the Georgian stable block has led to a popular urban myth; this regards the keeping of giraffes by the owners of Kings Weston house, and the need of a particularly large arch in the centre of the building to accommodate this exotic species. This, to the very best of our knowledge, was not the case, but makes for a great yarn. On the other hand, there was a hippo…

The tall arch of the former stables, giving rise to rumours that giraffes were once housed there. 

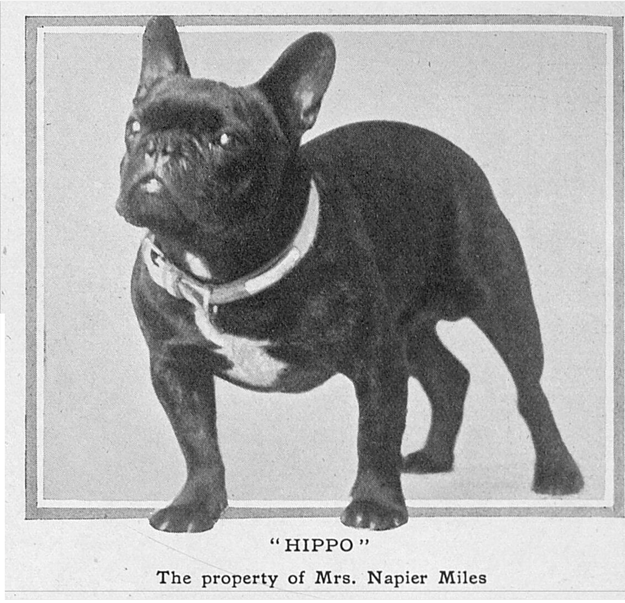
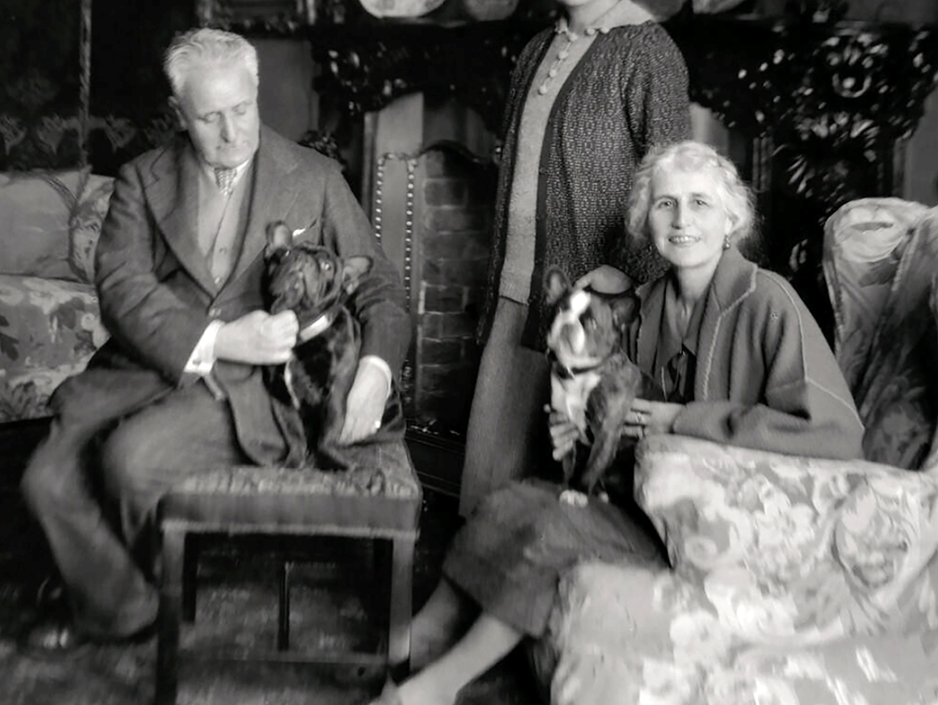
Like many visitors to the estate today, Sybil Napier Miles shared a love of dogs, and particularly pedigree French Bulldogs. She bred these in the early years of the 20th Century, adverts regularly appearing in the press for the sale of these pedigree pups at Kings Weston house. Her particular favourite, and award winning, dog was Hippo. The Tattler reported in 1916, that the two-year-old Hippo had been “quite a sensation” at the annual shows, a “wonderfully cloddy little dog”.

The real Hippo of Kings Weston house

Hippo was clearly a much-loved pet, for he also managed to feature in portrait photos taken of Philip Napier Miles and Sybil a decade later, no doubt in his dotage.  So, Hippo can now join the list of illustrious past residents of Kings Weston house.

Philip Napier Miles makes a fuss of Hippo, whilst another of the couple’s French Bulldogs poses on the lap of Sybil Napier Miles.  


Vanbrugh 300 launches with new book  

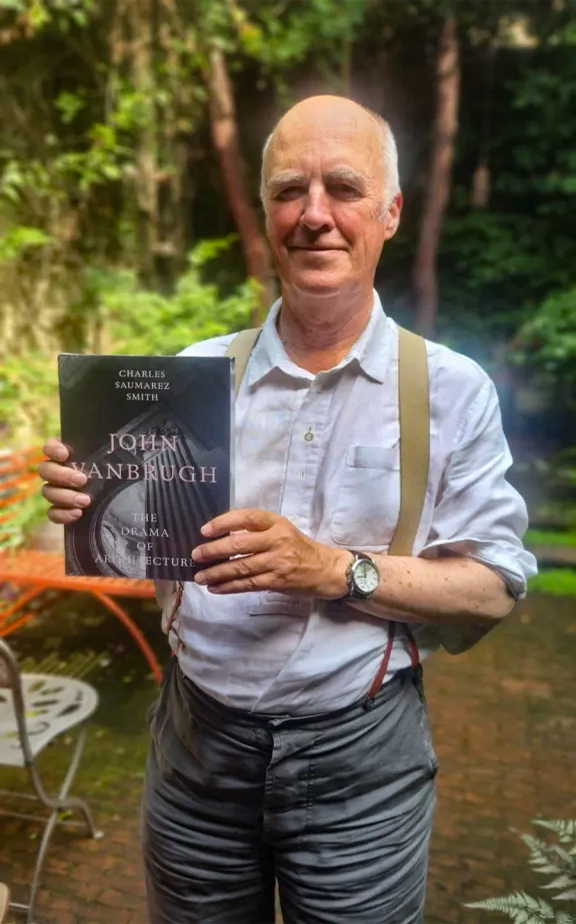
Charles Saumarez Smith with a copy of his new book.

Back in June 2024, we were delighted to have been able to share some of our research and time with Sir Charles Saumarez Smith, distinguished British cultural historian and curator known for his leadership of national institutions including the National Gallery and the Royal Academy. We spent an enjoyable time with him on his tour of Kings Weston house as part of his research into its architect Sir John Vanbrugh. Now, after a long wait, his new book on Sir John Vanbrugh to be launched in November!

We hope there will be some good coverage of Kings Weston and its buildings. Charles will be the first author to correctly document the dates and construction of the house in any book. We were pleased to be able to share our own research with him and support his own archival investigations.

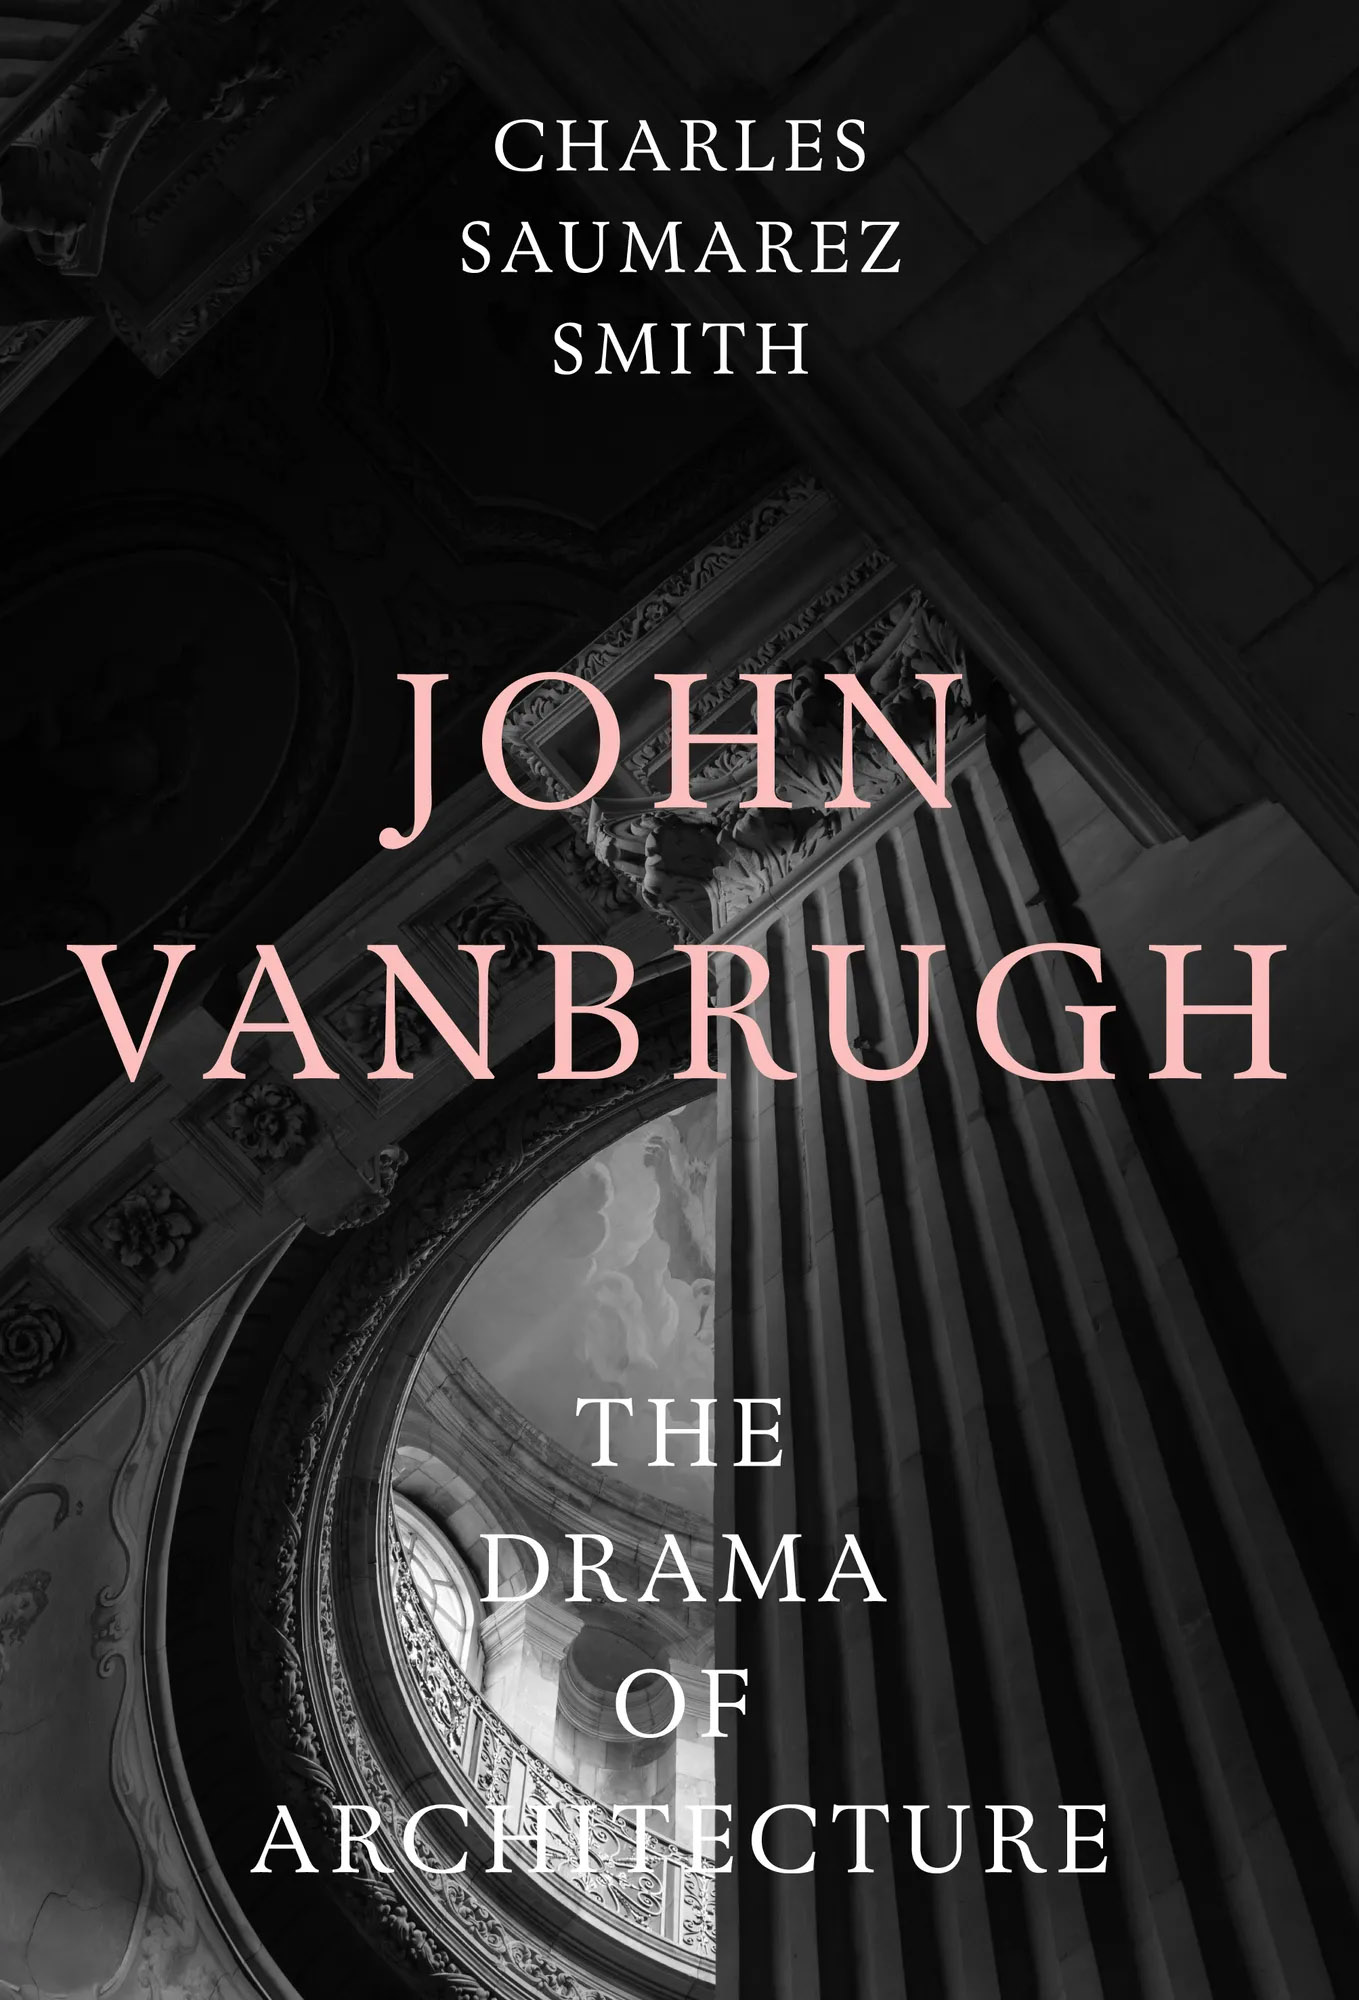
The book, titled John Vanbrugh: The Drama of Architecture, will be launched on 20th November with a lunchtime talk to be held at Wigmore Hall, London. Copies of the book will be available at discounted prices after the event. If you would like to attend, full details are available here.  

The cover of John Vanbrugh: The drama of architecture.

Also coinciding with the tercentenary of the death of Sir John Vanbrugh, Charles will be co-curating an exhibition on the famed architect at Sir John Soane’s Museum. Organised along with the V&A, the exhibition will open in February and feature many of Vanbrugh’s drawings, and, we hope, some Kings Weston exhibits.
 
These events are all part of a national celebration of the work of Sir John Vanbrugh. The Georgian Group have been fortunate to receive a six-figure grant from the National Lottery Heritage Fund to coordinate a series of events and commemorations across six of the architect’s most famous sites (though sadly not Kings Weston) throughout 2026. Dr Anya Lucas, Director of the Georgian Group, says “The tercentenary of Vanbrugh’s death represents an important opportunity to celebrate and bring to the fore the story of one of our period’s great architects, a bold and theatrical figure who is sure to have broad appeal and who should be better known. VANBRUGH300 will bring the life, stories, and work of Vanbrugh together for a wide range of audiences.”
 
We hope to share more of the commemorative events when they’re launched, and perhaps will be able to organise our own celebrations at Kings Weston.

Working Party update – Urgent work at the lily pond

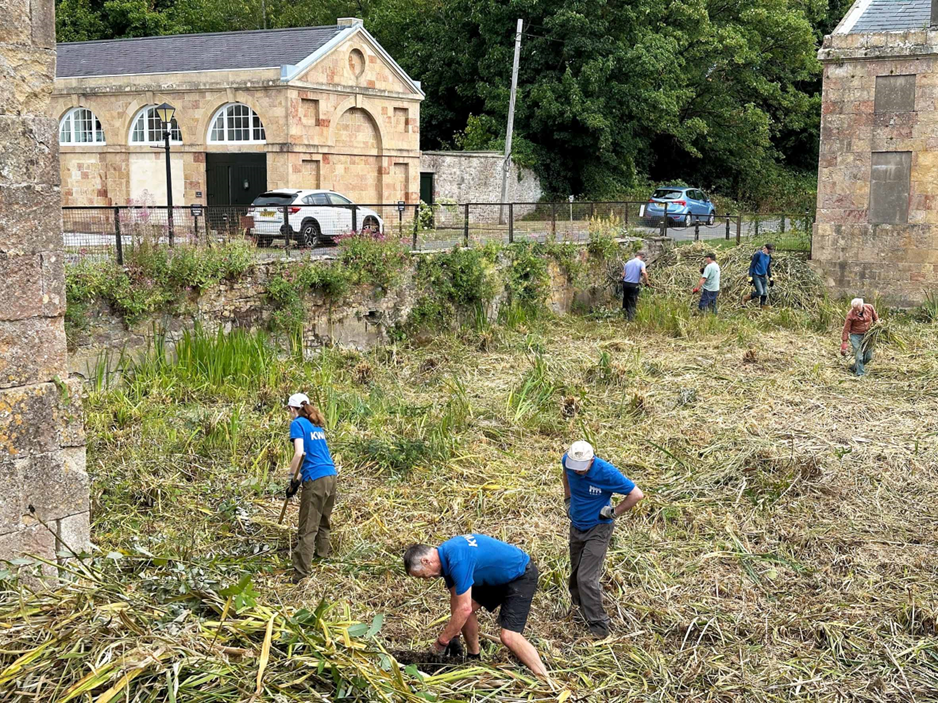
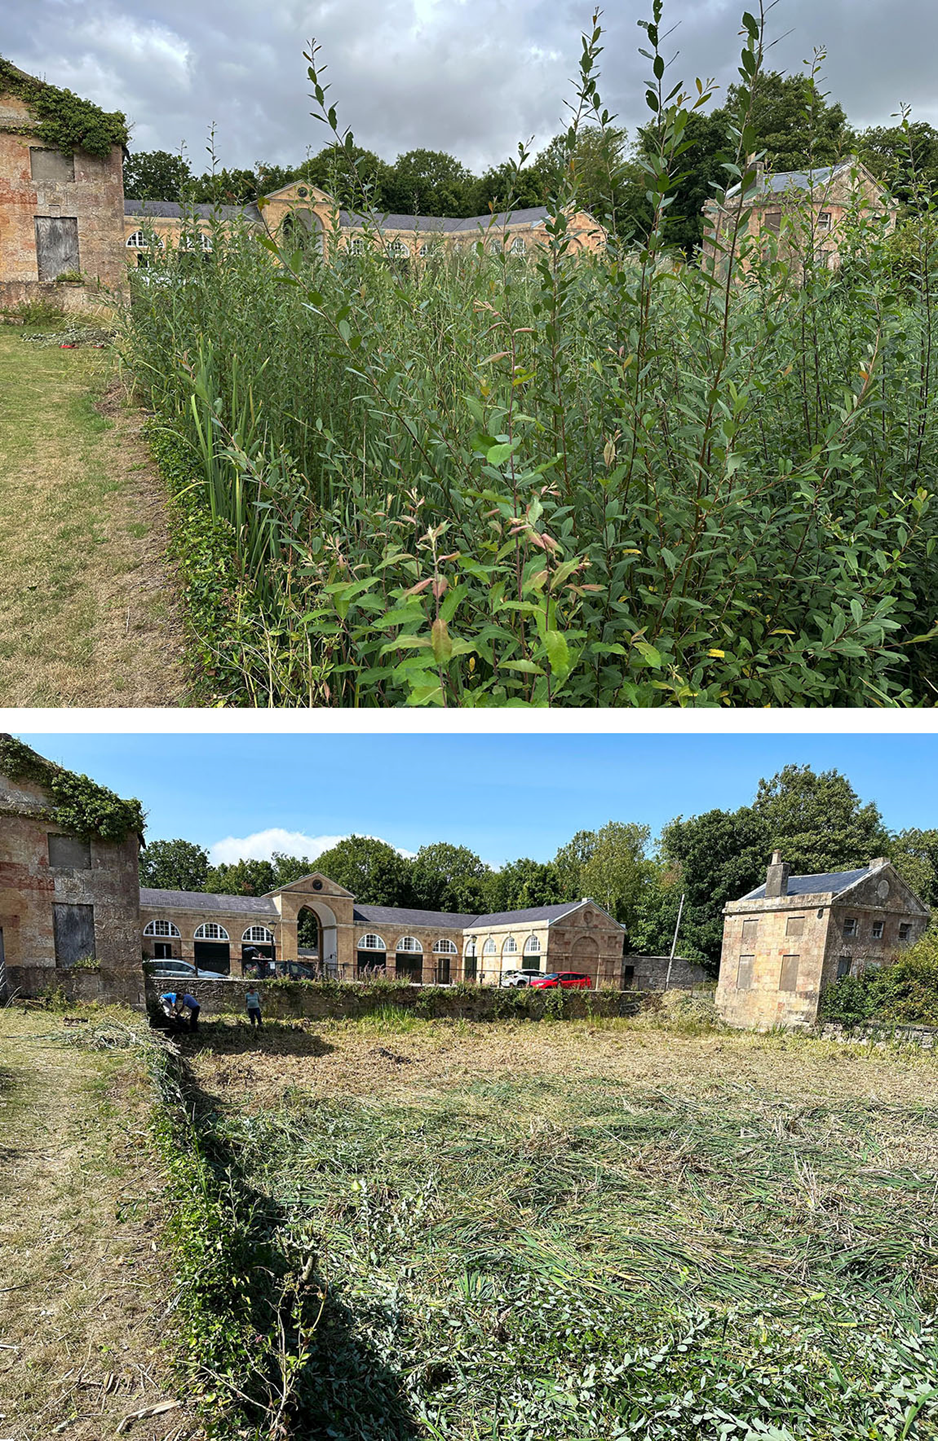
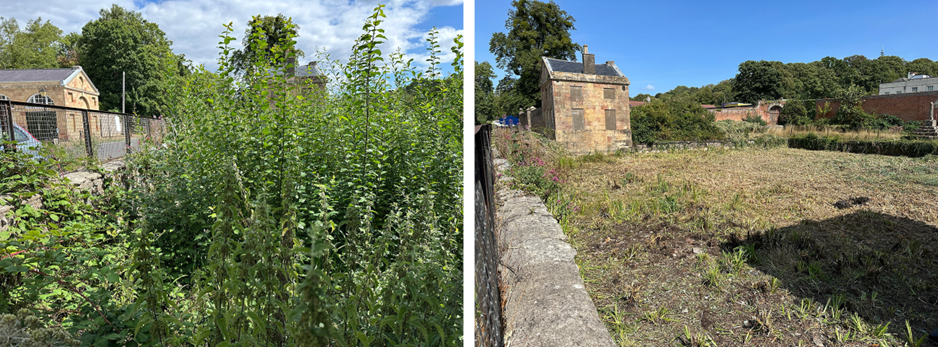
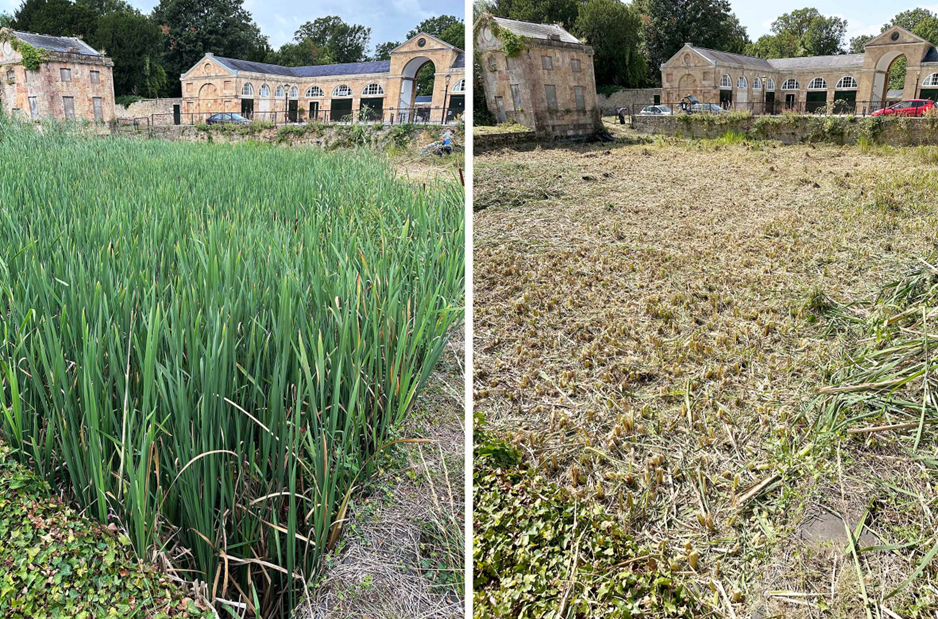
There were some herculean efforts put in last month from a crowd of volunteers, over a dozen, and we managed to make serious restoration progress on the historic lily pond on Napier Miles Road. There were two objectives the work; firstly, the cutting-down or rooting-up of trees and vegetation that has grown to suffocate the pond, and to enable a clearer survey of the condition of the pond walls and bottom.
 
Even after a long dry Summer, it was a surprise to find no open water at all in the pond tank! The vegetation has acted to soak up much more water than would be usual, and the ground was relatively firm across the whole area.

Volunteers rake-up the cut rubbish in an effort to clear the historic lily pond. 

The target to cut and remove the vegetation was only just met by the end of the day, the hot conditions meaning volunteers tired quickly despite the great turnout. The waste was lifted to the pond edges and stacked in existing piles of debris up and away from the water line. Sadly, there was little sign of any of the 49 individual native pond species recorded here in 2012 as part of our Bioblitz. There were two types of reeds, sporadic water lily plants, some froglets, and an invasion of sallow trees, but nothing that indicates a thriving environment.

Before and after work focussed on reversing the decline of the Georgian pond.
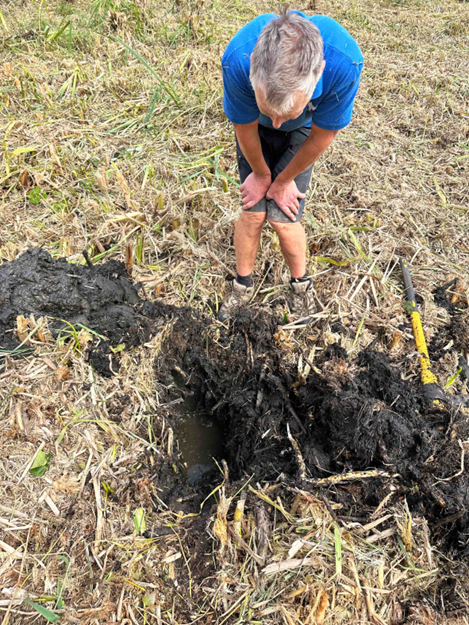
A volunteer inspects the trial hole dug through the decaying vegetation to find the pond base. 

Initial review showed the original hydraulic lining applied to the pond walls has dried and begun disintegrating, allowing water to leak away around the edges. We dug a small trial hole to establish the depth and condition of the lining of the pond. Digging down through an astonishing 18 inches of black sloppy rotting organic material, we encountered the original clay bottom of the pond.

In the area inspected, this looked to be in a decent wet condition, but where areas dry out in the summer, any cracked clay base or root damage will also be letting the water leak away. The hole we dug filled with water during the afternoon, showing that even though it looks like a field right now, the water is still close to the surface.

A quick calculation suggests there are around 350 cubic metres of mud needing clearing out to start restoration of the pond lining. This could equate to about 340 tons of black gunk that need removing from the pond!

We’re grateful too for the incredible positive reaction to this work, and the kind words of support we’ve received; more than for any other project we’ve undertaken on the estate!

The view from the road before and after restoration work
The dense monoculture of reeds is cut out to slow the decline in the pond’s condition. 


Fallen fragments of Penpole Lodge 

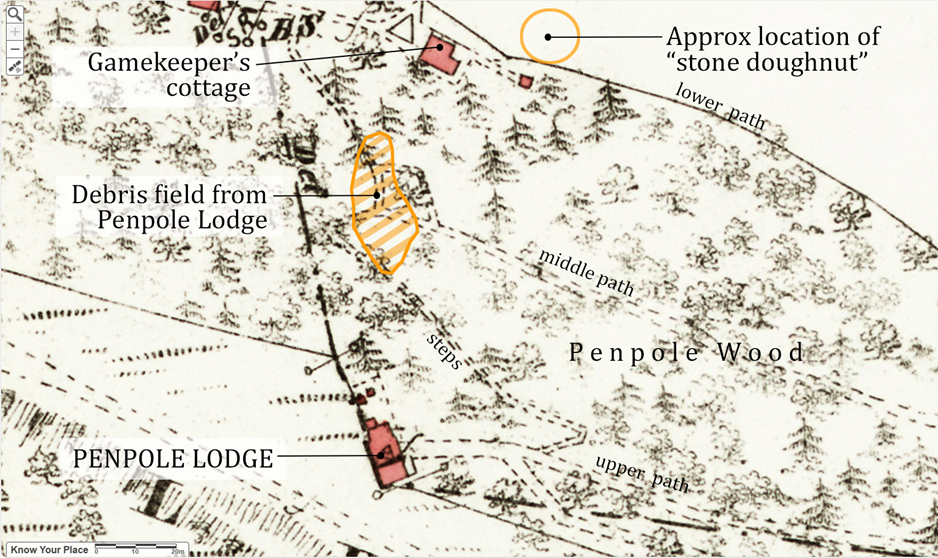
July’s working party location coincided with a large pile of rubblestone strewn down the hillside at the foot of the steps through Penpole Wood. It’s an area we’ve explored before, with the knowledge that the stones are some of the last remnants of Sir John Vanbrugh’s Penpole Lodge that once stood immediately above.

Victorian map of Penpole Wood annotated to show the debris field of rubble from Penpole Lodge. 

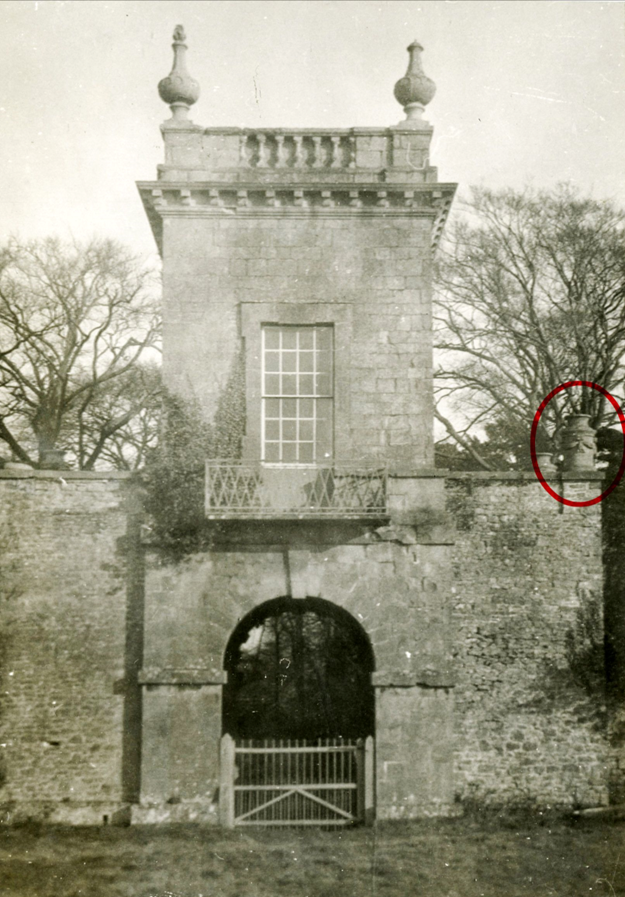
The landmark lodge, built around 1724, survived in good condition until the last private owner of the estate, Philip Napier Miles, died in 1936. It was kept in good condition too by Bristol Scouts who bought the woods as a campsite shortly after, but decay set in during WWII, accelerated through vandalism in the years following, and finally succumbed to demolition teams in 1951.

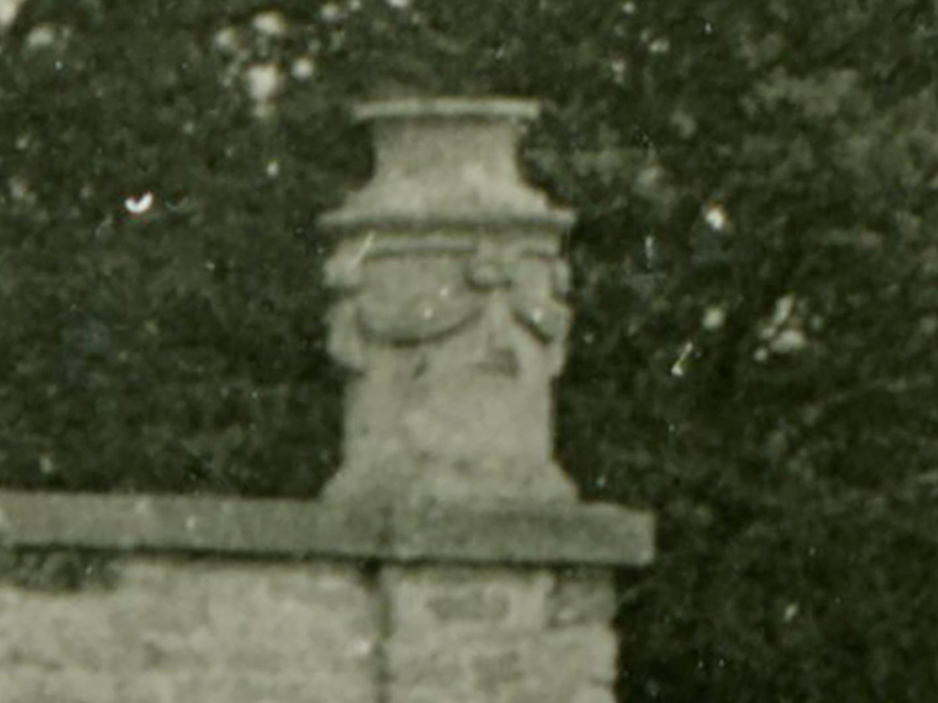
Penpole Lodge in the 1920s showing the cylindrical altar-like urns. 

It’s not known whether all the rubble arrived at its present location hurled from the building by vandals or simply by labourers, but both were probably responsible. It looks as though the stones settled naturally in the location rather than being dumped deliberately, though the area is well defined and localised amongst the trees.
 
Having hunted through the pile for architectural artefacts before and been disappointed, it was a surprise that working party volunteers began discovering some interesting fragments as they worked. Other pieces have since been recovered.
 
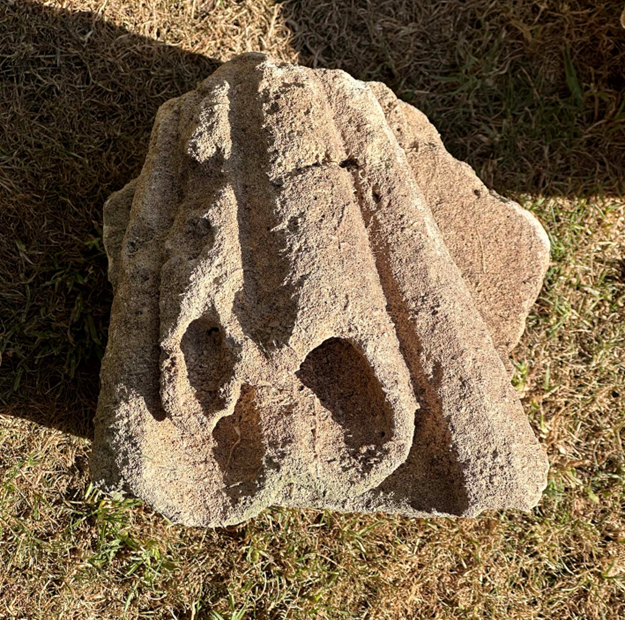
So far, five individual stones have been salvaged, four of which have since been identified as having been parts of monumental urns from the flanks of the 18th Century building. There were two types of urns on the building, four on the central tower, and four squatter cylindrical ornaments lower down  on the supporting piers; in their general form these were designed to evoke ancient roman temple altars. The fragments come from these

A clearer detail of one of the lower urns illustrating the gathered and draped swags 

 
A photograph taken shortly before Penpole Lodge was demolished shows it in a derelict condition and from the angle taken three of the cylindrical urns had already been toppled and lost. The fragments now discovered are most likely to have been from the most northerly corner, out of view from the photographer here. The other urn on the western corner had vanished much earlier, and the location of fragments close to the surface suggest they arrived there at about the time the building was disintegrating by one means or another.

A fragment of hanging drapery carved with delicate folds. 

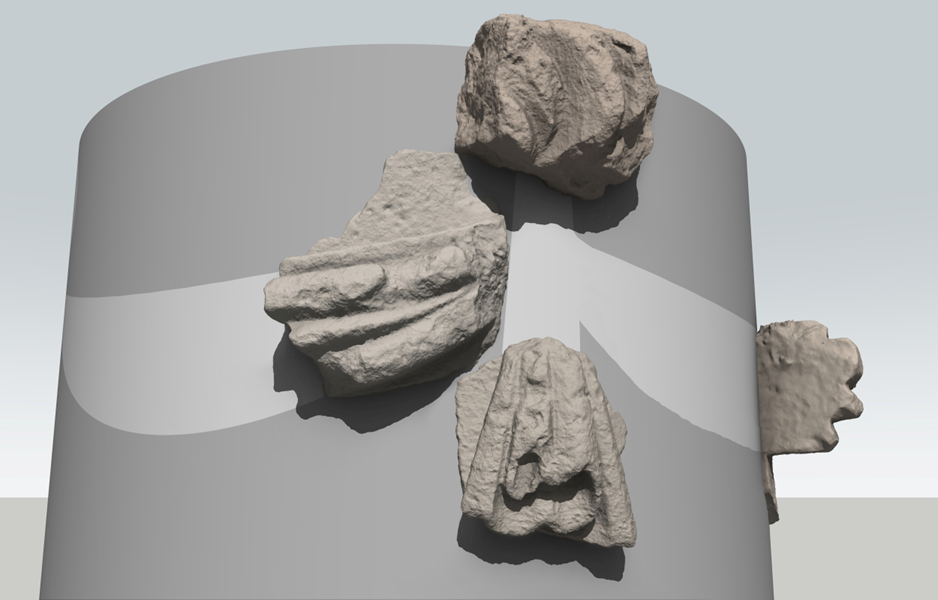
It’s been possible to identify the source of these stones by carved details still preserved and recognisable through comparison with historic photos. Fragments are curved and carry carved swags replicating textiles that are seen decorating four sides of each cylindrical urn. One represents the gathered rosette or knot, another the end of the cloth hanging loose beneath it, whilst two are sections of the intermediate swags.

Having scanned the stones using photogrammetry, it’s been possible to arrange them to suggest how they might have fitted together. But, we’re far from certain whether the fragments were in this actual configuration, as none of them fit together. The two swags are from similar locations from two of the swags.

The four fragments scanned in 3D an arranged to give an impression of the location on the drum of the urn. 


What is odd is that the urn has been so comprehensively destroyed, broken into such small pieces. Whether the drums were solid or hollow, a great deal of effort must have been expended in rendering them down to a collection of such similar sized pieces. Surely this was a deliberate reduction to rubble?
 
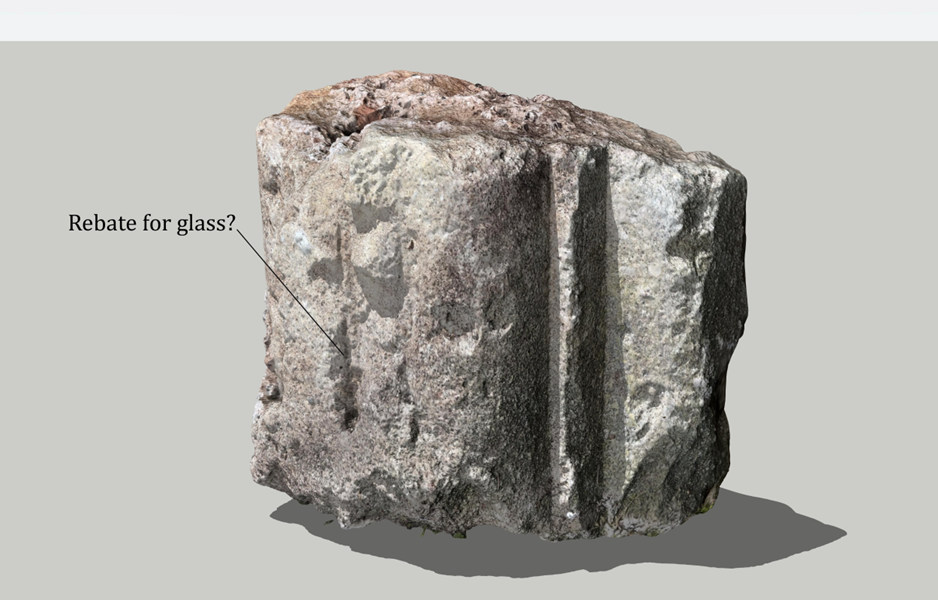
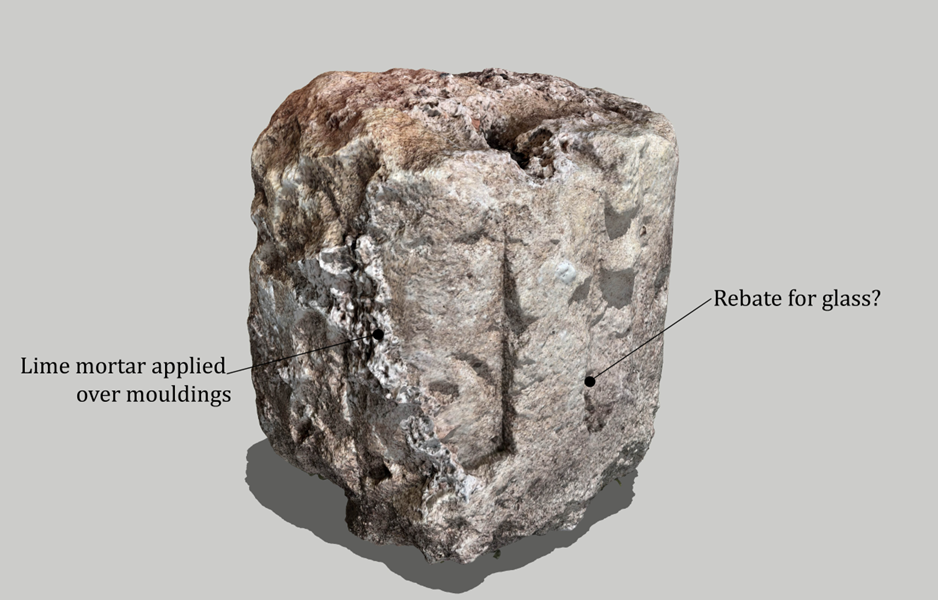
A fourth stone is more of a puzzle. It doesn’t correspond with any known detail of Penpole Lodge, either from photos or recorded in survey drawings made in 1947. One side of it has white mortar applied over its carved detailing, suggesting it was re-used from elsewhere. The carving is regular and linear, and has convex and corner mouldings on two of its outer edges. A rough slit runs up most of the ling edge, suggesting it was a rebate for glazing. The mouldings stop close to the bottom, suggesting it connected with something at its lower edge.

Two angles on the fourth fragment showing some of its key features. 

It’s likely to have been part of a window surround. It’s location in the debris field suggests it came from the rubble fill of the walls of Penpole Lodge, but this can’t be proven. Neither can the original source of the stone be confirmed. However, there was an earlier ornamental belvedere on the same site, known from engravings, estate plans, and other illustrations. It was a hexagonal structure, perhaps a banqueting house, and would have been demolished to make way for Vanbrugh’s more ostentatious Baroque building. Perhaps this is a fragment of that earlier structure?   
 
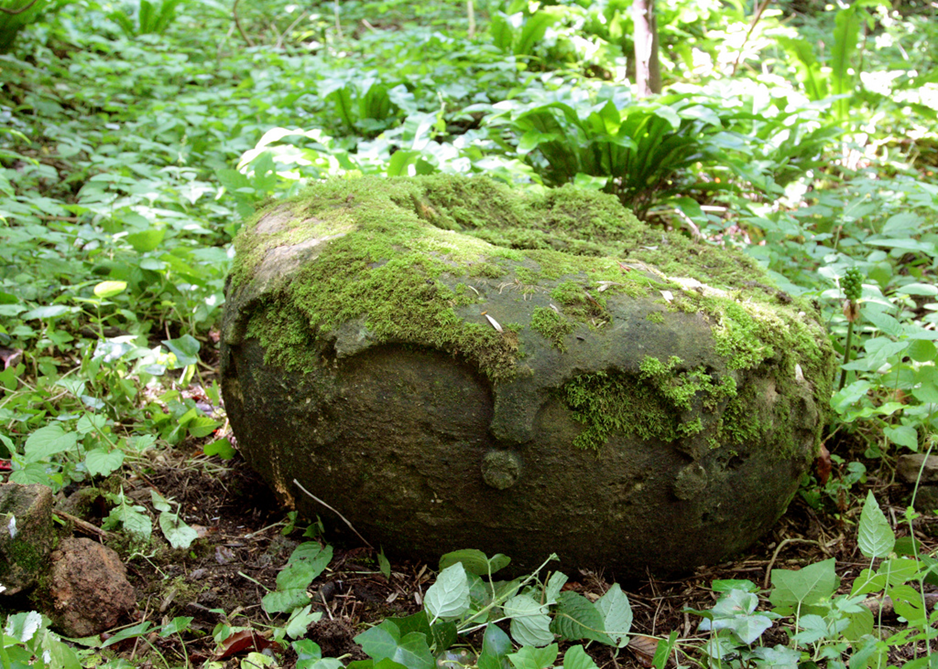
One final artefact is worthy of note – referred to as the stone doughnut. This is the last portion of one of the other urns, the larger structures from the very top of the lodge. These urns were formed with great bulbous centres surmounted by tapered pinnacles from which stone flames once emitted. At some point one of these urns fell from the lodge, shed its pinnacle, and rolled like a wheel much further than any of the other debris, finally coming to a rest at the very edge of the woods. There is survives today, too massive an heavy to move, but, hopefully, salvageable someday.

The “stone doughnut”, the major portion of one of the upper urns, now to be found at the foot of Penpole Wood.