Tag Archives: Kingsweston

Archaeology in the View Garden: the report

This month our regular working party update takes the form of a report on the archaeological exploration volunteers undertook in the View Garden in January. This will be just a summary, our full report gives much greater background and detail on what we discovered. 

At the start of the year KWAG identified four areas for investigation in the View Garden, the area of the walled gardens to the north of Napier Miles Road. Our ambitions were to understand more about some lost garden structures and their appearance. Just behind the gateway into the area from the east was a raised bank coinciding with the location of a small building at the head of a long axial path on the historic Ordnance Survey maps. A few well-aimed kicks at the ivy had shown there to be something here, but only a concerted effort might uncover more. The location of Bewy’s Cross was entirely lost, and it was impossible to visualise where it once stood. Here then, was another target for exploration: to locate the location on the ground. Finally, two areas of the woodland floor where ornamental stonework stubbornly clung on were likely the sites of two sets of steps set out along the axial path heading in the direction of a former viewing point at the far west of the garden. The two sites together offered a good opportunity to get a glimpse of the intended ornamental aspirations of the garden’s creators. 

Our ambition has been simply to uncover and record rather than to make more invasive investigations into lower levels, adding “flesh to the bones” of the Victorian era gardens, giving them a new and amplified significance as part of the Grade II Listed Registered Historic Landscape.

Mr Elms stands resting against Bewy’s Cross in 1950, shortly before it was dismantled and moved.

Bewy’s Cross:  
The week before the work started a new photo was discovered in Bristol Archives. Showing the site in 1950 the figure posing on the steps of the cross is Mr W T H Elms, Avonmouth Churchwarden, who had freshly uncovered the cross by pulling ivy off. This was undertaken as part of the final, ultimately unsuccessful, campaign to have the cross moved to the churchyard in Avonmouth. This is the only known photograph of the cross in its View Garden location, but so little recognisable detail in the background made it difficult to pinpoint where the cross had stood. Instead, we relied on a rough measurement taken from the historic maps, a small raised area with a number of self-seeded sycamore trees surrounding it. Digging quickly revealed  a regular gravel surface just 6 inches below the ground.. this was matched on the other side of the small mound by another gravel surface. When excavated further, both these areas terminated at pronounced edges running  parallel to each other and demarking an area  about 10ft 9inches between them. Digging down further in the eastern trench this clean edge continued beneath the gravel, bottoming-out 11inches at a hard flat reddish-brown clay surface assumed to be the natural earth. The area between the two surfaces was characterised by lots of loose rubble stone and dark mulchy earth.

A cross-section of the excavation.

We can be confident from the location and alignments that the gravel surfaces are likely to be the garden paths shown on the 1884 map that once ran around the cross. The space between them was where the cross was removed in about 1952, and the rubble infill probably to level the site again afterwards. Sadly, there was no other evidence that could help date when the cross first came to the gardens, and no sign of any earlier structures. The dig here has identified the location and orientation of the Cross within the View Garden, shown how the paths around it were simply formed around it, and provided answers on how it was left after removal. Finding the exact location has assisted in understanding how it related to other features, particularly the rockery to the east which was encountered as a feature along the path culminating at the cross. It may be that evidence of foundations, dating evidence, or of the features survive beneath the rubble stone pile, but the likelihood is that everything was removed.

Scale drawing of the excavations around the site of the lost cross.

The Garden Building:
The garden building is the most complex and enigmatic of the structures explored as part of our dig. There’s scant documentary evidence for it, the only record of it having existed at all being three consecutive editions of the Ordnance Survey map between 1884 and 1916. These show it was a small structure set close against the Georgian wall defining the east of the garden, and at the head of a long formal path, since vanished. The site remained as a pronounced bank just to the east of the Georgian gate piers, and between two mature yew trees. An idle poke about ahead of December’s working party identified the potential for the survival of structures here, and its significance at the head of the axial path through the garden indicated it was of some importance in the garden design.

The foundations of the garden building with the steps in the foreground and the floor platform beyond. 


 The excavations identified the base of the with a monolithic stone and mortar feature forming the foundation of steps once aligned to the axial path, and a raised platform behind it from where an excellent view could be had down the length of the garden. The floor was laid with a lime mortar base of about 4 inches in depth, and later topped with a thin cement layer in which the pattern of tiles remained. The platform was laid on poor foundations and apparently directly onto the earth mound that ran along the Georgian Garden wall at this point. It has subsided to the rear and disintegrated closer to the wall. The remains delineated a square area roughly 7ft 4 inches wide, but sharply angled to the steps with a chamfered edge against them.

Excavations around the edges of both steps and floor platform provided no evidence of side walls or foundations for them, only loose infill not unlike the surrounding garden soils. The lack of foundations and roof or wall debris poses a puzzle. There are two possible explanations: Firstly, whatever superstructure there was may have been dismantled and taken away in its entirety, maybe for sale or reuse elsewhere. The very poor condition of the monolithic step base shows that the original stair treds and risers have been removed with considerable effort. These would likely have been of high-quality hard-wearing stone that had monetary value to whoever took them. Had the walls of the building been of high-quality materials these may also have succumbed to the salvage man, but this would not fully explain why no obvious foundations could be identified during excavation, there was no evidence of a systematic demolition process. 

Measured plan of the garden building foundations


 The other possibility is that the building was fabricated from timber and other organic materials; these would require a less substantial foundation and decay to nothing over time. Many garden buildings of the 18th and 19th Century were built in this way, with some making deliberate use of the rustic character of natural logs, boughs, bark, and thatch for picturesque effect. The slumping of the floor and disintegration of the edges could have begun early in the building’s history, without the support that more durable structures could have provided.  The cement floor surface illustrates that efforts were made to repair the building at a time in the late 19th or early 20th Century when Portland cement became more commonplace. From the variation in thickness, the cement looks to have been applied as a levelling screed to compensate for the slumping floor level. Care appears to have been taken in the restoration, with the original floor tiles lifted and re-laid on the new surface. However, most of the subsidence should be attributed to a time following the building falling out of use and its walls and floors vanishing. The nearby yew tree may also have accelerated the disturbance of the structures.

3D scale model of the garden building suggesting its appearance as based on the excavated remains. 


 With its dominant position raised up at the commencement of the axial path this building had a key role in the design of the View Garden. Its generally small size limits likely uses to which it could be put, so the likelihood is that it was a covered garden seat from which the Italian-style gardens could be enjoyed at leisure.  It’s likely to have continued in use as part of the View Garden, “the gem of the whole garden”, until the first quarter of the 20th Century, after which it probably decayed and was abandoned. The removal and salvage of valuable materials is unlikely to have preceded the death of Sybil Napier Miles, who delighted in her gardens and maintained ownership of the area until her death in 1948.

The steps: 

Section of the decorative limestone edging, showing sockets and pegs in the end used to connect to the next section in the chain. 


Two sets of steps appear on the Ordnance Survey maps set out towards the west end of the axial path through the garden. Fragments of masonry on the surface showing where volunteers should dig to uncover more. The lower set were heavily damaged and robbed-out, but the upper steps survived in better condition. Both sets provided important evidence of the intended appearance when built. Excavations at the upper steps revealed clear gravel surfaces at the top, and lower level, separated by roughly mortared brick and rubble stone foundations where three steps once descended. Another mortar area at the western end of this area, roughly in line with the end of the decorative edging, represented a final step set away from the main trio. The steps and gravel path were about 8ft 2inches wide,  lined either end by decorative limestone edging stones. The edging was carved with a simple curved moulding. It had been robbed out almost entirely against the south side. Edging stones ran the length of all four steps, turning to terminate against a pair of limestone blocks at the top end. Beyond these blocks were further square stone slabs set at angles to the steps geometry.  

Scale plan of the excavations at the upper steps. 


 The function of the limestone blocks is unclear. As found, with a smooth and level top surface, there were no indications that any of these blocks ever had any structure built upon them; Nor were any of the blocks of adequate depth to support anything of any scale or weight. Had they been the bases for garden urns or statues a degree of differential weathering would have been expected, highlighting the outline of any permanent feature stood upon them. The proximity of the Georgian glasshouse in the View Garden, the knowledge that the Miles Family took great pride in growing exotic plants, and the notion that the View Garden was set out as an Italianate garden, all suggest that these blocks could have formed seasonal platforms for the display of tender potted plants or citrus trees.

Looking east across the upper steps. The two levels of gravel path surface can be seen separated by the brick and rubble stone steps. Decorative edging survives on the left and the stone blocks are visible at the very top.  
A cross-section showing the excavated features. 


The lower set of steps was of the same design. The edging here showed an elegant curve to the design at the bottom of the set of three steps. Evidence for the actual steps came exclusively from this set. A few fragments of pennant stone remained following theft and damage in about 2011, but enough to understand the character and dimensions of the large stones.    The evidence uncovered allows us to make an accurate reconstruction of the two sets of steps. Remains indicate the View Garden was laid out to a high quality design, requiring the use of expensive materials and significant building work. They show the importance of the axial path through the gardens, adding emphasis to the viewpoint found at its western end and the lost building at its east. The importance of the viewpoint, the raison d’etre of the garden, has been largely lost by the gradual growth of trees obscuring the views once celebrated. The design of the garden and other anecdotal evidence suggests that it was laid out in the 1860s. It incorporated the existing Georgian walls and glasshouse, and Bewy’s Cross into its design, adding the new formal path to focus attention on views. One reference to this as an “Italian” garden would fit the Victorian obsession with the Italian Renaissance and the design features introduced at this period. 

An impression of how the view along the axial path might once have appeared. The lower and upper steps are lined with potted citrus trees and in the distance the garden building presides over the whole scene.

 Next month we’ll report on a few surface finds from the area, but if you can’t wait until then, you’ll find everything in the full report now available on our website
If you’d like something more interactive, you can explore our 3D scans of the excavated areas:

Bewy’s Cross base
Garden building
Lower Steps
Upper Steps

Forgotten guardian of Kings Weston house 

Since WWII, until recent years, many people worried about the gradual decline of Kings Weston house and grounds during continued institutional use. No less so than when the building was in occupation By Bristol College of Science and technology. Initially moving departments from Ashley Down Campus in 1961, their plans for an extensive concrete campus and the change into a university caused local alarm, the scale of the planned facilities concerning even the Council Planning department. Eventually, resistance to the proposals meant the college were forced to look elsewhere for new premises, landing on a site outside Bath where Bath University was eventually founded.



However, not everyone at the college was oblivious to the importance of Kings Weston house. Appropriately enough, it was the architecture department that were installed under the headship of Professor Kenneth Panter. He was a man with the dedication and knowledge to begin restoration work on the building and reverse some of the vicissitudes inflicted on the place since 1938. Since that time the house had become a buildings site, before being hastily patched up for wartime occupation by the military. At the end of hostilities, it became the meanwhile home to Lawrence Weston a primary school. Neither of these temporary uses of the building had much care for the heritage features of the property. By 1961 it was described as “seedy and down-at heel”, with “tottery” chimneys and broken windows. The school had covered the mahogany doors with white paint, and the collection of paintings had been moved to the safety of the city Museum and Art Gallery.

the only photo found of Professor Panter posed in front of one of the fireplaces.  

Professor Panter commissioned urgent works to halt decay, but perhaps the biggest challenge of his eight years with the house was repairing the famous skyline. The monumental chimney arcade had been dismantled between 1959 and 1960, the Ministry of Works having “agreed that the chimneys must be taken down because they are actually dangerous.” Scaffolding had been in position so long that it was “in danger of taking root”, was “festooned” around the remains of Vanbrugh’s chimney arcade.
 
Recognising the importance of the chimneys to Vanbrugh’s design, Panter secured public money to rebuild them. Finally, by September 1968 the press was able to report that a new Doulting stone arcade was being hoisted into place. Towards the end of the department’s time at Kings Weston, Professor Panter was able to proudly tour reporters round the restored building with 120 students filling its rooms. Many works had been undertaken so fastidiously that the efforts required could hardly be guessed at. The hanging staircase had new beams inserted imperceptibly to replace failed Victorian ones, the ceiling of the  Saloon at the front of the house had been strengthened with steel beams threaded carefully through the historic fabric, and historic plasterwork was consolidated and pinned back to walls and ceilings.

A rare view of Kings Weston house without it’s famous chimneys. Painted by George Holloway, this must date to between 1960 and 1968 when the chimneys were rebuilt.

The newspaper reported the headless statue from the Echo had been retrieved and that the Professor was offering a reward for the student who succeeded in finding its lost head in the grounds.
 
As they toured the ongoing works, government minister Lord Kennet and Lord Hailes, chairman of the Historic Buildings Council, praised the school of architecture for their work to reinstate the chimney arcade. The school had spent more than £40,000 on works, £10,000 on the arcade alone, with the bulk of that having been secured from the HBC. This was Panter’s crowning achievement at Kings Weston. He continued with the architecture department when it moved to the new bath Campus in 1970 and the next organisation to occupy the house, Bristol Constabulary, were far less caring of the building.
 
We can’t find much more information about Professor Kenneth Panter and his efforts at Kings Weston. It’s a shame that, as someone so closely involved with protecting the house, his role is not better known. Naturally, there’s little evidence of his work left now, but that’s just what good restoration should be.  

Gone with the Wind on Kingsweston Down.

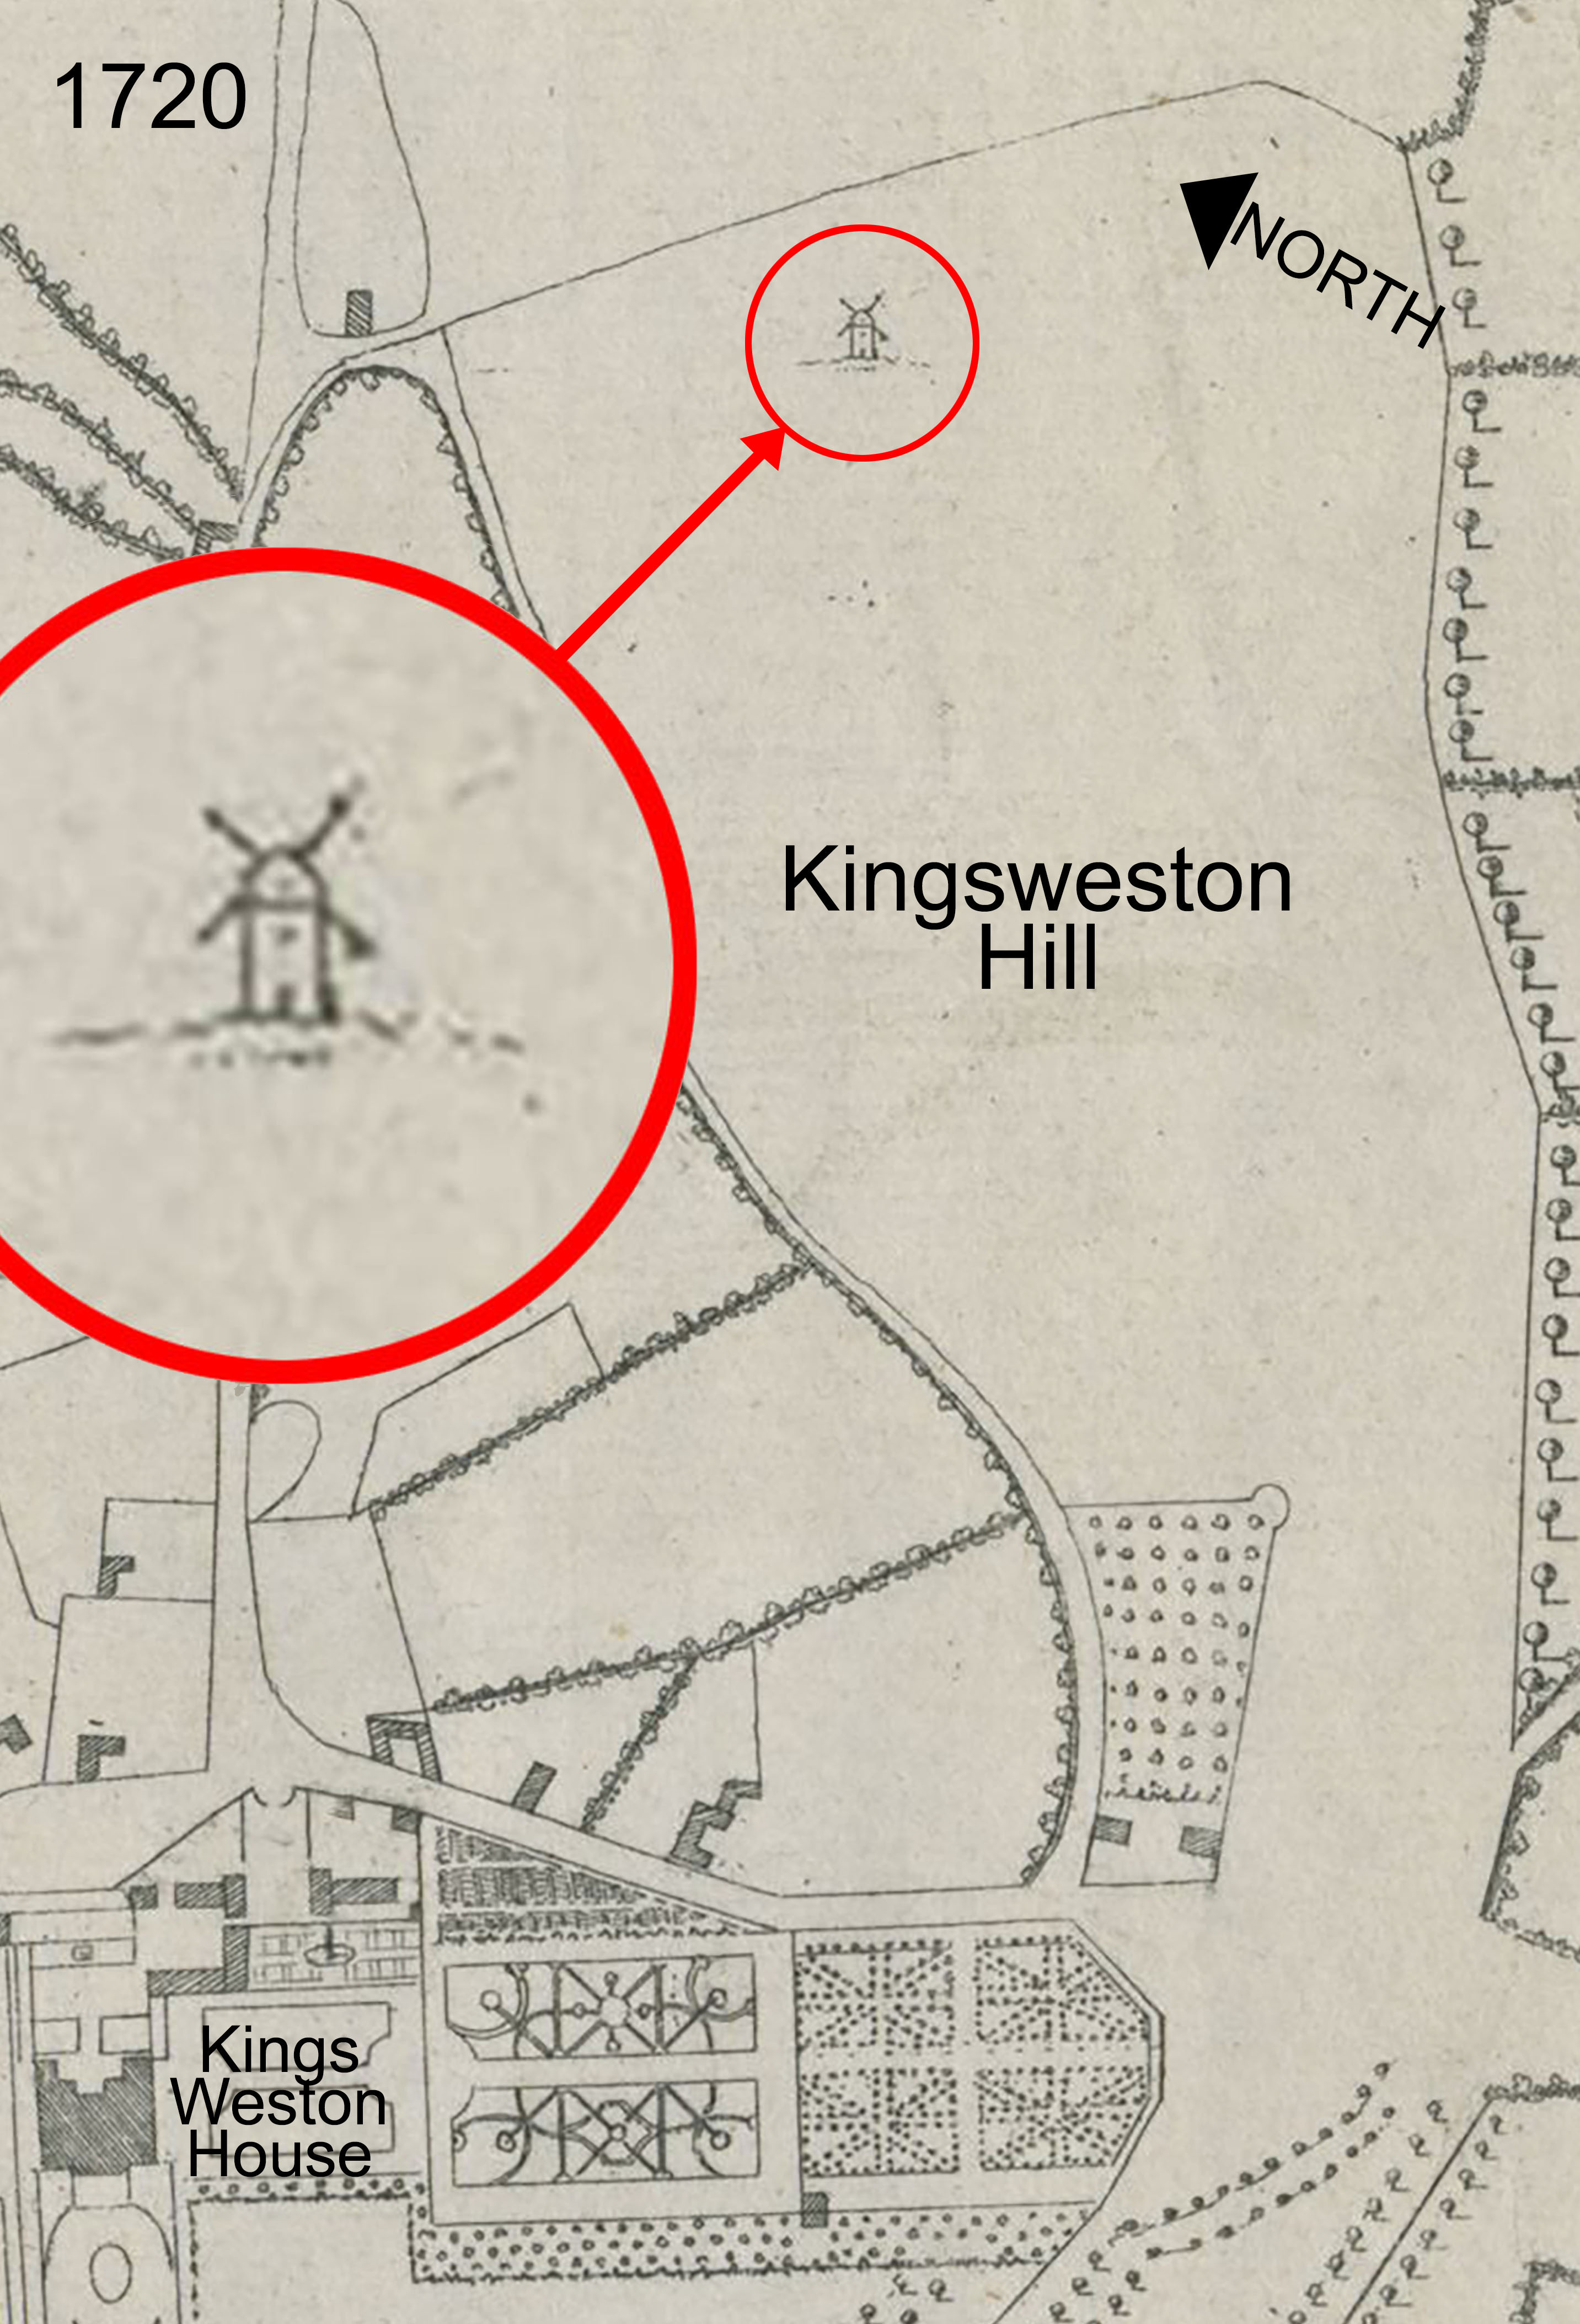
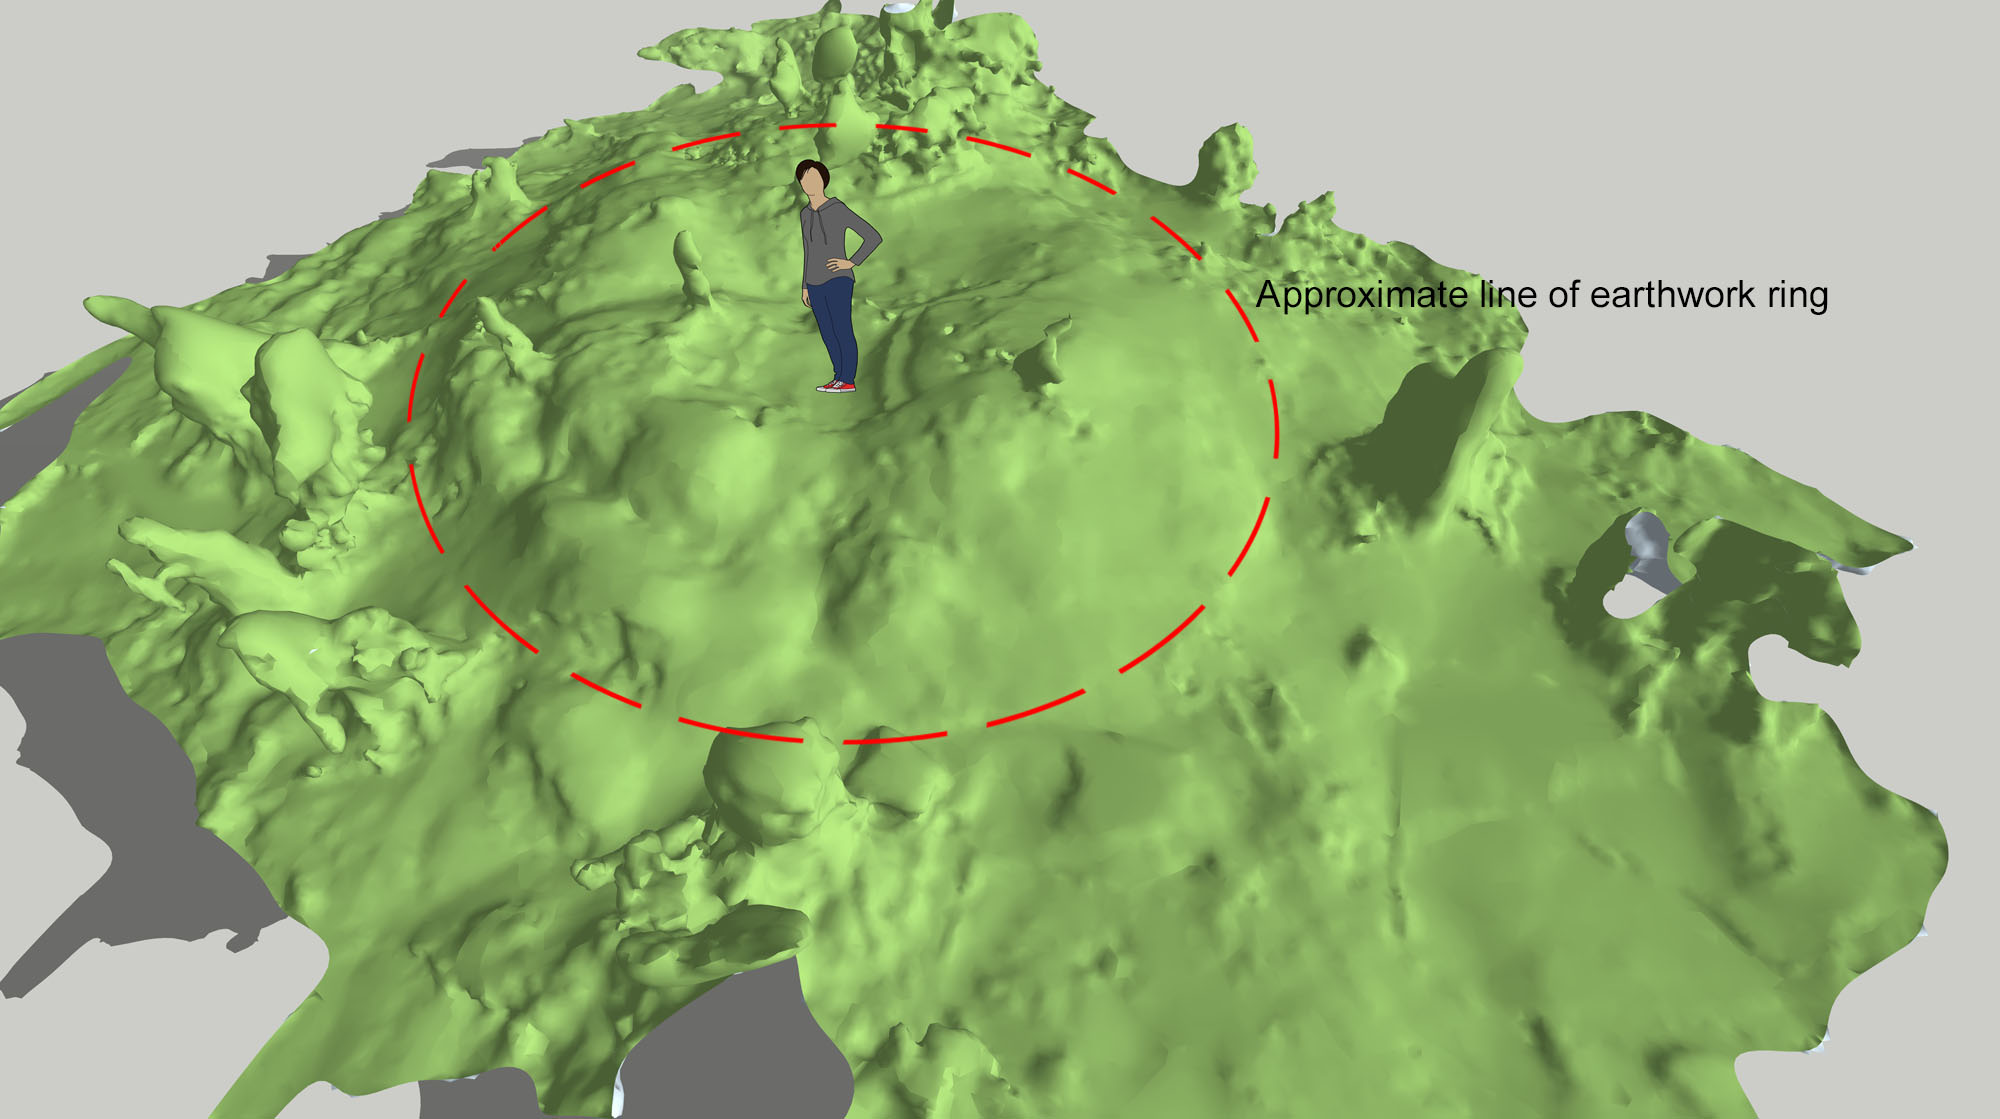
One historic feature of the estate remains shrouded in mystery: the lost windmill on Kingsweston Hill. By chance we rediscovered the remains on a recent walk across Kingsweston Hill, and they remain as a pronounced landscape feature. It’s often been mistaken for a burial mound, of which there are several across the hill, and occasionally as the remains of a Roman signal station or lighthouse.

The location of the old windmill on Kingsweston Hill in relation to other features. 
The windmill shown on the 1720 estate plan with a roof and sails. 

Already, by 1772, it was described as an ‘old’ windmill and is shown on the estate plan of that date standing just within the boundary of the Tithing of Kings Weston. The earliest reference to it appears to be from an earlier such plan from 1720 where it’s shown, perhaps emblematically, as a tower with a rounded top and four arms for sails, but, surely an “old” building would have stood for more than 50 years? Had it already fallen into disrepair by 1772?  The origins of the building are unclear.

The remains surviving on the hill are now hidden somewhat by self-seeded trees that have scattered themselves across the site, but close inspection is worthwhile. There remains a significant mound with a hollow dip in the centre. Loose stonework sits half-buried around the remains and covered in ivy. The ring is about 7m in diameter and 1m in height, but the outline of the original building is likely to have been blurred by the walls falling outwards giving it a broader outline. It was clearly a circular masonry tower when first built.

It occupied a prominent and fittingly exposed location on the hill until trees grew up encroaching onto the open downland in the Nineteenth century. The wind coming up the Severn must have proven a regular if occasionally violent source of power. The mill had certainly fallen out of use by 1768 when a French Colonel was sent to spy on British interests. He recorded that the tower of the old mill was in use as a lookout in times of war, indeed, it was drafted into use for such in 1804 when a flagstaff was erected on it for signalling during the Napoleonic Wars.

The windmill is depicted punctuating the skyline of Kingsweston Hill in 1799. Blaise Castle is visible to the left of the foreground tree. 

Several Georgian drawings and prints confirm that the tower remained to a substantial height and remained a significant feature, complementing the silhouette of Blaise Castle folly as an eyecatcher on the horizon. Perhaps its strategic military use ensured it was maintained at least as long as the country was threatened, but by about 1820 it vanishes. Its fate is as unclear as its origin; perhaps it was dismantled by the 22nd Lord de Clifford, robbed for its building material, or dismantled as a handy source of stone to burn in the nearby limekilns. Whatever happened to it, the surviving earthworks present an intriguing opportunity to excavate it and discover its secrets!  

Explore the site using the 3D scan here 

a 3D survey of the area showing the outline of the lost windmill 

A Regency Fancy 

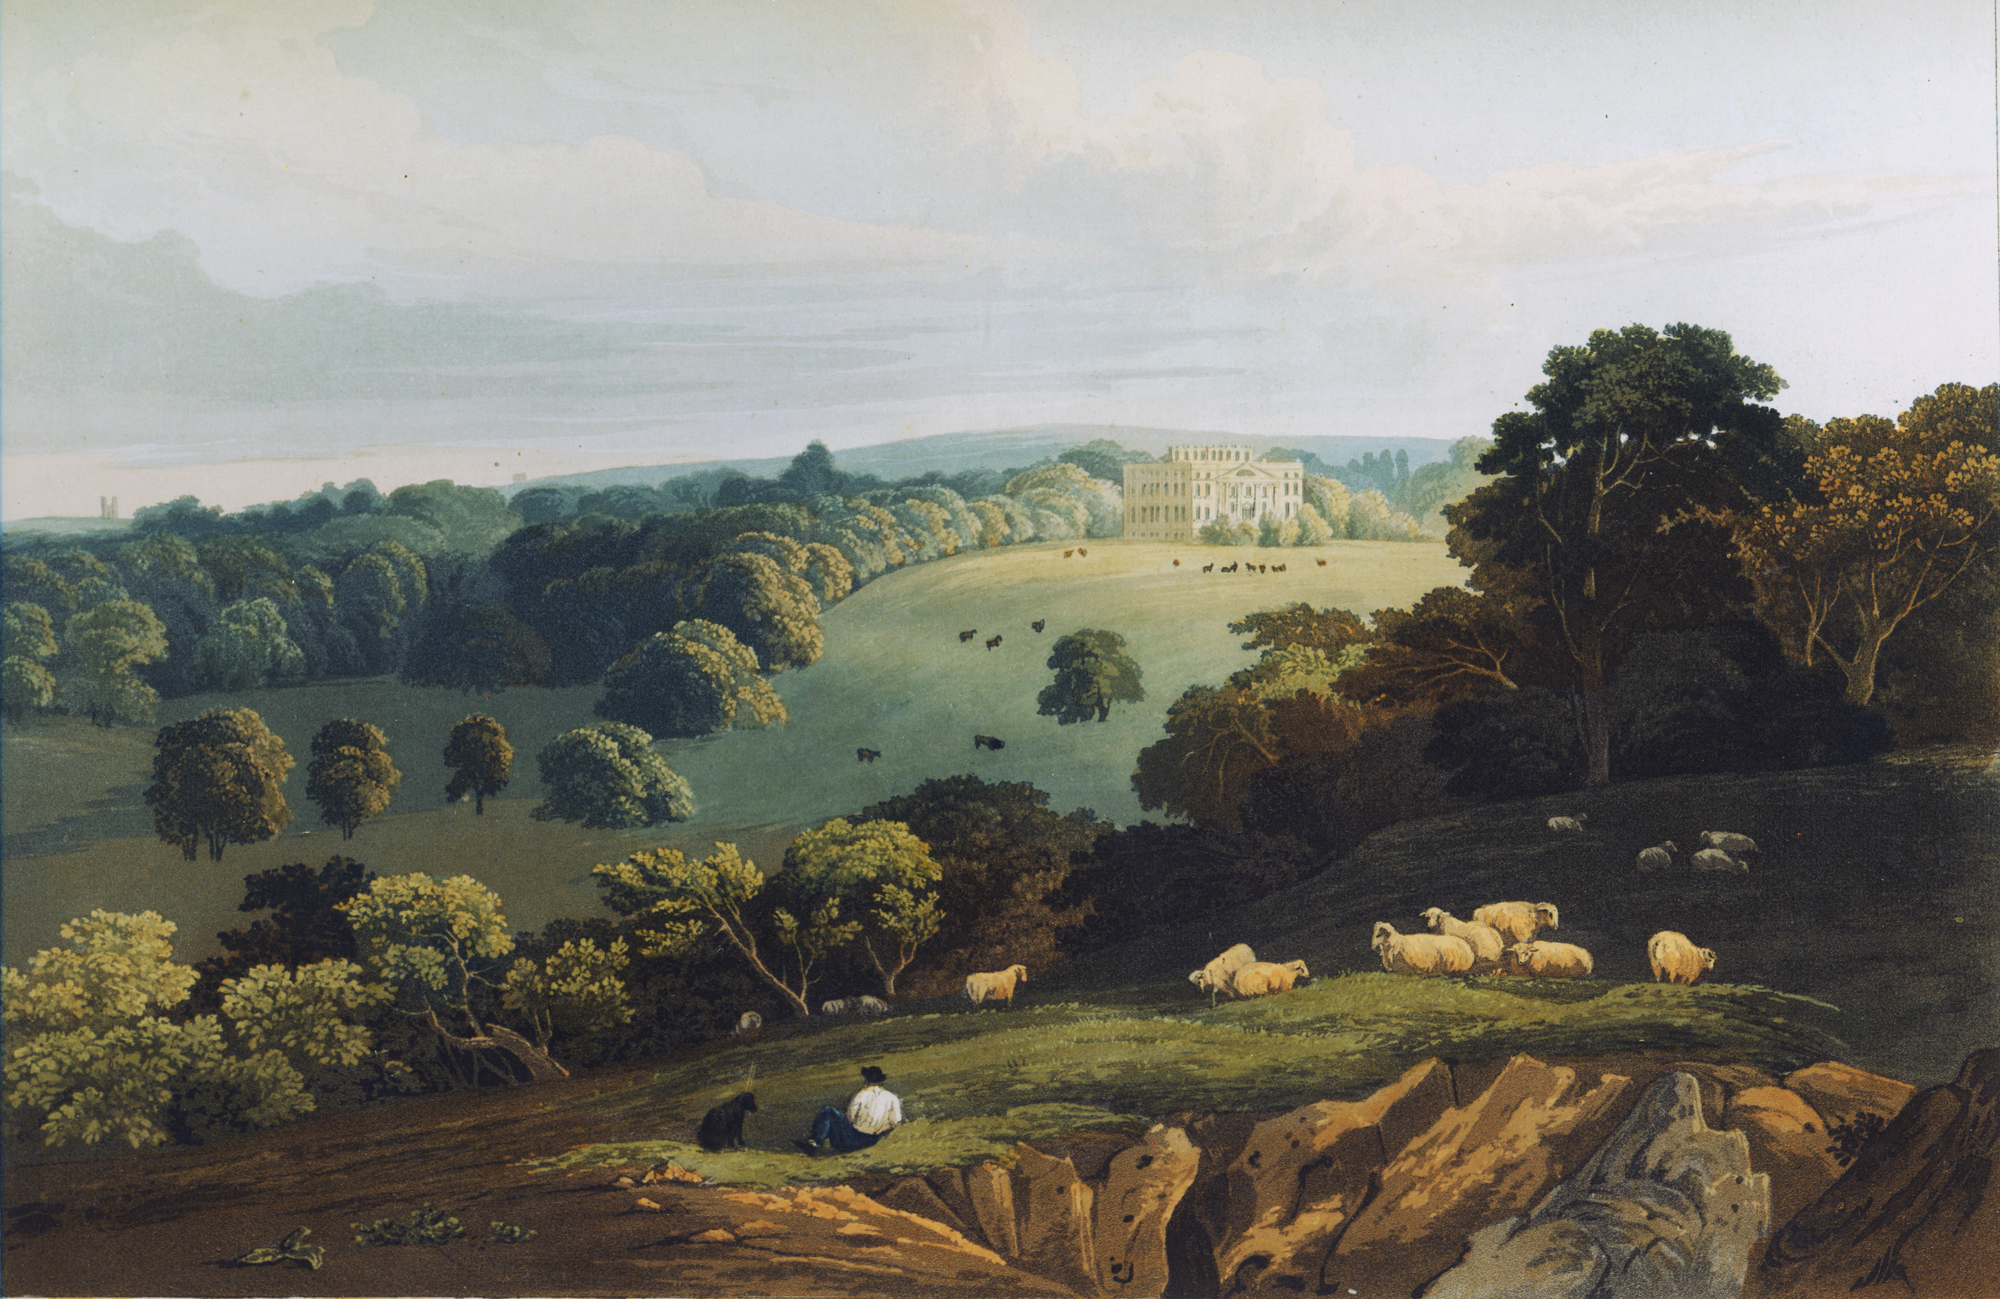
Another painting recently came to auction that’s of Kings Weston interest; it’s a watercolour of the house and park from Penpole Point. It’s a view that’s already familiar to us through one of the most widely published and most attractive prints of the park in the early 19th Century. The artist was the impressively named Anthony Vandyke Copley Fielding (1787-1855) who visited Kings Weston in 1816. It’s not clear whether it was intentionally painted as part of a larger project, but reproduced it found its way into a Series of Picturesque Views of Noblemen’s and Gentlemen’s Seats seven years later.

the original watercolour showing the view of Kings Weston house from Penpole Point. 1816, Anthony Vandyke Copley Fielding (1787-1855). 
One version of the print copied from the original painting. 

The Kings Weston Tornado?

This month the news has been filled with a number of serious storms that have brought winds and flooding to several parts of Britain, but 164 years ago Kings Weston also experienced a shocking gale.

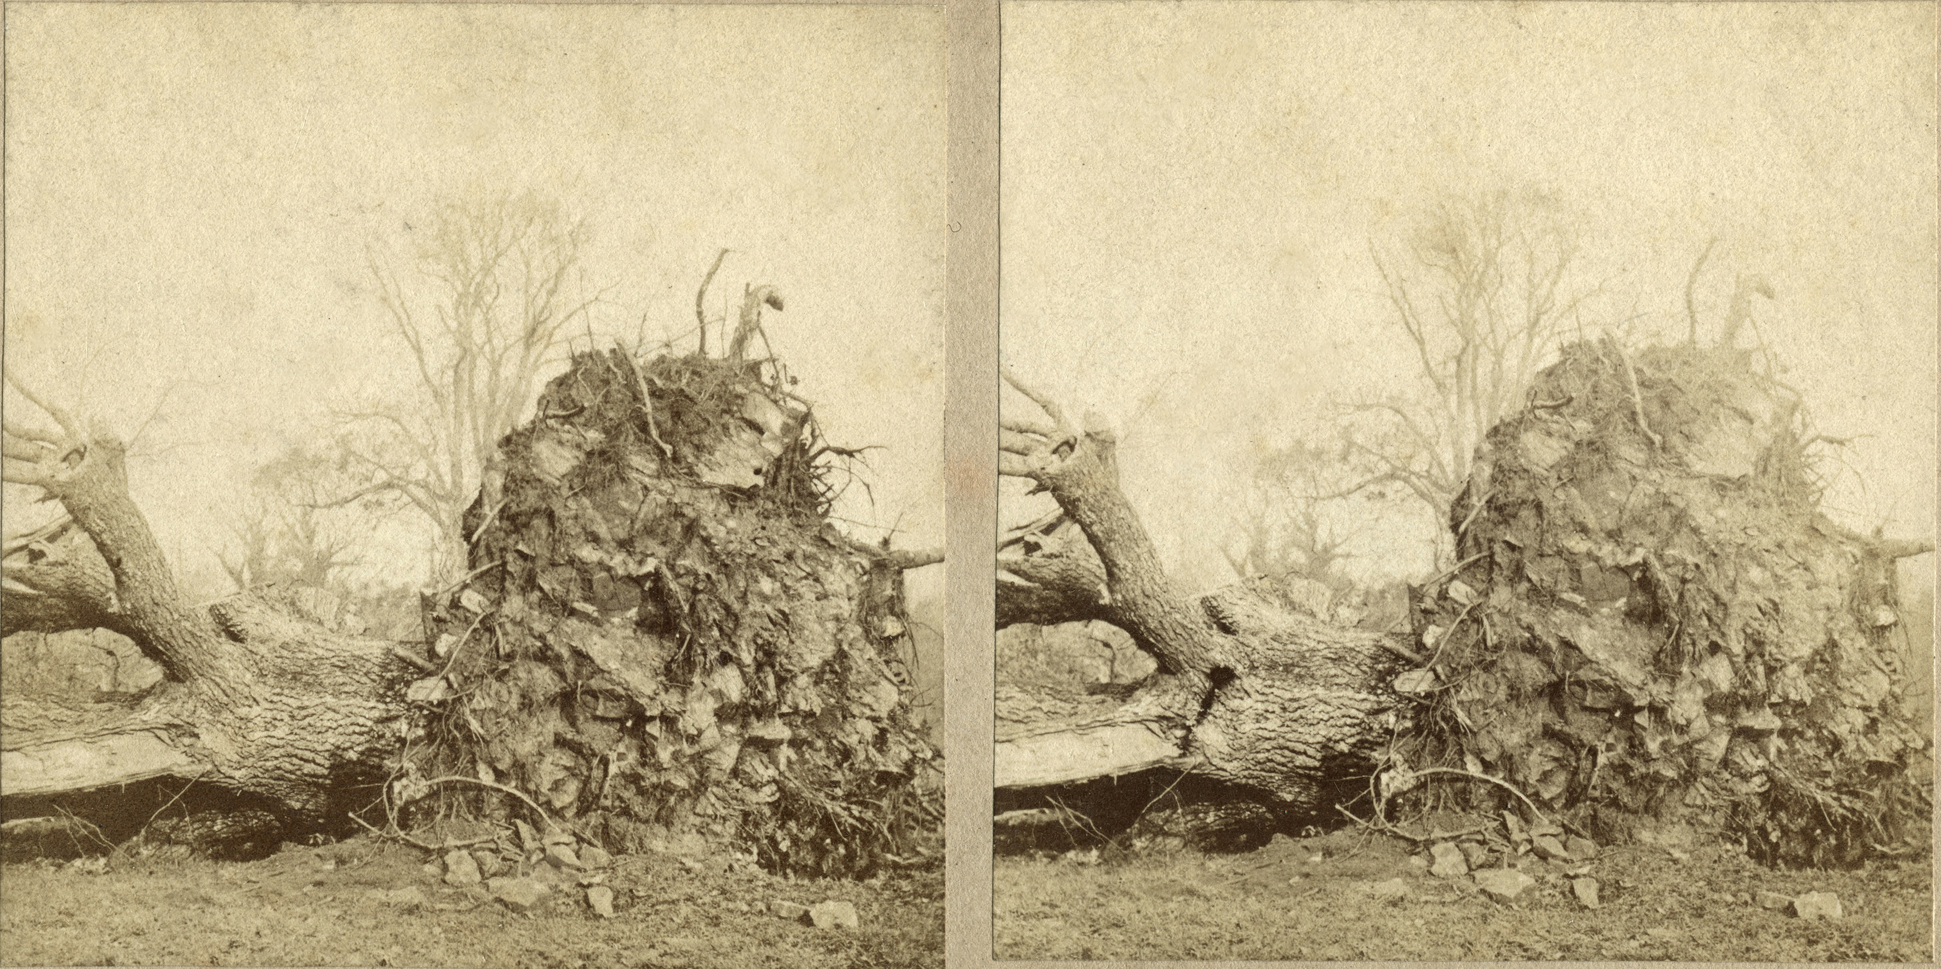
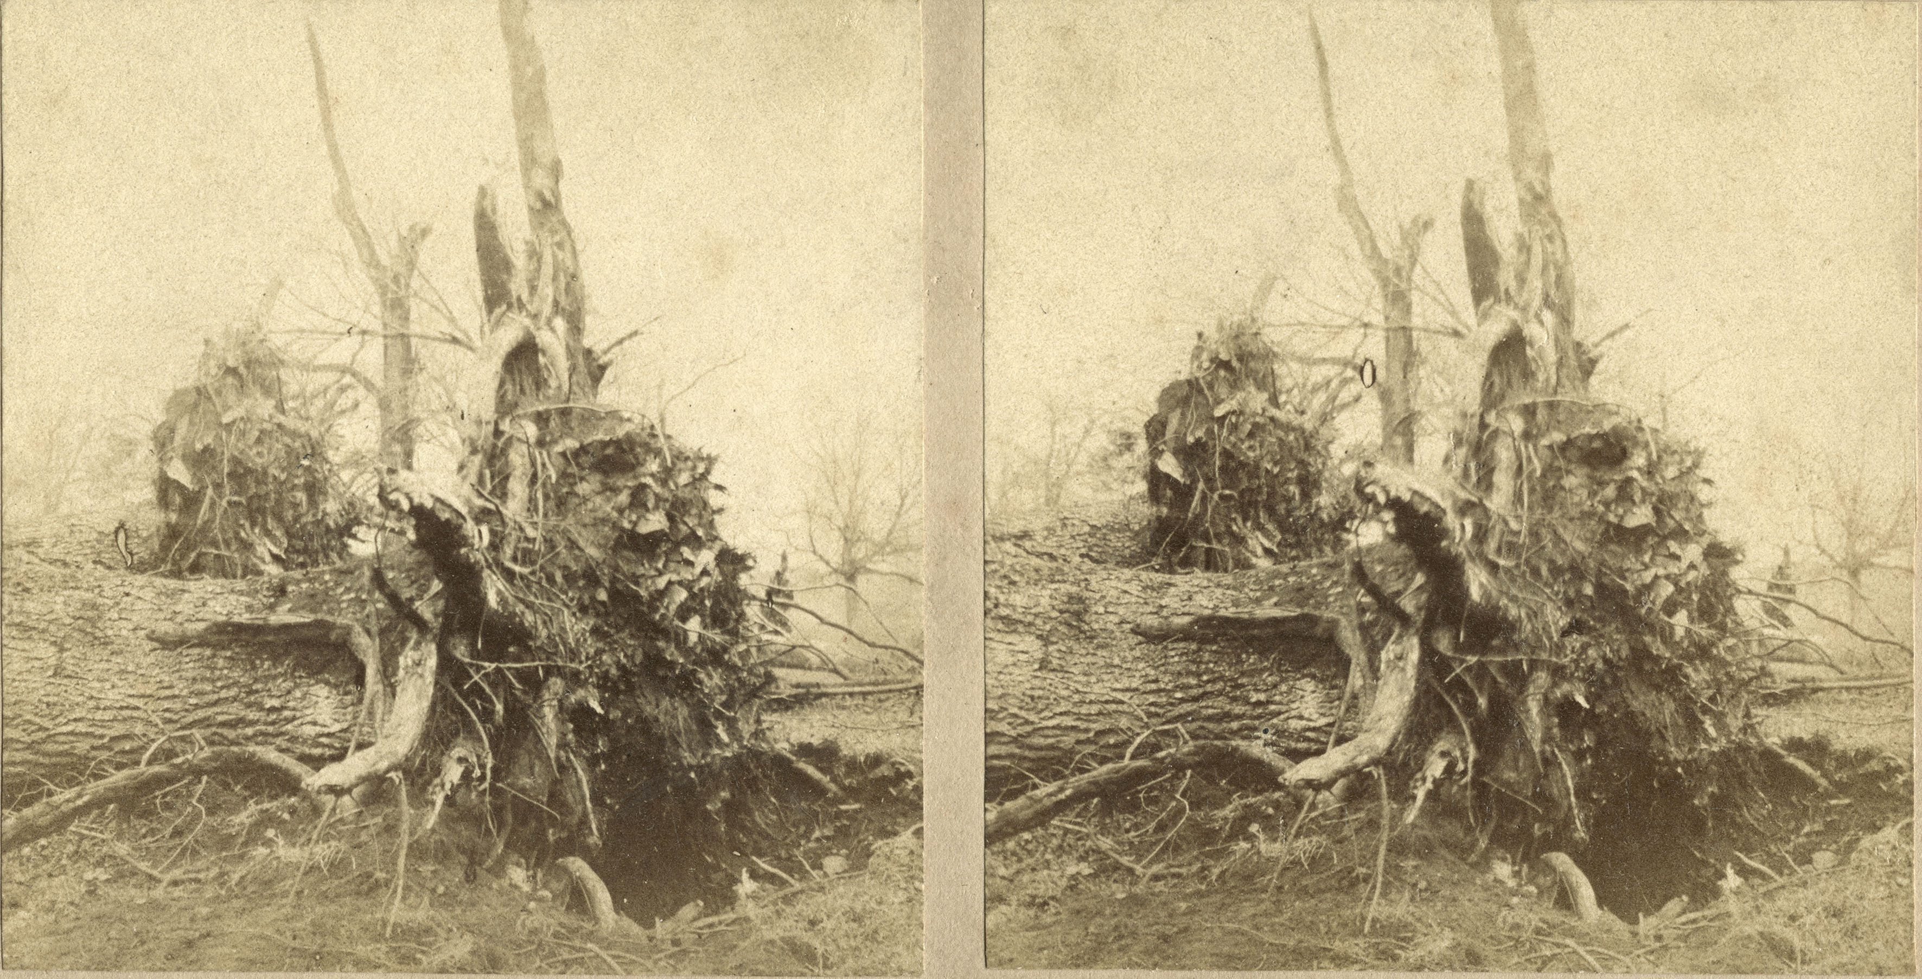
Two historic photographs (or perhaps four depending how you’d like to count) have come to us recently that mark a significant event in the history of the estate. The photos are extremely early, now thought to be the earliest photos of Kings Weston know, and are designed for use in a stereoscopic viewer; each of the two photos is taken using separate lenses set the same distance apart as the human eye; when seen through a viewer the eye sees a 3D impression of the view. Whilst the two photos on each card look the same at first glance, they are taken from fractionally different perspectives to create the effect. 

One of the elms blown over on Penpole Lane on 1/11/1859. the location looks east from the current location of the Oasis Academy school. 

The views focus on large a number of massive fallen trees pulled out by the roots and thrown over. On the reverse of each the location is identified as Kings Weston and dated as being from November 1859. They were taken following a violent storm that severely damaged Shirehampton and the Kings Weston estate on the first of that month. We’ve known of this event before, from newspaper articles that described the devastation, but these photos add incredible insight into the aftermath. The UK was subjected to a number of heavy storms around the same time in 1859, the most famous being the “Royal Charter” storm the week before Kings Weston’s. The Royal Charter sank off Anglesey on October the 25th with more than 400 fatalities and the loss of a substantial cargo of gold being brought from Australia. The sinking occupied journalists for days as details of the story became known, but Kings Weston would shortly join it in the national newspapers.

Three elms in a row are seen wrenched out of the ground. These trees may be on the avenue from the Circle into Penpole Wood, and the dark conifer in the distance may be either the Cedar tree at the east end, or the Wellingtonia at the west; both trees would have been young at this time.  

Newspapers at the time describe the winds as arriving before dawn, sudden and ferocious, there’s even the suggestion that it was a tornado, considering the relatively localised trail of damage from Lamplighter’s, through Shirehampton, and into Kings Weston park it’s certainly a possibility. Reports suggest that in just seven minutes upwards of 300 trees brought down. They describe 20-30 trees lying on top of each other and thrown down some northwards but also eastwards. The lawns of the house were scattered with branches and timber and the whole scene became an unlikely public attraction the following day.  Particular attention was made of the loss of many great old elms that lined Penpole Lane: it’s these trees that are shown in the recently discovered photos.      

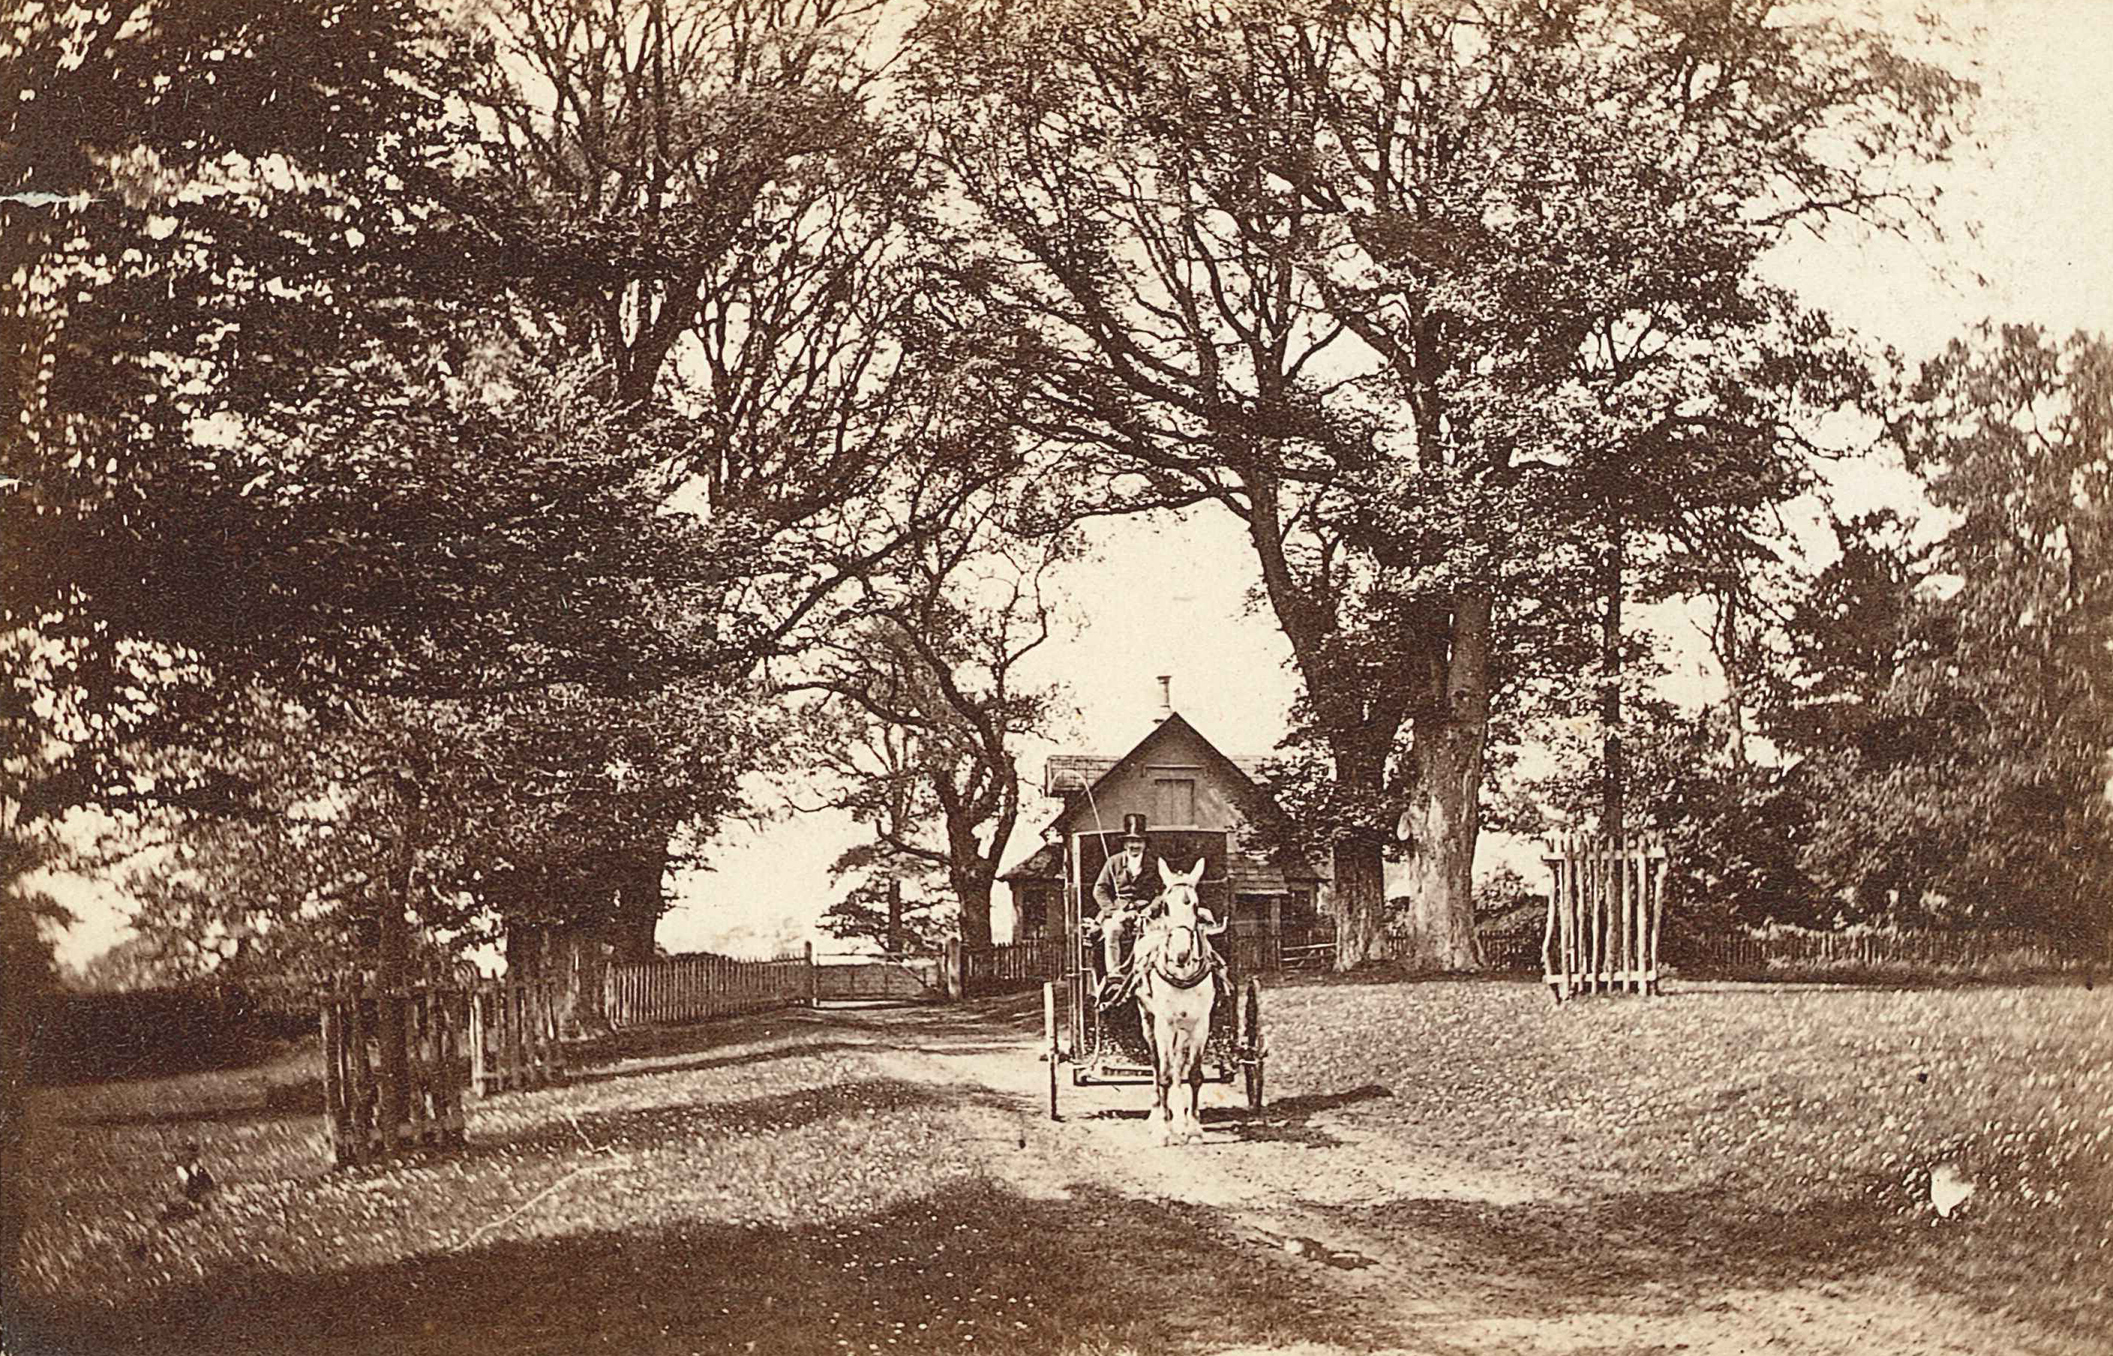
Philip William Skinner Miles, then owner of the estate, must have been faced with a huge challenge in cleaning up, and he appears to have quickly set to replanting many of the lost trees with new. A slightly later photo of Penpole Lane, from the 1860s, shows the replacement trees protected by paling fences and are already becoming well established. Opposite Penpole Lodge in this view can be seen one of the elms that survived the carnage, the branches of which are sufficiently distinctive to be recognised in the background of one of the storm photographs seen from the other side; a helpful landmark in locating the photographer’s position in 1859.

the scene on Penpole lane in around 1867, looking towards Penpole Lodge. Young trees replacing those fallen stand guarded by fences. 

Thankfully, for the modern visitor, Skinner Miles chose lime trees instead of elm, or the estate would again have lost them all from Dutch Elm disease in the 1970s and 80s. Many of these lime trees can still be seen lining Penpole Lane and the avenue into Penpole Wood from the Circle.

One of the news reports detailing the course of the storm and its impact. 

The Walled Gardens in the 1950s.  

The Walled Gardens in the 1950s.  

We’re grateful to Shirehampton resident and long-time supporter of KWAG, David Pickering, for his donation of a small set of photos to add to our permanent collection.
 
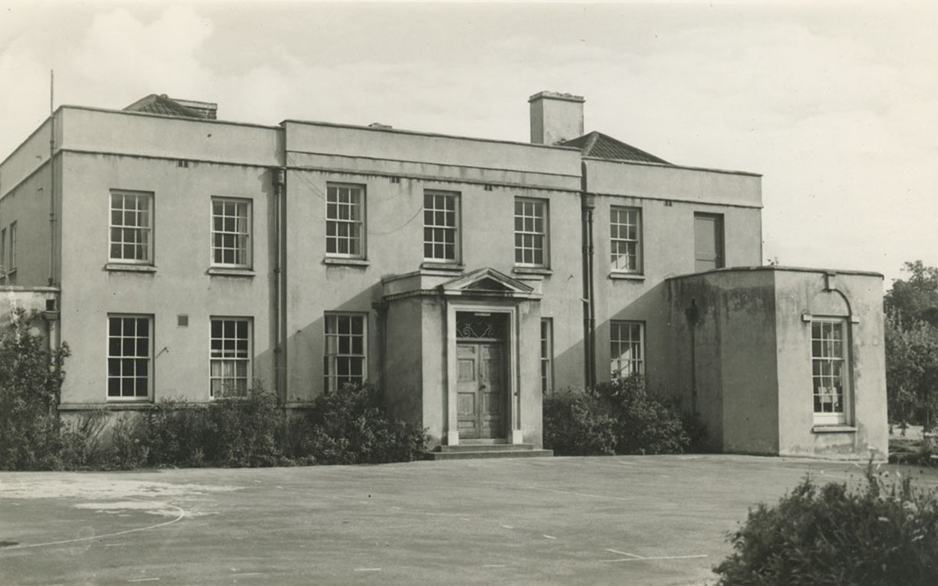
The photos are a record of the House in the Garden, and the Georgian walled gardens in which it sits. The original walled gardens were begun in around 1762, but when the last private owner of Kings Weston house, Philip Napier Miles, died in 1935 it became redundant for its original purpose. Here, in 1937, the widowed Sybil Napier Miles decided to build a smaller house for herself where she lived until her death in 1948.

The House in the Garden was built in 1938 for Sybil Napier Miles after the death of her husband. 


She was a keen gardener and turned the flower and produce gardens within the historic walls over to a private garden for her new home, removing many greenhouses but retaining certain elements she thought useful or attractive. The gardens were already established by 1940, when they were opened to the public to raise funds for the Queen’s Institute for District Nursing.    

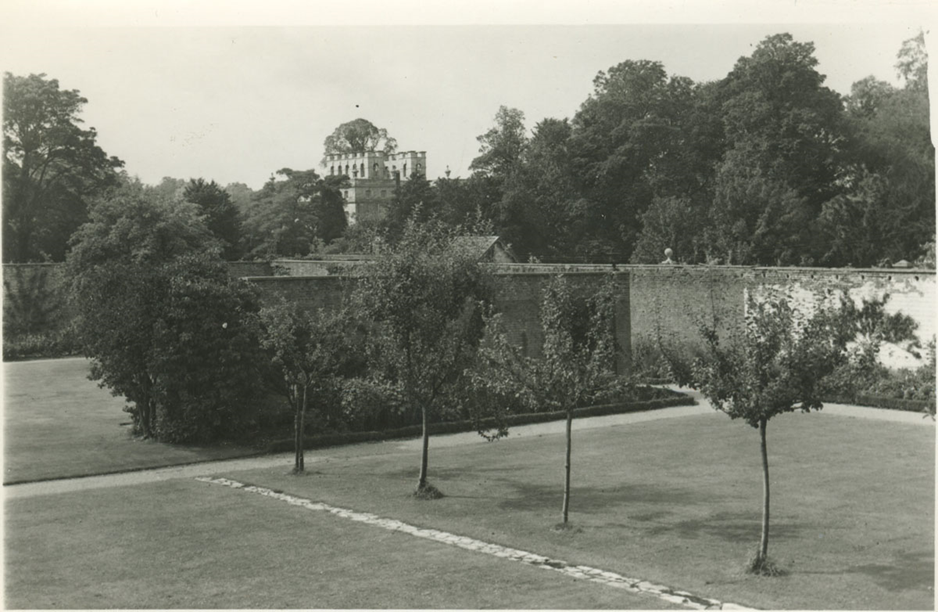
the view of Kings Weston House across the walled gardens from an upstairs window in the House in the Garden .
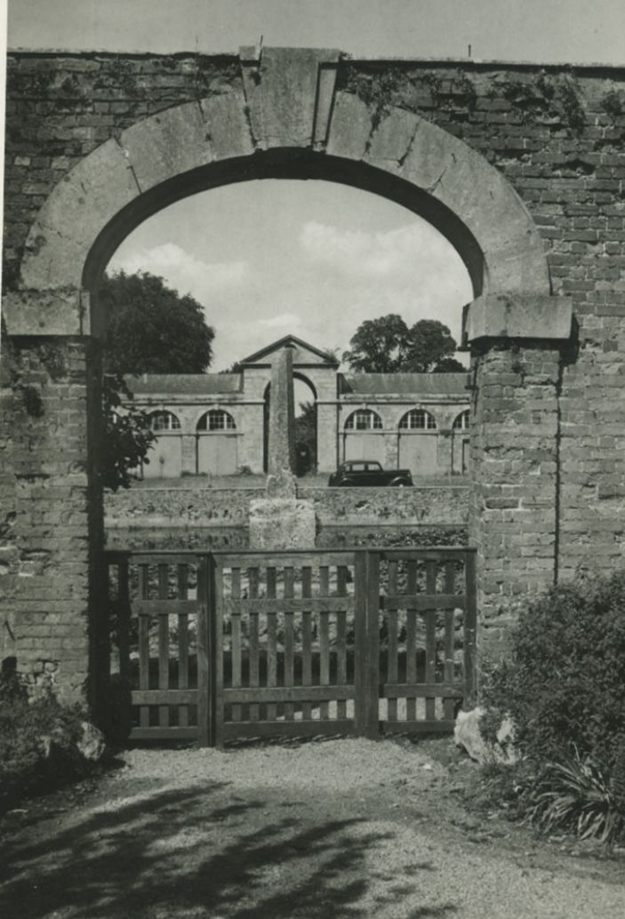
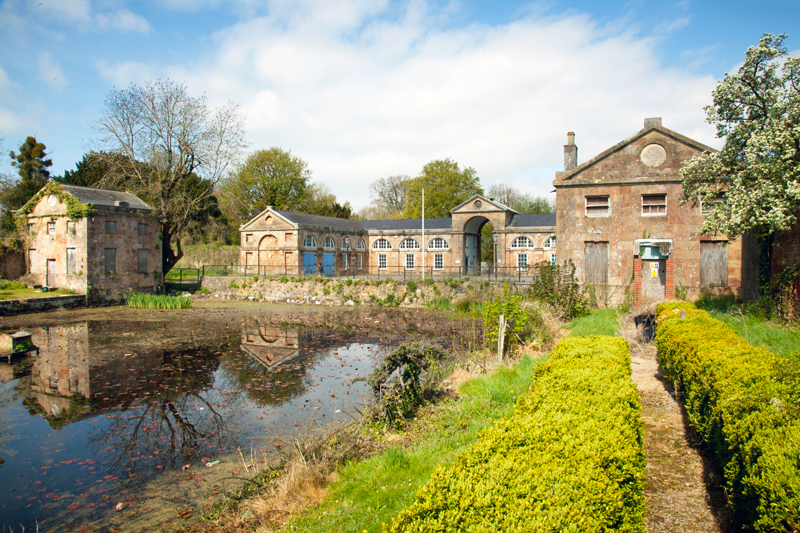
the view from the walled gardens across the lilypond towards the old stables on Napier Miles Road.


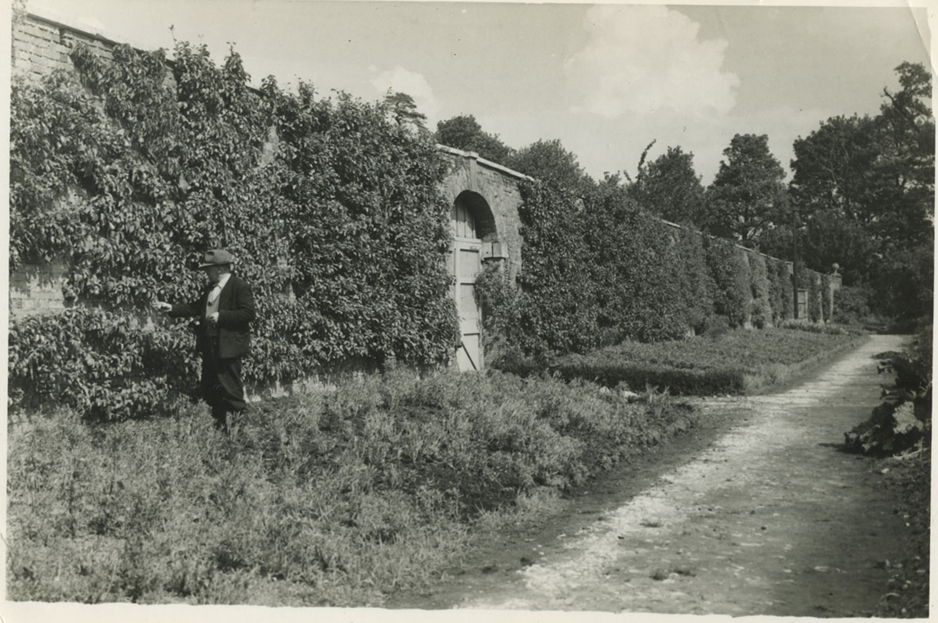
The exact date and circumstances of these photos taken by an official Western Daily Press and Bristol Observer isn’t known. The house and grounds were purchased in 1948 by the City Council to form a new primary school before new premises in Lawrence Weston were complete. They do not appear in the sales literature of that time, and there appear to be school sports court markings painted on the front drive, narrowing it down further. One source suggests 1954, which may be correct, as the condition of the old stables seen through the arch is better than when it’s next recorded, derelict, four years later. Regardless of when they were taken, they are a beautiful record of the house not long after it ceased as a private residence.  
 
The Lilypond and Georgian Lodges have now been declared surplus to the needs of Kingsweston Special School, and we hope now to be able to discuss restoration with the Council more directly

Fruit trees trained up the back wall of the walled gardens, with the beds gone to seed.

A Forgotten son of Kings Weston

Last month we featured some of the Eighteenth Century letters written between Katherine Southwell and her son Ned Southwell; these mentioned the estate manager, or Steward, called Mr Nicholls. By chance an interesting snippet of history relating to him fell into our laps just recently.
 
We now know that Mr. Nicolls Christian name was Edward, and he was a Gloucestershire man born around 1723. He married Mary Churchill of Clifton in 1743, and is known to have held the key role of Steward at Kings Weston for at least 24 years, between 1755 and 1779. Whilst living and working at Kings Weston the couple had around 10 children. Katherine’s letters reveal that one of them, Ned Nicholls, had a nasty accident falling of a wall onto spikes behind the house, but was unharmed. She also mentions the eldest daughter, Betty, who she suggests might be available to act as her maid to attend her on a trip to Kings Weston, so was presumably also employed at the house. It was, however, another of their sons, Henry, who would go on to far greater things.

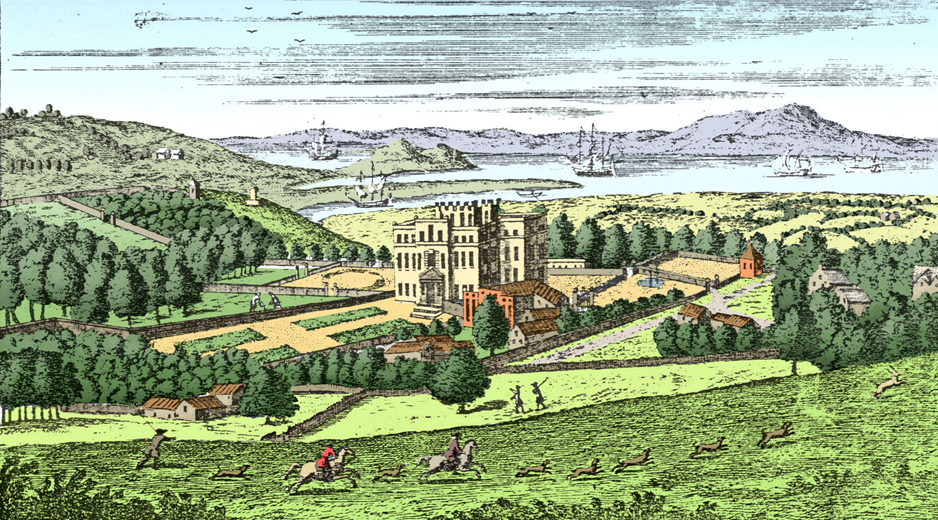
A coulourised early print of Kings Weston at around the time Henry Nicholls would have known it. 


Henry was baptised in Henbury church in 1759. His father, aged 36, was already established in the management of the house and estate for the young Ned Southwell. Ned had recently embarked on his Grand Tour of Europe, but on his return seems to have taken an interest in Henry.

Henry took a keen interest in ships he’d regularly have seen arrayed below Kings Weston house, sailing to-and-from Bristol’s docks, and moored in Hung Road waiting for the tide. It was said of him that he “was born of the winds, and cradled in the storm”, and a fascination for the sea no doubt developed from an early age. He reputedly displayed an honest bluntness that earned the respect of Ned Southwell. Recognising the bright nature of the child, and his eagerness to join the navy, Ned arranged schooling for him in Yorkshire, before, in 1774, aged around sixteen, he joined the Royal Navy. 

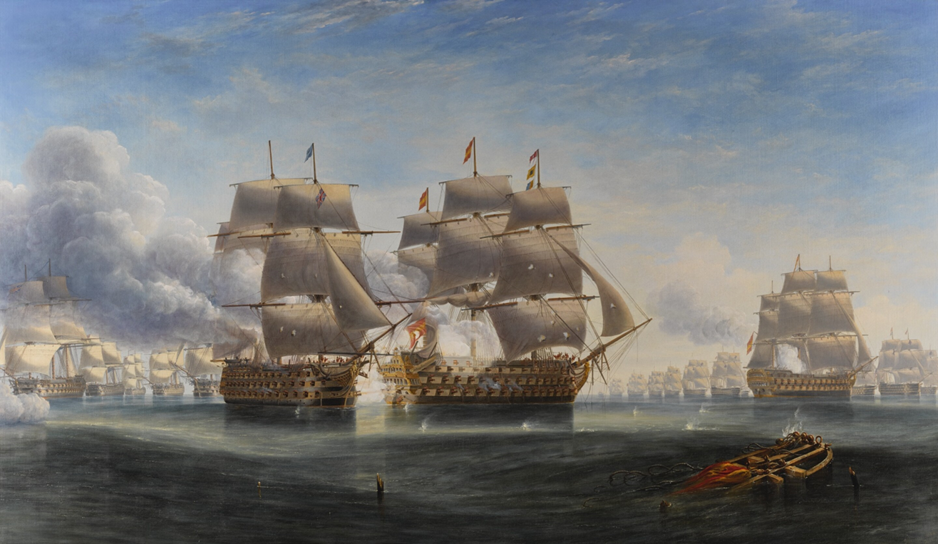
The opening engagement at Trafalgar; Royal Sovereign, seen at a time after Nicholl’s commandraking the stern of the Spanish flagship Santa Ana; John Wilson Carmichael

From his beginnings at Kings Weston, and through the support of Ned Southwell, Henry rose through the ranks of the Royal Navy, first being stationed in Guinea, before involvement in naval skirmishes of the American Wars of Independence. During this period he was promoted to Lieutenant, at the age of just 21. By 1781 he was made Commander of HMS Barracouta, and in 1791 had worked his way up to Flag Captain, commanding HMS Formidable, Flagship of Rear-Admiral Leveson-Gower. His next commission was the flagship Royal Sovereign which, in 1794, he commanded fighting against the French Revolutionary fleet in the Battle of the Glorious First of June, an action in which he performed so honourably he was awarded a gold medal.  

He was promoted to Rear-Admiral in 1807, and Vice-Admiral four years later, knighted, and then appointed an Admiral in 1825. Admiral Sir Henry Nicholls, as he then was, retired from the Navy and returned to Bristol, but not Kings Weston itself where few would remember him from his childhood there. Ned Southwell, his biggest supporter, had died young in 1777, and most of the staff had been laid off during the minority of his son,  Edward.

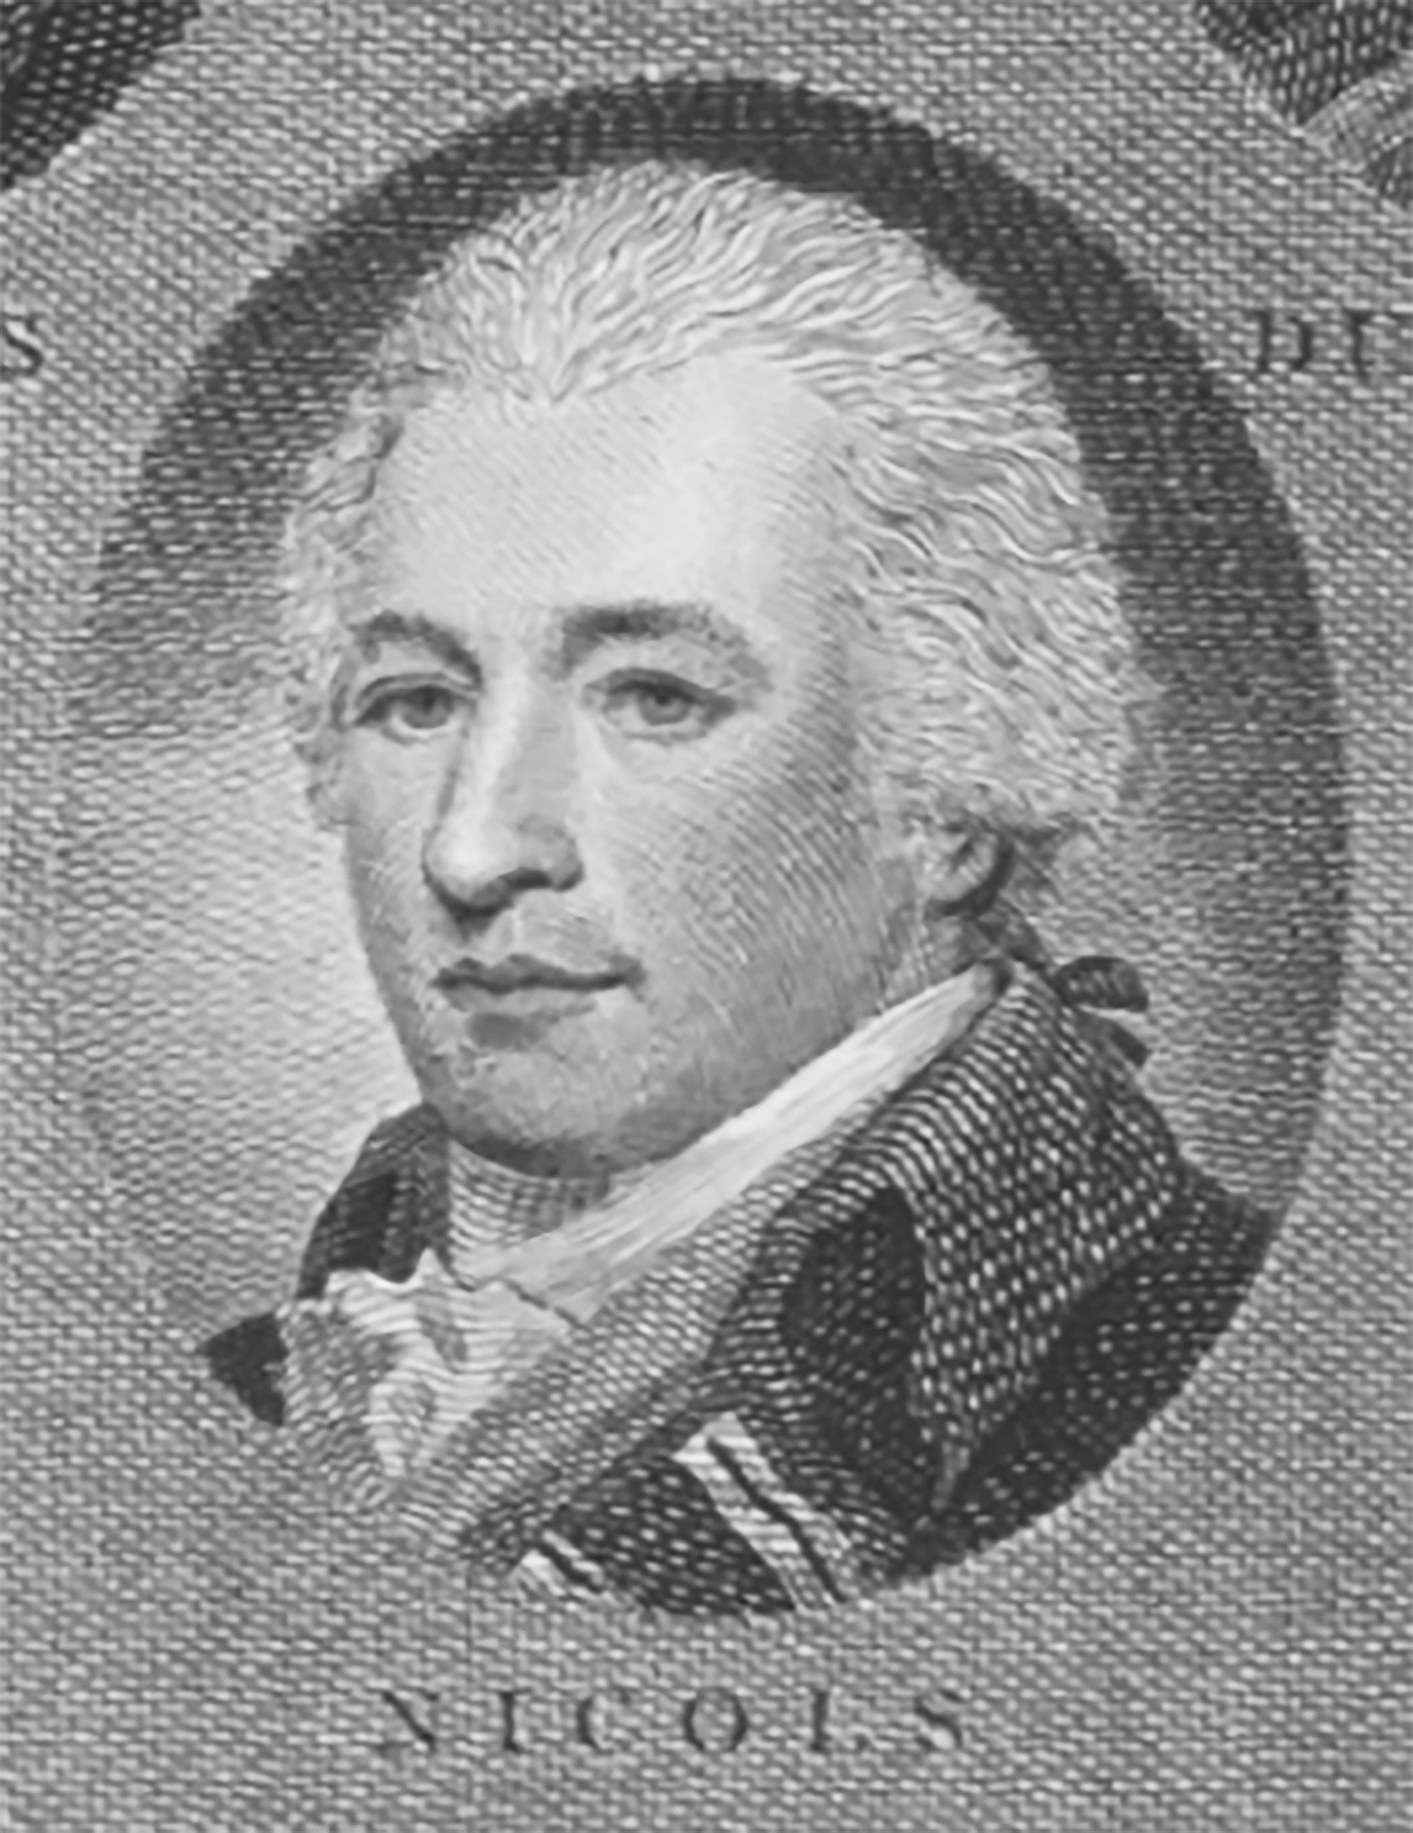
Nicholls pictured in an engraving celebrating the success of the Battle of the Glorious First of June in 1794.


Henry resided at Sion House in Clifton for the remainder of his life. Described in old age as “stoutly-built and above the middle stature. A direct, un-affected man who in later life was regarded benevolently as a rough, kind, seaman, he was an avid snuff-taker”. His 1830 obituary recorded “Sir H. Nicholls, though a strict officer, was still admired and respected, not more for his uniform zeal, perseverance, and ability, than for his excellent disposition, which displayed the kindest heart of a rough seaman in all his dealings with mankind.” Appropriately he was buried in the church where he’d been baptised, back in Henbury.
 
Strangely, for such a high-ranking Naval officer, with a glowing war record, there is little written about him, and less still on his connections to Kings Weston. Even his final home on Sion Hill lacks a blue plaque. Perhaps this son of Kings Weston deserves to be better know.  

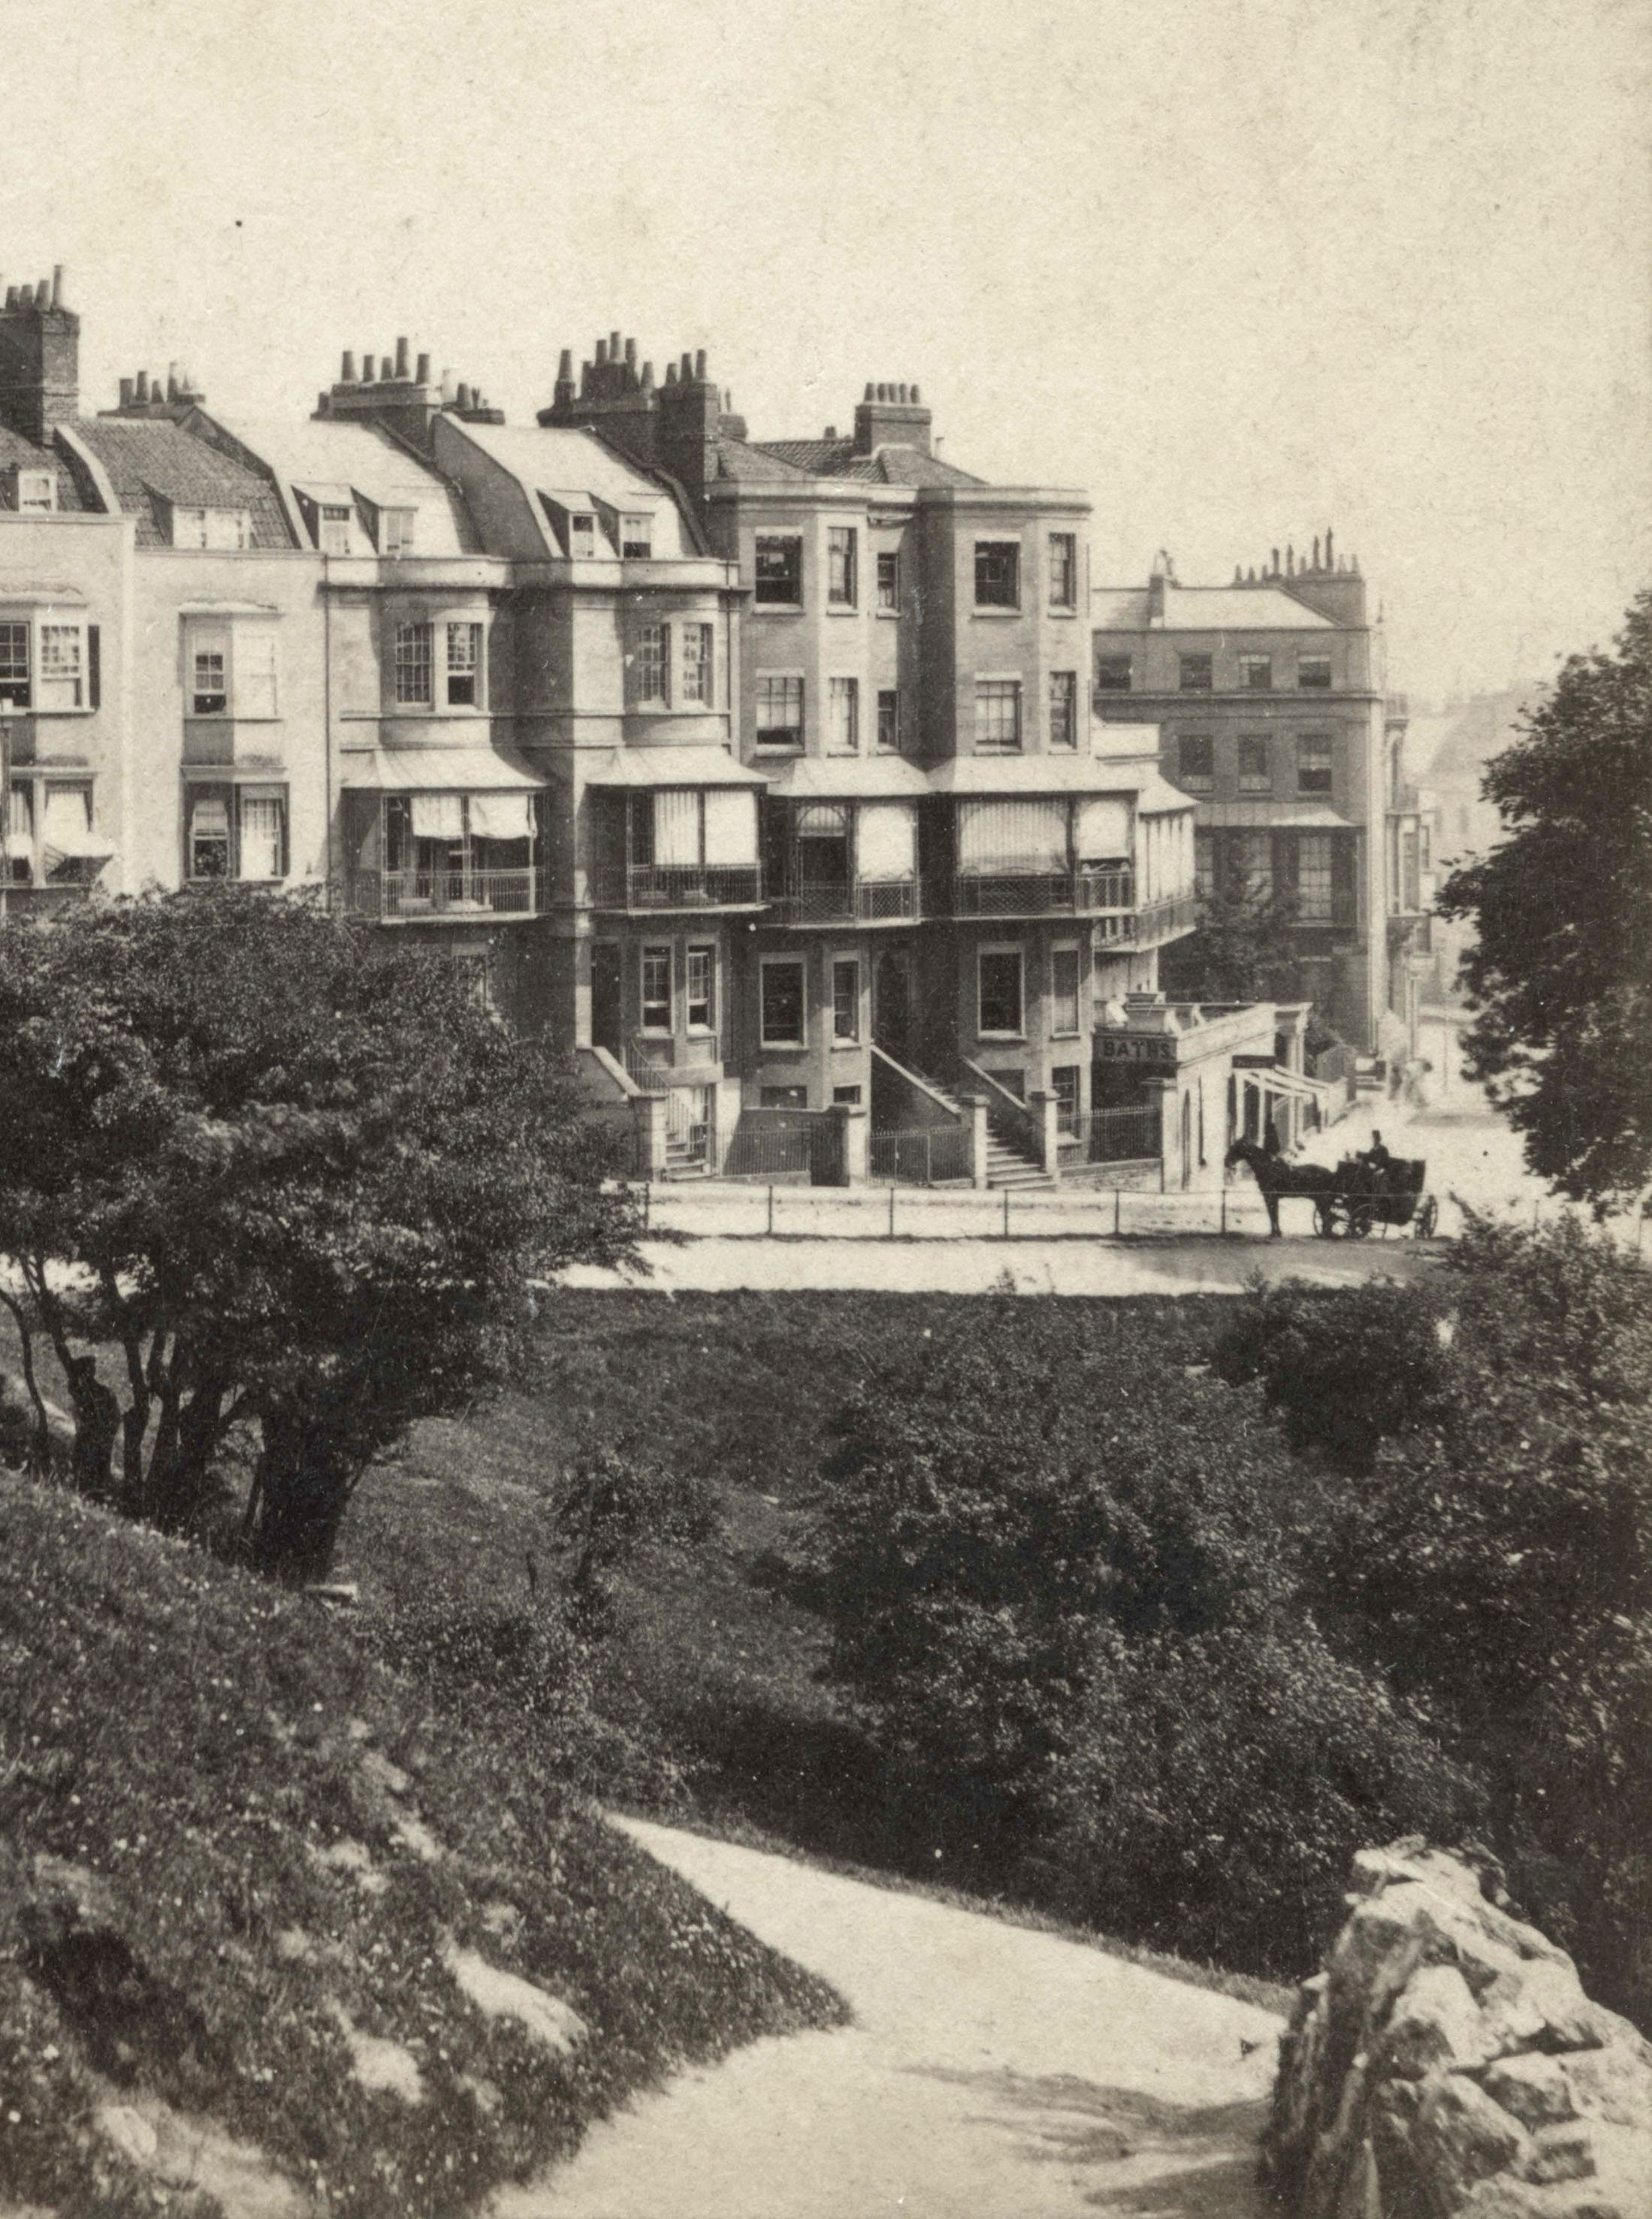
Sion House, Sion Row, Clifton, is the tallest of the houses facing the Gorge, with a pair of matching tall polygonal bay windows. Seen here in the 1860s at the top of the Zig-Zag. 


The Letters of Katherine Southwell

Way back in 2013 KWAG made contact with the John Russell, 27th Baron de Clifford, ancestor of the Southwell family. Initially we were most keen to record a number of paintings the family possessed, those which once hung at Kings Weston before the last member of the direct lineage died in 1832, but the family were eager to show us a large collection of documents too. We were delighted to be able to arrange for these to be transferred to Bristol Archives on their behalf, and were privileged to be able to review them before they were added to the city’s collections. 

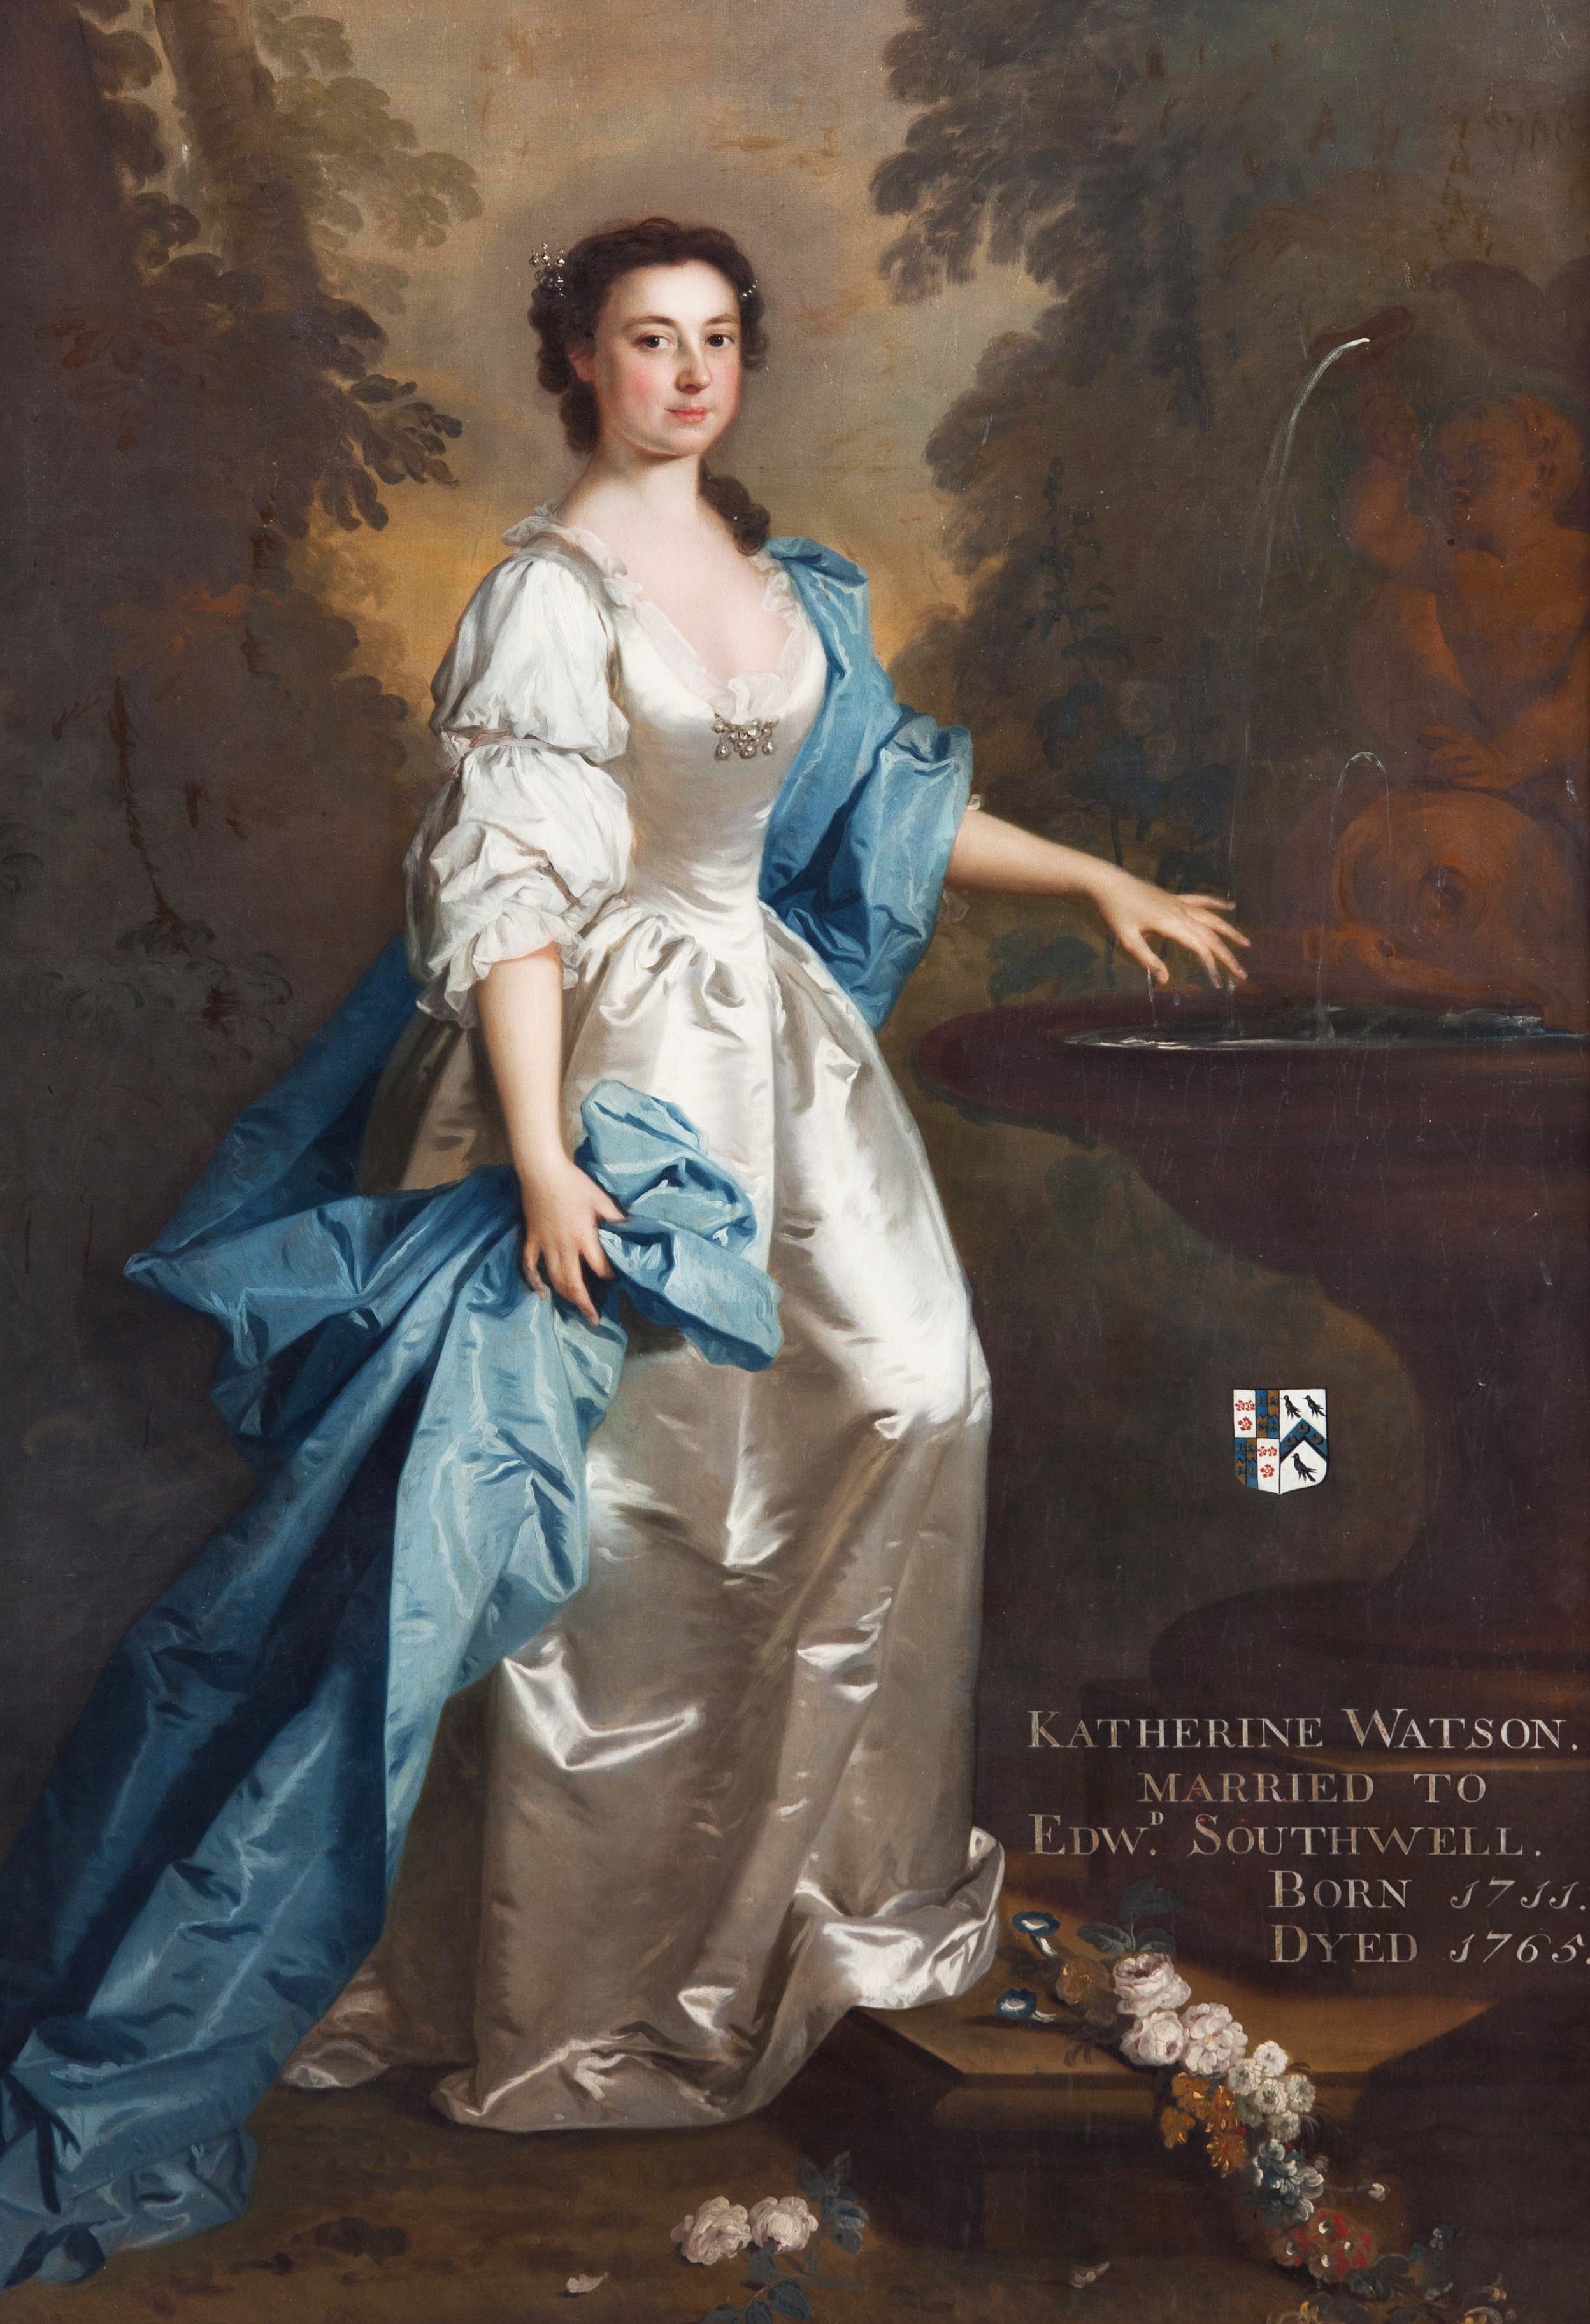
There was a much of interest to Kings Weston, perhaps nothing more so than a fascinating series of letters written from Katherine Southwell to her son, Edward Southwell, whom she affectionately called Ned, the third of the family to carry that name at Kings Weston. We know Katherine today through a glorious portrait of her that still hangs at Kings Weston house. Painted by Allan Ramsay in 1740, it faces her husband across the hall where they were installed there by her son shortly after her death in 1765; indeed the whole of the portrait gallery may have been designed as much to memorialise her as the rest of the family.

Katherine Southwell by Allan Ramsay, 1740. It hangs in the Saloon at Kings Weston opposite that of her husband, Ned’s father.

Katherine and Ned’s father, also Edward, appear to have had difficulty in conceiving, the young heir not being born until nine years into their marriage. Another child, a daughter also named Katherine, died but ten years old, and perhaps a second son may never have survived infancy. Edward Senior died in 1755 leaving his wife and son alone.  It is perhaps in this context that Katherine’s affections for her surviving son were so great.  

The letters between mother and son begin in 1749, but climax after 1758, the year that Ned left for the Grand Tour of Europe, an essential component in the life of any young man of means at the time. Ned, then aged 20, left behind his 48 year old mother with few friends and family members around her. The parting was keenly felt by her, and the ensuing stream of letters that followed his departure exudes that affection and care felt for her son, but also the eagerness for him to improve himself and kindle ambition. 

Throughout Ned’s three year tour of Europe his mother sent letters, each one was carefully preserved by Edward on his travels and returned with him to the country, testament that his affection matched that of his mother. The majority survive today, though sadly there are notable gaps, where batches of correspondence appear to have been lost to time. It’s also unfortunate that we don’t have a reciprocal collection of Edward’s writings to make full sense of Katherine’s letters, but this doesn’t dim their colourful and engaging insight into mid-18th Century life. In them she updates her son on the global political situation, intermixed with “tittle-tattle” and gossip, encouraging words, and descriptions of her own exploits. Her search for a suitable new home to act as a Dower house is also a regular feature of her letters. Moreover, the letters are an incredible insight into Kings Weston, the gardens and staff employed there, and the comings and goings of tenants, neighbours, and livestock long-known to them both. 

Ned Southwell in the only known portrait of him with his sister Katherine. The painting must date to before 1748, when his sister died. He would have been under 11 years old.

In Ned’s absence, Katherine spent time at Kings Weston, working with the head gardener, Gould, and the estate manager, Nicholls, carrying out her son’s instructions. Sometimes she is at the centre of the action, actively out in all weathers assisting in planting trees, and other times an observer, sending on vivid descriptions of the flourishing parkland. She wrote:

“I got hither to dinner yesterday, and was lucky in having good weather, and took the advantage of a very fine afternoon, to visit your plantations in the quarries, who thrive very well and are very clean, as is the garden; nay even the park is more free from nettles than usual; a prodigious quantity of grass and bullocks and sheep fatting on it; your colt frisking about very gay and for what I know very fine ones; ………I live on the hope of once more enjoying you all together and let the intermediate space run on as it can.”
Kingsweston, 27 Sept. 1758. 

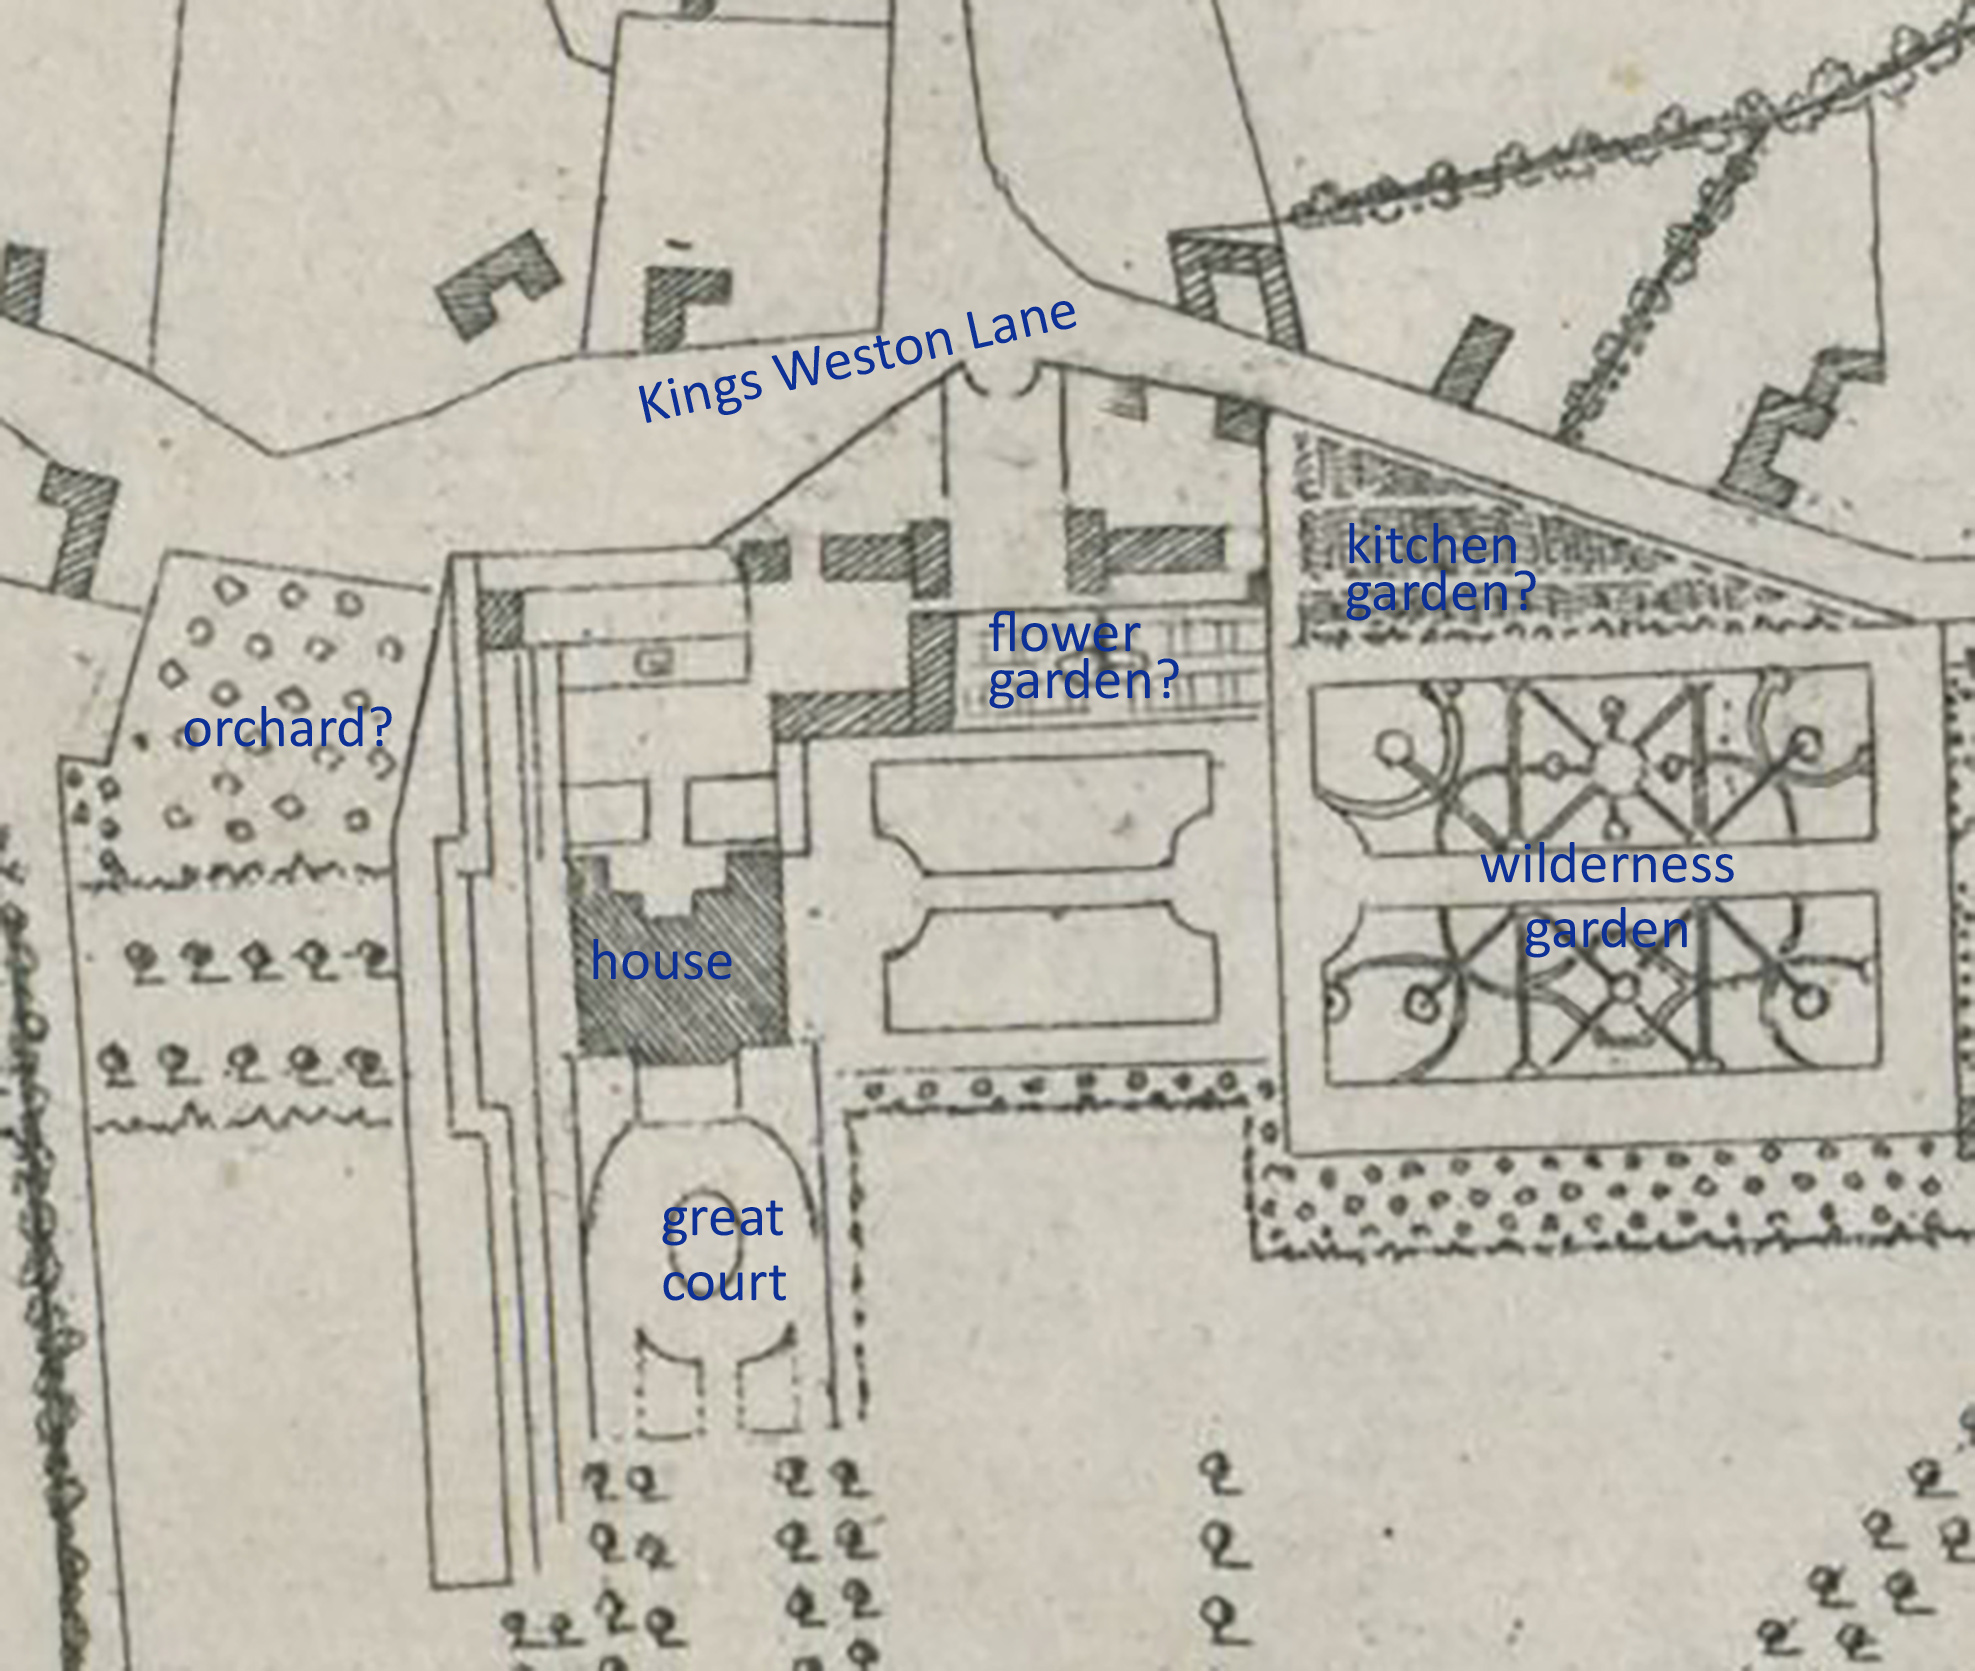
The gardens around Kings Weston house in 1720, before their redesign. 

And soon after:
“Having no letter of’ yours, my dear Ned to answer, and having had no visitor but Mr, Berrow this can bring you no news but of the mute and vegetable part of the creation. To begin then your serpentine plantation at the bottom of Penpole looks much less like a snake than it used to do, the trees in general are flourishing and, the laurels almost cover the wall; it is extremely clean and has been twice sow’d this year, once with turnips and once with fetches.
 
The quarries have lost but few trees, but the hares and the lambs have crept under the rails and nibbled some, out. I find they took good care to keep them out as soon as they perceived it for ‘tis very little damage that is done.

The old kitchen garden is transformed into a nursery, but Gould cou’d not entirely part with the sparrowgrass (asparagus) beds, so has planted only between them, but the want’ of room this year will force him to quit his beloved.

There’s a fine parcel of young things of last year’s sowing in the flower garden, viz beach, swamp oak, Weymouth pines, cyprus, holly, laurel and some larch.
 
Now for my own particular friend the tulip trees that were removed are in health the arbutus are full of fruit and the two small magnolias are alive, but, alas, the great one is dead but what is still a greater misfortune to me, some Dutch sailors stole Jewel (a horse) but the day before I came.”
Kingsweston, 1 Oct. 1758.

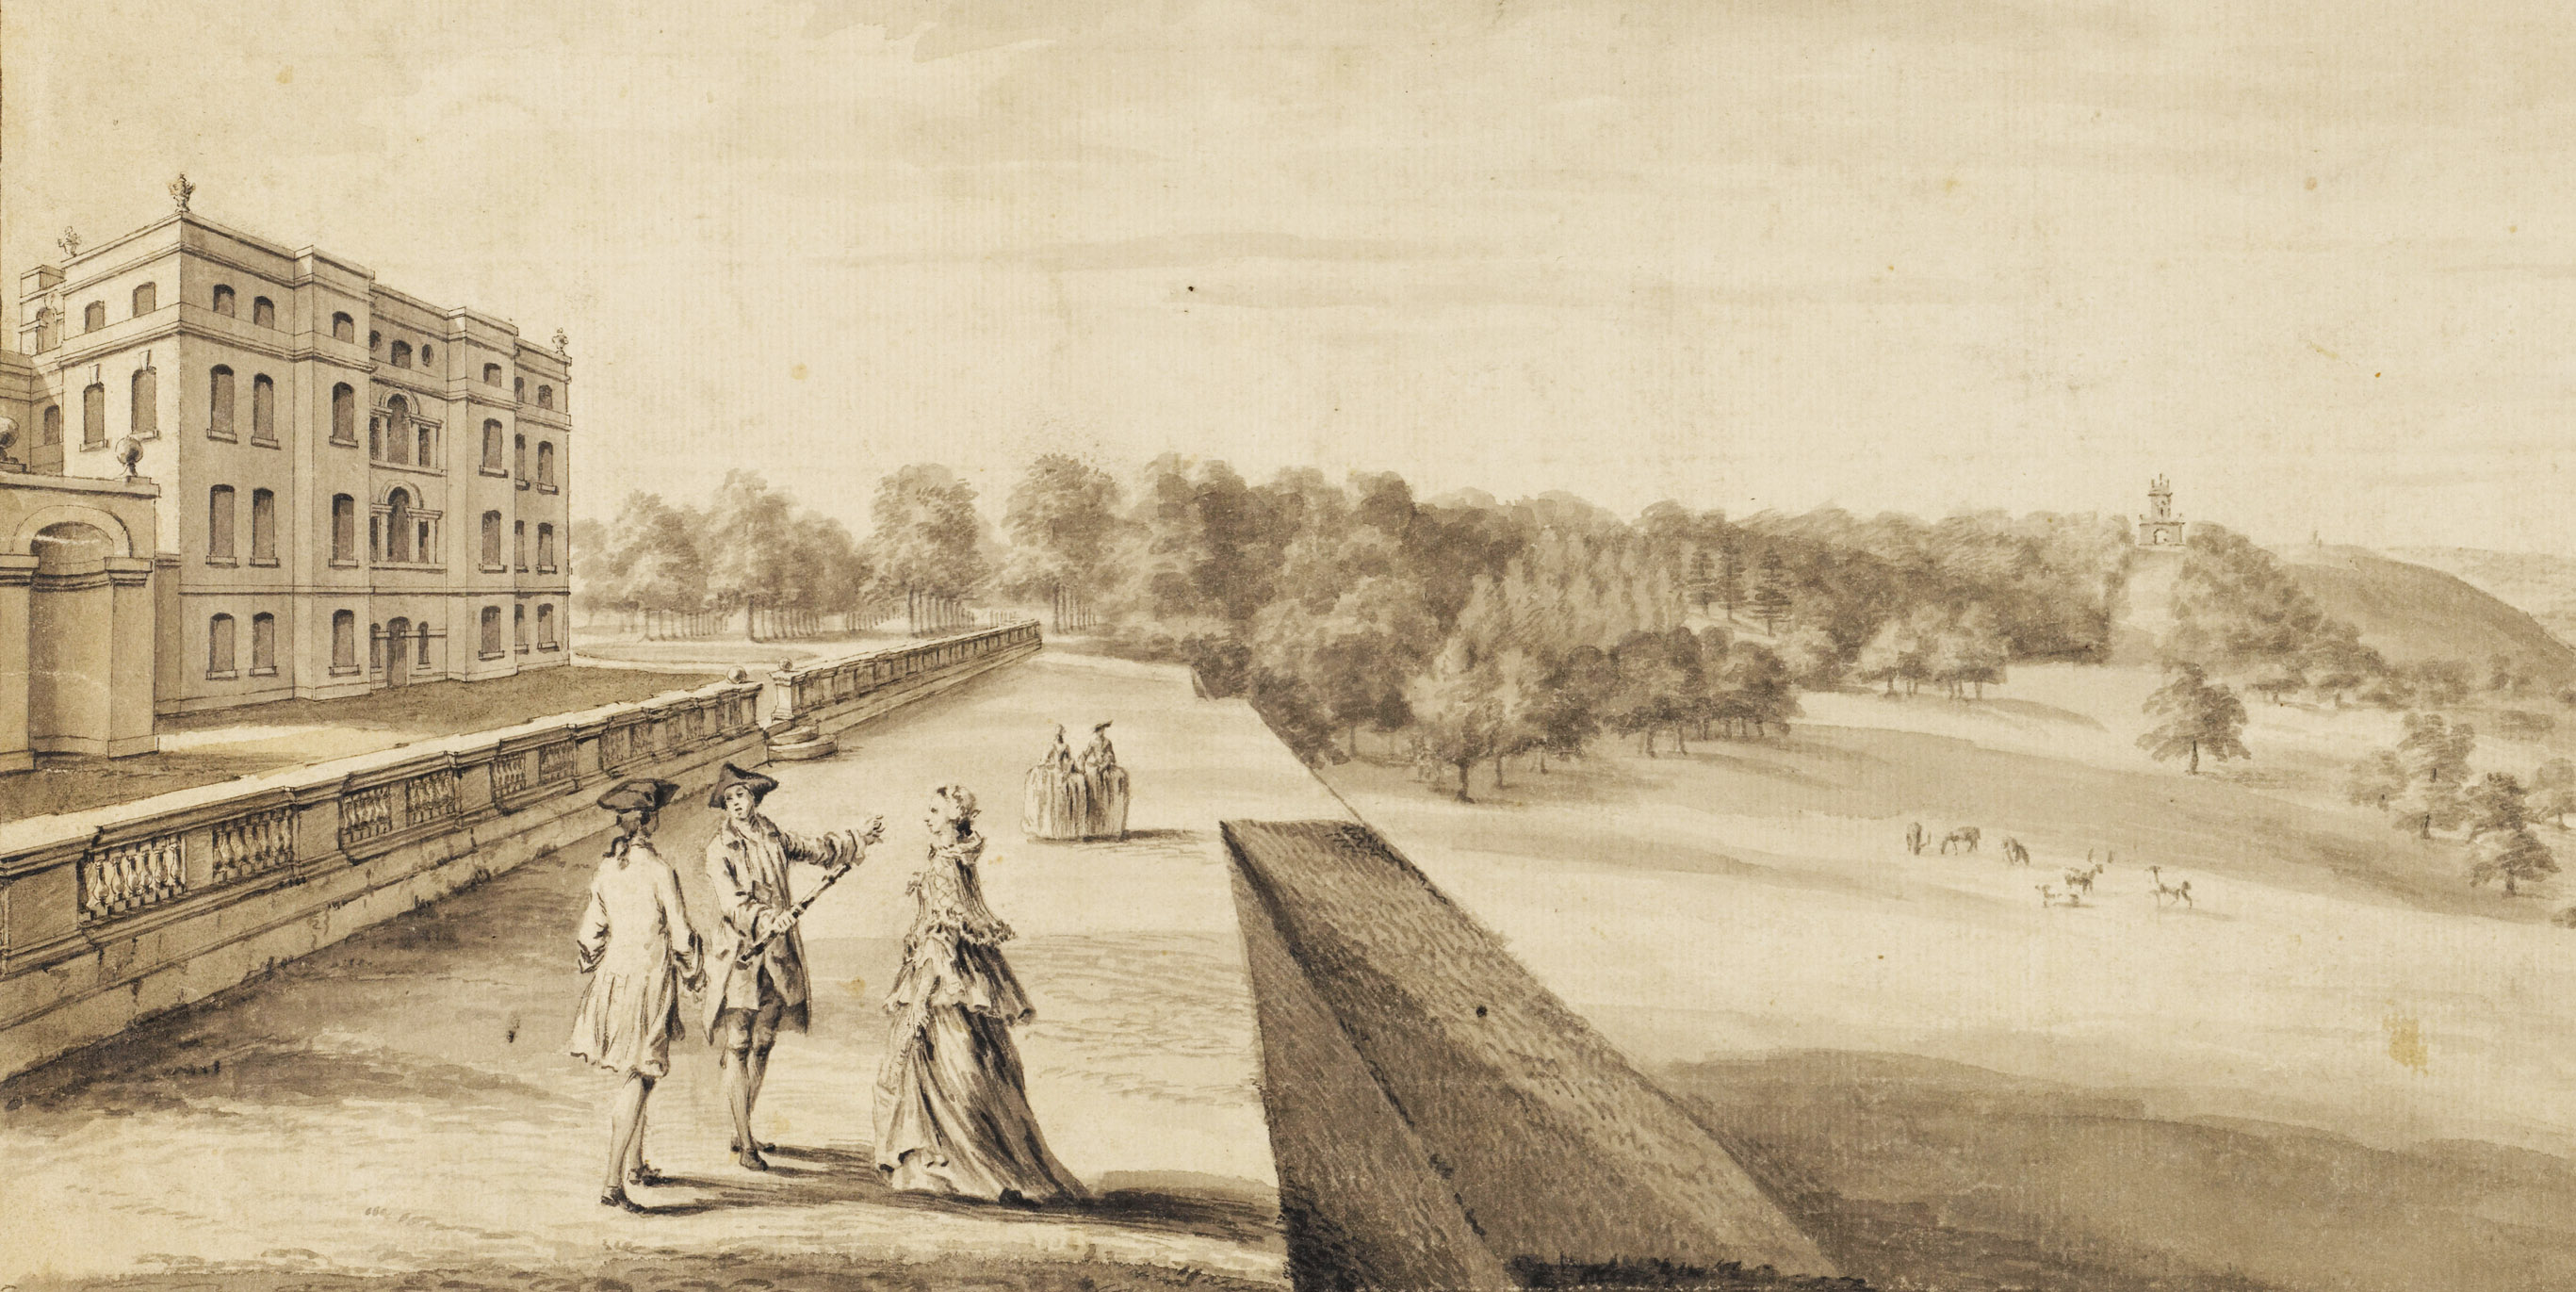
Kings Weston in about 1763, with some of the plantations below Penpole Point that Katherine mentions, and shortly after the demolition of the walls of the Great Court in front of the house. (Sir John Soane’s Museum)  

Throughout his time away, Ned was replanning his estate. Katherine writes frequently about floor plans and elevations of the house being sent out to him in Europe with her letters; evidently there were plans being sent back to her and Nicholls too, and schemes which she intimates were significant in ambition. A plan for firing bricks and setting out new kitchen gardens was already in train in 1758. These plans would finally come to fruition after 1762, with the stables and walled garden complex on modern Napier Miles Road being begun; indeed, brick was made extensive use of in these walls.  

 
“Gould advises you to make bricks for the kitchen garden wall; he says there’s earth fit for it, and ‘twill save a great deal, for they are very dear here; send me word if I shall begin; the earth must be dug six months before ’tis worked”
(Kingsweston, 1 Nov. 1758)
 
And later:
 
“My dear Ned,
I have sent you by Mr. Gaussin, Gould’s plan for the house and garden; l don’t imagine ‘tis quite the design you will follow, but as the ground is regularly measured and marked, I hope ‘twill give you some amusement.”
 
“…I come now to yours of 30 Dec. I have sent you, Gould’s plan, it is not so extensive as your: scheme, tho’ it does take in some of the road.”

(Spring Gardens) 23 Jan. 1759.
 
“I am in a fright about the bricks; for as that was not Nicholls’s own proposal, I find he does not approve of it, and make great puzzling and difficulties and works, so unintelligibly about it, that I don’t know what he is doing.”
 
In this letter Katherine implies that the line of a road, probably part of Kingsweston Lane, is included. That may have been the southern end that now faces onto the side of Kings Weston inn cottages, but before then looks from maps to have been aligned further to the west. Katherine eventually settled on a house at Westhorpe, Little Marlow, which she figured would be convenient for her son to drop in on between the family’s town house at Spring gardens and Kings Weston. Most of the letters after 1760 are written from her retirement there.  

Westhorpe House, Little Marlow, Buckinghamshire.

From 1759 Katherine leased the place as her Dower house. She agreed to buy the furniture already there, and a boat that she fancied Ned would enjoy using in the park’s lake. After his return to England in 1761, Ned quickly took works on the estate in hand. Unlike his father, who had been created Secretary of State for the Kingdom of Ireland by entail, he had no position in court or government, and sought to rebrand Kings Weston as a political powerhouse. With an ambition for a seat in Parliament, he set about modernising house and grounds as a statement of intent, as many of his peers had also done. His first task was to move the collection of old stables and kitchen gardens from a cramped position next to the house. Employing the architect Robert Mylne, a gentleman whom he’s believed to have met in Rome during the Tour, Ned began work quickly. It is perhaps not a surprise that he turned to his mother to lay the literal and metaphorical foundation of this political ambition.  


“You are very ‘obliging in seeming to think what I have done at Kingsweston prospers; alas, ’twas so very little, that to me ‘tis not perceptible; I shou’d very gladly lay the first stone of any building projected by you for I have a great propensity to like your designs.”

3 May, 1762.
 
She appears to have had concerns over the height to which the garden walls were to be carried for she wrote later the same year:


“I honour your spirit and resolution, that has carried your walls up against all your ministry, but know that from this time forward you’ll be charged with every blight that falls on your trees and must never complain of unripe fruit, or backward pease, without being told you wou’d have the walls so high no sun can come into your garden.”
Westhorpe, 3 Sept. 1762

The stables and walled garden begun by Ned immediately on his return from his Grand Tour. the garden walls make extensive use of the brick he was intent on firing from his own resources. 

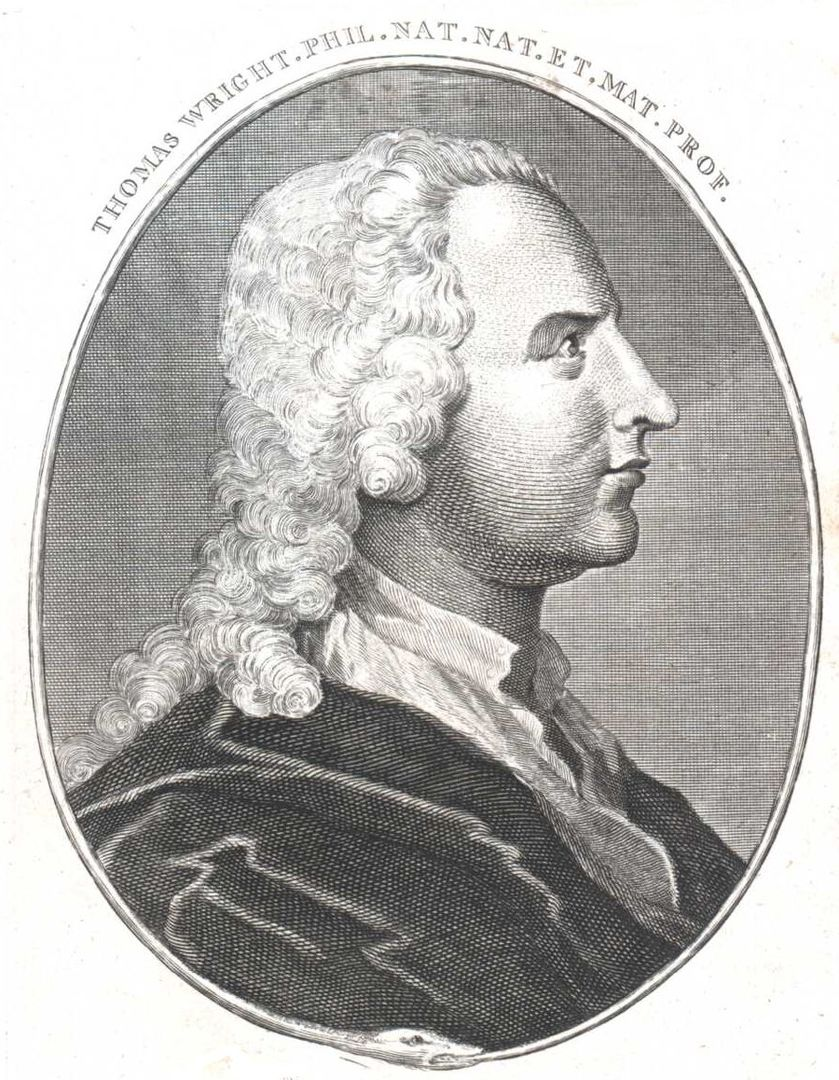
We had long believed that the landscape gardener Thomas Wright, the “Wizard of Durham” had worked at Kings Weston, but it is only through Katherine’s letters that this has been confirmed. Wright had been working nearby at Stoke Park on the other side of Bristol, but also for the Duke of Beaufort at Badminton. That he worked at Kings Weston too explains some of the landscaping introduced during the 1760s and the celebration of the quarries in Penpole Wood as rustic garden features.   

“… I am glad you are agreeably detained and that Mr. Wright and you have not quarrelled. He must be a very odd creature for he has refused very advantageous offers from Lord Halifax to go with him to Ireland and prefers liberty tho’ joined to poverty. I don’t blame him for I think I shou’d do the same.
Saturday, 11 April. 1761 (Westhorpe?)
 
“I wish I could see your new designs with Wright but you will tell them me and they will shew better when executed”
Tuesday 8 April 1761 (Westhorpe?)


 Wright probably advised on the deformalisation of the Kings Weston landscape, the thinning of avenues and grandiose architectural features in favour of a naturalistic pastoral landscape. It may have been his suggestion that resulted in the pulling down of the Great Court in front of the house. An important note from Katherine records the year this was planned:

“You are a lucky man, my dear Ned, to have nothing, to find fault with on your return home. I hope your perturbed spirit is at rest now, my dear Irishman and that you no longer overlook your works after ‘tis dark and before it is light. I shall find great fault when I come if the return wall to the parlour window is not down.”
Westhorpe, 22 Aug. 1762

Thomas Wright, 1711-1786 Wizard of Durham, architect, astronomer, mathematician, and landscape gardener. 


Katherine writes in an incredibly genuine and engaging manner, making her letters a joy to read. They are sometimes candid and amusing, whilst her campaign to resurrect the de Clifford Baronetcy in favour her son shows her as determined and intellectual. The total collection of around 200 letters is a vast trove of fascinating details on mid-Eighteenth Century life. We are only now transcribing the collection, possibly for future publication. The original letters are available free to view in Bristol Archives: Letters from Mrs Southwell to her son Edward (bristol.gov.uk)
Heritage Open Day 2023 announced

Heritage Open Days is nearly upon us! This year Kings Weston house will be opening on Saturday 16th September for FREE! There will be guided tours around the state rooms, our exhibition panels, and plenty to see on the day. Everyone is invited to come along between 10am and 4pm! Full details HERE

This year’s participation in the national scheme again replaces the traditional Bristol event, which, sadly, appears not to be taking place this, it’s 30th, year. If you have anywhere to mount a poster please print off a copy of this PDF, or let us know where you would like one. 

Kings Weston’s most ancient resident.  

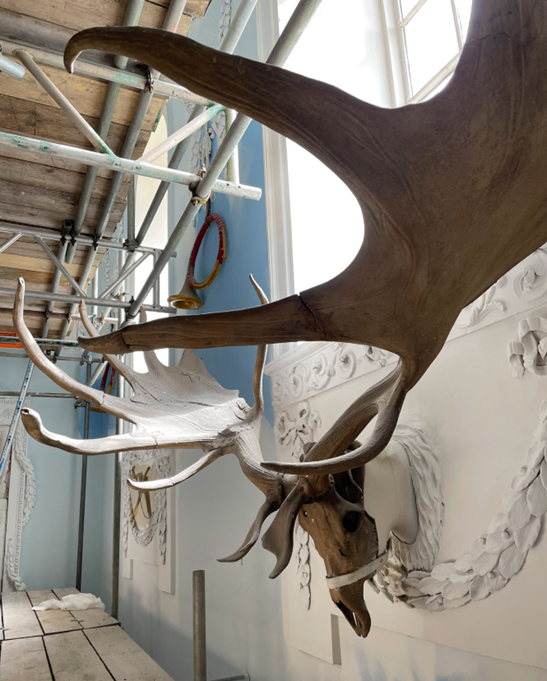
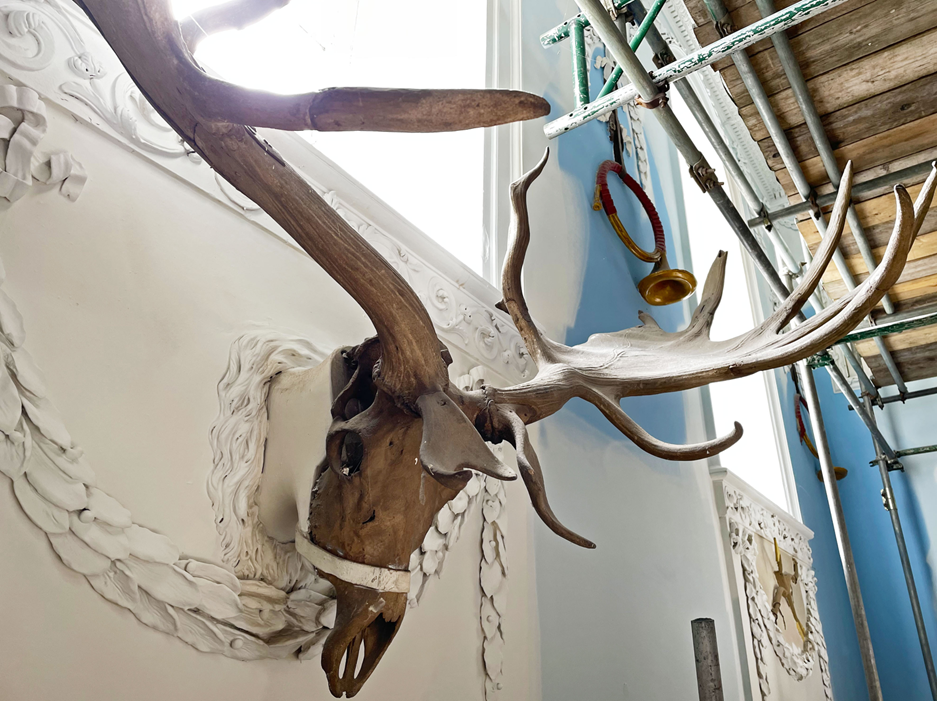
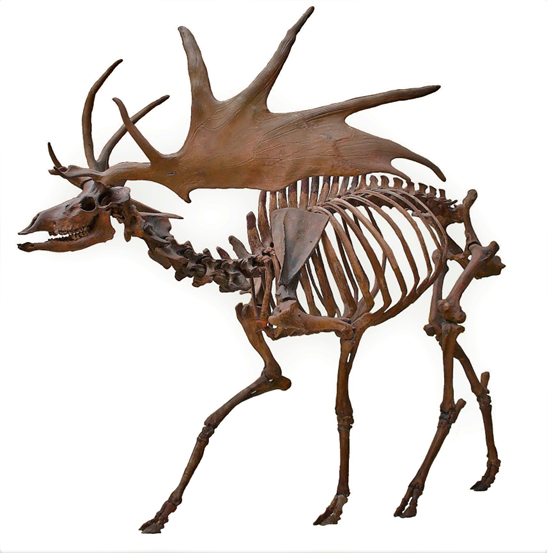
A feature older than the house itself hangs in the Saloon, or portrait gallery of Kings Weston house; it is in fact around 13,000 years old! This incredibly ancient artefact is the fossilised skull and horns of the extinct Great Elk. Today the antlers are integrated into the architectural treatment of the Georgian interior, as they have been since the hall was redesigned in 1769 by the architect Robert Mylne, but they’ve been at Kings Weston longer than that.

The skull and antlers of the Great Elk, or Irish Elk, incorporated into the Georgian interior design of the Saloon with stucco hunting trophies set around it.
A complete Great Elk  skeleton (Wikimedia Commons)  

The Southwell family who built the house were from a dignified Irish family in southern Ireland, but their wealth suddenly increased when, in 1703, Edward Southwell married Lady Elizabeth Cromwell. She was a wealthy heiress to a fortune, with an income of £2000 a year – around half a million in today’s money. Most of her family’s wealth came from extensive estates around Downpatrick in northern Ireland; these lands would remain the main source of income for the Southwell family for the duration of their time at Kings Weston. After Elizabeth’s early death in 1708, all her wealth passed on to her husband, Edward, known by family and friends as Neddy.

Neddy was a very learned gentleman. Like his father, he was a member of the Royal Society, the world’s oldest scientific academy. It was, no doubt, his reputation and interest in the sciences that led Mr James Kelly, probably the estate steward for the Downpatrick estate, to write to him in 1725:
“Since I know you to be a gentleman very curious in searching after nature I thought it would not be unacceptable to give you an account of those appearances that we meet with in searching for marle, now in so plentiful a manner found on your estate in this country.
 
Among the marle, and often at the bottom of it, we find very great elk horns, which we, for want of another name, call elk horns: where they joyn the head they are thick and round; and at that joyning there grows out a branch of about a foot long , that seems to have hung just over the beast’s eyes: it grows round above this for about a foot and some odds, then spreads broad, which it does in branches, long and round, turning with a small bend. The labourers are commonly so busie that they rarely bring them up whole; yet I have one pretty well, of which I send you an icon done as well as I could, but not so nice as I could with. We also have found shanks and other bones of these beasts in the same place.”

Another view of the skull showing the great scale of the antlers. 
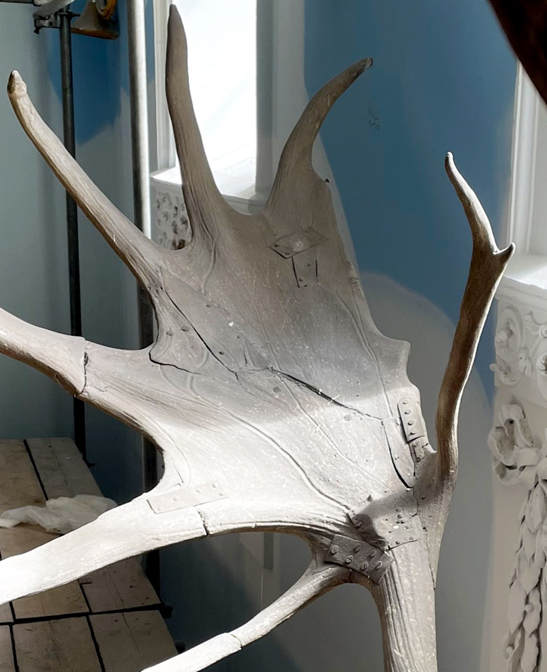
Detail showing the riveted repairs and mismatched parts added to complete the specimen

This wasn’t the first account of Giant Elk being discovered in Ireland, the first such being in 1695 when physician Thomas Molyneux made the first scientific descriptions from antlers discovered near Dublin, but the letter was of such interest that I was presented to the Royal Society and published in their transactions in December the same year.
 
We can’t be certain that the elk skull at Kings Weston is the same that Mr Kelly salvaged from the marl workings, but there’s a strong likelihood that it was sent back to Neddy for his closer study. If it wasn’t the same one, then it would have been another example excavated with greater care, for preservation. A close inspection of the skull where is hangs today reveals it wasn’t brought up whole, with a variety of metal plates of various dates holding it together on the wall. Some of these are likely to be from its original reassembly, with other pieces appearing to have come from other specimens, to make up a complete skull for display.

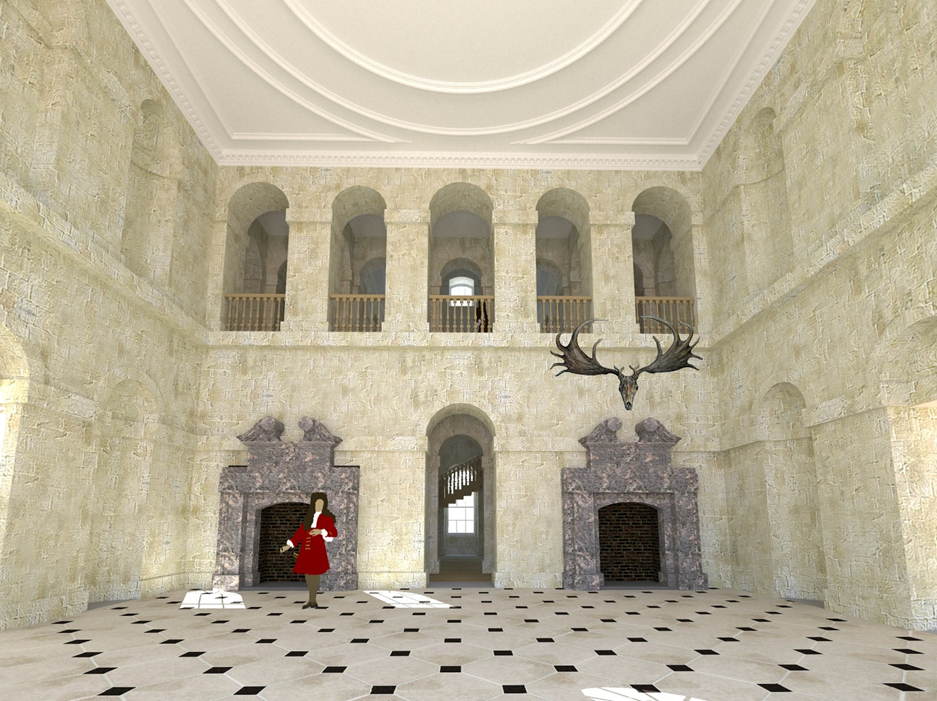
Whenever it arrived at Kings Weston it was immediately a trophy of great interest and was hung prominently in the saloon; this would have been the hall in its original form, as designed by Sir John Vanbrugh, and with stone walls, arcades, and architectural details. At the time there were a pair of fireplaces, one either side of the present later Georgian one. This explains the description of the room immediately before it was refurbished to its present appearance in 1769:

“From the landing place I passed to Kings Weston, the feat of Edward Southwell, Esq; built by Sir John Vanburgh. It is in his heavy stile; the hall the only tolerable room, and that rendered totally useless, by a vast echo. Before one of the chimneys, is a prodigious pair of elk’s horns, dug out of a bog in Ireland”
(Arthur Young: A six week tour thru the southern counties of England and Wales)

A reconstruction of the Saloon, later the portrait gallery, in it’s original form, with an impression of how the elk might have been hung before 1769 

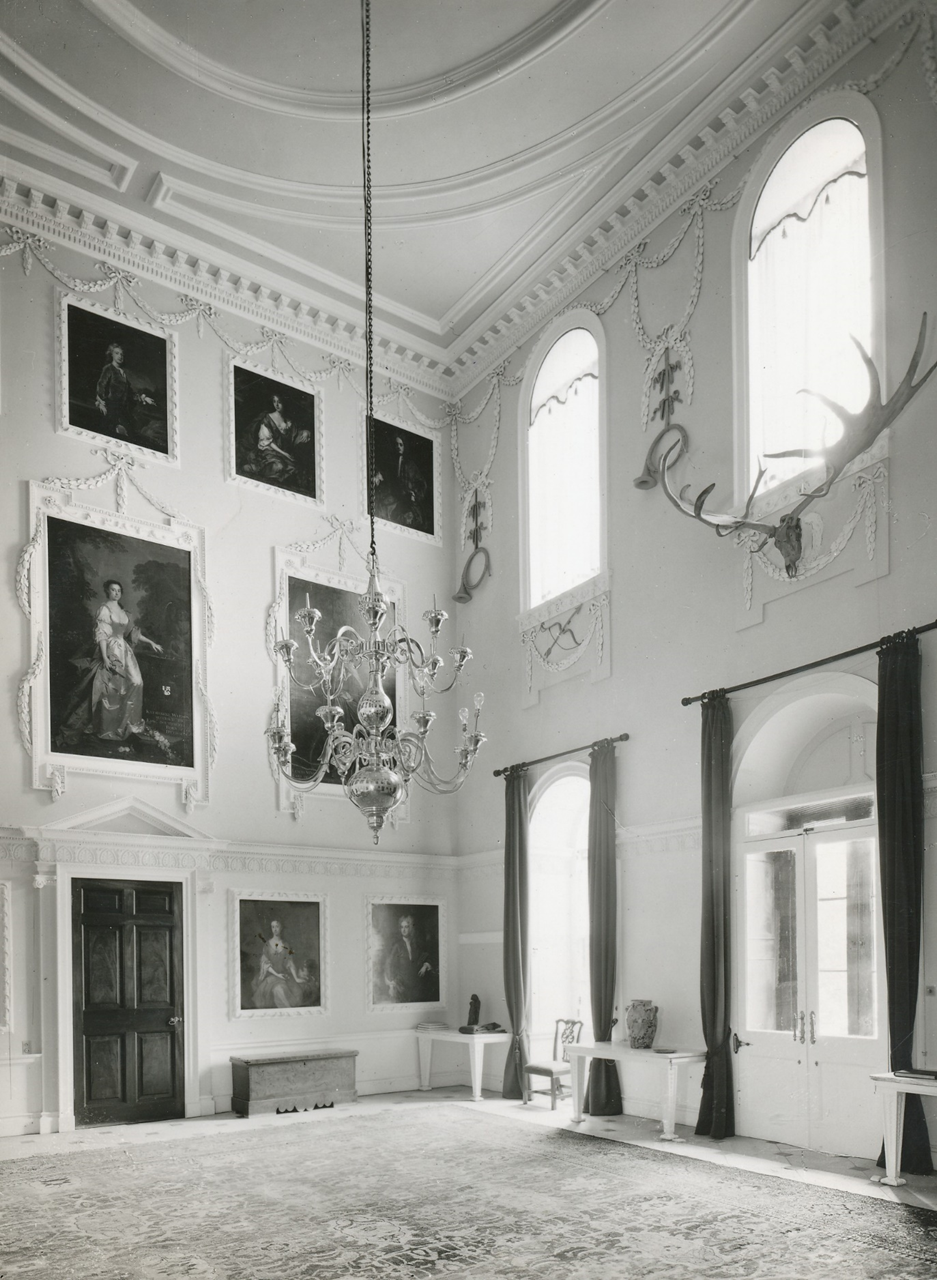
It must have presented quite a lopsided appearance for thirty-so years, a huge set of antlers above just one of the fireplaces in the hall, but this was rectified when the architect Robert Mylne was trusted with the redesign of the room as a grand portrait gallery for the family. He incorporated the skull and antlers into his designs, locating them immediately above the entrance door. To it were added a series of other stucco motifs, four horns hung from plaster swags and bows and arrows amid festoons, all moulded by notable plasterer Thomas Stocking. Rather than stand exhibited as an ancient artefact, the skull became read as part of an ensemble of hunting trophies.

Interior of the portrait gallery in 1927, showing the skull and antlers integrated into the overall interior design, with hunting horns and longbows adding to the hunting theme. 

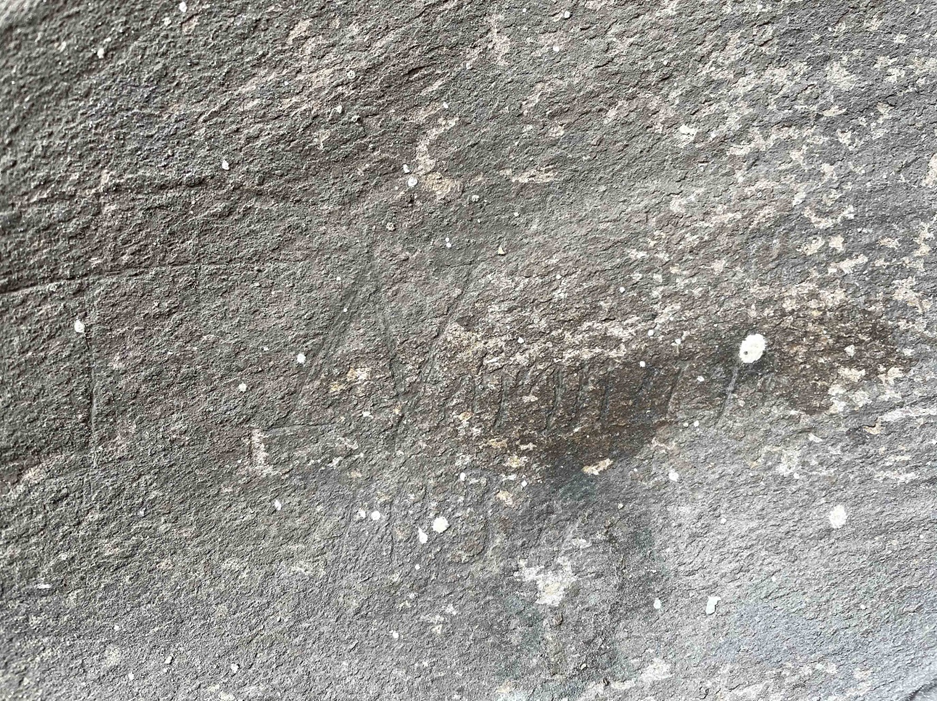
 Restoration work in 2021 filled the Saloon with scaffolding, allowing closer inspection of the Great Elk fossil. The metal plates holding it together were clear to see; less clear was a scratched signature and date carved into the upper surface of one of the antlers. The date, we think 1834, coincides with the second great family of Kings Weston, The Miles’s, moving in. Perhaps a decorator hired for the refreshing of the interiors took the opportunity to make a bid for immortality by making their mark. Sadly for them the name is virtually illegible. If you can decipher it, we’d love to know!

Sgraffito name and date. The year looks to be 1834, but who was the carver?