As has become traditional in the run-up to Heritage Open Days, this month we’ll look at aspects of the interior of Kings Weston house. Every year the tours pass from the Saloon, the grand entrance hall of the house, into a series of chambers known as the State Rooms. These rooms were not intended for regular family use, but were instead designed accommodate and entertain distinguished guests and for the conspicuous display of the owner’s wealth and taste. These were generally modelled on sequences of rooms in royal palaces, designed to control access to the monarch and provide sequentially more private chambers for audience with increasingly high-ranking and trusted confidants.
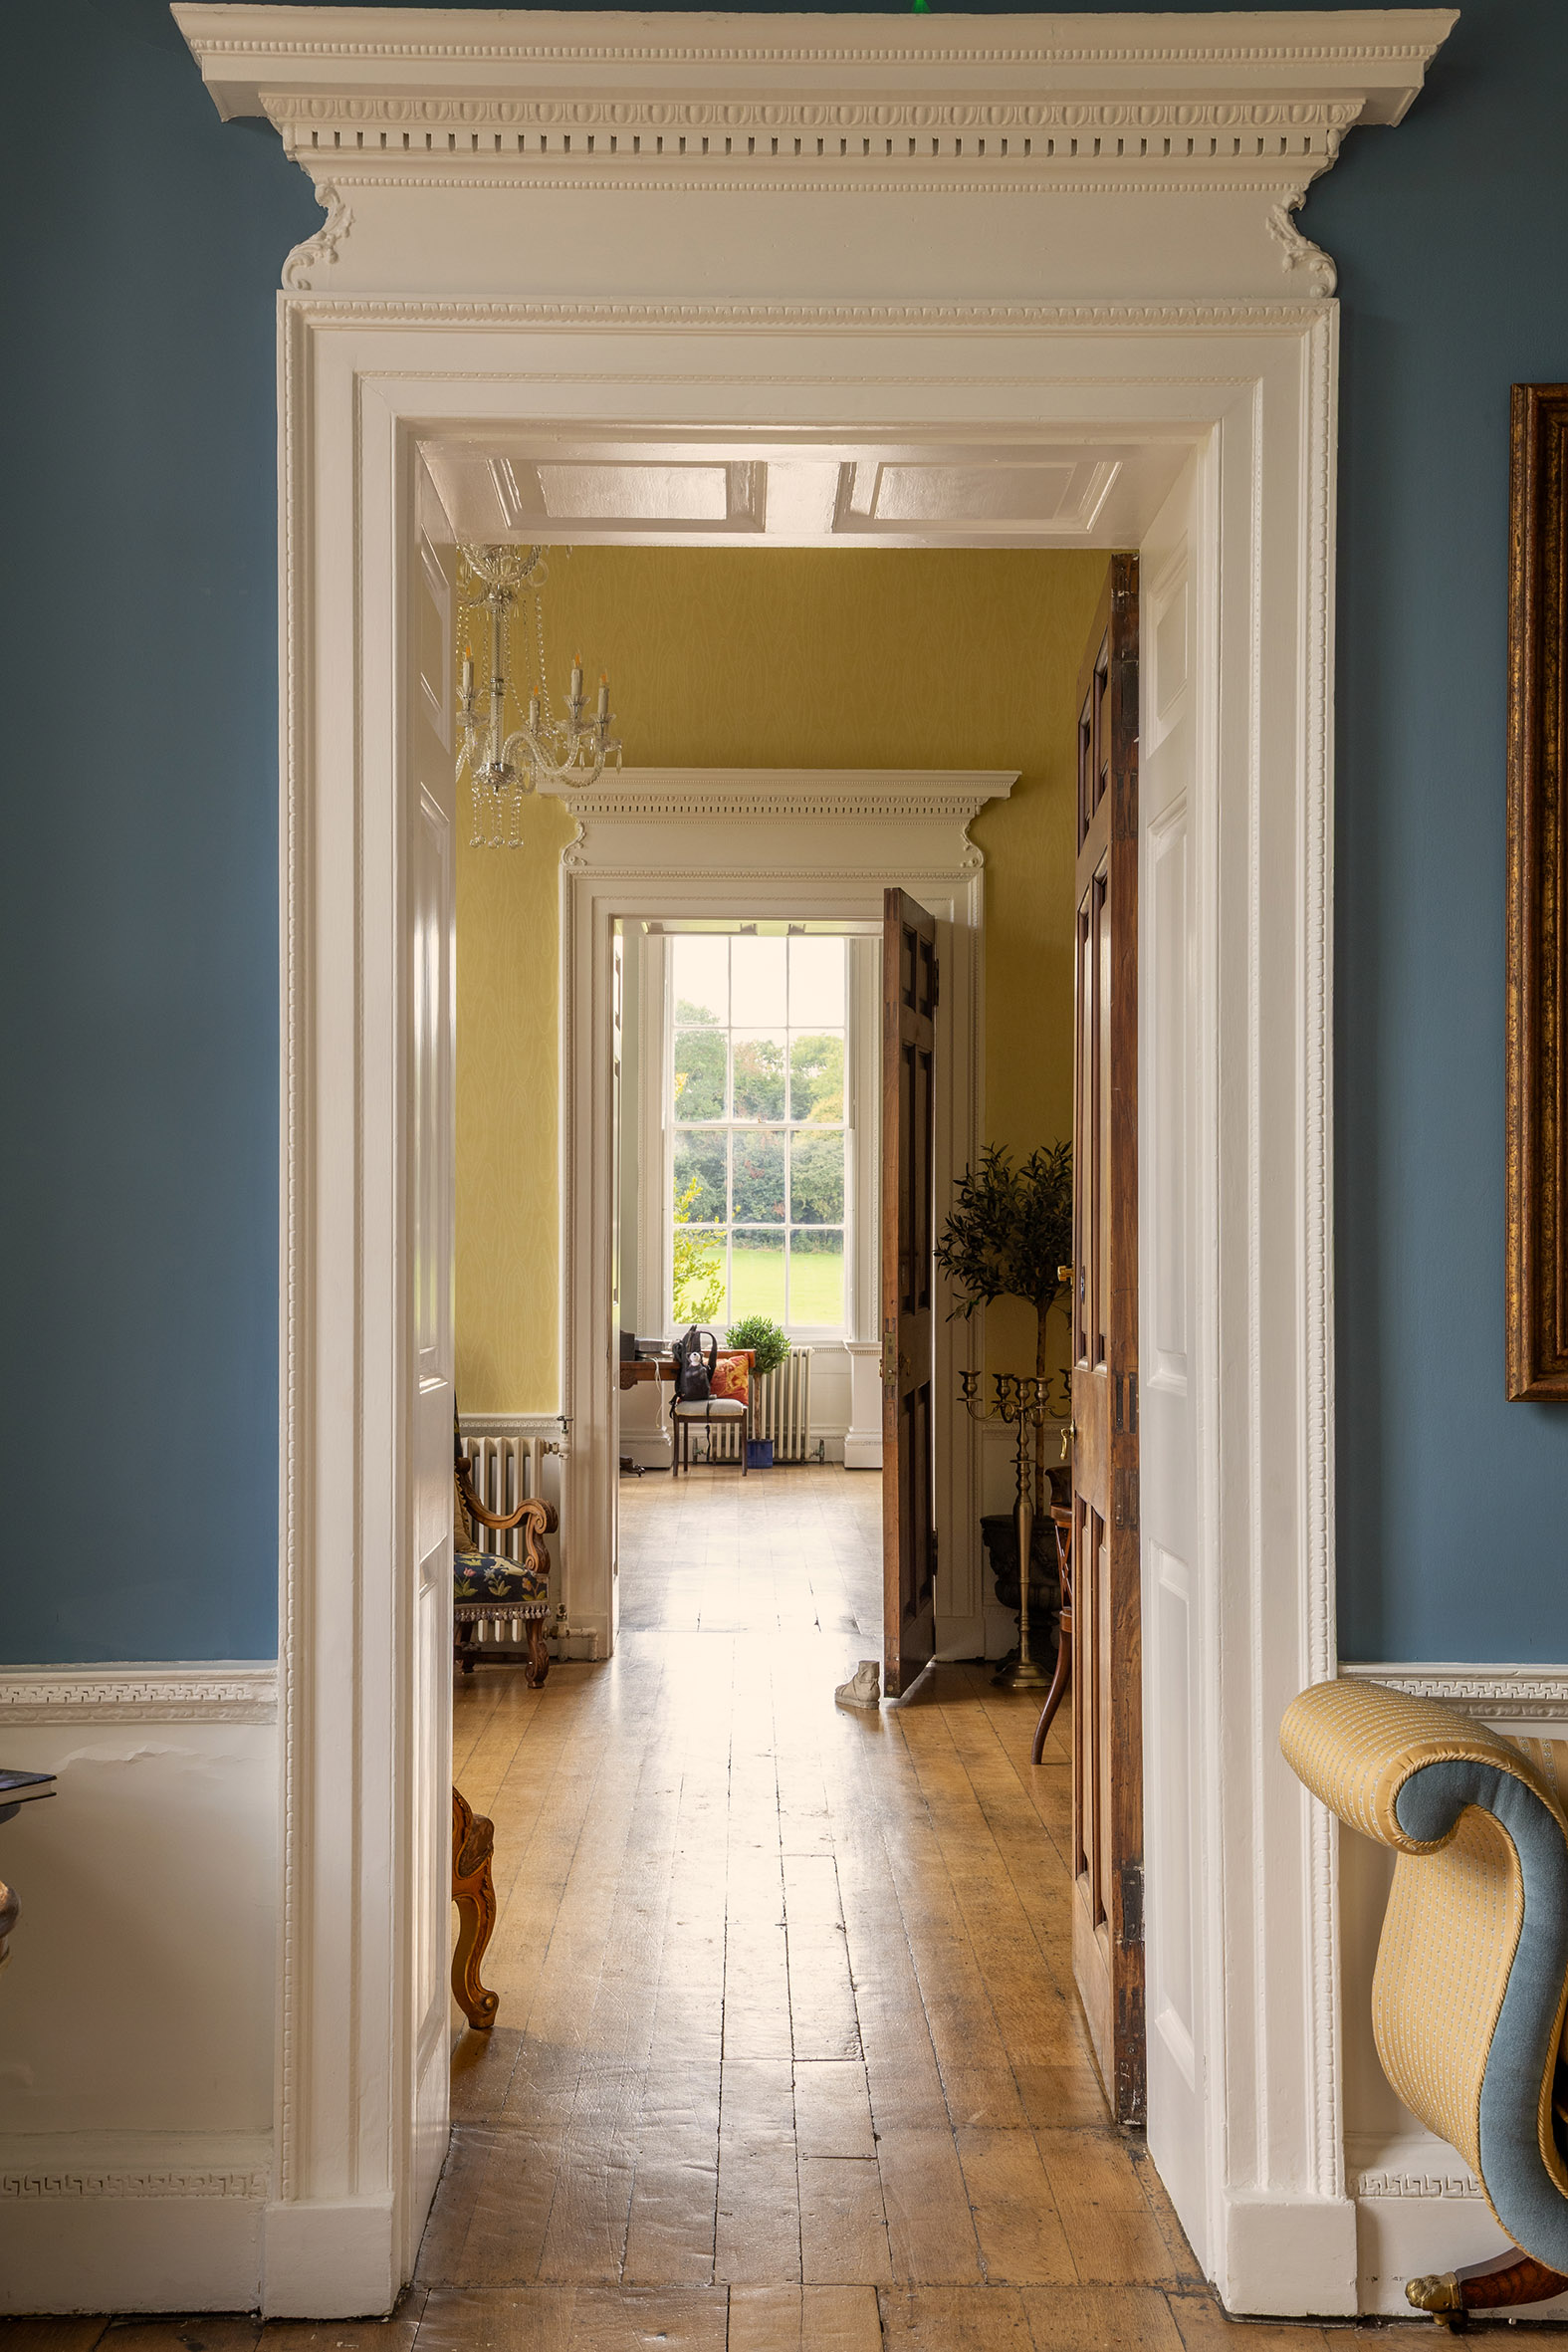
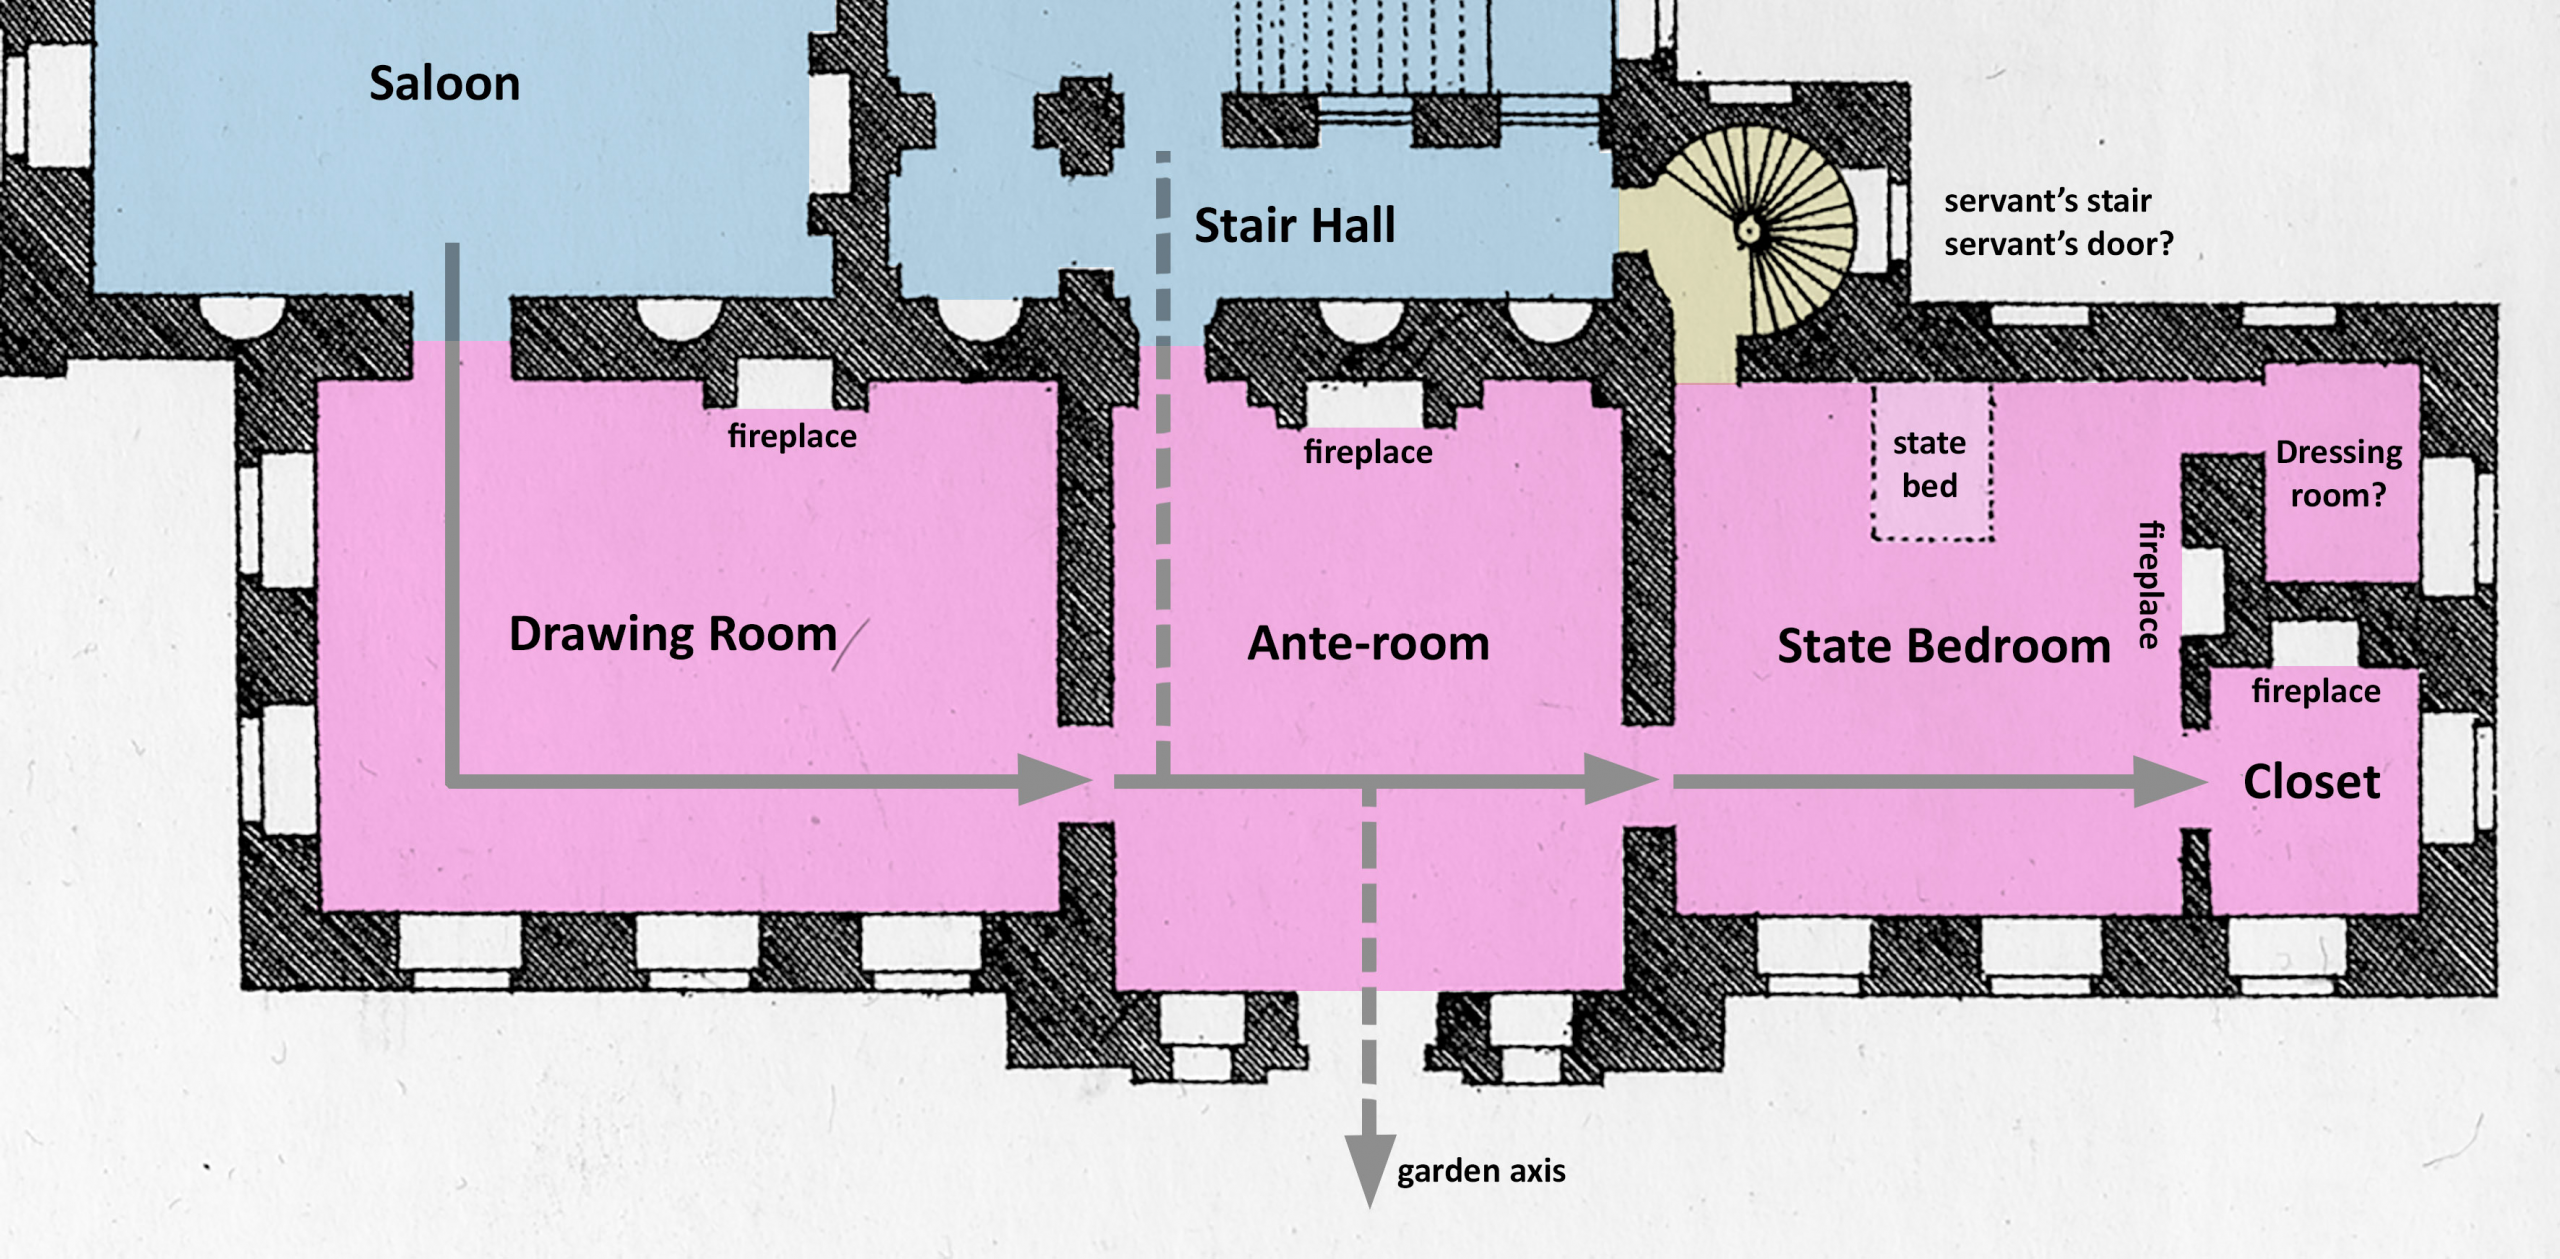
Kings Weston was designed with its own version; a series of three state rooms arranged ‘enfilade’, that is to say, aligned in such a way as to enjoy an unbroken vista down the length of the house framed through sequential doorways. This formal arrangement emphasised the length of the house and heightened the expectation of any visitor permitted to pass on to the next more intimate space.
The rooms usually became increasingly opulent from one end of the sequence to the other. The culmination of this would be the State bedroom. Had the sovereign or another high-ranking aristocrat ever visited they would have been accommodated in this room, but at all other times it was purely a showcase for your finest paintings, possessions, textiles, and furniture.
Kings Weston’s State rooms began off the south side of the Saloon with a large reception room later known as the Drawing Room. Although we have general arrangement plans for the principal floor, we have very little to go on in understanding their original appearance when Edward Southwell first moved in in 1716.
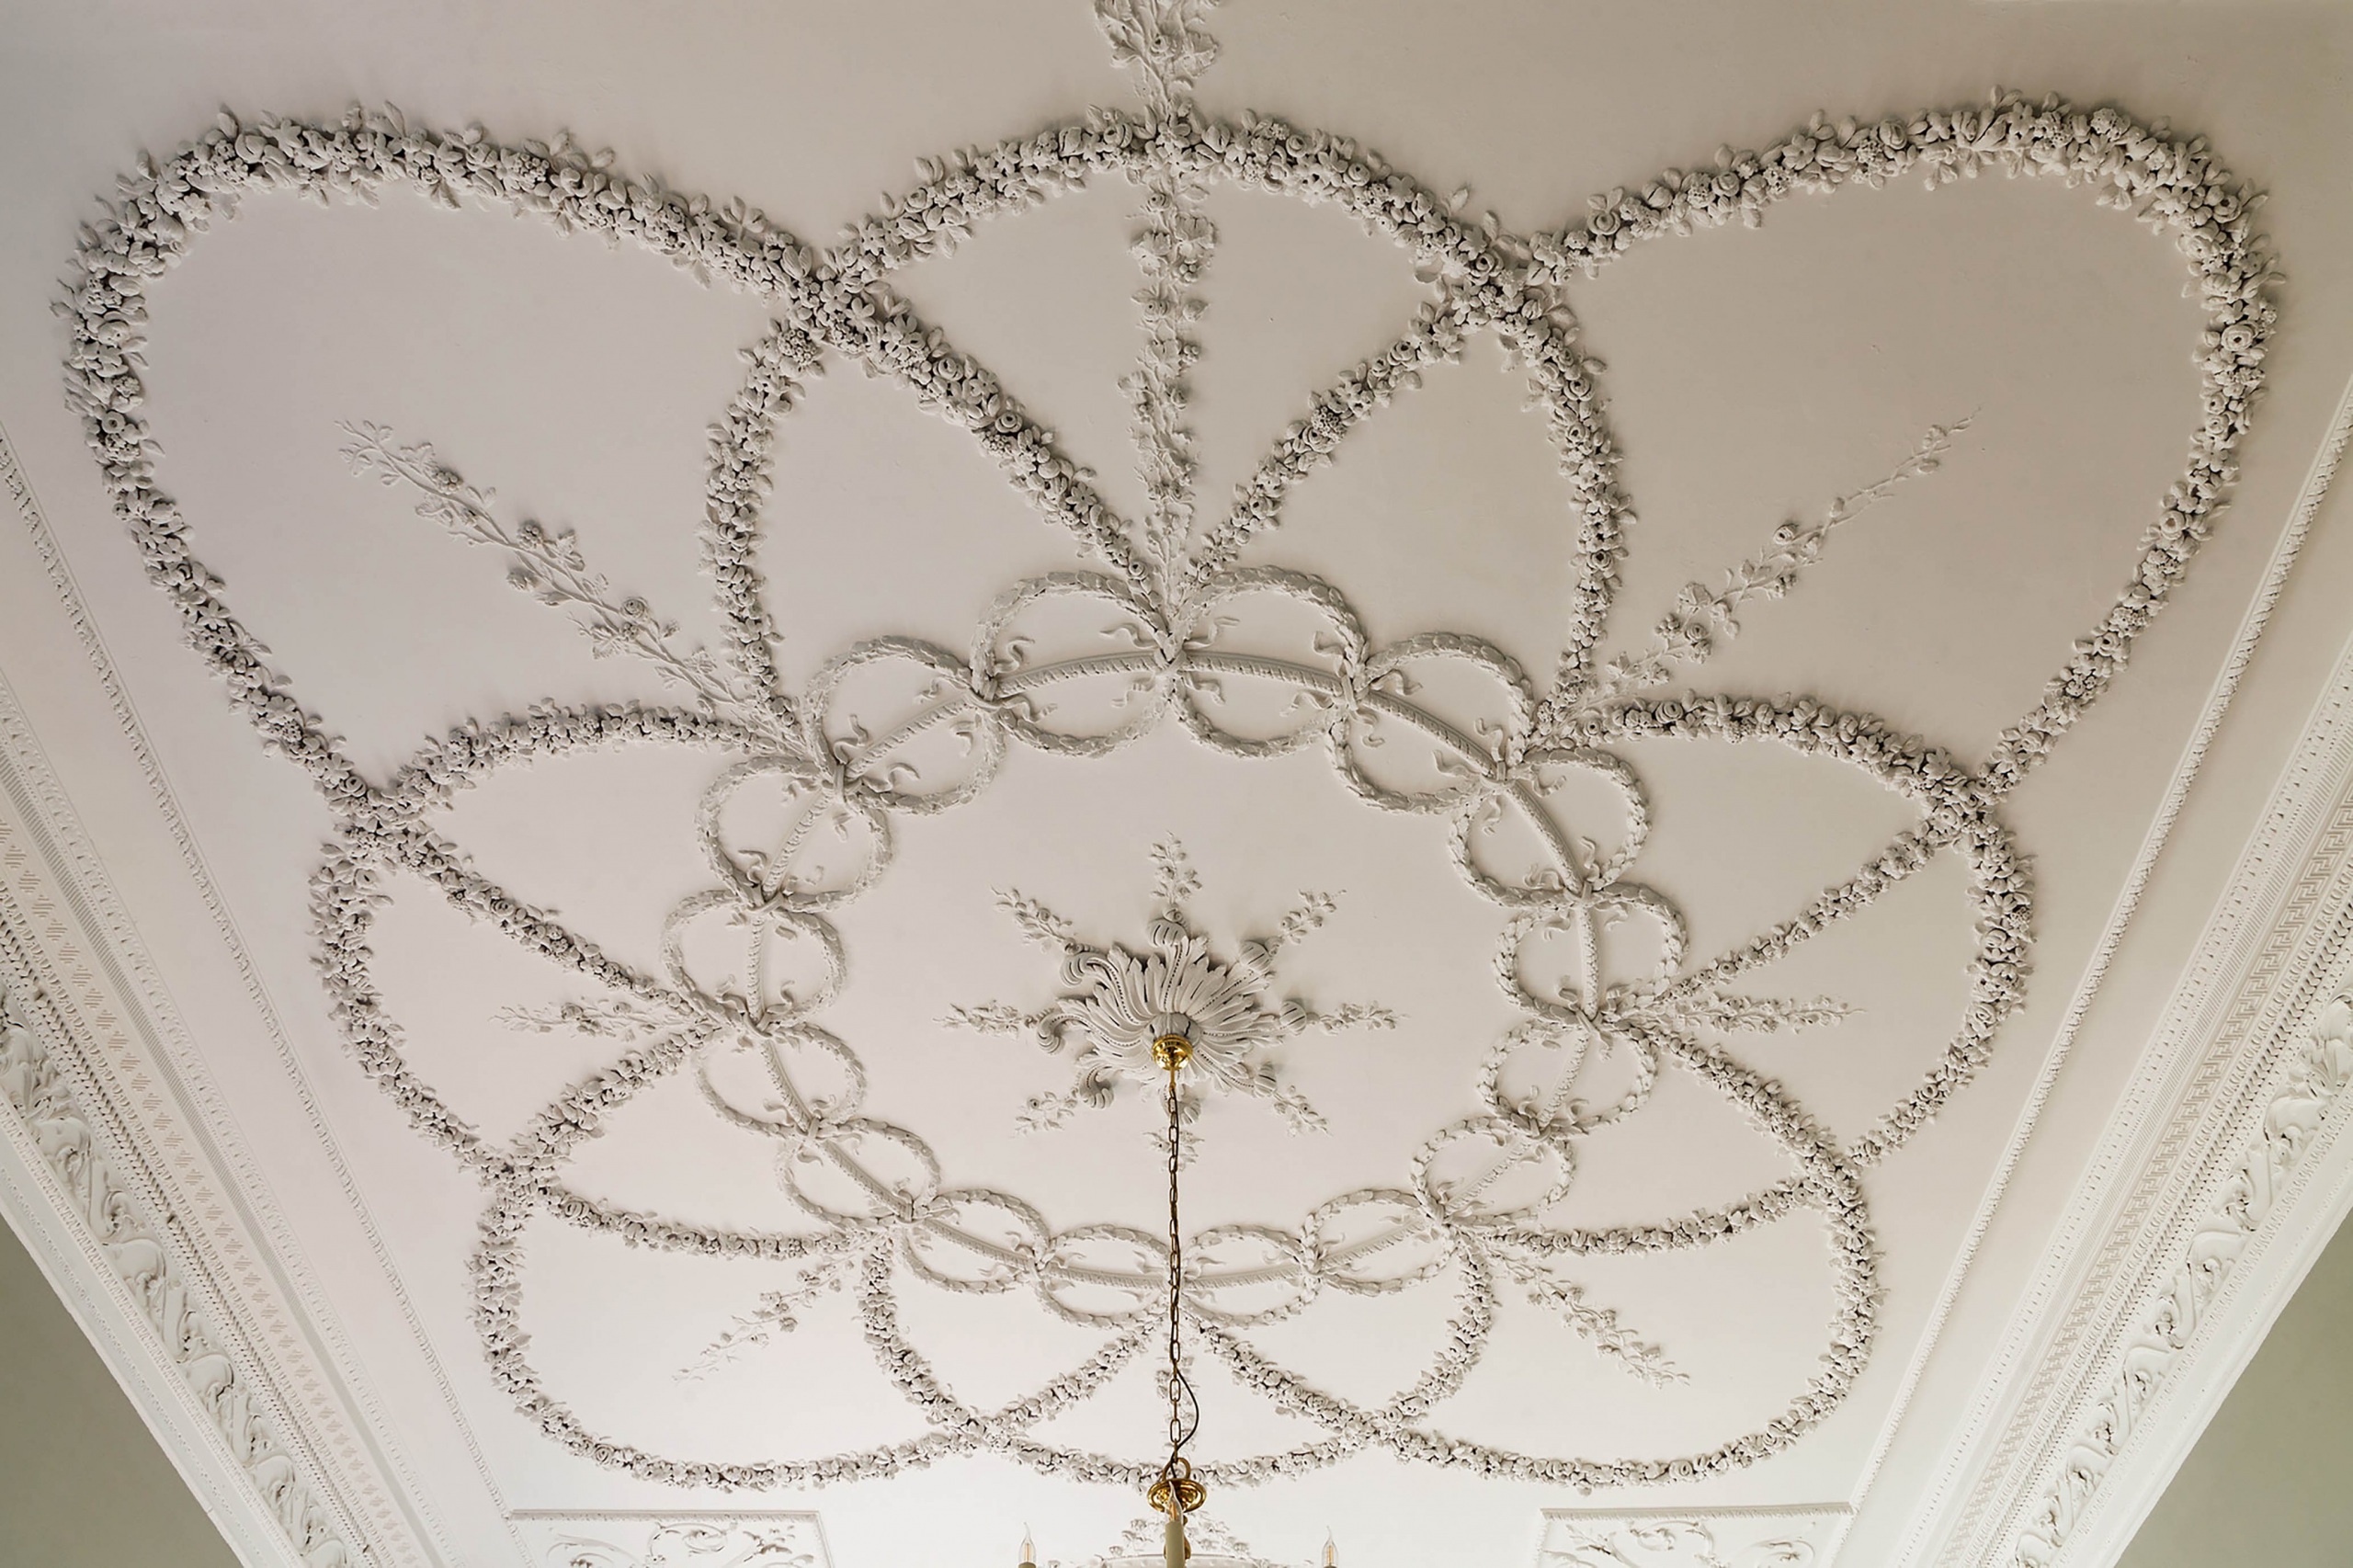
The room we see today retains its original proportions but was subject to major redesign beginning in 1768. This included the replacement of the fireplace in its symmetrical location on its northern wall, the infilling of the two western windows (subsequently re-opened), and the elaborate decoration of the ceiling by famous plasterer Thomas Stocking. All this work was designed by the architect Robert Mylne for his client Edward Southwell (the third).
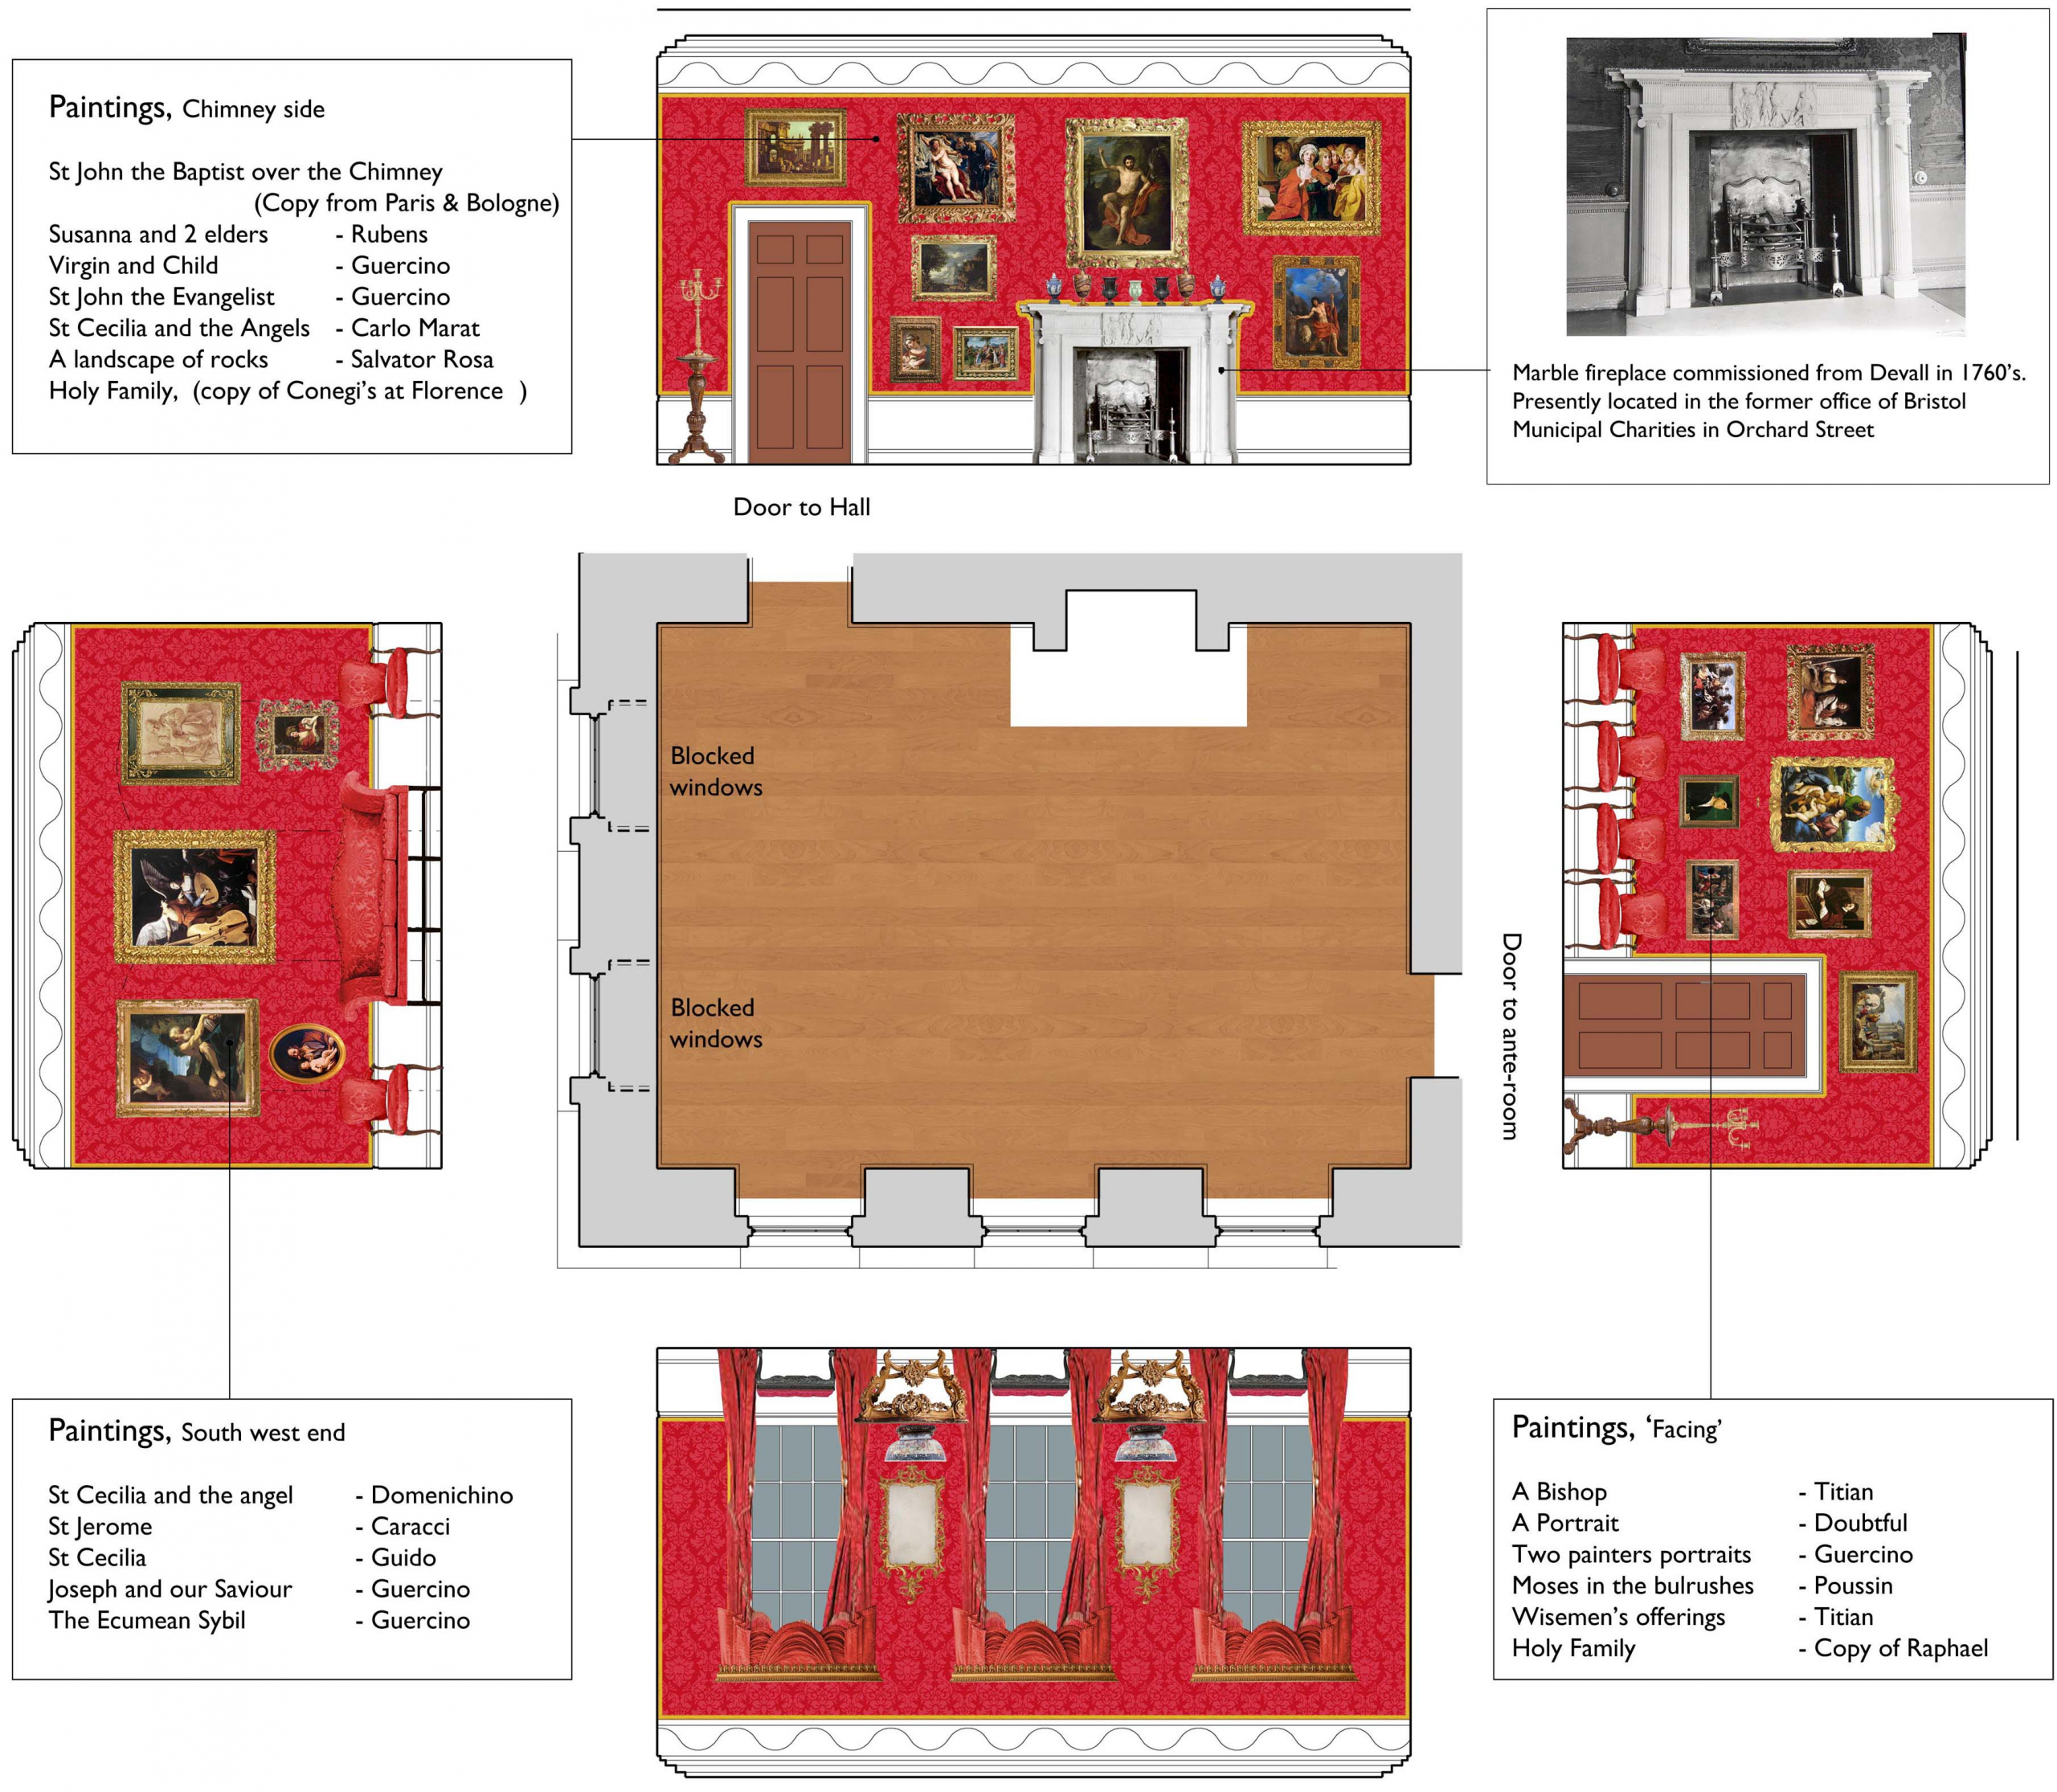
We know from an inventory of the house taken in 1777 that the room was lavishly decorated, it’s walls hung with silk crimson damask, picked out with carved gilded edging, and hung with Old Master paintings. Its centrepiece was a pure white marble fire surround commissioned from John Devall, who had supplied similar to a number of Royal Palaces.
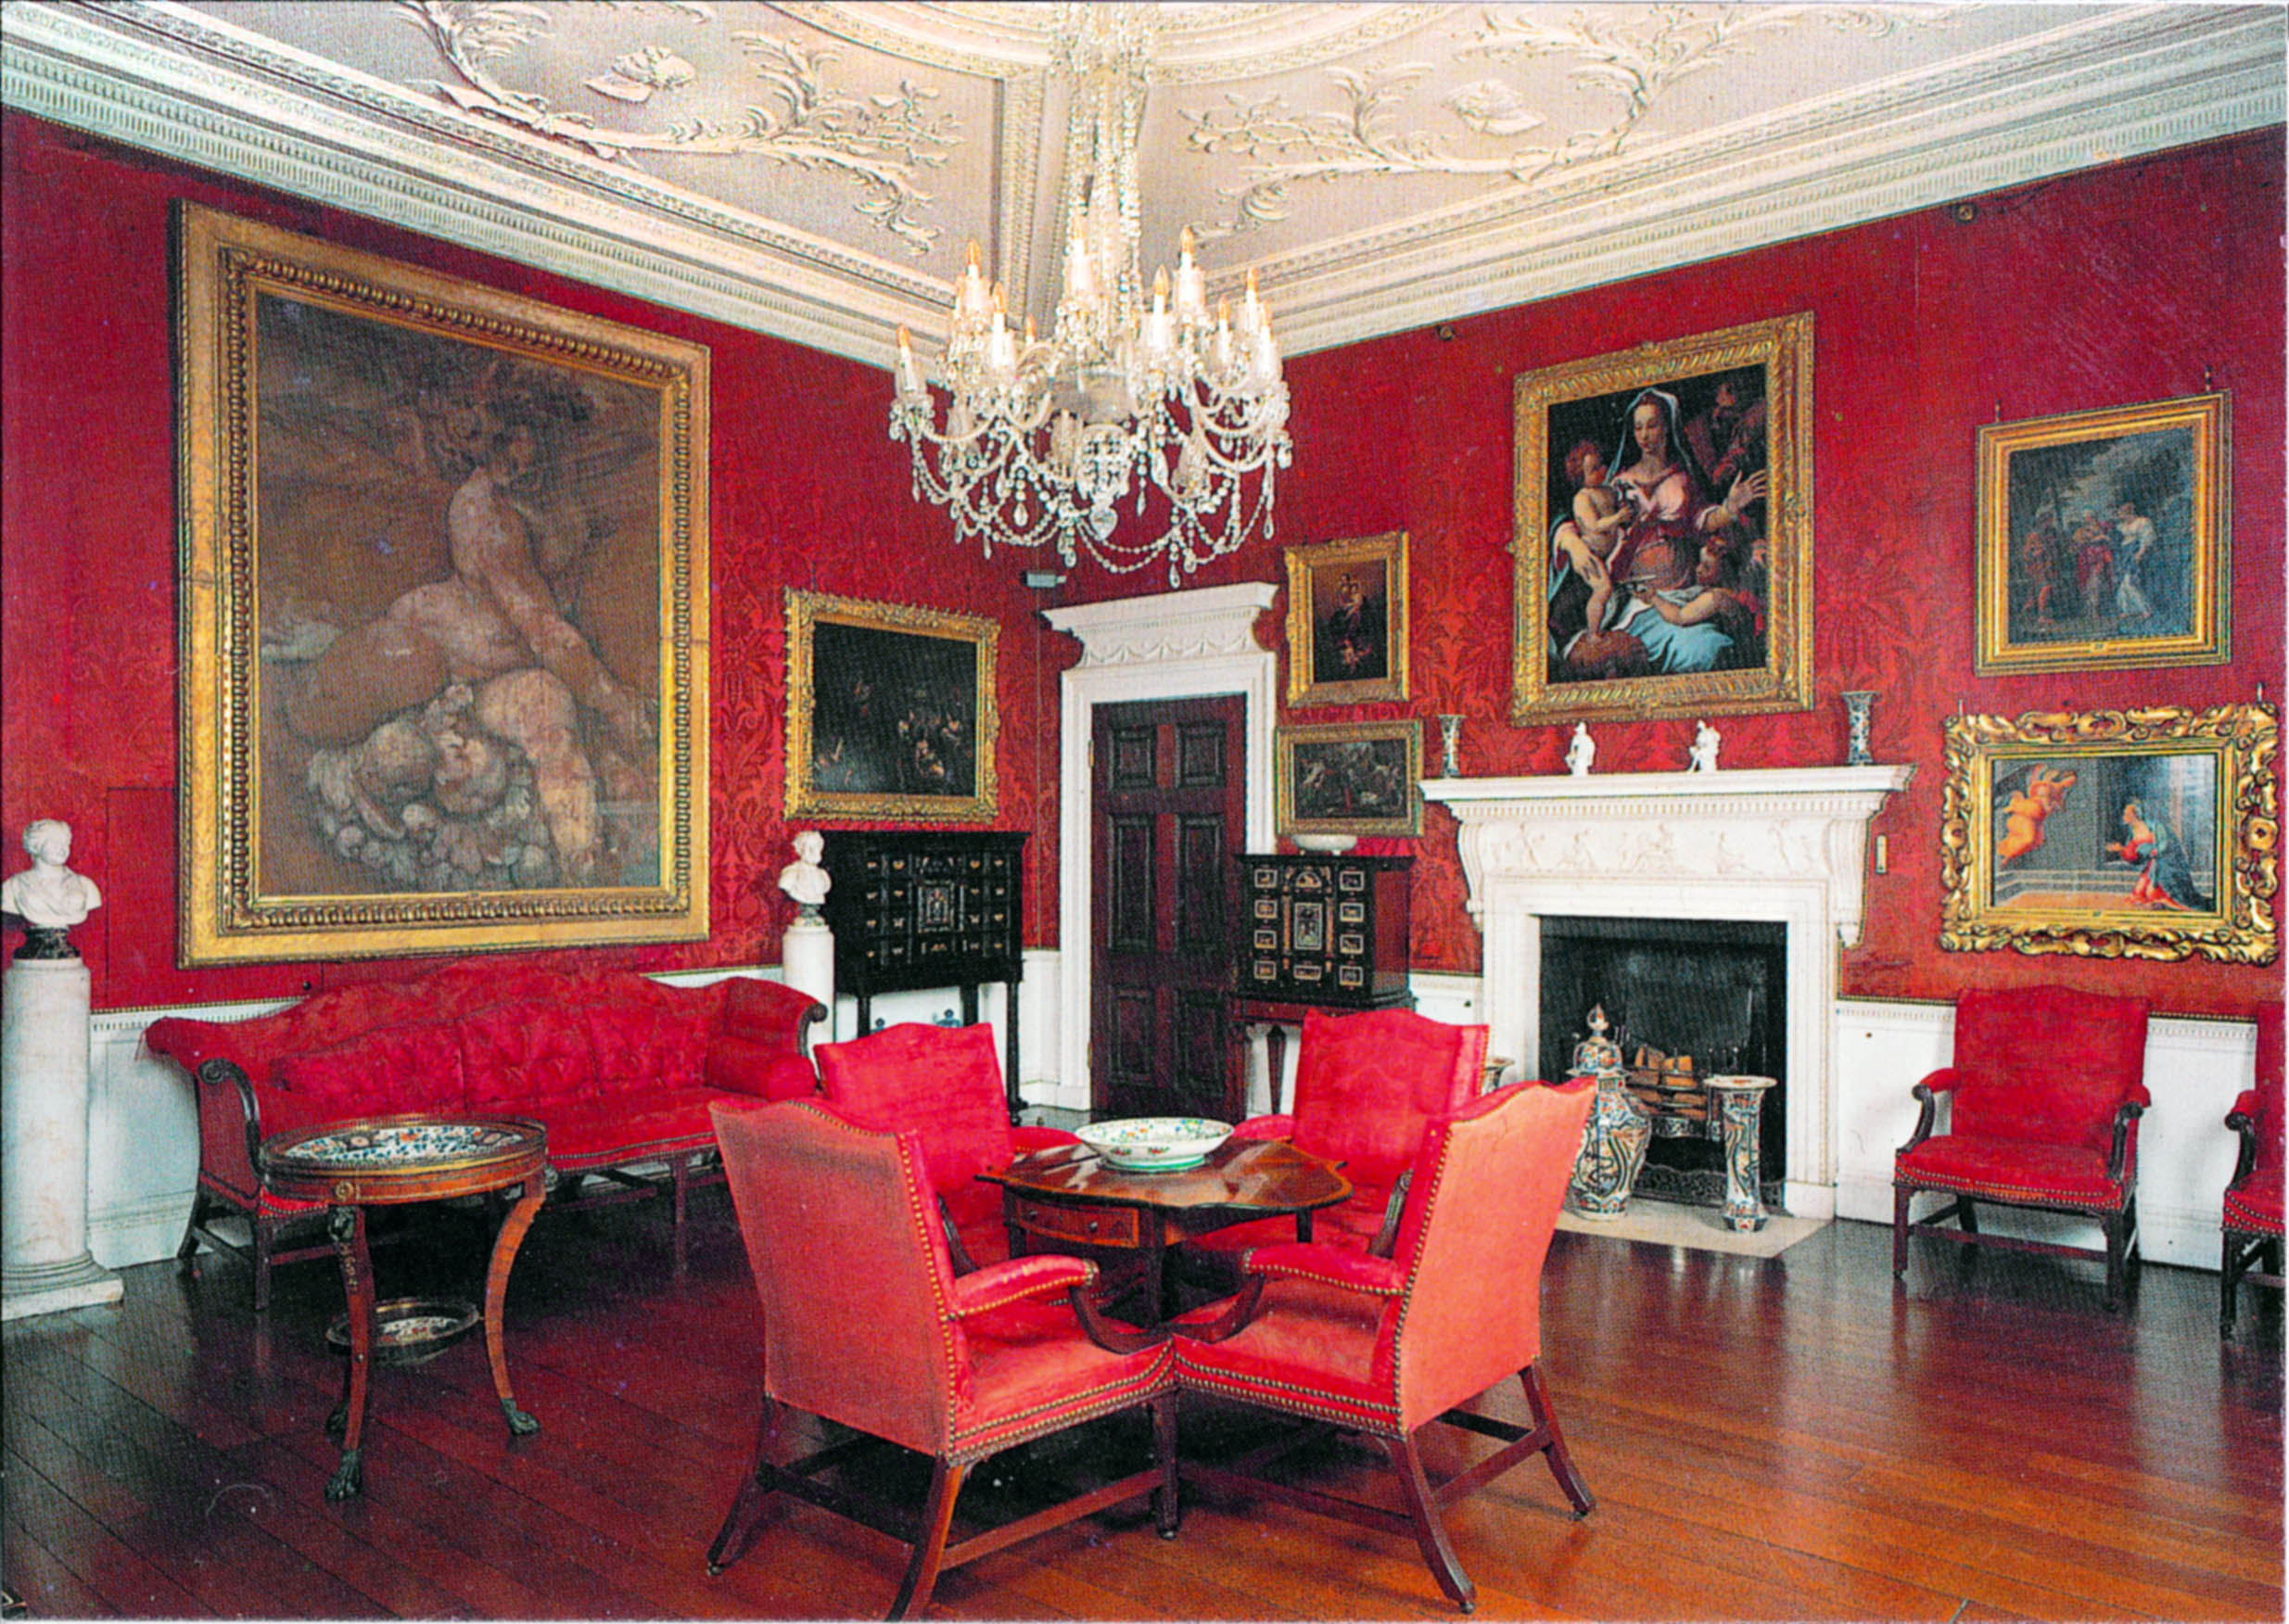
Sadly, today’s visitor will find no such Rolls-Royce of fireplaces in the room today. When the house was purchased by Bristol Municipal Charities in 1936 with the intention of converting it into a new home for Queen Elizabeth Hospital School, they began stripping out many of the historic fixtures. The State Rooms were intended for use as classrooms, and fireplaces replaced by radiators and wallspace enough for a blackboard required.
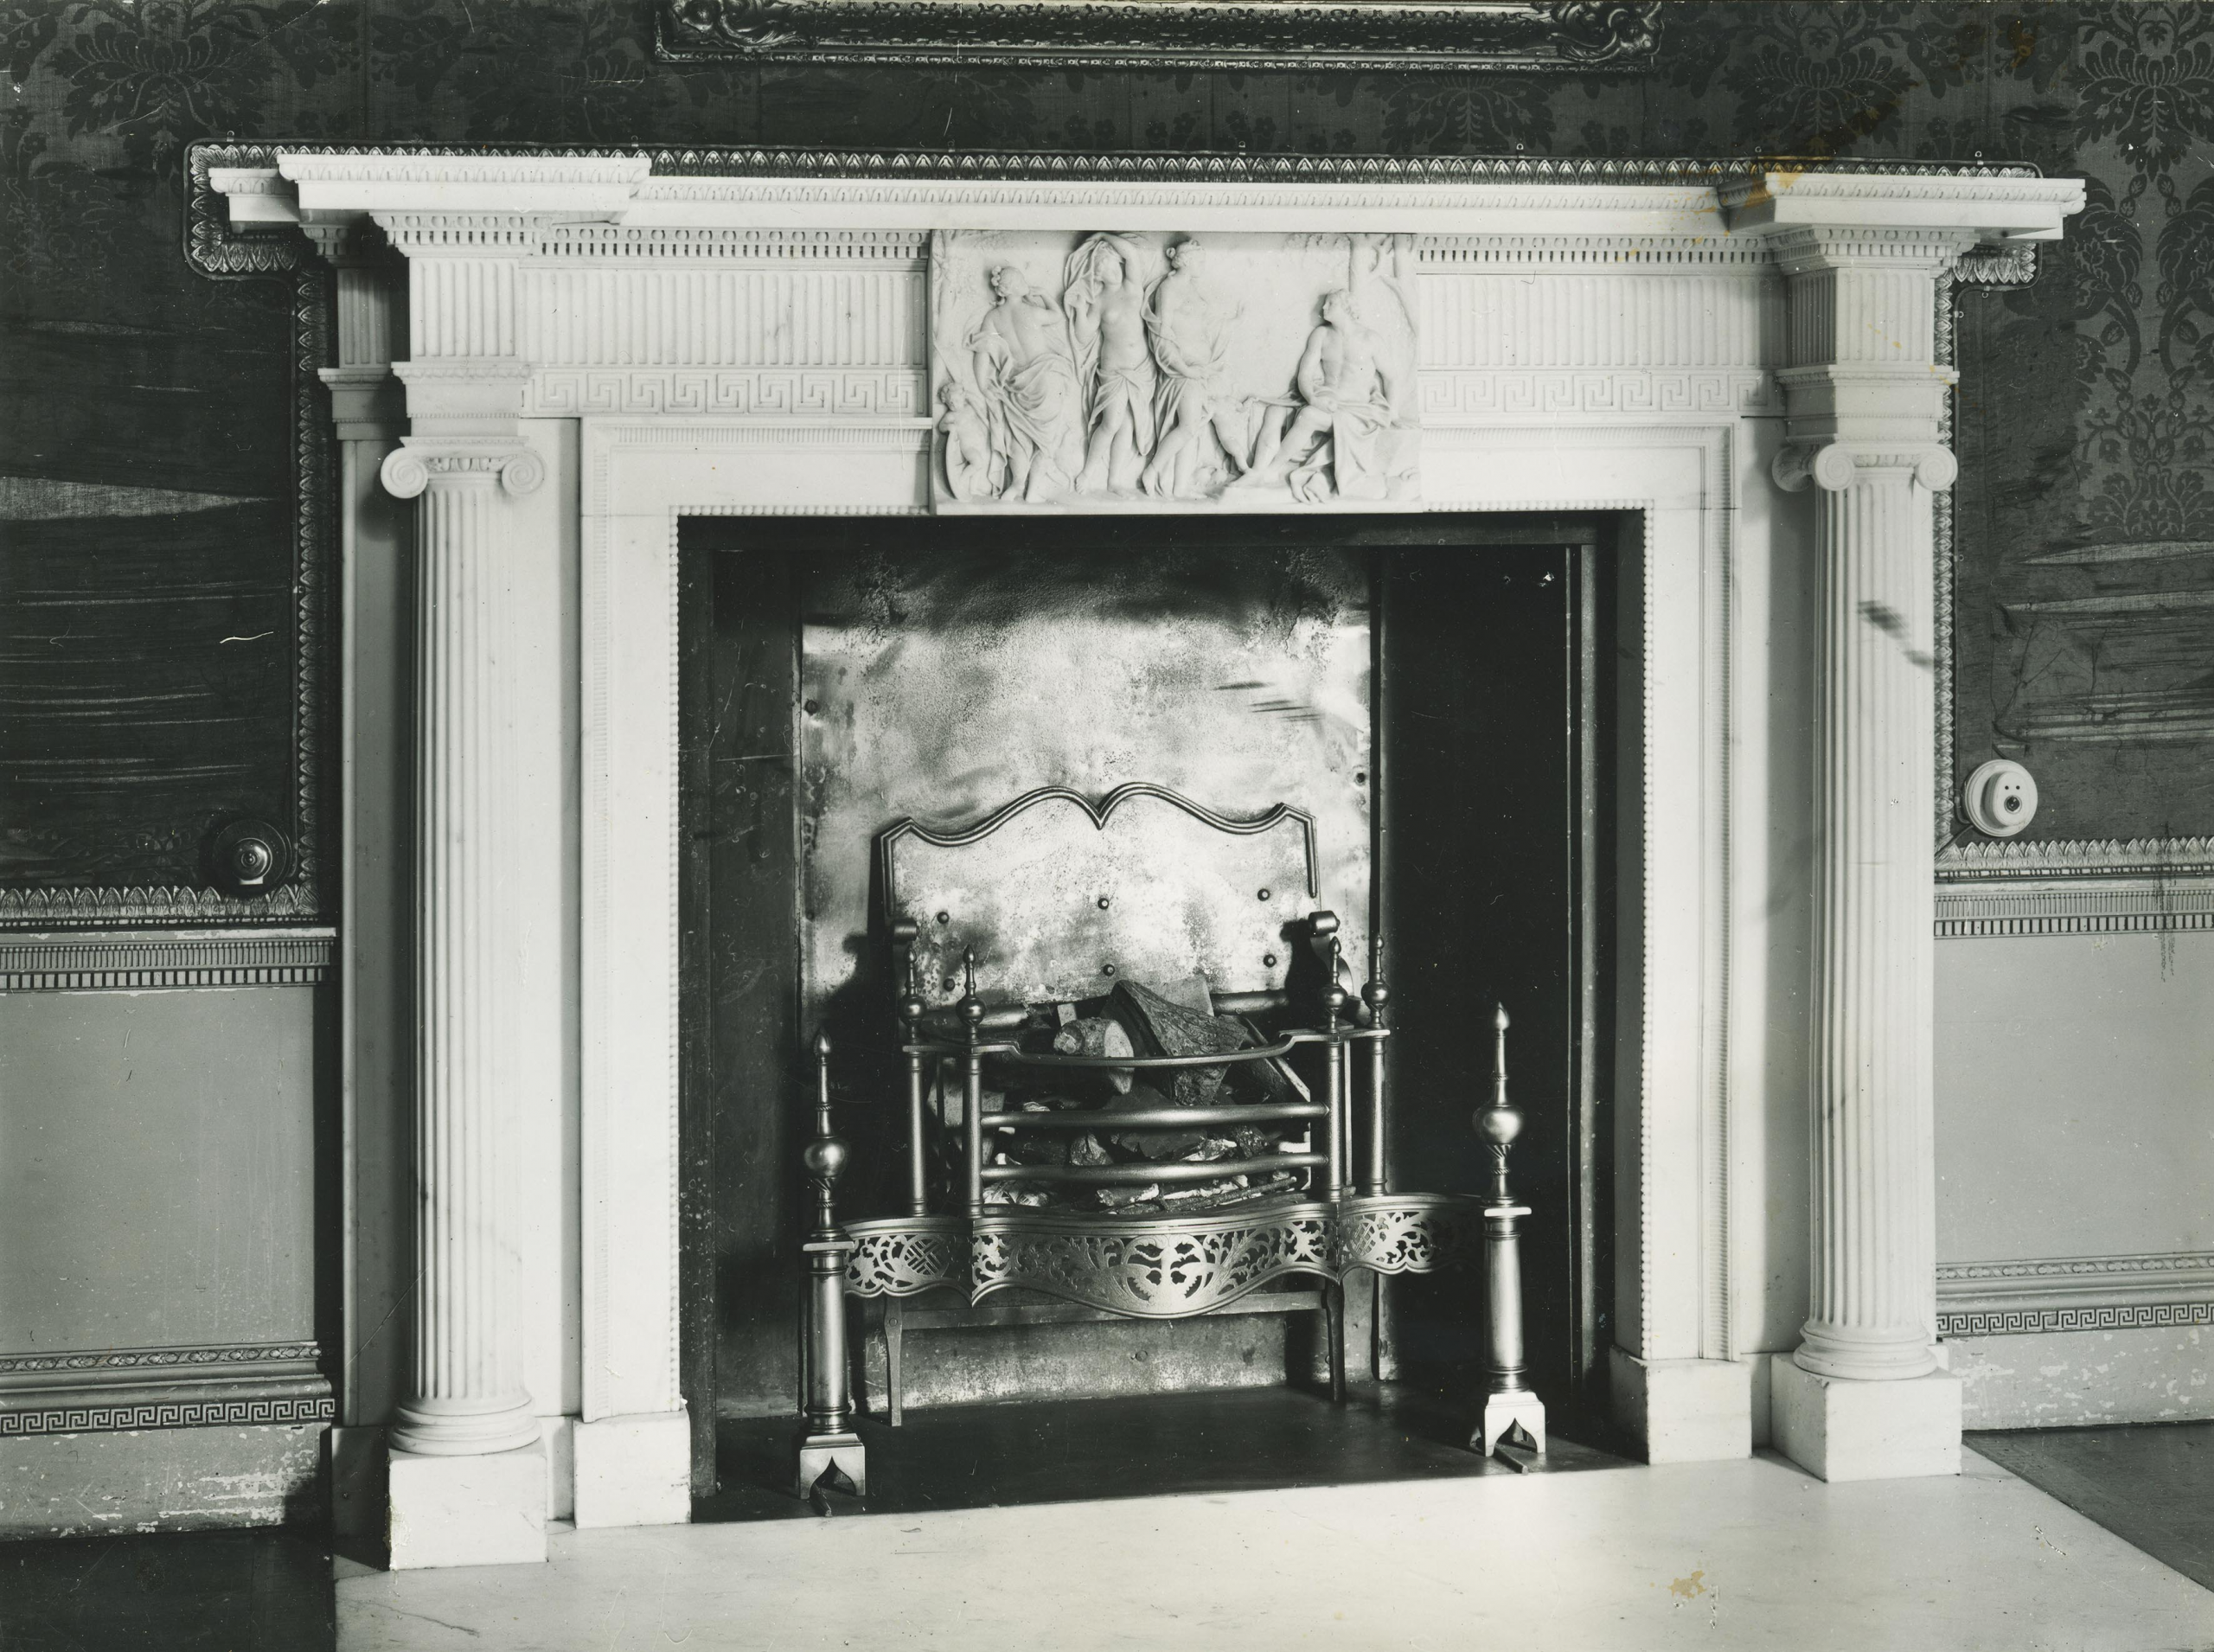
The Drawing Room fireplace was dismantled and lost to Kings Weston, but it remains in Bristol to this day. The Charities set the chimney surround up in the Board Room of their new offices in Orchard Street, just off College Green. And there it is still today, though the Charities have moved out and sold the building for residential conversion, so it now rather incongruously augments a one-bed flat. Perhaps, one day, it, or a facsimile, might return to its place at Kings Weston.
The ceiling of the Drawing Room is one of the most remarkable in the house. Swagged with plaster flowers, each individually moulded, it is both beautiful and exquisitely executed. No doubt the design was that of Robert Mylne, but it’s floral theme must have been designed to please Edward Southwell III’s wife, Sophia Campbell. She was fascinated by botany and loved flowers especially. It can be no coincidence that they play such a strong role in decorating the interiors at Kings Weston.
The next in the sequence of State Rooms has never gone by any more elaborate title than the Ante-Room. Smaller and more intimate than its neighbour, it takes the place of an Audience Chamber or Privy Chamber in more ostentatious houses. At Kings Weston it is aligned to the garden axis looking directly up the hill towards The Echo and could have been used as a separate private entrance for anyone fortunate enough to inhabit the State Rooms. Indeed, with access directly into the stair hall on the opposite wall, it’s likely that it provided more direct garden access for the family when the rest of the State Rooms were not in use.
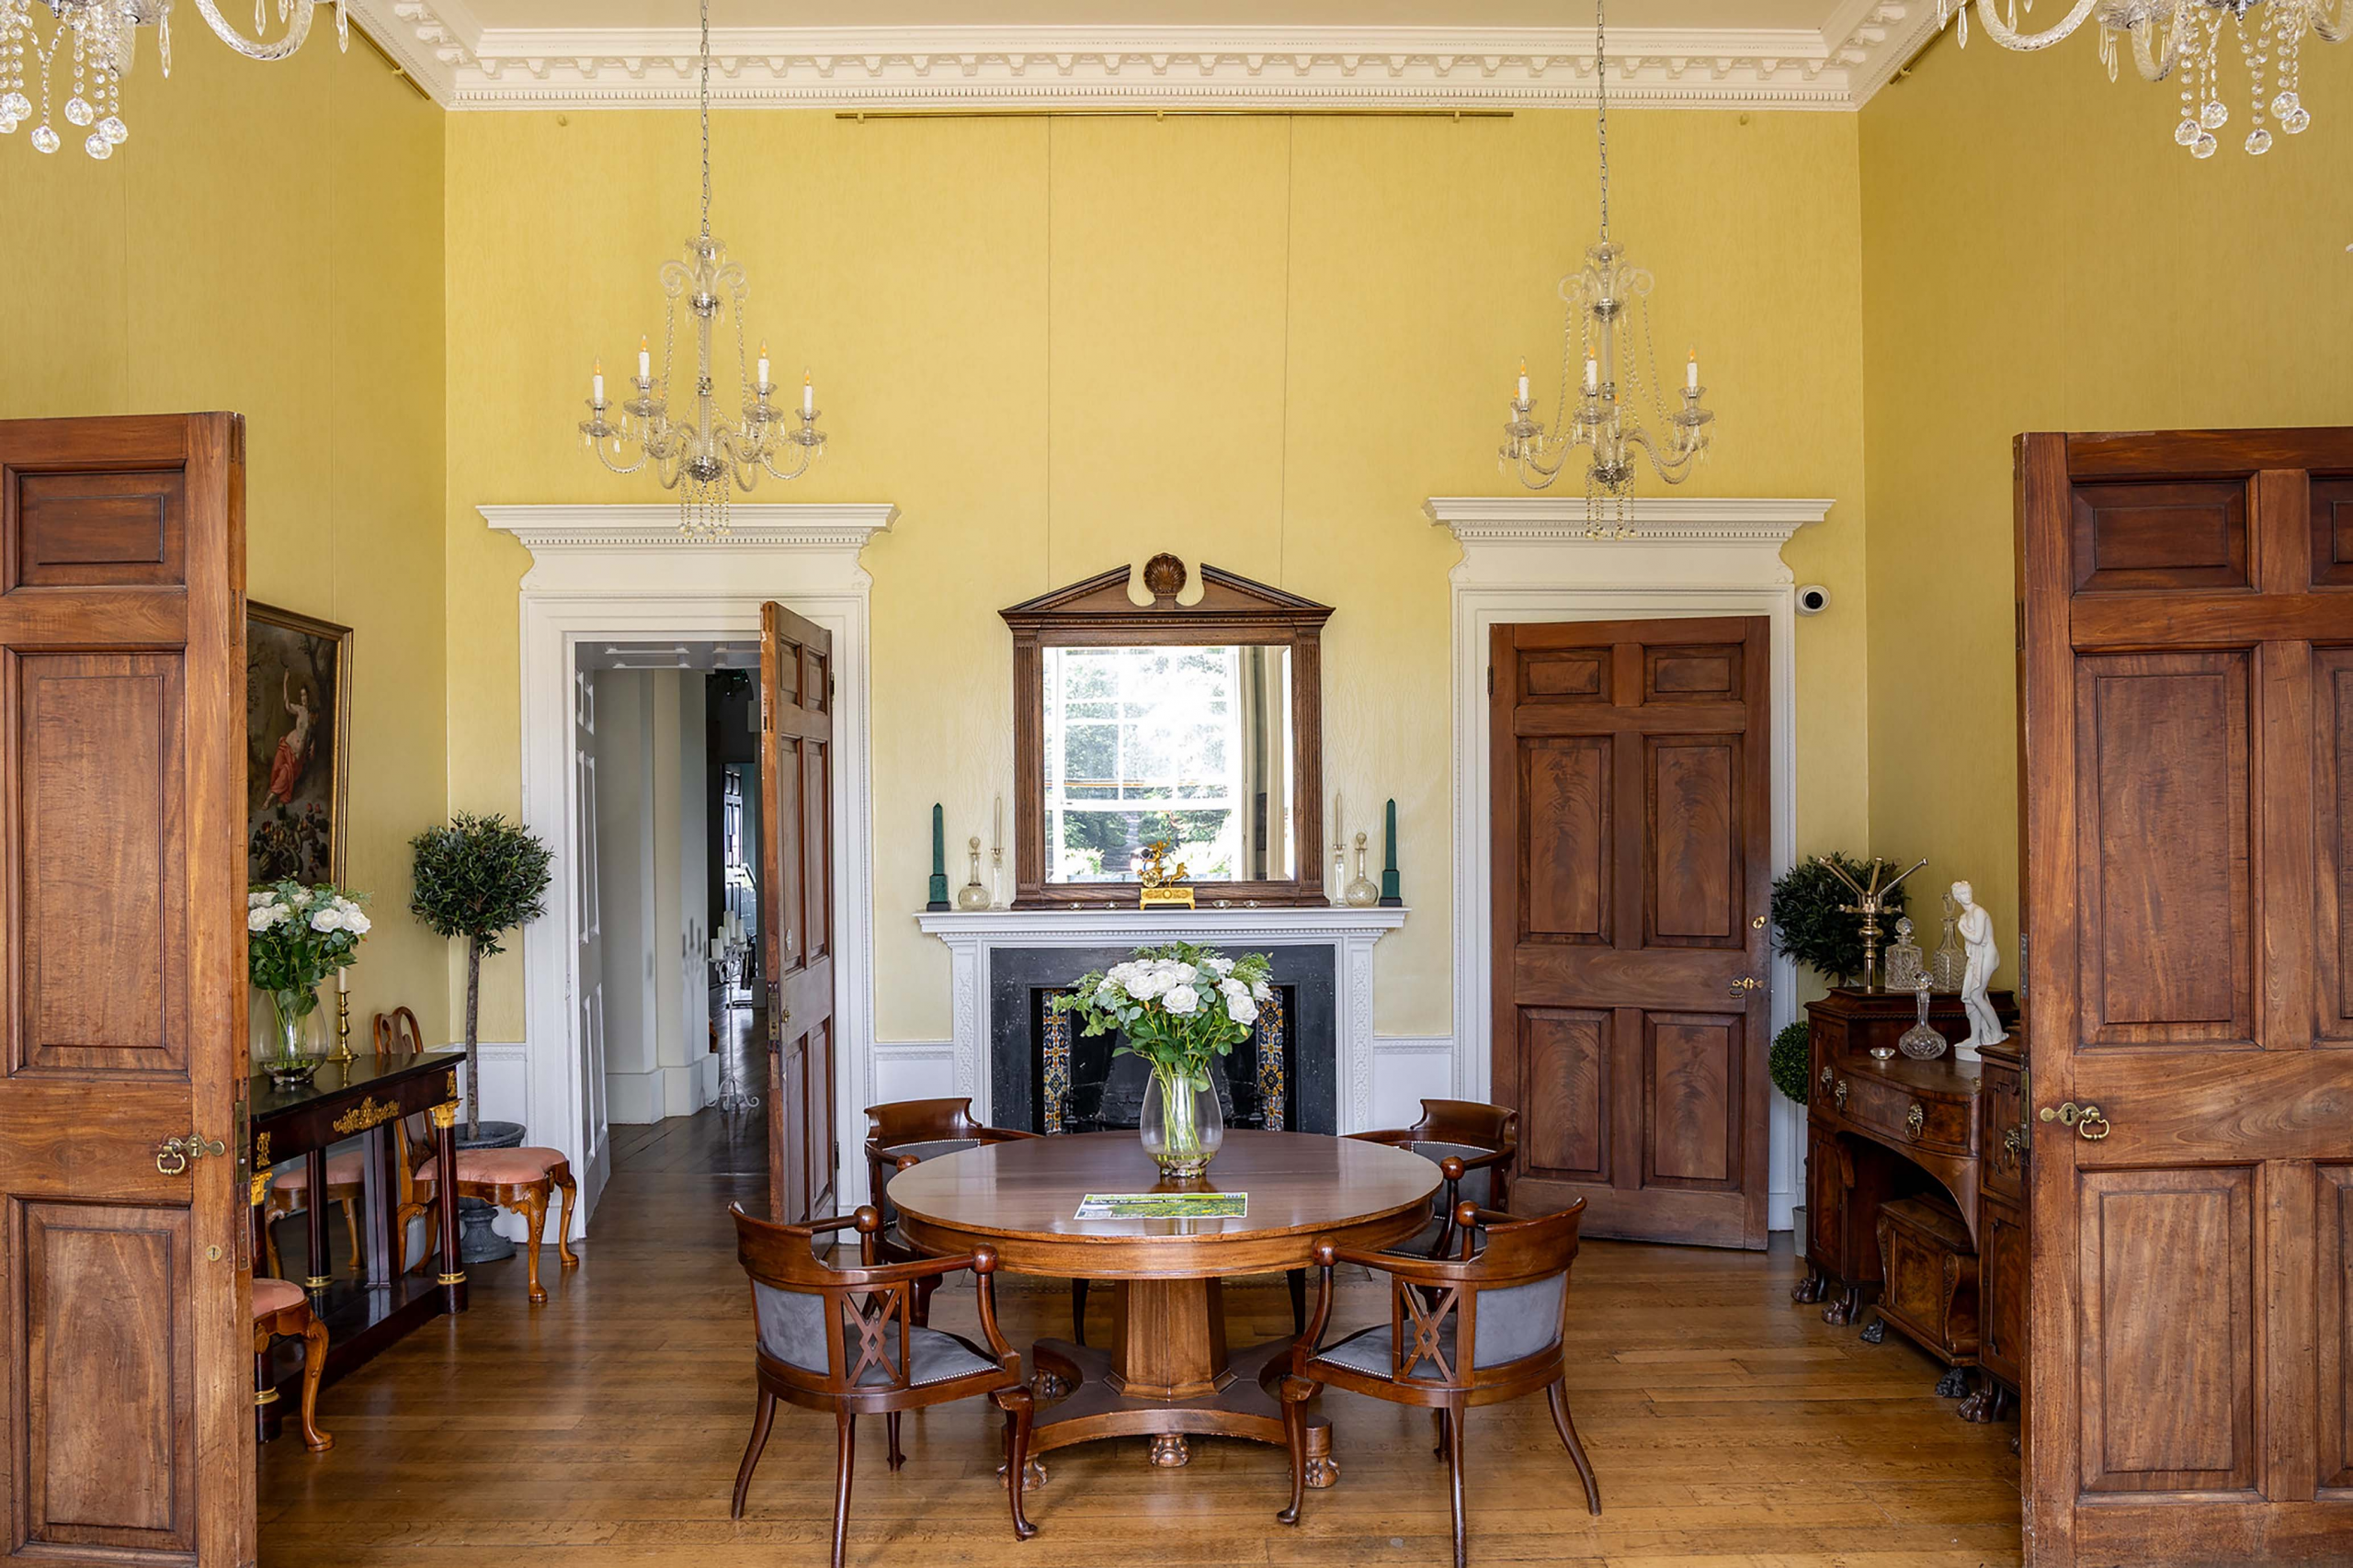
Like the Drawing Room, we have little information that can be relied upon to help imagine how the Ante Room appeared as originally completed, and, similarly, it was redecorated in the 1760s. It matched the Drawing Room with Crimson damask, and gilded borders, and Old Masters proliferated, through the fire surround and ceilings were less ambitious, delicate marquetry around the hearth slab being a discrete but expensive hint at the room’s status.
Today, the last in the chain of State Rooms is the Canaletto Room, earlier the Dining Room. It occupies three window bays and, since the Victorian era, extends through the back of the house with an arched opening that delineates the earlier proportions. Before this though it was the culmination of the visitor’s passage through the State Rooms and the location of the State Bedroom. The bedroom was smaller than the present room, occupying just two bays, with smaller compartments behind it on its east side.
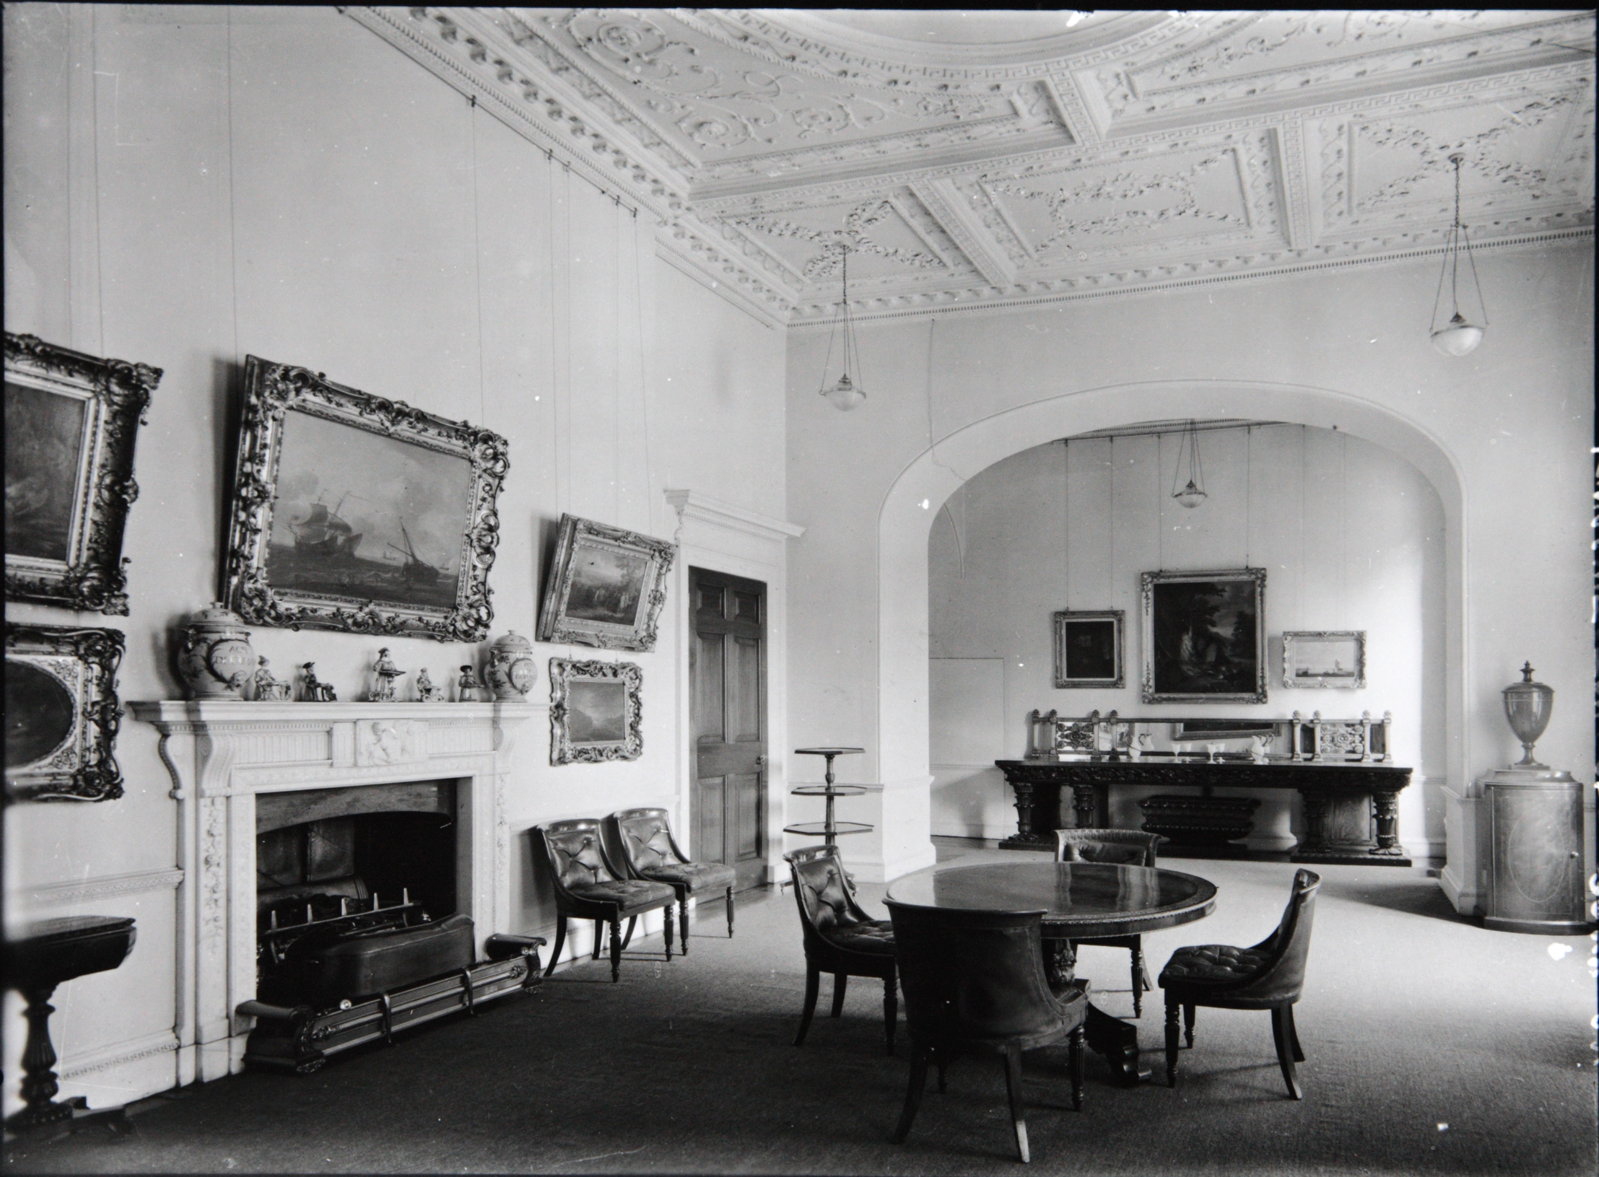
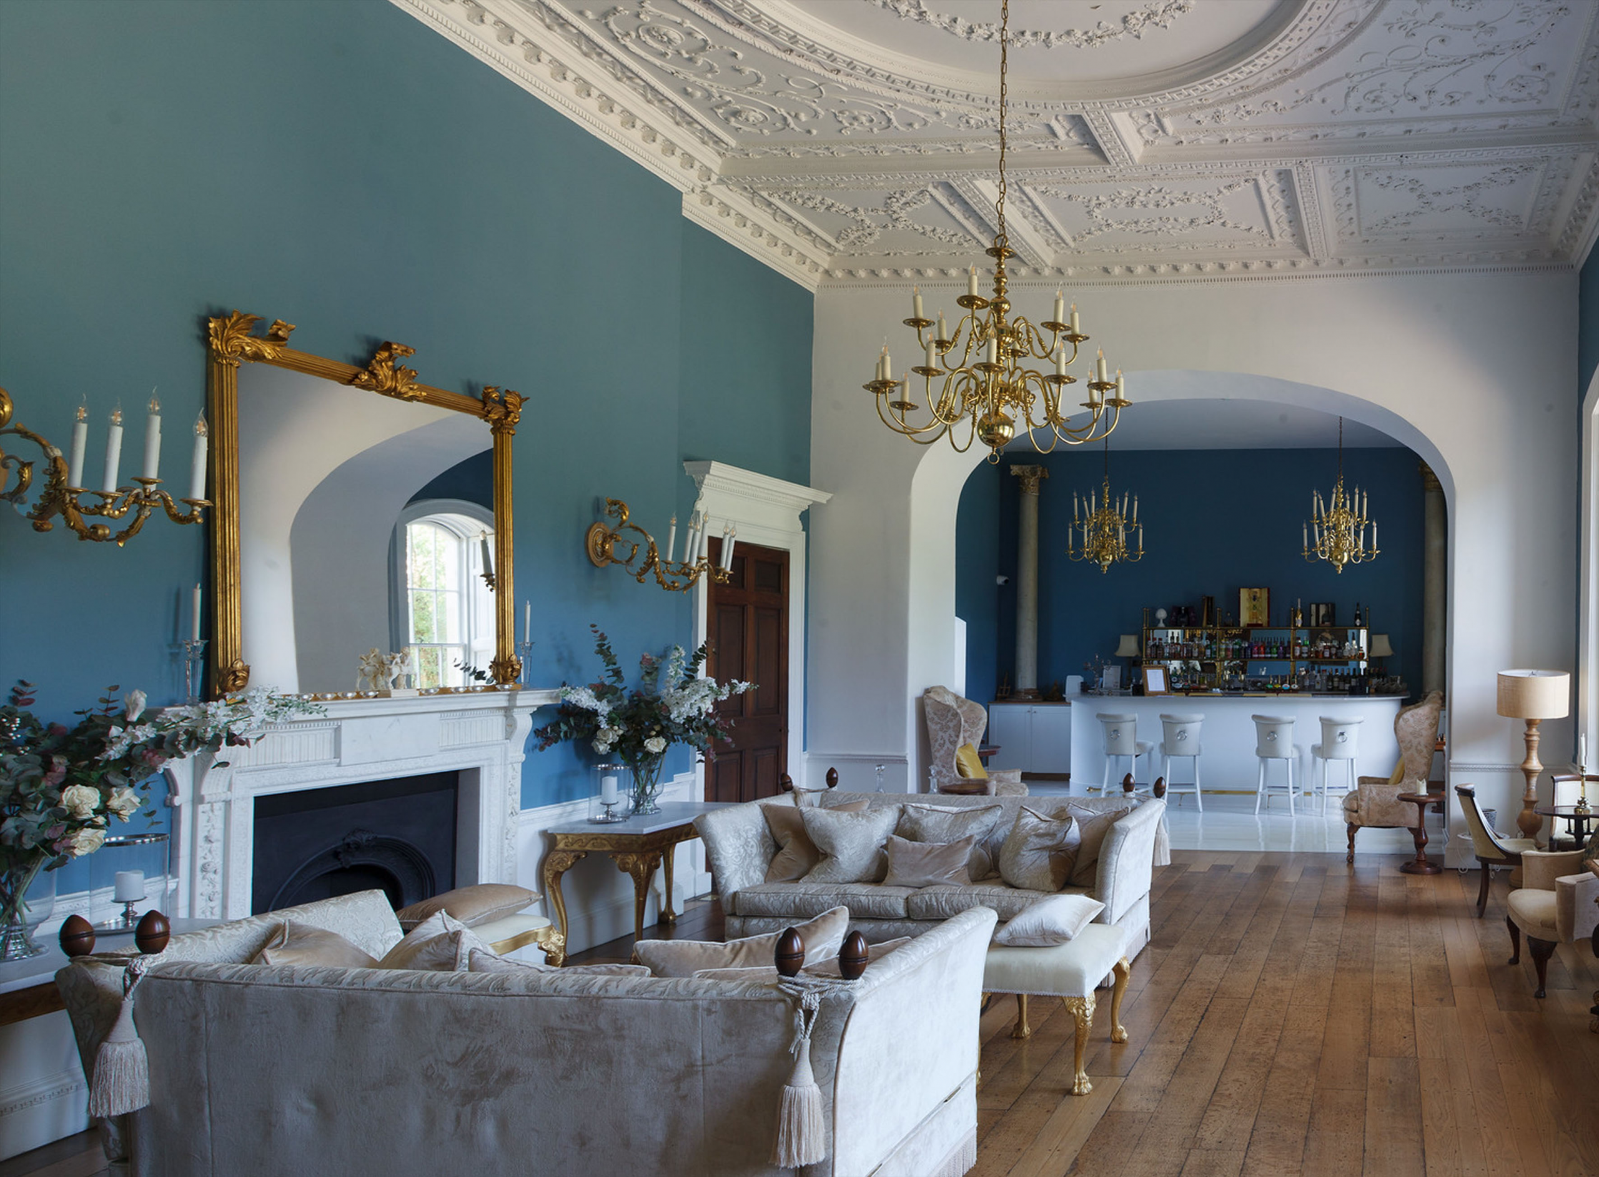
It was common practice for Kings in the late 17th and early 18th centuries to hold a levée, a ceremony allowing intimate access to the monarch as he rose from bed in the morning. In these ceremonies the bed became a focus for expressions of wealth and often took the form an elaborate architecturally-scaled structures. The State Bedroom at Kings Weston replicated the arrangement found in Royal palaces in microcosm and would have been furnished with the Southwell Family’s most elaborate and expensive furniture and works of art. The State Bed itself was set up against the north wall.
Through the State Bedroom was probably the smallest and most intimate of spaces, a closet. Its importance is implied by its alignment as a continuation of the enfilade. There are many examples of such closets where more precious artefacts and object d’art were housed in a richly panelled interiors, accessible only to the hosts most trusted and honoured guests.
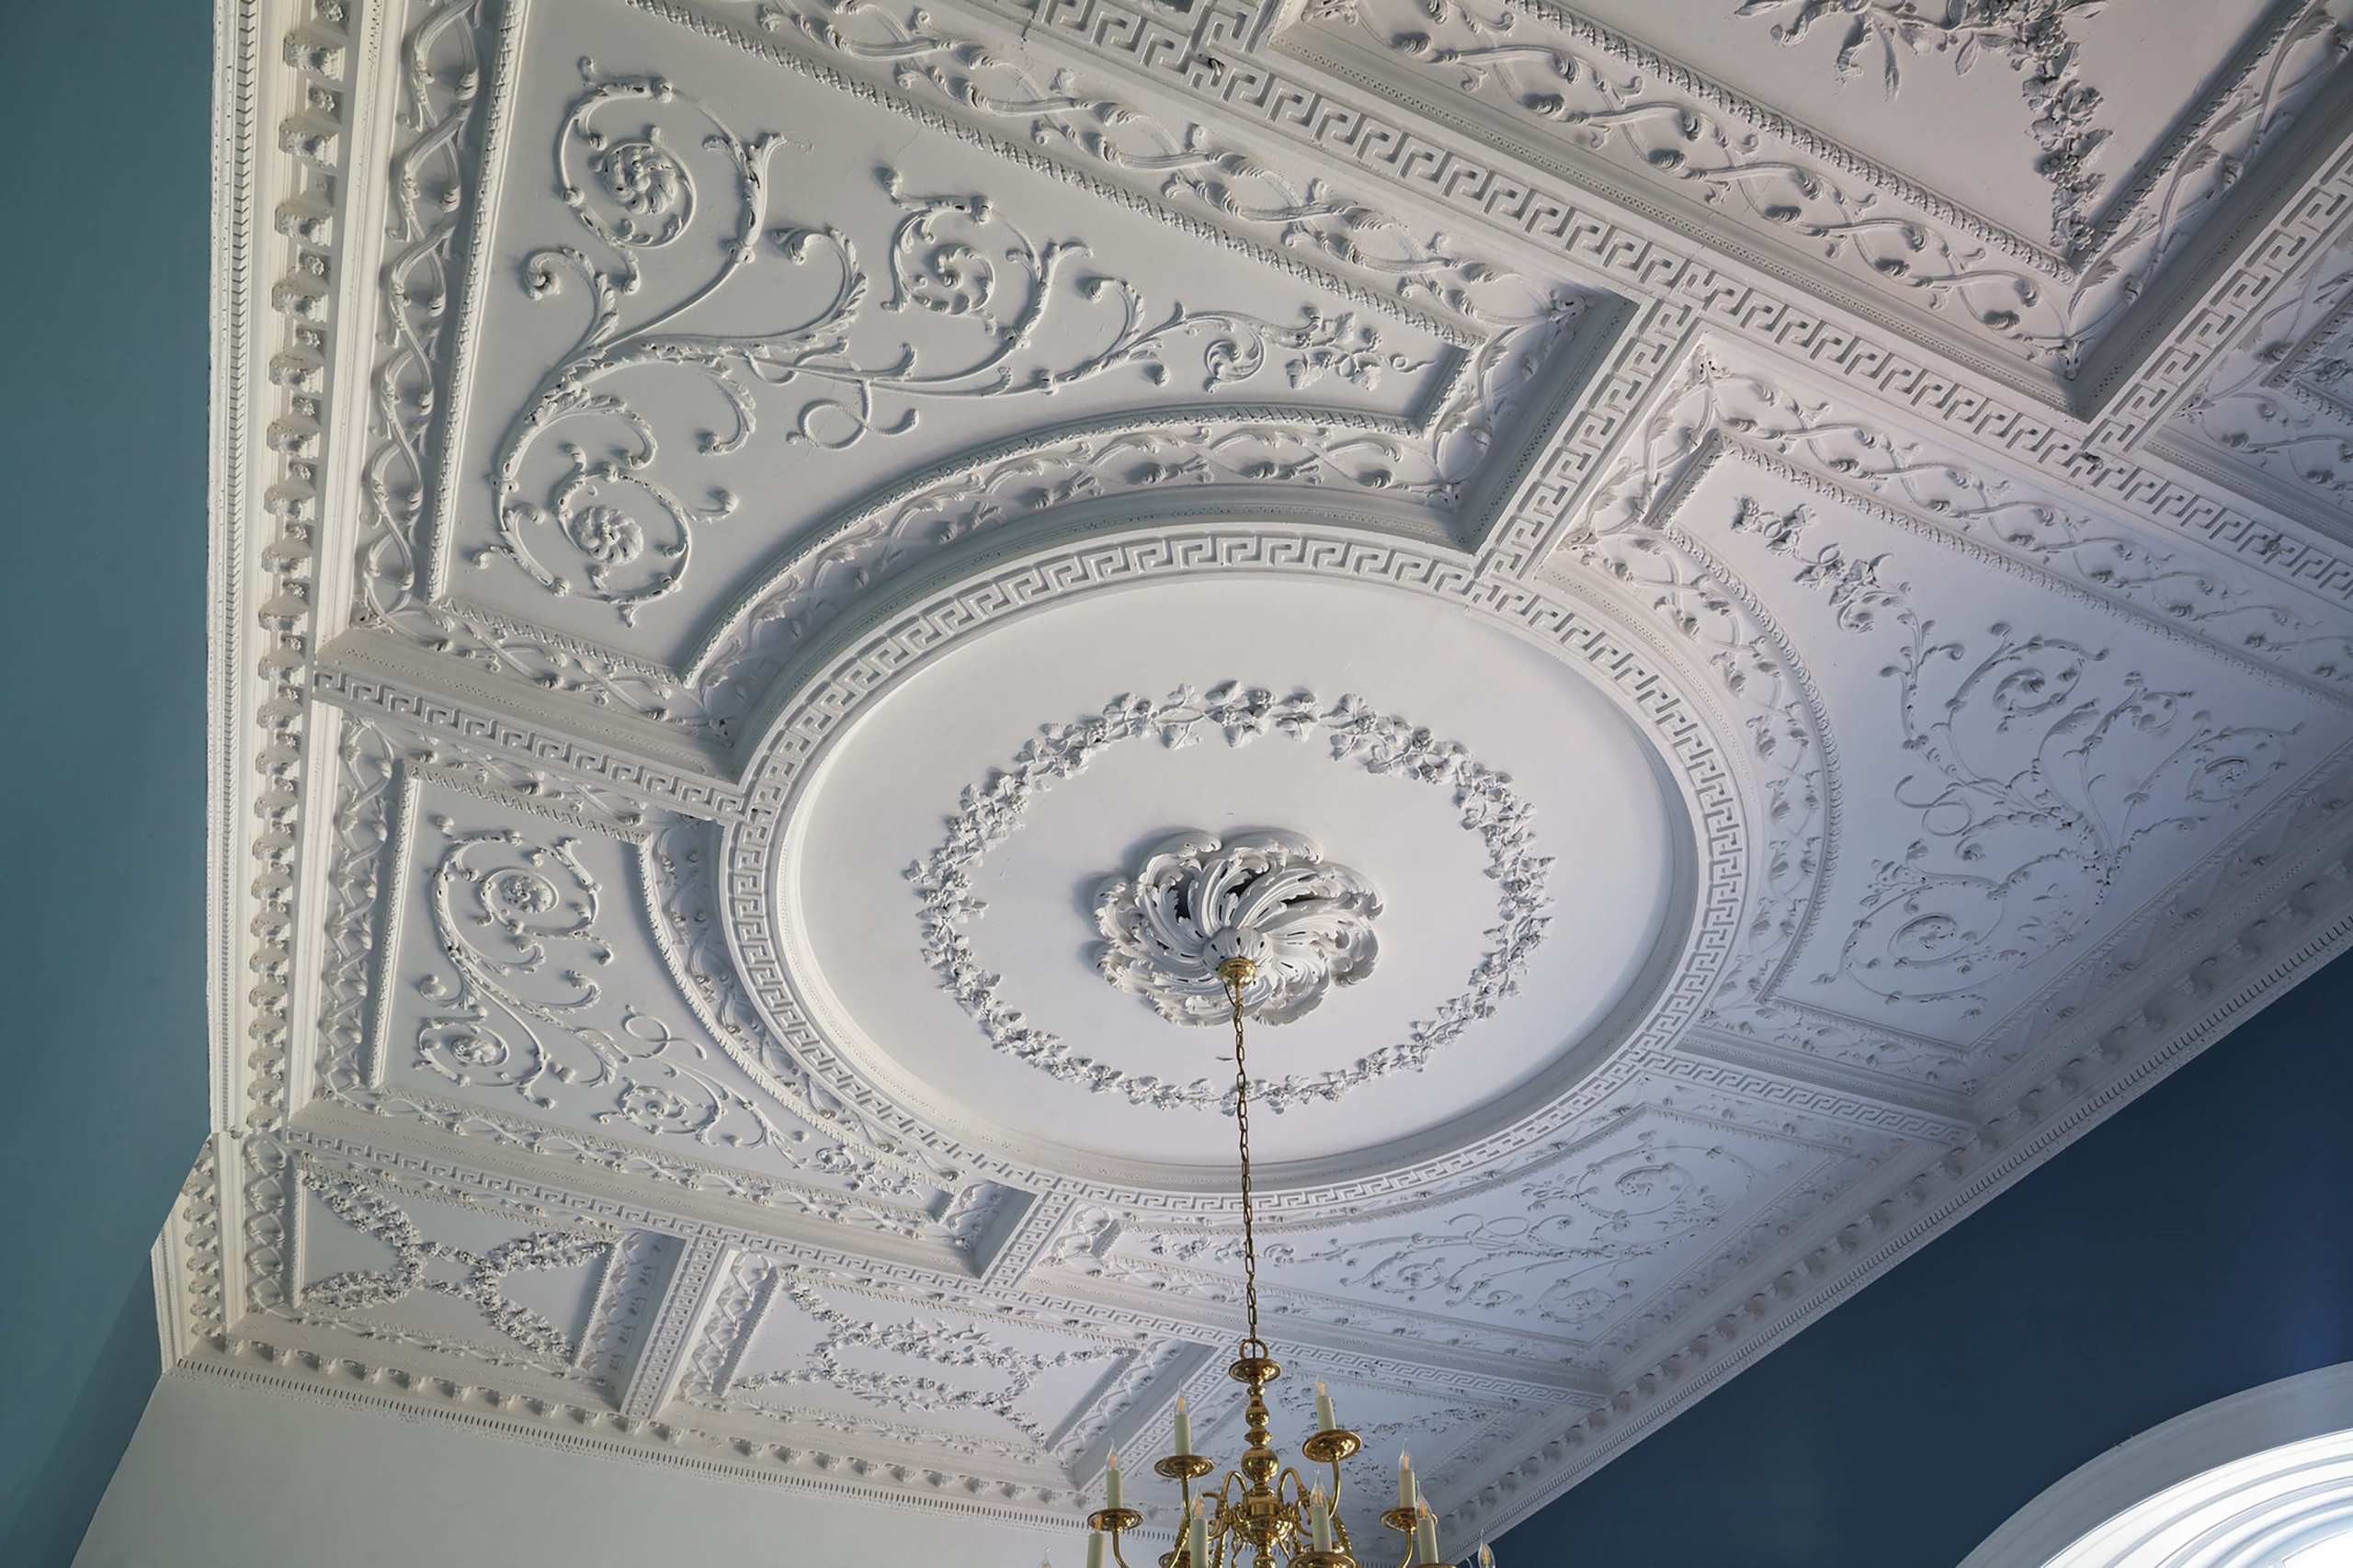
All of this felt distinctly outdated by the middle of the 18th Century. Fashions changed, and a State Bedroom no longer met the need to entertain guests. It was opened-out under the superintendence of Mylne as architect into a much larger single room, intended for holding lavish meals. Two aspects of this redesign are worth focussing on in depth.
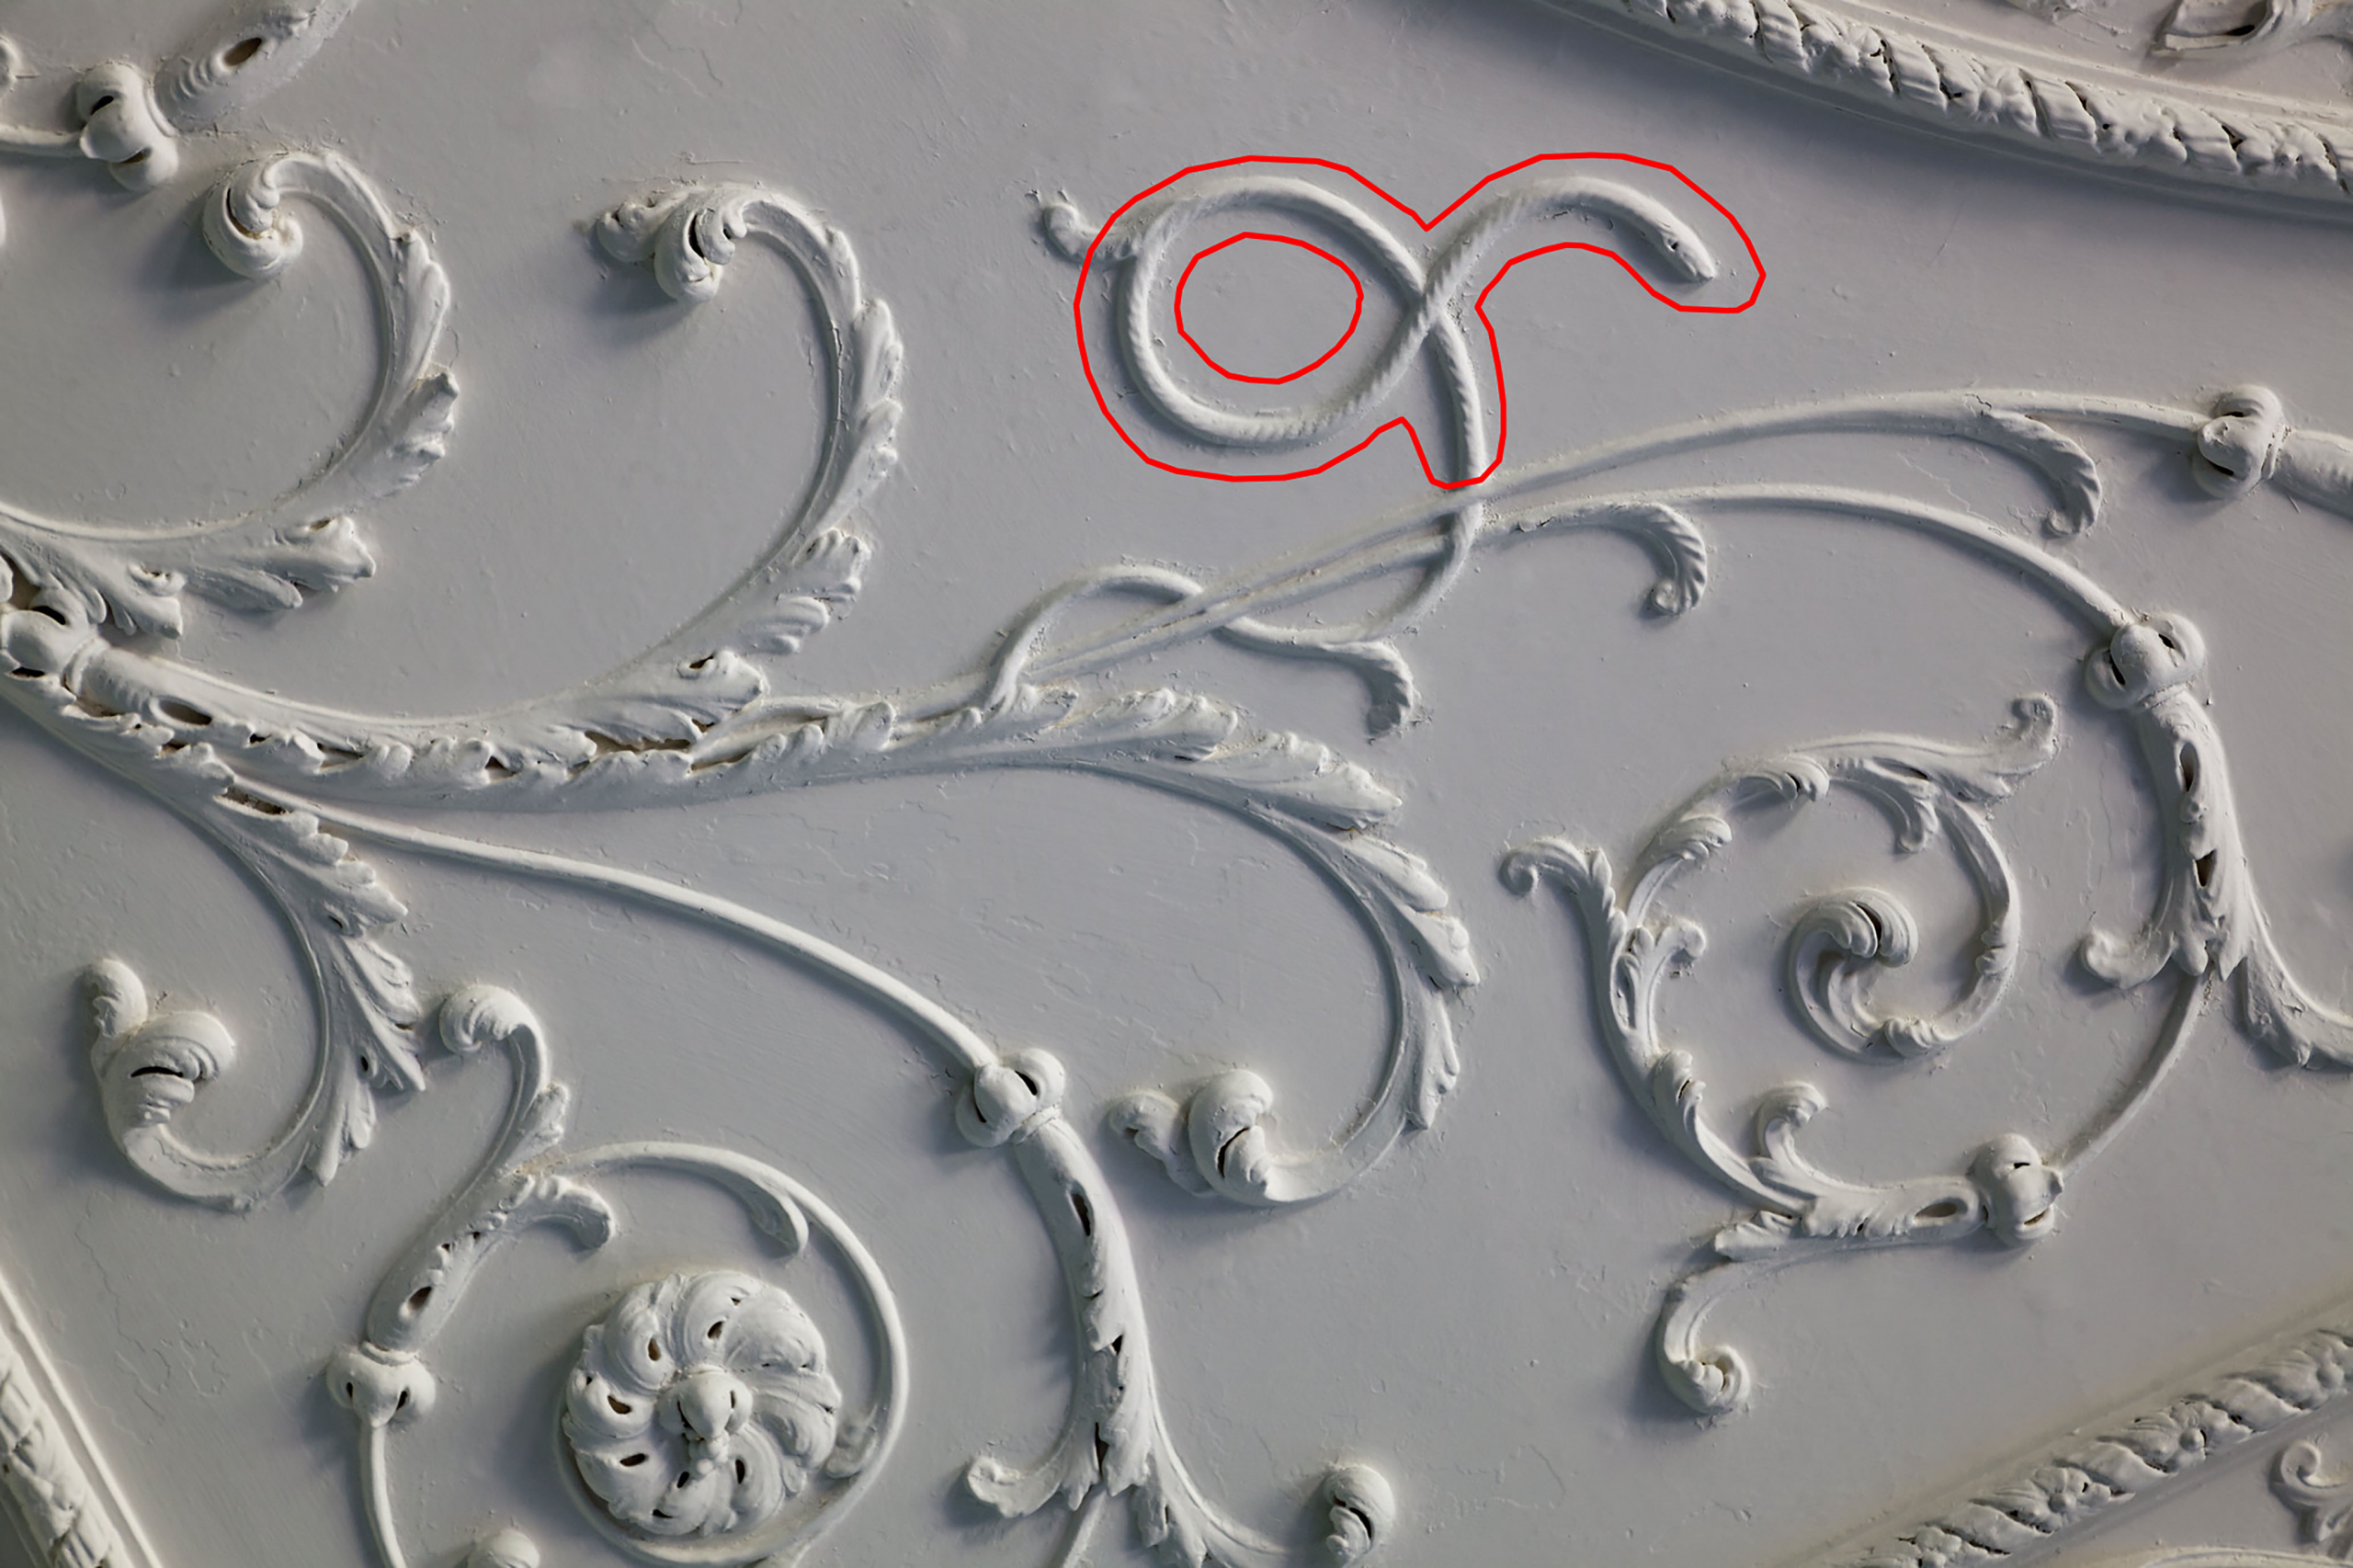
Firstly, the design of the ceiling; It was an early example of a Neoclassical design, derived from ancient Greek and Roman architecture. Suitably for a room designed for dining, swags of grape vines are a prominent motif in the plasterwork; Grapes provide both food and wine. But here too is a warning for anyone who might want to take advantage of such abundance. The visitor will have to look carefully to spot them, but intertwined amongst the tendrils, one in each of four quarters of the design, are snakes: a reminder of the reproductions for anyone tempted by the sin of gluttony.
More symbolism is at play in the marble fire surround. This was only rediscovered in 2021. We were invited into the cellar by Norman Routledge, then lessee of the house, to look at a collection of broken marble fragments filling a metal crate. We were able to lay them out on the floor and piece them together, ultimately realising that it was near complete, if in a poor condition. Photos originally taken by Country Life aided identification and confirmed it had once graced the Dining Room. It was Norman who undertook to have it restored and returned to centre-stage as the focus of the room.
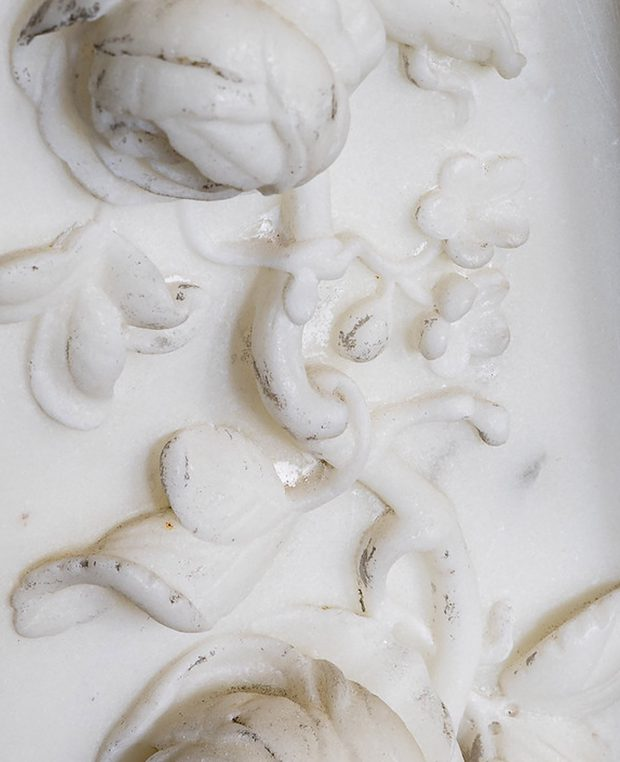
Another of the fire surrounds commissioned from John Devall dates from the completion of the room in 1765; This was also the year that Edward Southwell III married Sophia. Careful study of the carving reveals more about the couple’s relationship. Roses cascade down the pilasters either side of the hearth. Then, as still today, roses are symbolic of passionate love and desire, but the message is even more personal; Amongst the roses, on just one side, one tiny detail changes. Easily overlooked, two tiny flowers lie almost hidden. These are forget-me-nots, the symbolism asking us to forget-not the love between Southwell and his new bride.