Tag Archives: Kingsweston

Historic Vanbrugh Letter saved for the nation!

There has been some incredible generosity from KWAG members over the last couple of weeks in their support of our campaign to repatriate a letter written by Sir John Vanbrugh regarding the construction of Kings Weston House. We are delighted to announce that we’ve met our fundraising target of £500 to bring the letter back to Bristol in partnership with the Friends of Bristol Museum and Art Gallery. Our contribution will now be added to the £900 the Friends have granted towards the purchase, and the letter added to the collections of the Bristol Archives at B-Bond in Bristol. Once it arrives, and is appropriately conserved, the letter will be available to study by anyone, and we hope that an exhibition celebrating its acquisition might be a good way of thanking the donors.
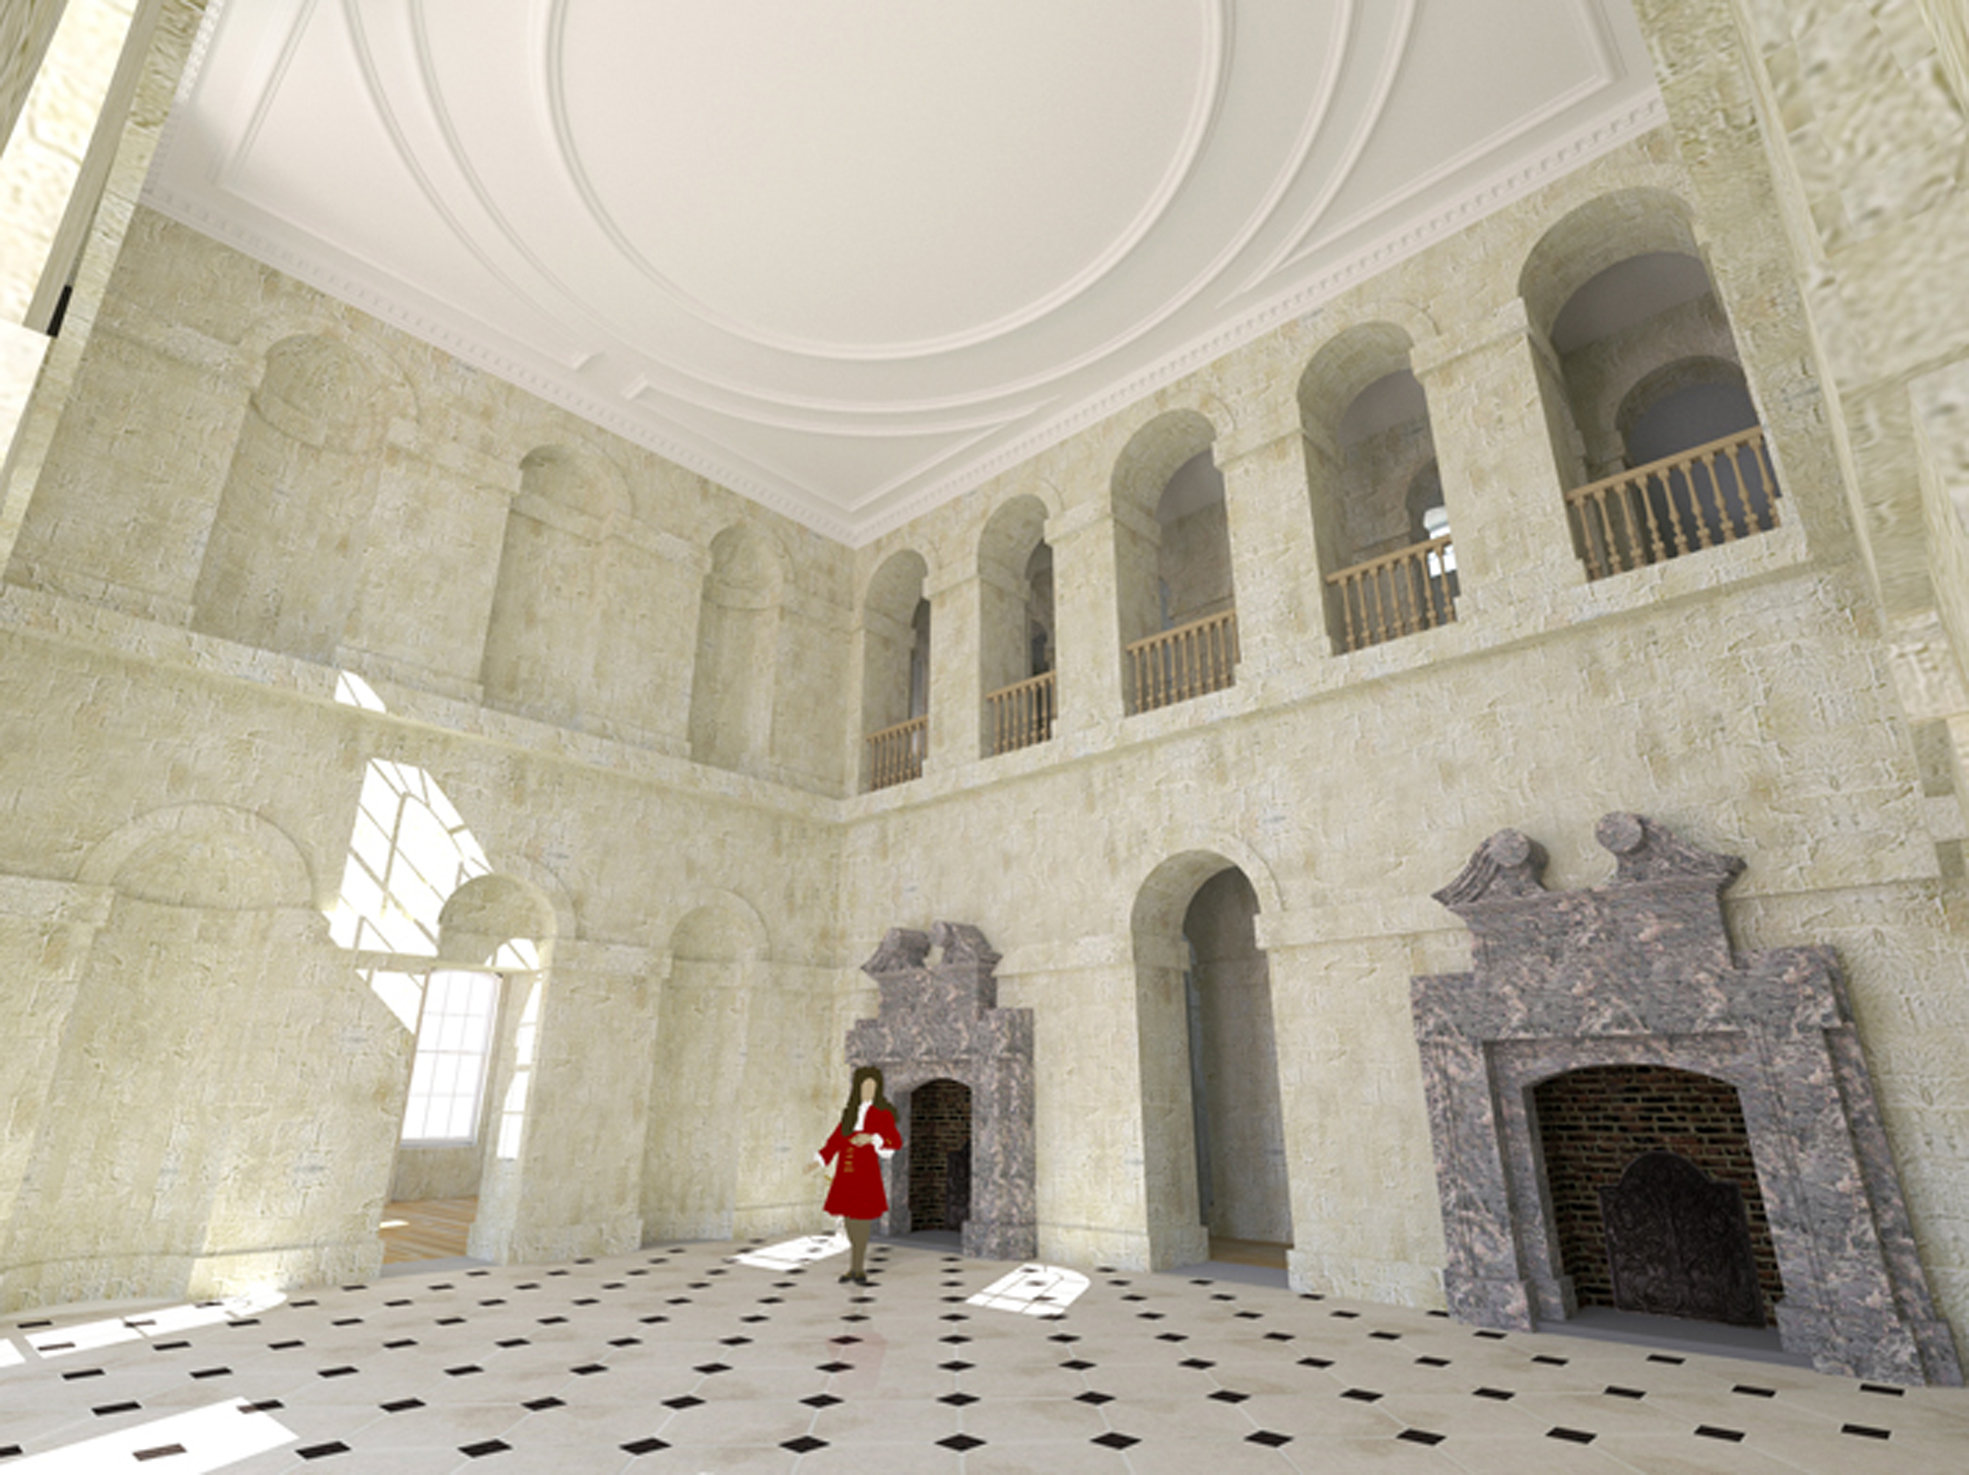
Reconstruction of the Saloon as originally designed. 

The letter now in the process of acquisition dates from December 1713, a time when Edward Southwell was able to walk around the rough floors of the house. From a letter the same September, also in the Archive, we know that it had taken just fifteen months to build the walls of the house up to roof level and have begun leading the roof. In the December letter Vanbrugh discusses Edward Southwell’s hopes to cut costs by leaving out the stone vaults of the basement level which, apparently, were only constructed after the shell of the house was already complete. We also discover that the original plan was to have a stone floor in the great stair hall. Whilst the change to a timber floor appears to have been undertaken against Vanbrugh’s advice Southwell’s idea to extend the stair itself into the cellar was, fortunately, abandoned in favour of the “Little Stair” that was still in construction.

Vanbrugh also discusses the plans to build his intended Kitchen wing at the rear of the building; this structure was built, but later demolished and replaced a few decades later. The letter confirms Vanbrugh’s authorship of the Great Terrace and, from what he writes, he is clearly pleased with Southwell’s decision to execute his designs for it.

Whether Vanbrugh ever returned to Kings Weston in the Spring of 1714 as he promised is not known, but certainly he was keen to make a “trial with boards” to make sure the distinctive chimneys made the effect he intended.

We’re grateful to Mark Small from Bristol Archives for transcribing the whole letter and presenting it along with images of the original. It can be viewed as a PDF here.
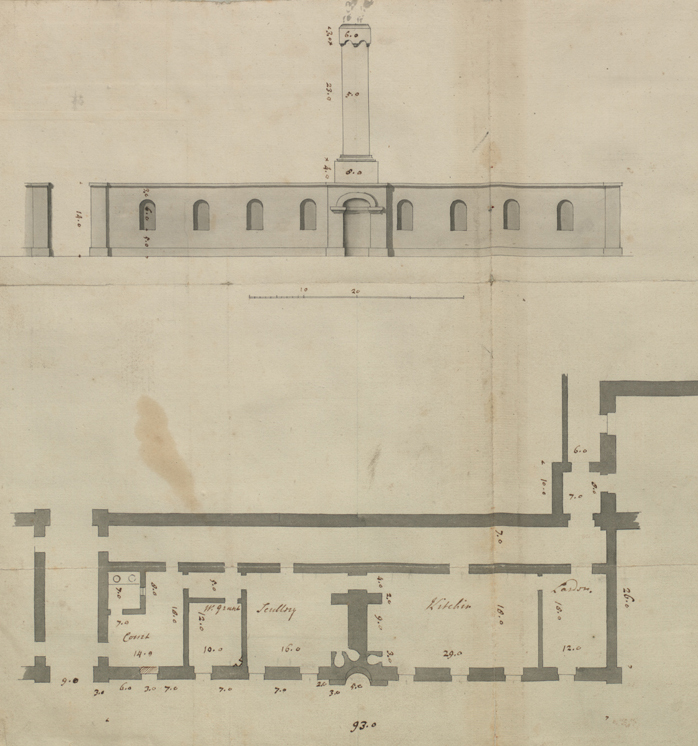
Vanbrugh’s original design for the kitchen wing, attached to the north corner of the main house 


The Home Guard at Penpole Lodge

Another foray into the Bristol Archives has uncovered a new photo. The image shows the Home Guard in an official photograph, lined up at Penpole Point close to the end of the Second World War in 1944. These men were part of “C” Company of the 14th Battalion of the Home Guard.

The Home Guard at Penpole Point in 1944. Part of the Ethel Thomas Collection at Bristol Archives. 
The ruinous condition of Penpole Lodge in about 1950

During the war the Home guard used Penpole Woods and the Home Park at Kings Weston, at that time the District Scout Camp, for training purposes. In 1940 they even requisitioned the tower of Penpole Lodge. The Scouts, who still owned the building observed “some concern the activities of the home guard when they took over the tower” and their site warden recalls in his diary of the time that “In the autumn of this year  the Home Guard, or the LDV’s as they were then called, took over the tower as an observation post. They stayed until the Spring. Poor old tower – it bears its scars from friend and foe now. Still we won’t say too much about that; but it’s another job to be attended to after the war.” The journal now also forms part of the Bristol Archives collection.  

It is not clear exactly what damage the Home Guard might have inflicted on the tower, but this, and further vandalism by “Local toughs” in the years following the war, led to the building being ruinous by the 1950s.  

The Home Guard trained in the woodland and camouflage skills were practiced amongst the trees and undergrowth. The warden’s journal for the war years includes some humorous sketches of their activities!  

Humorous sketches abound in MR W Webber’s journal of the Scout’s district campsite (Bristol Archives ref: 45305/1) 

Kings Weston on the verge

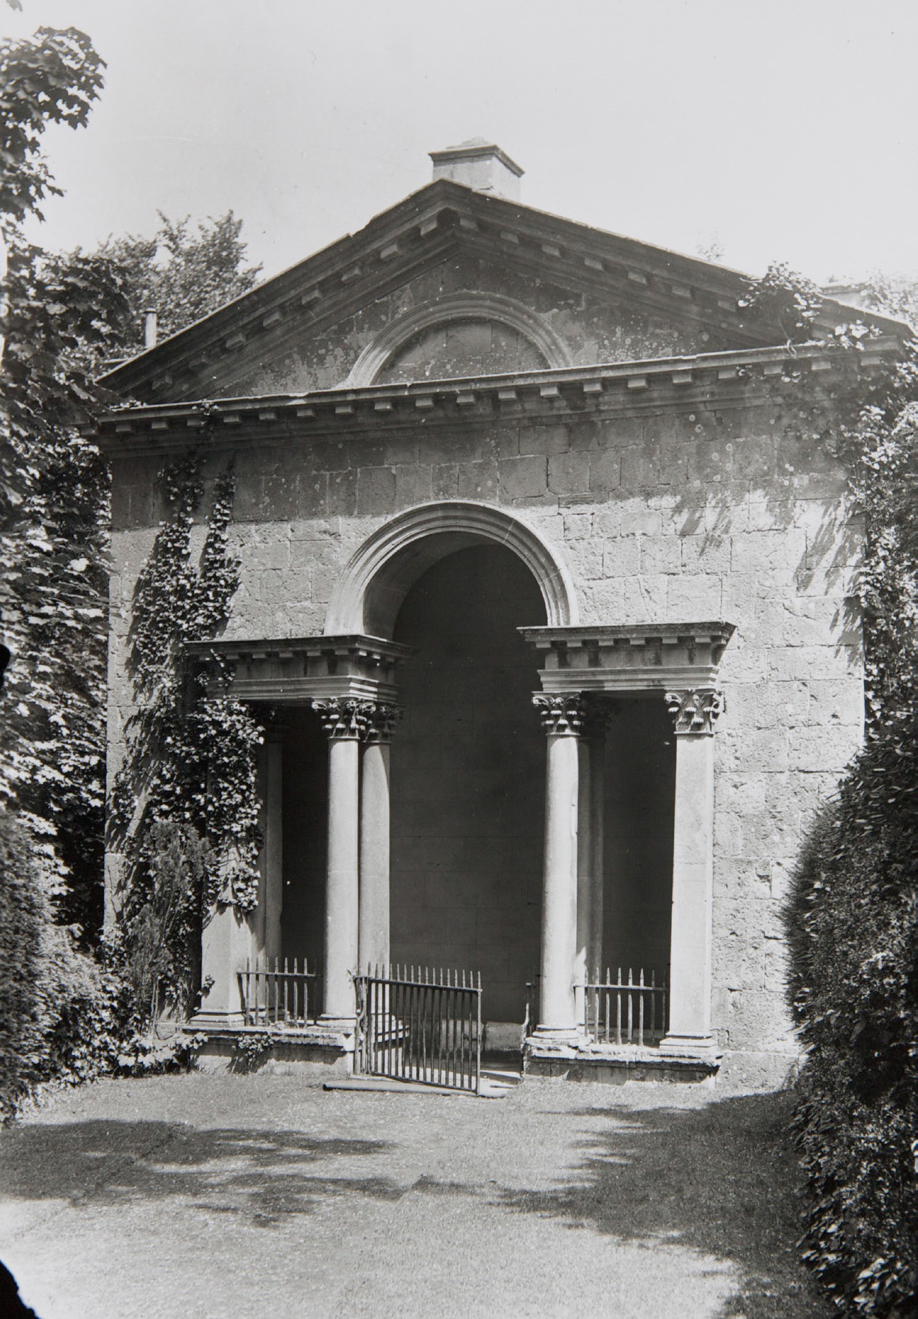
The Loggia, designed in 1718 by Sir John Vanbrugh. Seen here in 1927 (Country Life)

The area recently worked on by KWAG volunteers, just below the coffee shop terrace, Is an odd corner of the Kings Weston estate. Hard up against Kings Weston Lane in its gulley to the east it has always been an abrupt edge to the Landscaped grounds.

Before the present house was built the slopes descending towards Lawrence Weston here were laid out as formal kitchen gardens, though would have been sorely exposed to the brisk winds off the Severn. The top of the slope offered spectacular panoramas across the estuary and, in 1705, a banqueting house was built on a terrace overlooking the kitchen gardens. When Sir John Vanbrugh came to rebuild the house for Edward Southwell his plans extended to major landscape interventions. The small banqueting house received a new façade in 1718, one that looked back into the park and along a vast new terraced promenade; this building forms the core of the current Loggia.   

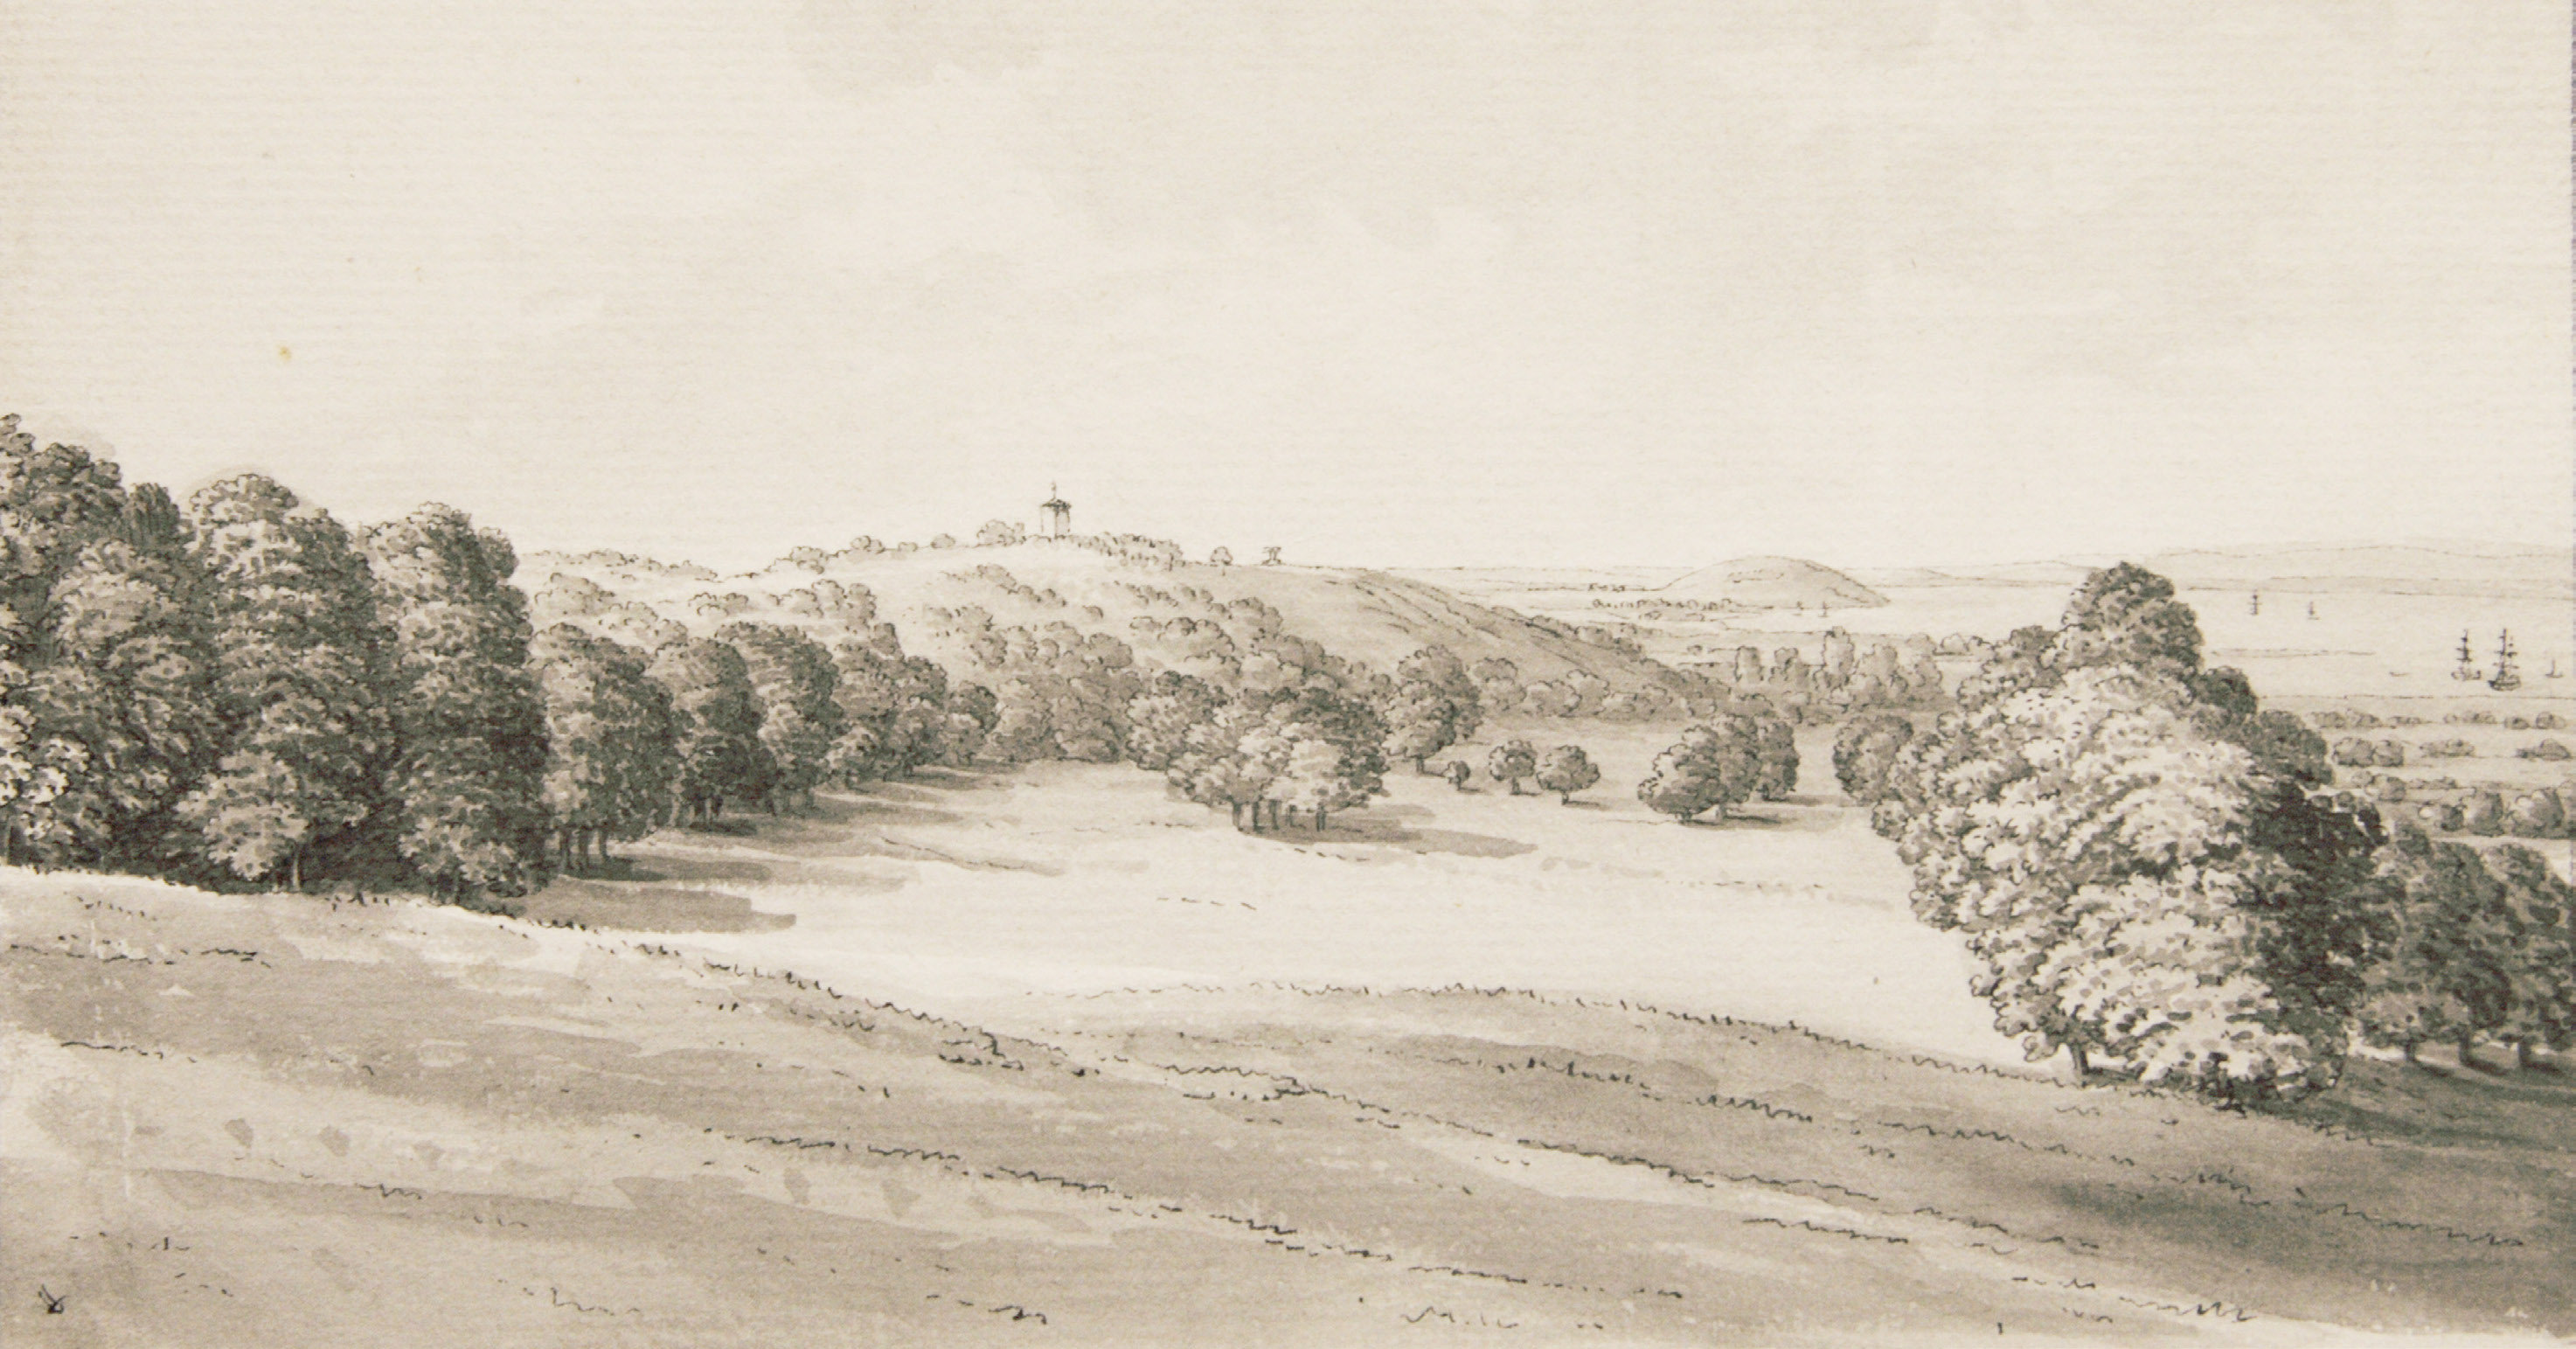
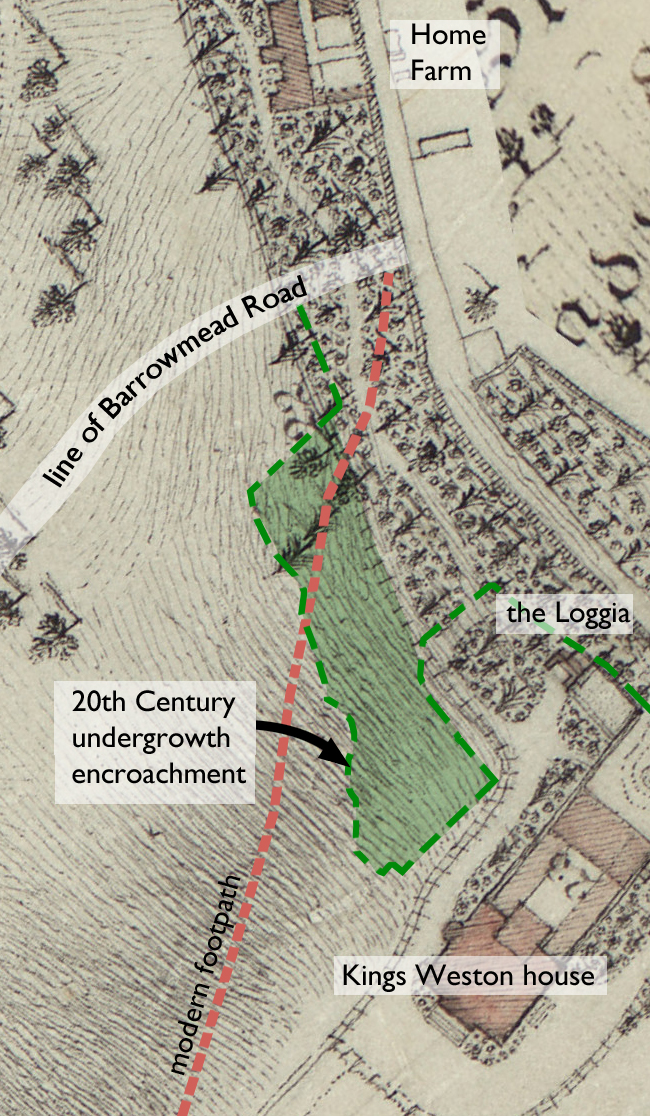
As garden fashions changed the whole of the area below the banqueting house and Loggia were deformalised and the topography took on a form much the same as today’s. By 1772, when the area was surveyed by Isaac Taylor, only the Loggia remained, and the terraces and formal gardens swept away. In their place the open parkland swept unbroken to an area described as “verge plantations”. On his plan Taylor identified a railed fence separating the newly planted area from the recently created rolling meadowland below the house; the remains of this Georgian fence can still be found in the area recently cleared.

The view from the loggia across the meadow land. Hieronymus Grimm, 1788 (Bristol Museum and Art Gallery) 
 Taylor’s 1772 estate plan with later alterations annotated

Within the plantation new trees and shrubs were laid out as part of a pleasure walk that connected the house and Loggia with the Home Farm and Menagerie below. This planting would have been intentionally picturesque in style and some of the holly, yew, and Portuguese laurel from this era are still growing there, though the path has long become lost. Maps show there to have been many evergreens incorporated within a design intended to frame the open meadow and focus the eye on Kings Weston house commanding the ridge above it.  

As time went on the trees and shrubs grew up and the view of the Loggia from the park was sadly obscured. The pleasure walk and planting continued to be maintained until the 1930s, but since then there has been little attention spared on them. Since WWII and the cessation of regular livestock grazing, this has resulted in the gradual encroachment of self-seeded trees beyond the historic fence line and the loss of the tamed edge of the meadow. Today trees cover almost twice the area of the original verge plantation and have further obscured the house and Loggia from within certain areas of the park. It is hoped that KWAG’s work, and forthcoming work as part of the National grid contributions, will help enhance the setting of Both Grade I Listed buildings and the park as a whole.    

National Award Recognition for Kings Weston

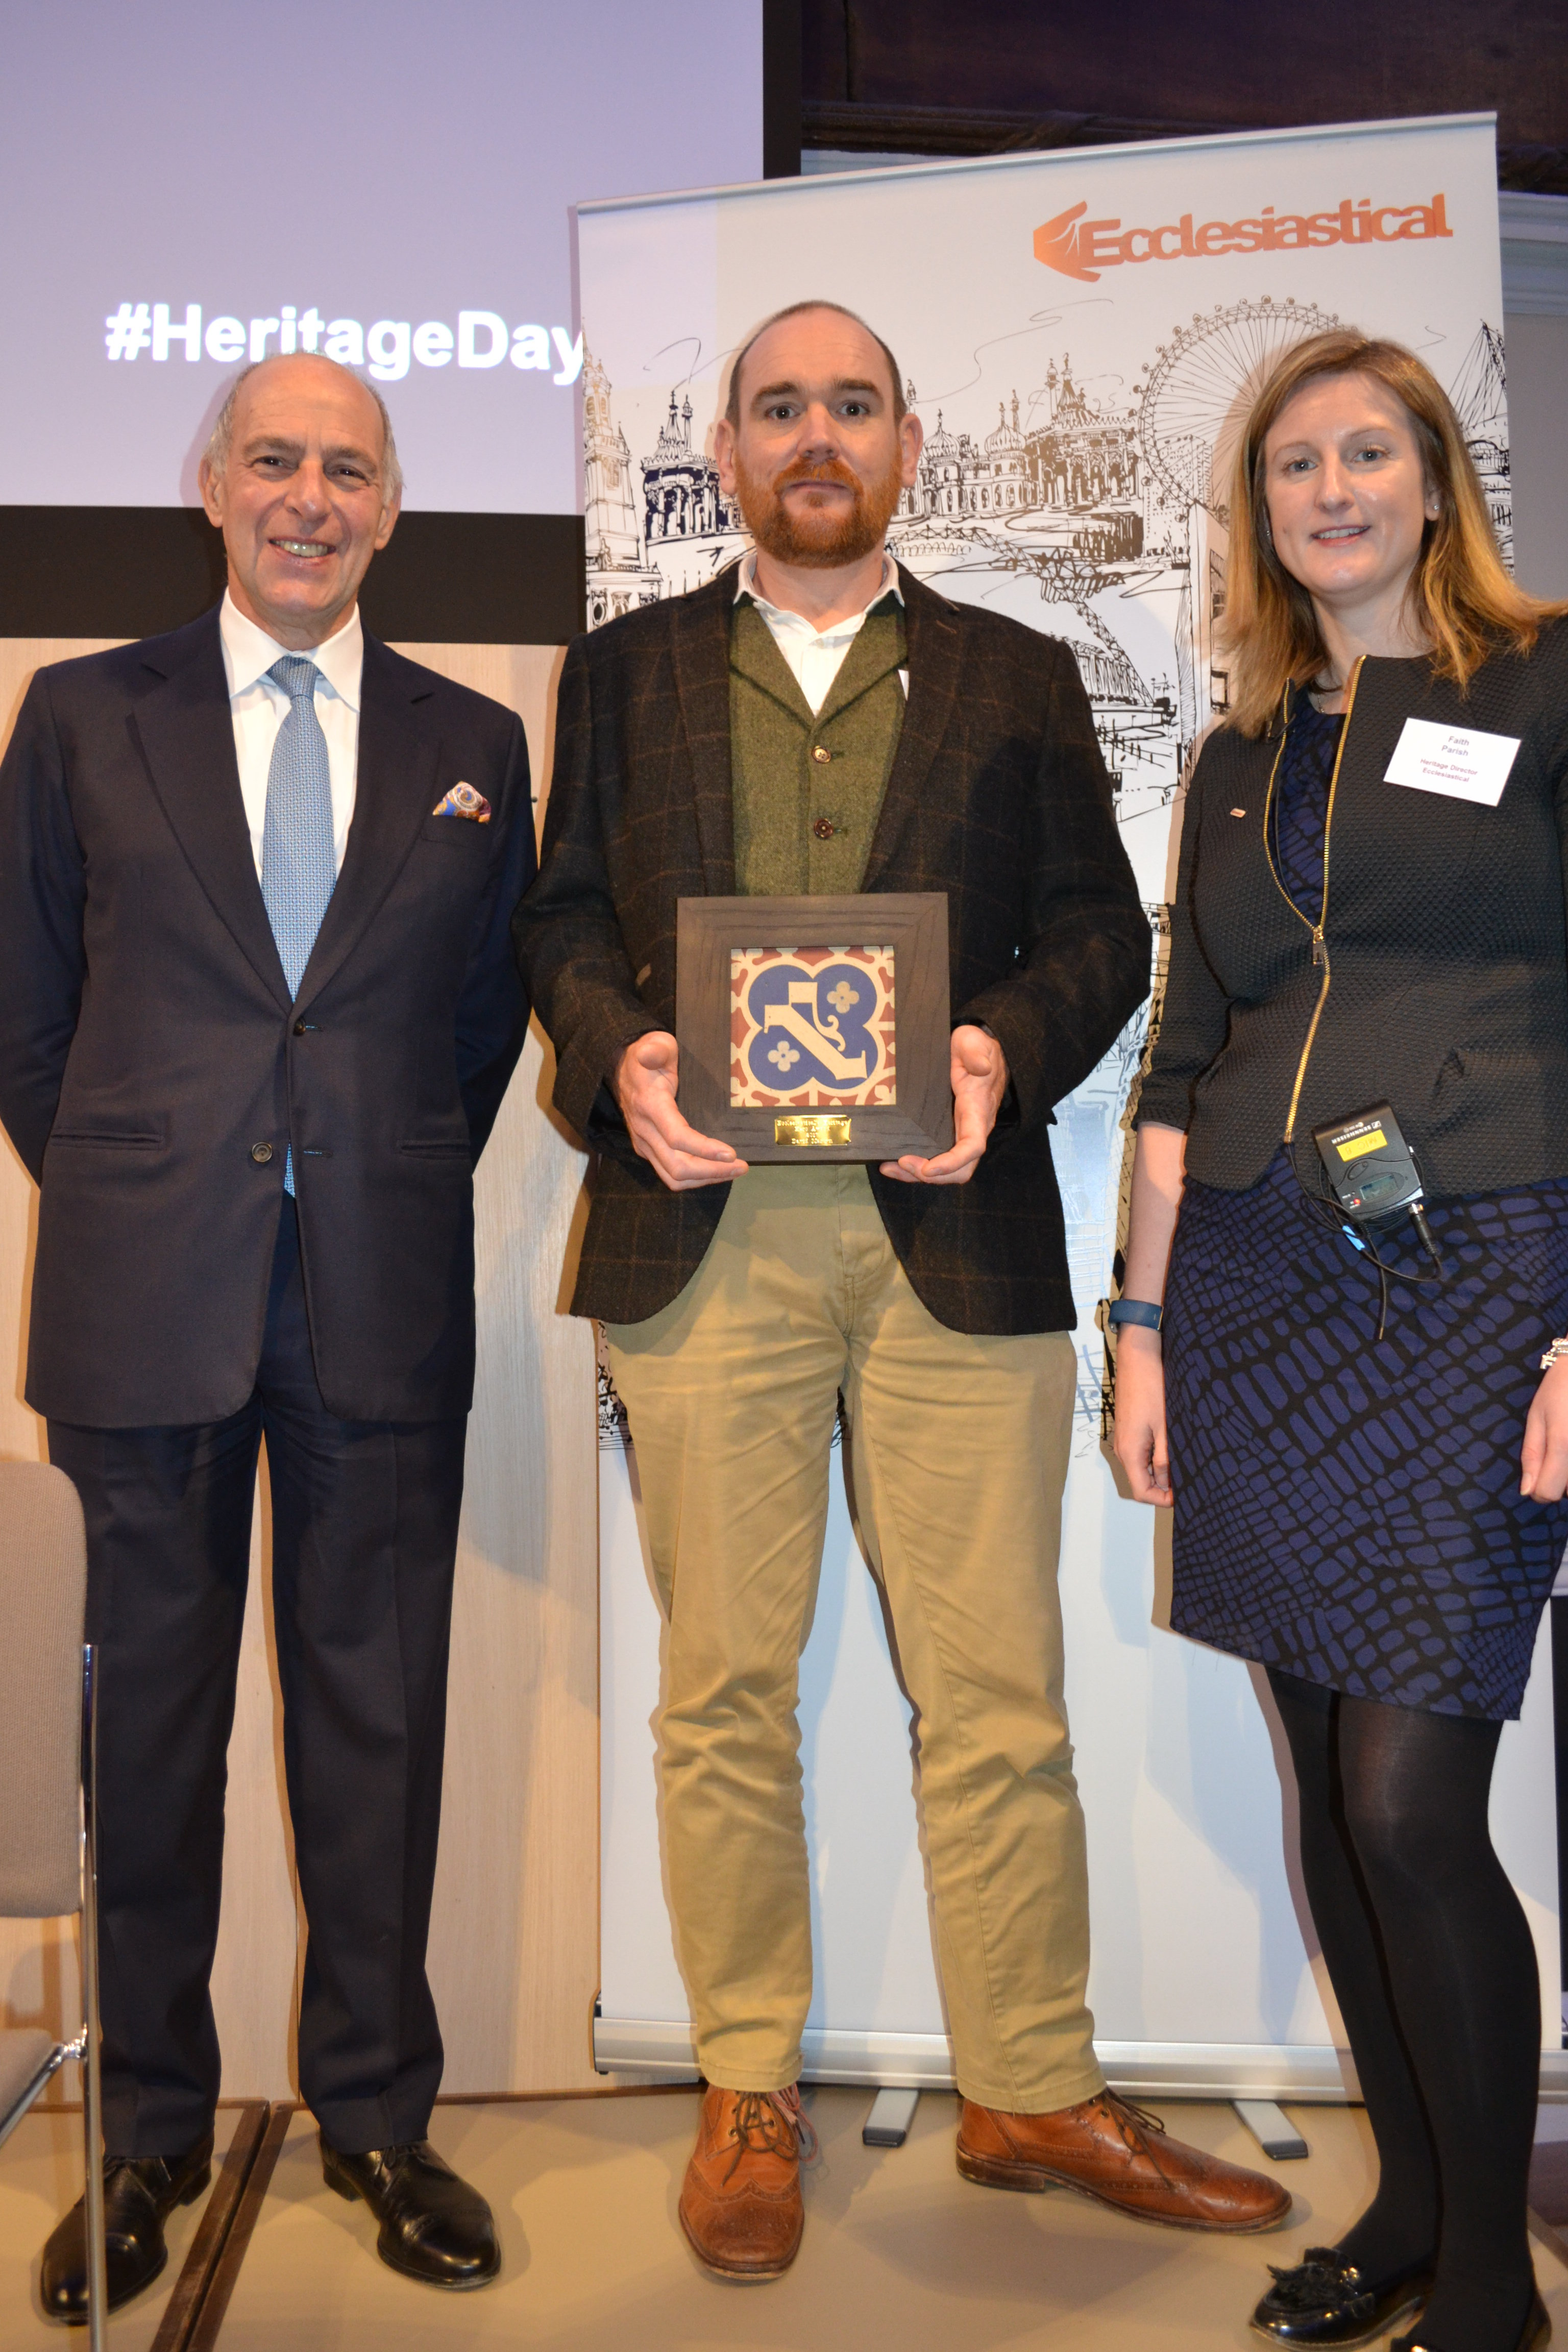
KWAG’s Chair, David Martyn, collects the Award from Lloyd Grossman

Kings Weston has again received some national notoriety. Last week KWAG’s co-founder and chairman was invited to London to receive a Heritage Hero award for his voluntary work on the estate. The award was presented as part of the Heritage Alliance’s Heritage Day at RSA House. The Heritage Alliance is England’s biggest coalition of heritage organisations, representing groups as diverse as the National Trust and the Historic Houses Association, to more specialist conservation bodies. The Alliance said “England’s heritage sector simply couldn’t function without the hard work and dedication of its volunteers. The Heritage Heroes Award, supported by Ecclesiastical Insurance, is the Heritage Alliance’s celebration of the amazing achievements of volunteers.”
 
The Alliance’s chairman, Lloyd Grossman, said ‘every day, thousands of people around the country give up their time for free on projects like King’s Weston without public recognition.  The heritage sector is dependent on volunteers to save and cherish heritage that would otherwise be lost. David Martyn has worked incredibly hard and achieved stunning results. I hope his success will inspire others to give up their time and get involved with local heritage projects’.
 
As part of his acceptance speech Mr Martyn recognised the efforts of all KWAG’s volunteers in supporting the estate, whether through working party events, helping behind the scenes, or even those members who support the group from afar. It is heartening to know that in just six years KWAG’s efforts promoting and conserving the estate are being noticed at a national level.

More historic entries on Know Your Place

Bristol City Council’s Know Your Place website goes from strength to strength with regular new entries of historic information and images provided by volunteer contributors and public collections. Amongst the recent submissions KWAG has included on the map-based site are some Twentieth Century images including the one below of Home Farm in 1936. As published in last month’s newsletter the Home Farm building, once the agricultural heart of the estate, is today for sale. This image comes from an earlier sale catalogue issued by the executors of the estate of Philip Napier Miles when the estate was split up and sold at auction.  

Whilst the building remains recognisable the attractive garden setting and outhouse in the foreground were swept away after the Second World War when Lawrence Weston Estate was laid out and the building converted for use as a new health centre. Since then is has been a Bernardo’s home, and, most recently, a nursery. Although the building is now Listed Grade II there is little left inside that hints at its historic nature; much was refurbished and modernised and the fifties though the roof timbers remain preserved in the attic spaces.

You can access Know Your Place using this link, though please have patience as the page loads as there is now a huge amount of information available on it that needs to load. It may take as long as a minute.     

Above: Home Farm on Kings Weston Lane seen in 1936

Unusual Georgian view discovered


A view of Kings Weston was recently sent to us which shows the house from an unusual angle. The view, painted in 1796, shows the prospect across the parkland from the South Walk, with the house framed in a naturalistic manner by groves of trees. This is the first illustration from this angle we’ve come across and is of particular note as it closely matches the views that KWAG restored during last year’s Lifting the Curtain project. The same angle is approximated in the masthead photo at the top of this month’s newsletter.

Watercolour of Kings Weston house from the South Walk, George Heriot, 1796.

The artist was George Heriot, a Scottish-born Civil servant who, at this time, had moved to the colonies of Canada. He returned briefly in 1796, when he painted this image, before returning to North America and developing a reputation as a major figure in Canadian Art.  This painting demonstrates not just the artist’s skill, but also that of the landscape designer. Edward Southwell III had de-formalised the grounds around the house in the 1760’s and we might assume that these copses of trees were planted at about that time to create picturesque framed views of his home.  

Edwardian Sketch comes to light

Many people local to the Kings Weston estate will be aware of the death two years ago of local Historian Ralph Hack. Ralph had amassed a large collection of research and original material about the whole area including Kings Weston and we’ve been keen to track-down his archives since then. 

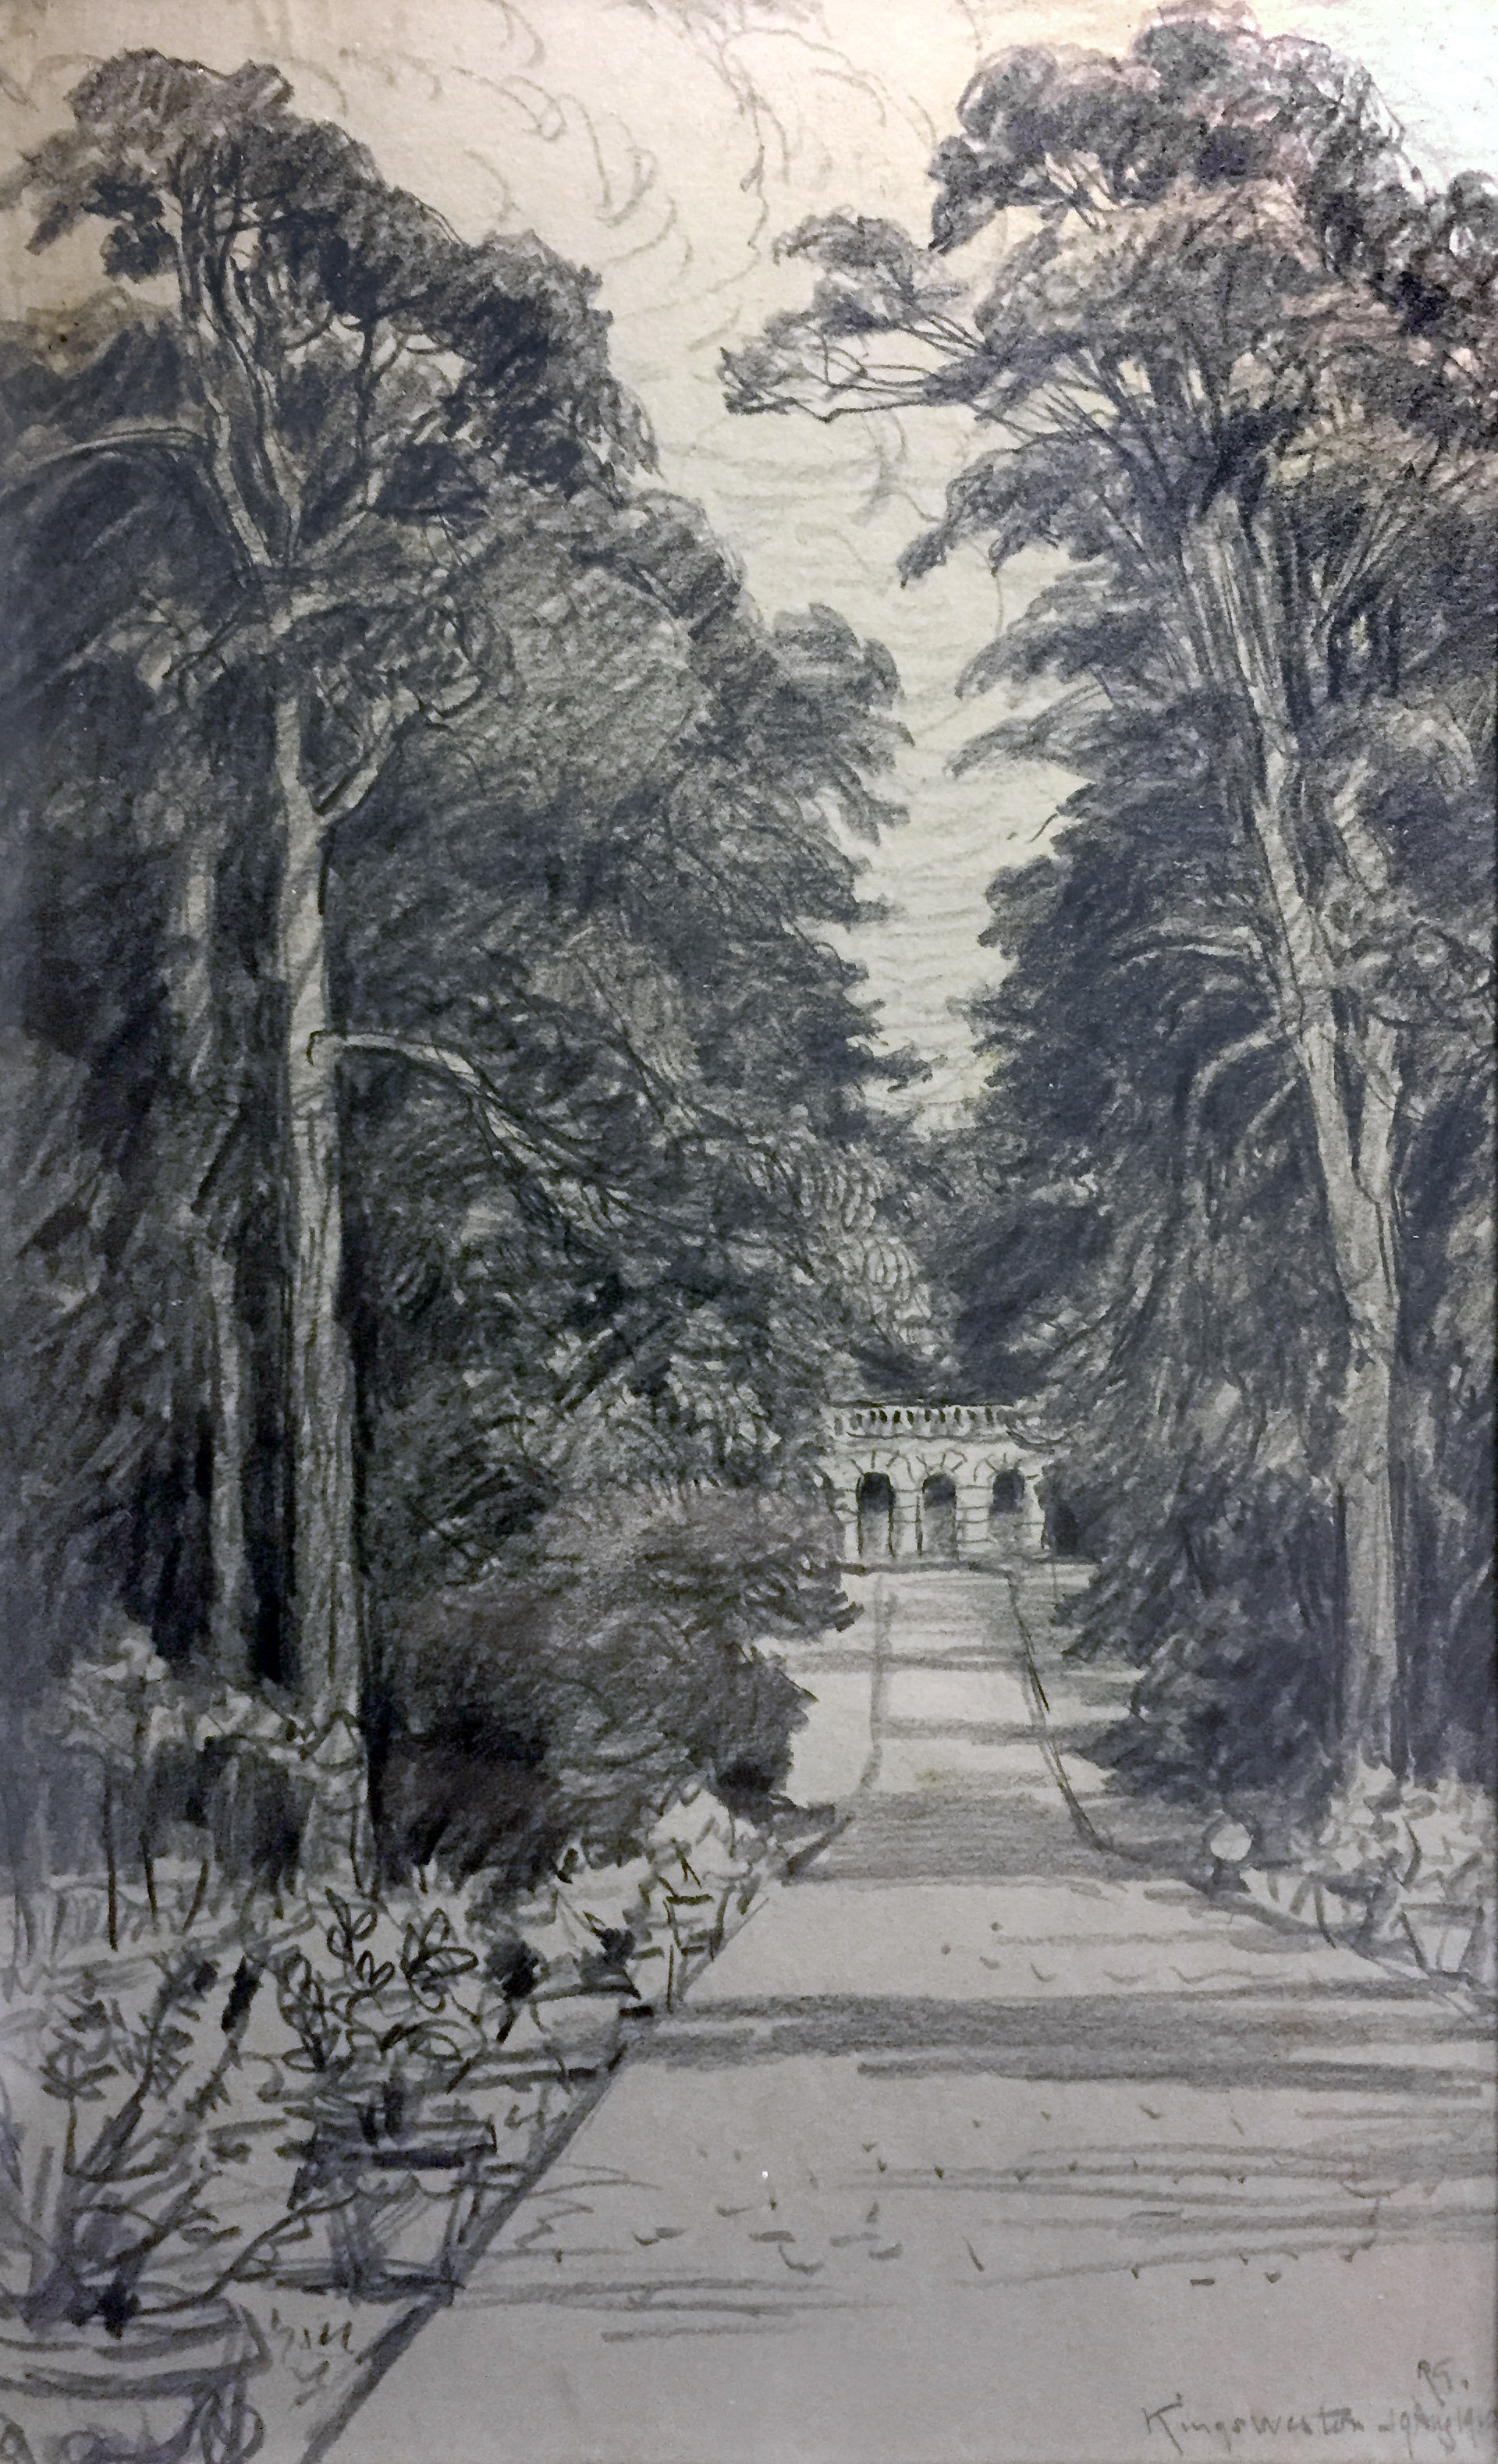
View towards the Echo, Robert Goff, 1910

Recently portions of his collection came to light at Bristol Auction Rooms, and we were keen to try and identify anything that might relate to the house and its history. Amongst the lots was a pencil drawing that particularly stood out. Catalogued only as a view  at Kings Weston, dated 1910, and signed “RG” it is a well executed sketch of the view looking towards the Echo from the house. We were in a fortunate position to recognise the sketch, and the monogram, as being the work of the artist and etcher Robert Goff. 

Goff was the brother-in-law of Philip Napier Miles, the last private owner of Kings Weston house, and he evidently spent some time there sketching and developing compositions for his etchings. Whilst we don’t know if the drawing ever developed further it’s a fascinating companion to an image we’ve hosted here before: the opposing, engraved, view looking down towards Kings Weston House in 1907.  It’s unlikely we’ll ever know if the two images were ever intended to be seen together, but, rest assured, we’ll be keeping our eyes out for an engraved version in the future!

“The Sentinels” Kings Weston. Etching by Robert Goff, 1907. 

School Memories

We’re aware than many of our followers have fond memories of their time at Kings Weston house when it operated as a school between, 1949 and 1960. 
We’ve just collected a new photo for our archive showing a school group on the steps of the house in May 1952. All we know is that this was class IX, but does anyone recognise themselves, friends or relatives in this photo? 

New light on WWI Kings Weston auxiliary hospital. 

We’re very grateful for the following short report compiled by Ann Cunningham. Ann contacted us a short time ago and has helped add a new insight into the WWI years: 

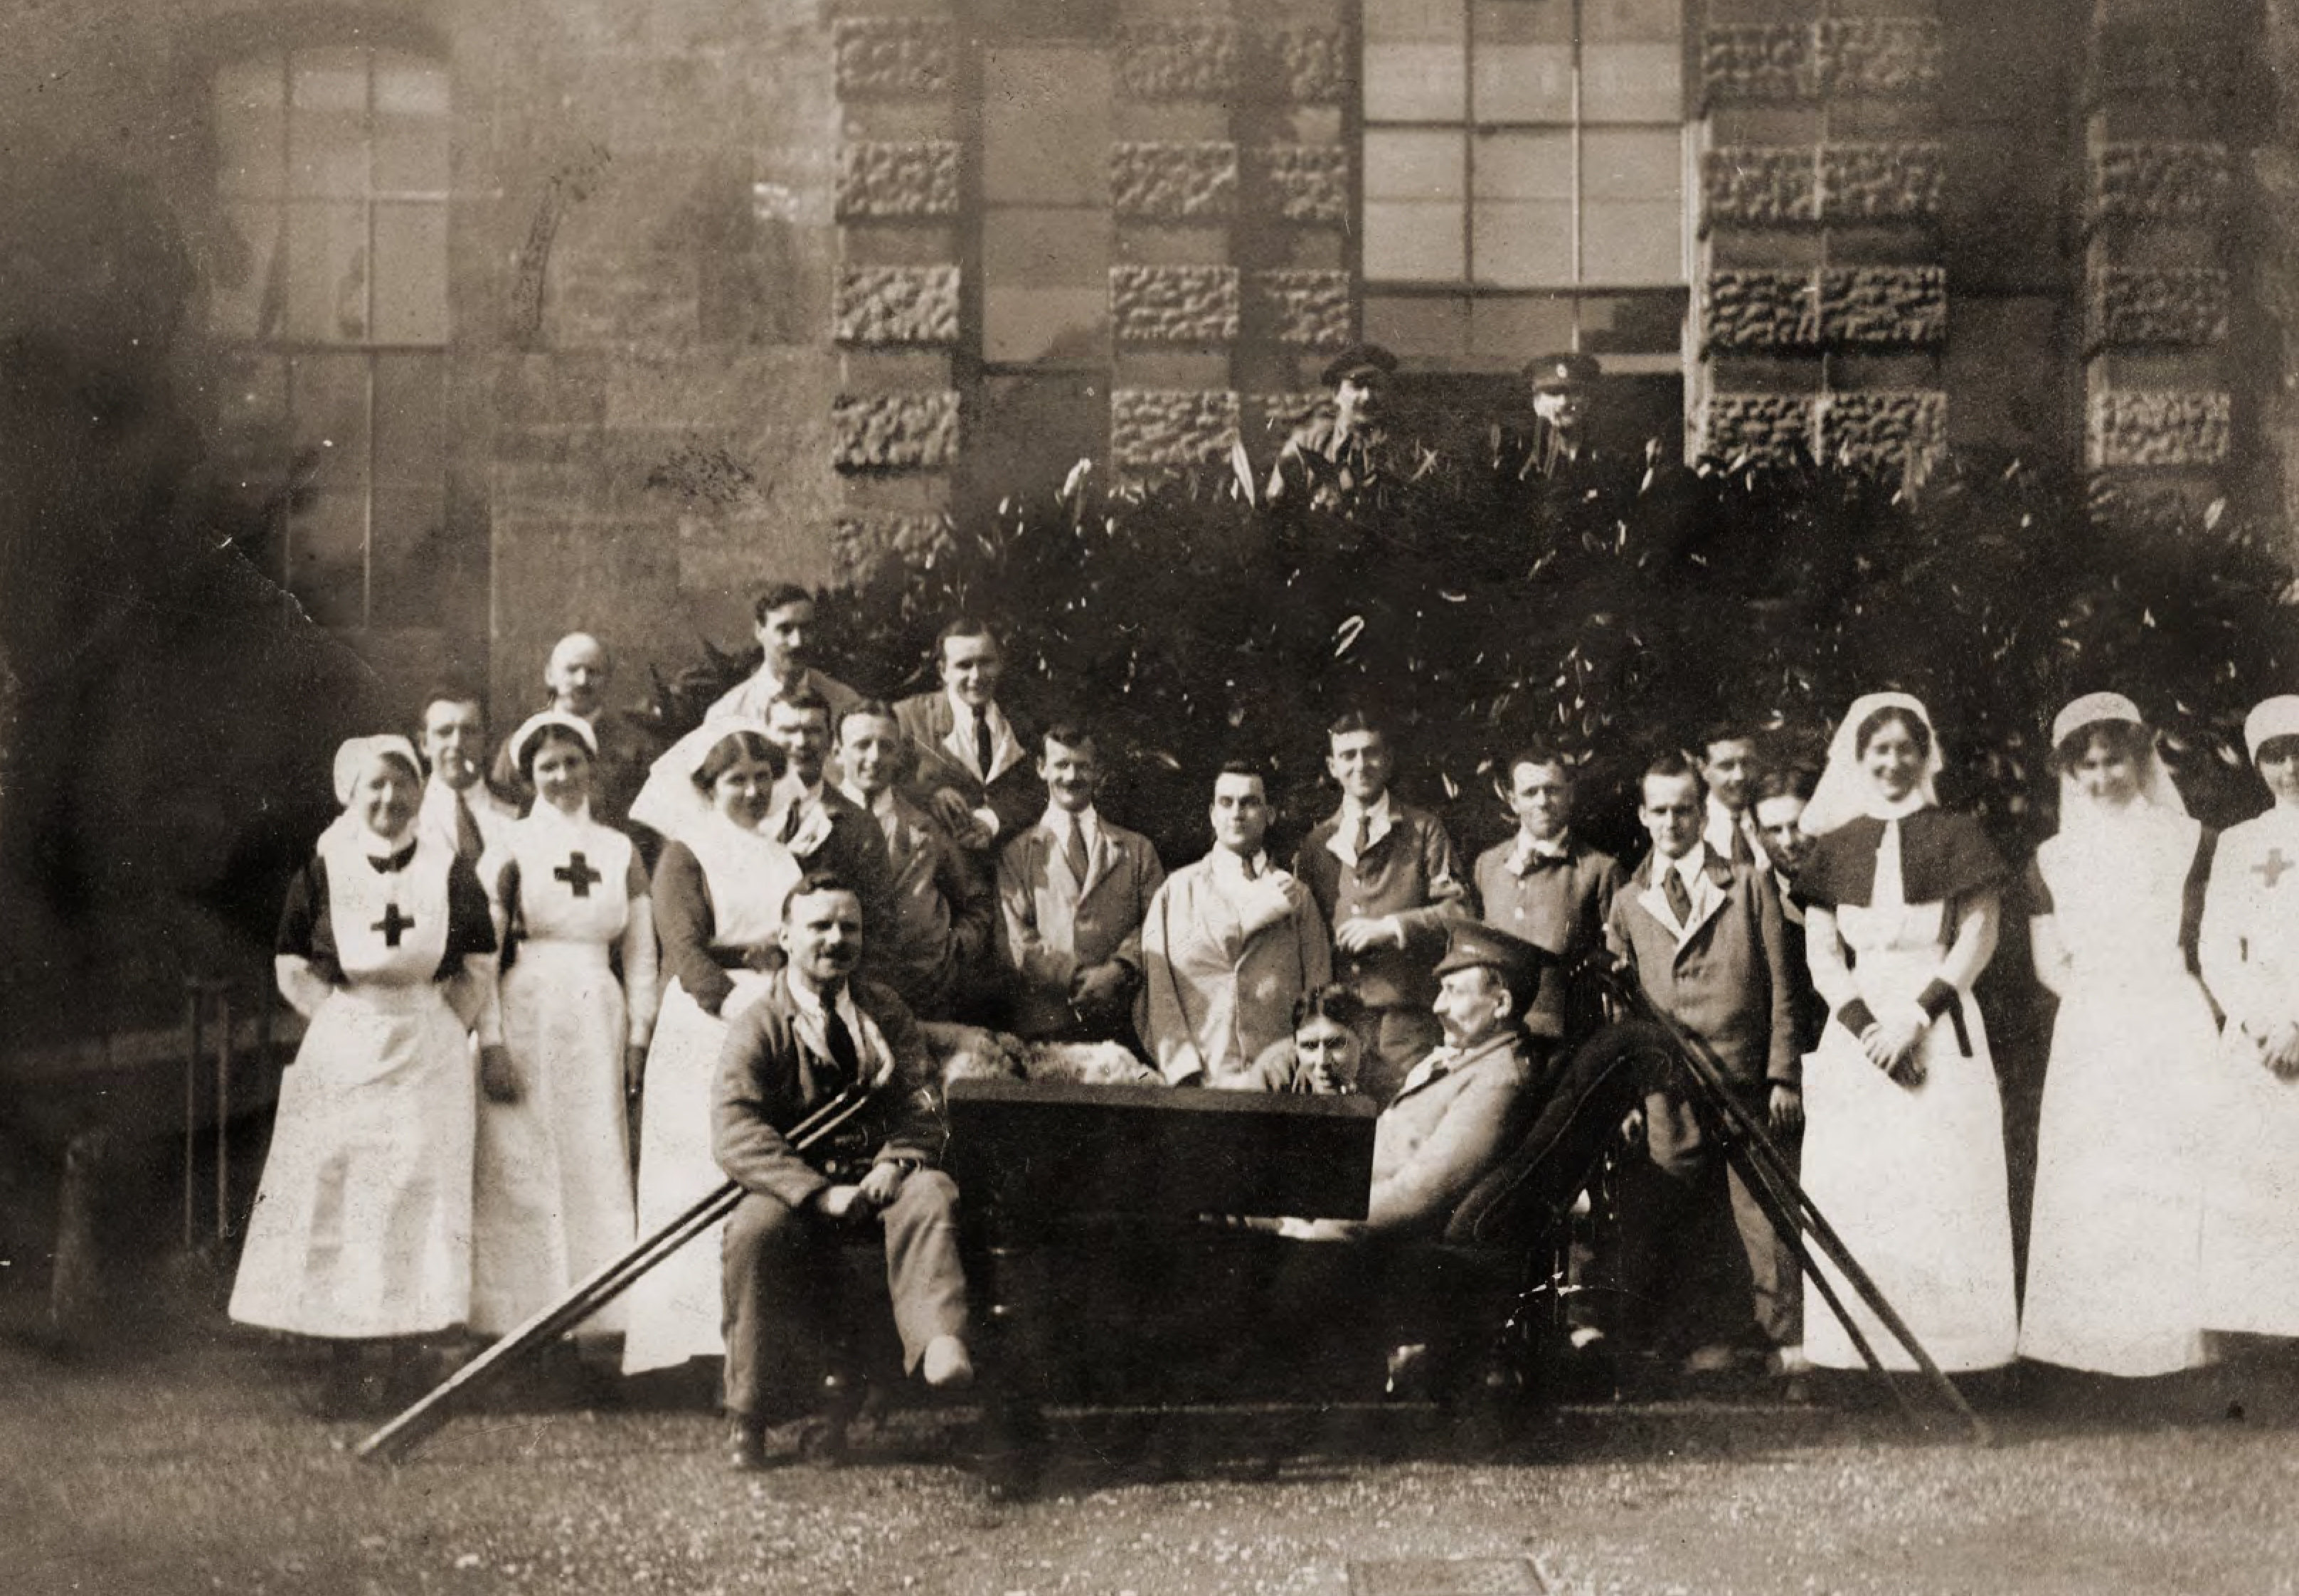
In 1914 Kings Weston House became an auxiliary hospital for wounded soldiers in WW1. From 1914 to 1919 there were many nurses and workers who came here to help and support the injured. After doing some research, I have found the following nurses that worked at the house. There are 7 in total.

Miss Hilda Prance

From May 2nd 1915 until June 1918, Hilda was here for approx 18 months.

Miss Mabel C N Moore

From May 2nd 1915 until June 1919

Miss Frances Geraldine Moore

From May 2 1915 to January 1917

Miss Ethel M. J Moore

From May 3rd 1915 to January 1917

Miss Alice Maud Muriel Borase

From Nov 1st to 18th 1916

Miss Joan Badock

Worked for one year in 1916

Miss Ethel Maud Adams

March 1918 to March 1919. Ethel was a Ward sister and also a night duty nurse.

Ethel was born in 1879 in Long Stock, Hampshire, England. Her parents were James and Susan Adams. She has the following brothers and sisters. Sarah, Annie Elizabeth, John George, and Herbert Evans.

Soldiers and nurses pose on the garden steps of Kings Weston House.


Ethel has been documented as being a Pioneer Nurse. In 1887 the first register for professional nurses was founded. It was the first in the world. It was called  the Royal British Nurses’ Association (RBNA). Its aim was to provide a snapshot of the nurses training and qualifications.

Ethel has been documented as registering in 1915, at this time it was voluntary, but by 1919 it was compulsory and finally in this year the Nurses Registration Act became law.

Further information can be found about Ethel and other pioneer nurses at http://www.kingscollections.org

Anyone that is interested in learning more about the Red Cross, what they did, or simply wanting to search for other nurses can visit: www.redcross.org.uk/About-us/Who-we-are/History-and-origin/First-World-War. Information has also been sourced from http://www.ancestry.co.uk

KWAG’s first World War exhibition boards can be viewed here

A view from an angle last enjoyed a generation ago; The garden front of Kings Weston over the recently relaid lawn after the ruins of QEH were recently removed.


Kings Weston Iron Bridge history

It is almost a year since the historic Iron Bridge  across Kings Weston Road was hit by a lorry and damaged an severed an important footpath. At last we have some good news to report: Bristol City Council highways team have now started commissioning survey work of the Grade II Listed structure in advance of physical work being undertaken to reopen it.

A structural survey is just one element of the package of information needed to ensure the most sensitive approach is taken in making repairs; A Listed building assessment and heritage report is also being undertaken by the city’s conservation team to ensure that the significance of the structure is understood, and to inform best practice in dismantling and reinstating damaged elements.

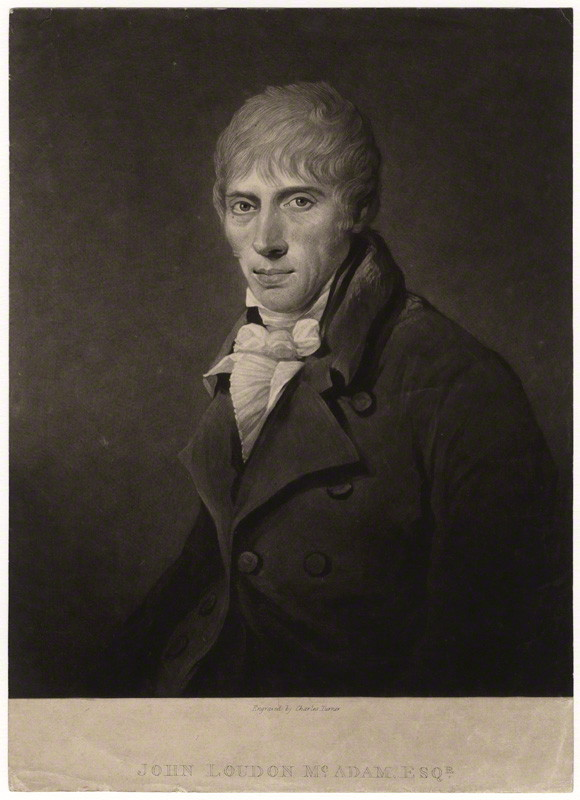
John Loudon McAdam (1756-1836)

The bridge was designed by the eminent highways engineer John Louden McAdam who, at the time, was the engineer tasked with improving the turnpike roads around Bristol. In 1819 the lane, a parish road between Kings Weston and Henbury, was turned into a turnpike road and work commenced to improve standards to justify the tolls levied on such routes.

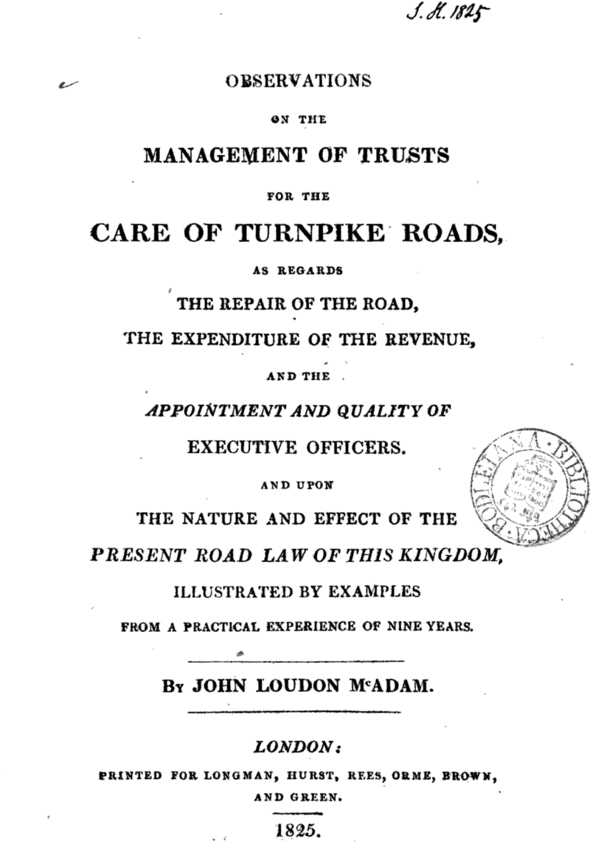
It wasn’t until 1821 that McAdam noted in his observations that labourers had begun lowering the hill and building walls at Kingsweston Hill. This would have formed the deep cutting through which the current road passes. In the following year he notes the formation of a new footpath in association with the same works which is likely to have been the track approaching the old inn from the Sea Mills direction. It’s probable that the iron bridge was installed at the same time, as the completion of these ambitious works. 

Title page of McAdam’s 1825 Observations


The bridge was constructed of more than 130 individual components of both cast and wrought iron. More technically advanced than most similar structures of the period it used a closed-mould casting technique which allowed the incorporation of strengthening flanges to the structure. New work has been undertaken by KWAG, in cooperation with the Council’s conservation team, that sheds light on the construction and fabrication of the bridge. Following a study of the structure a 3D model has been created which will now be used to inform the best approach to restoration. As you can see, for such a small structure, it’s surprisingly complex! 

The city’s highways officers are currently considering options to raise the bridge to remove the possibility of it being hit again in the future. There is also the potential that the whole of the bridge will need to be dismantled and removed before re-installation. As the project develops we hope to be able to report on progress, but physical work is unlikely to begin before spring 2017. 

exploded diagram undertaken by KWAG showing the construction of the Iron Bridge