Now a private residence, the contribution of the Brewhouse to the historic estate can easily be overlooked. A Grade I Listed building since 1959, it’s relationship with Kings Weston house, the house it once served, has been confused by a series of changes in landscaping, some which are surprisingly historic.
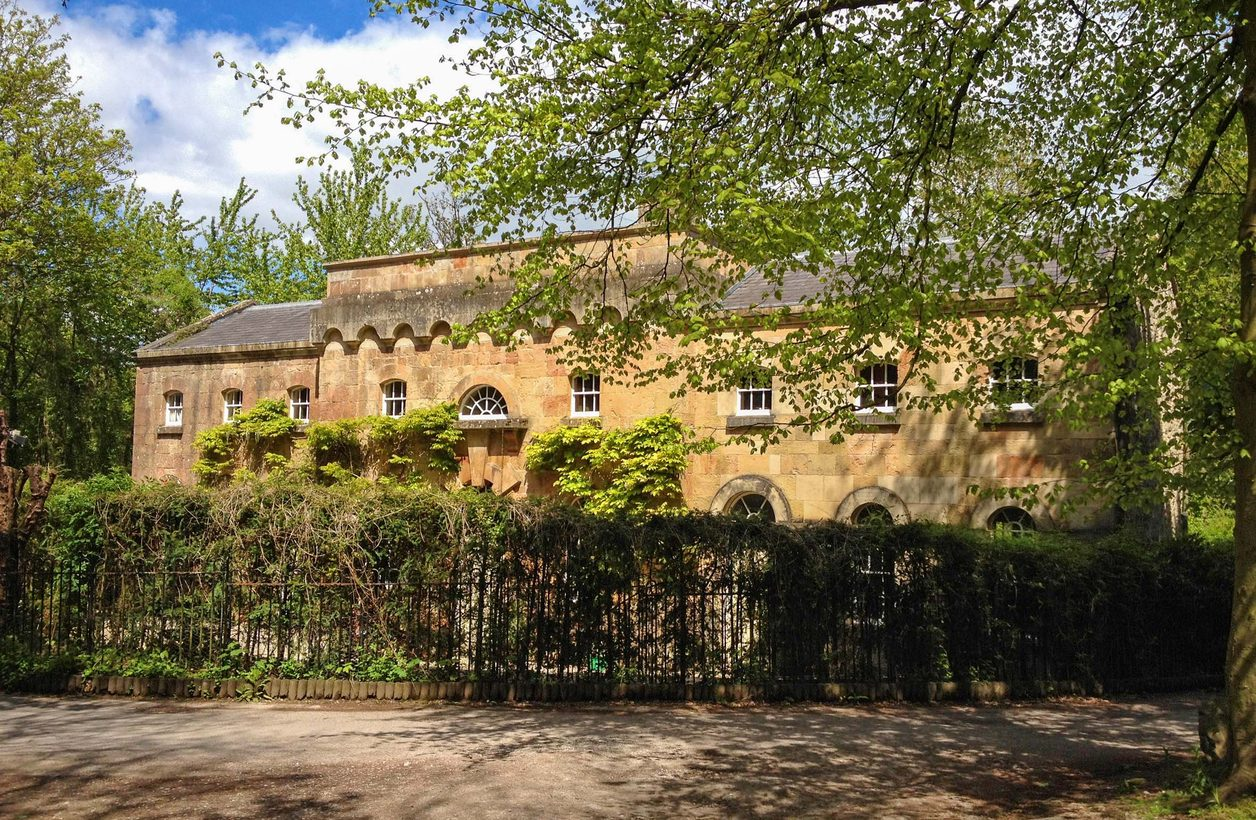
Today, the building sits behind railings and a yew hedge, but would once have been part of a suite of service buildings, stables, carriage houses and stores that lined a formal service court. This layout had been dictated by the earlier Tudor mansion, but was given greater formality when Edward Southwell sought to reinvent himself through new architectural works around his estate.
As we know, it was the Queen’s architect, Sir John Vanbrugh to whom he turned to design a new mansion, and other buildings were added to the original commission in short succession. Many of the original architects and contractors drawings survive, most as part of the famous Kings Weston Book of Drawings, held in Bristol Archives. However, there are no plans or details that can be related to the Brewhouse.
In attributing the brewhouse to Vanbrugh we are left, instead, to make assumptions based on its design. Vanbrugh was a very individual architect, creating a palette of unique and idiosyncratic architectural details that might be considered his signature. Fortunately the Brewhouse is one of the buildings that follow precedents set by some of his other buildings.
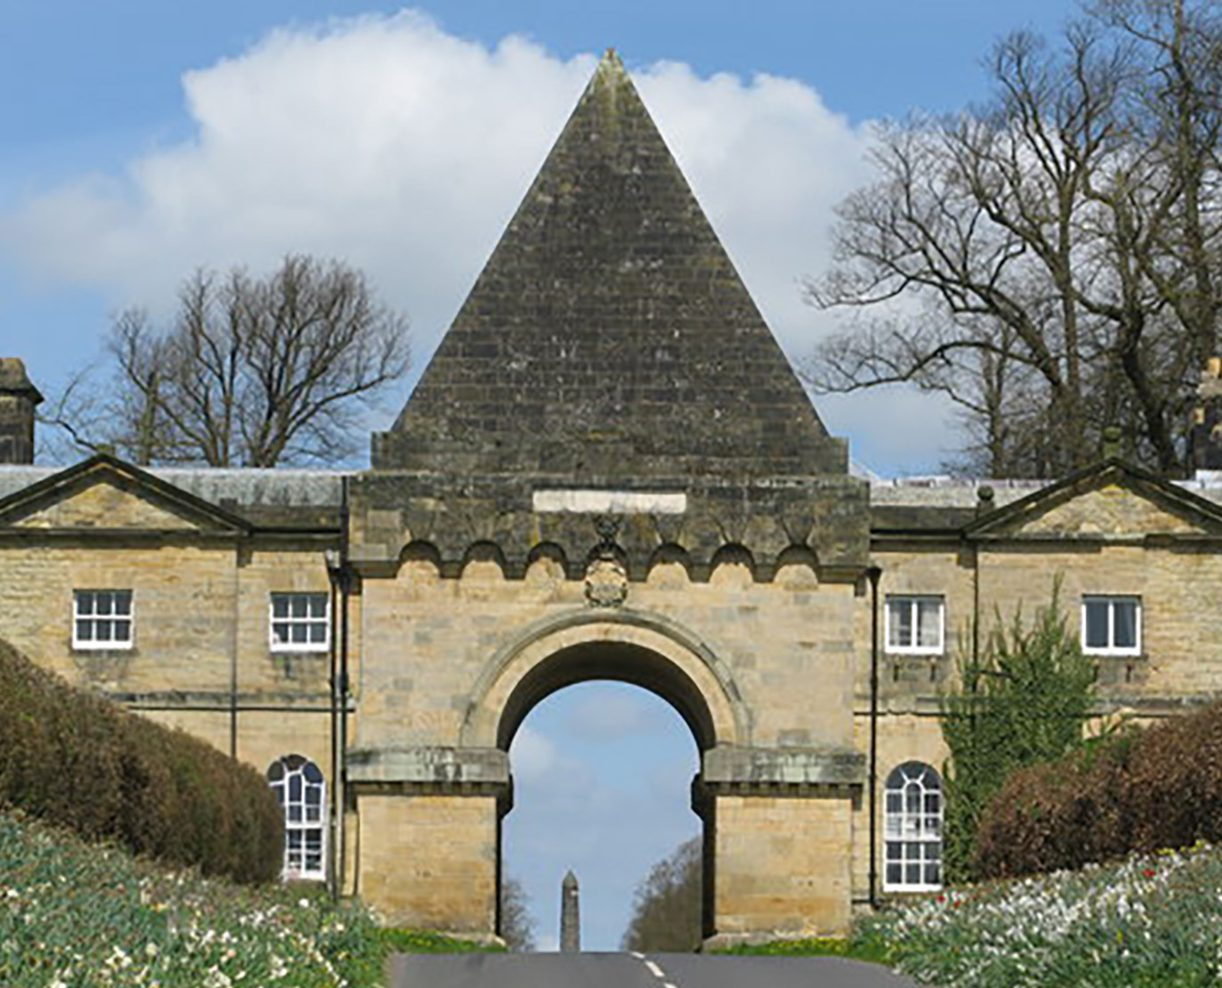
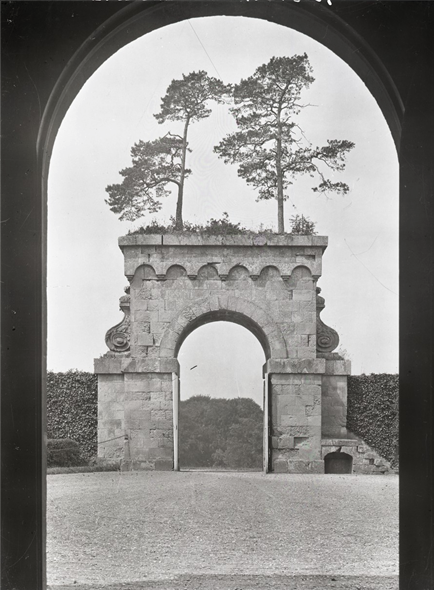
Though a relatively simple and robust building, its most characteristic feature is probably the cornice or repeated arches held aloft on little coved brackets. This is a particular leitmotif of Vanbrugh’s work, being repeated on numerous of his buildings, including the Pyramid Gate at Castle Howard and the entrance gate to the now-lost Eastbury Park in Dorset. He used it to imbue his architecture with his “castle air”, providing romantic allusions to medieval architecture that suggested ancient pedigrees to buildings he used it upon.
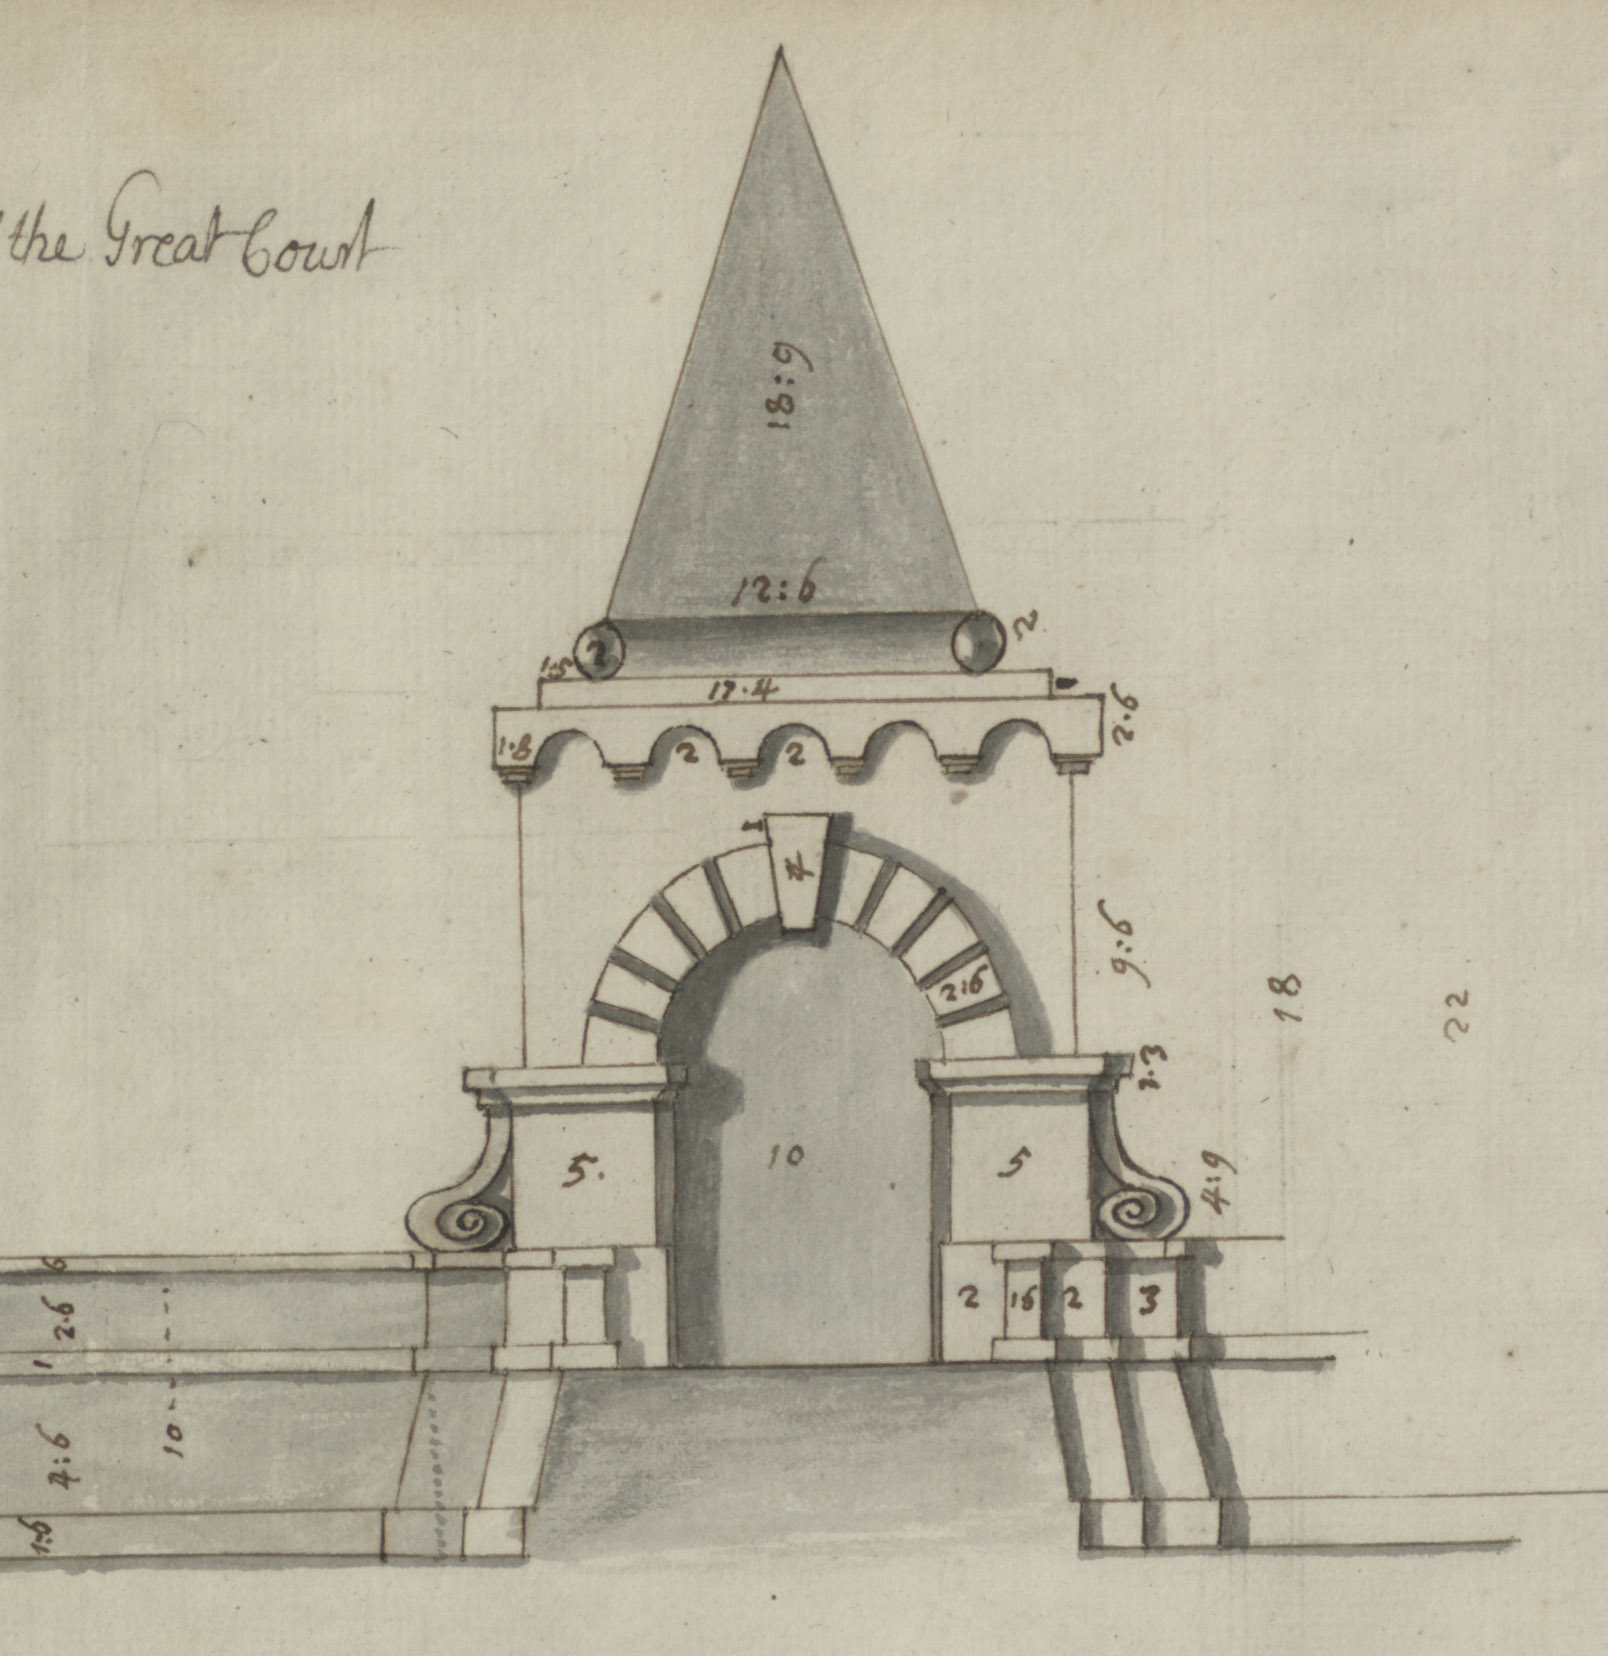
It was also present on other buildings at Kings Weston, though ones now lost or never realised. Vanbrugh’s abandoned idea for a miniature version of the Pyramid Gate followed it a year later, but was not progressed beyond paper. The kitchen wing that once stretched out from the back of the mansion had a tall chimney that was also given this treatment.
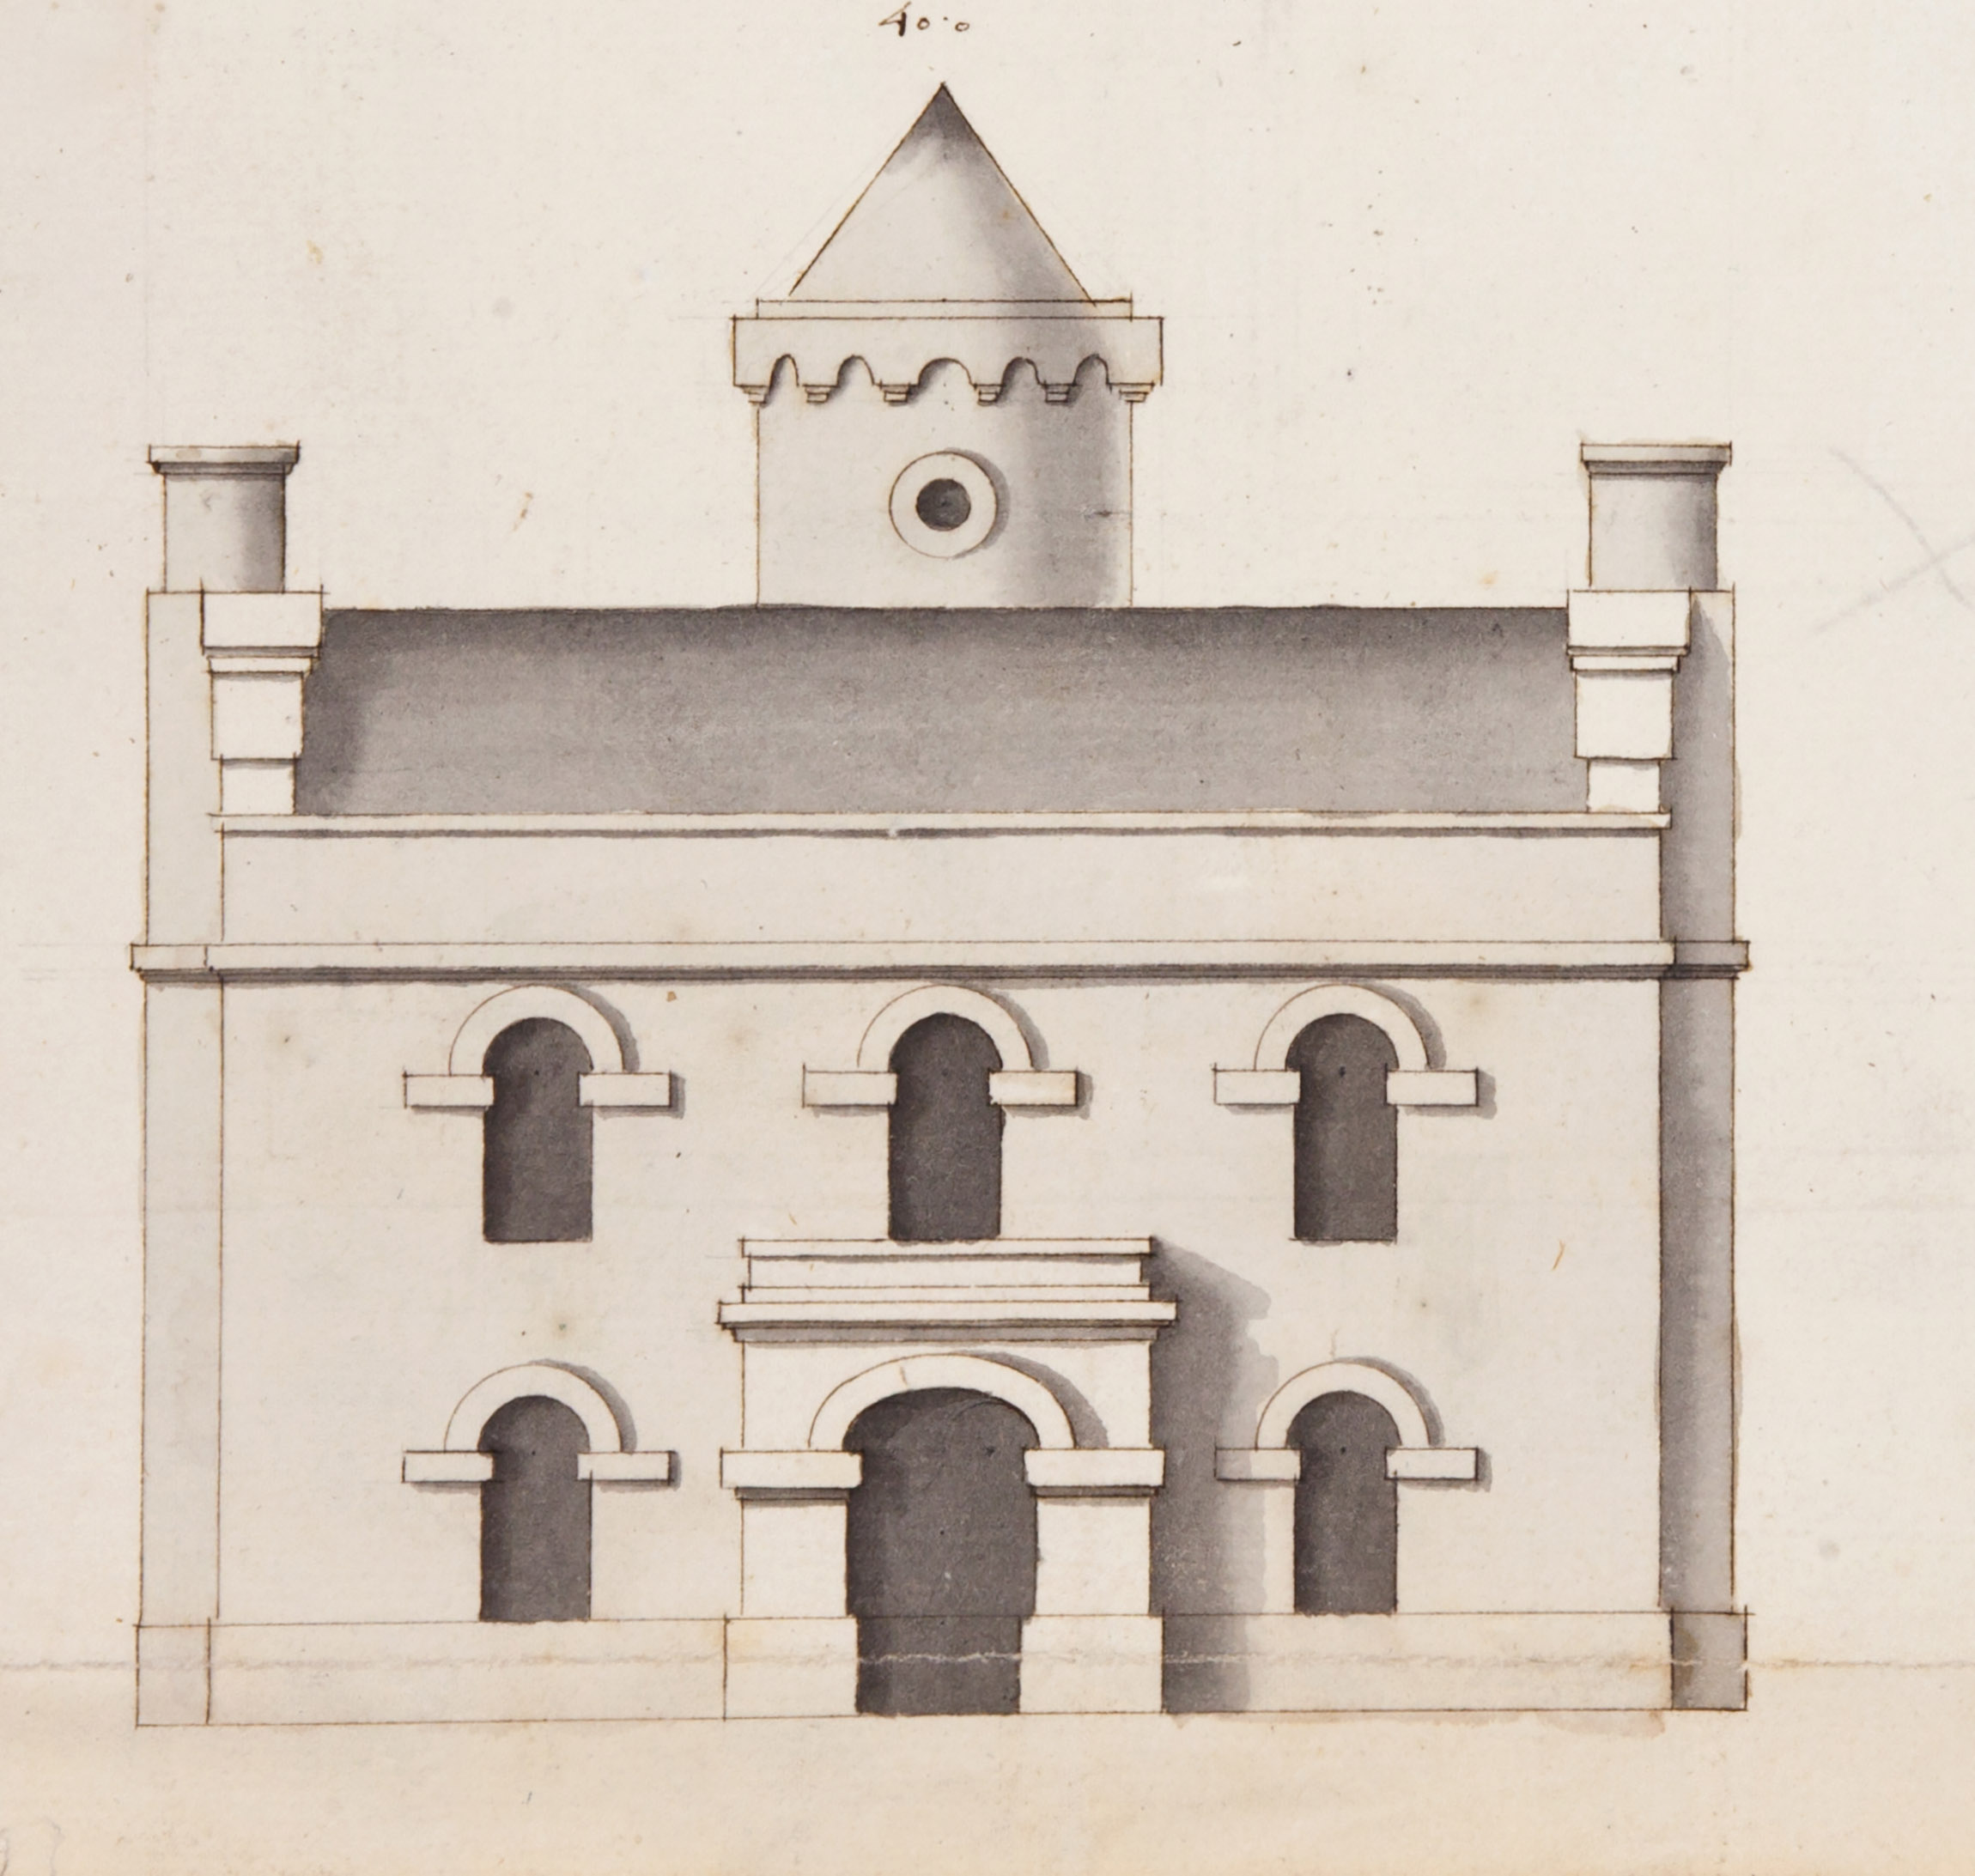
A plan for an Ale House (not to be confused with the Brewhouse) had a cylindrical turret with witches-hat spire and similar motifs, but as-built, as the Kingsweston inn, it adopted a different disposition. Arched ground floor windows and doorways on part of the Brewhouse might also be related back to the unexecuted 1717 proposal for Kingsweston Inn.
Of course, the arched window, part of the centrepiece of the main front of the Brewhouse, has parallel with the prominently placed arch window in the pediment of the main front of Kings Weston house.
Even without direct evidence, the authorship of the Brewhouse as a Vanbrugh building is almost certain. Dating is more difficult. Most of the motifs were used throughout Vanbrugh’s architectural career. We know that Edward Southwell invited his architect back in about 1720 after completion of the main house, to undertake work on various buildings in the park. An estate plan of that year suggests the formal stable courtyard that was once prelude to formal entrance courtyard was already in place, but can’t be relied on for detail, and it’s unclear whether the exact building we know today had already been built.
What is certain is that the buildings functions were essential for the operation of a mansion and estate. Beer was an essential component in satisfying household consumption by servants and labourers, and may also have made it to the table of the Southwell’s themselves. Small beer, a weaker brew, was an everyday alternative to drinking water, one that could often be more reliably safe than that drawn from wells or collected off lead roofs.
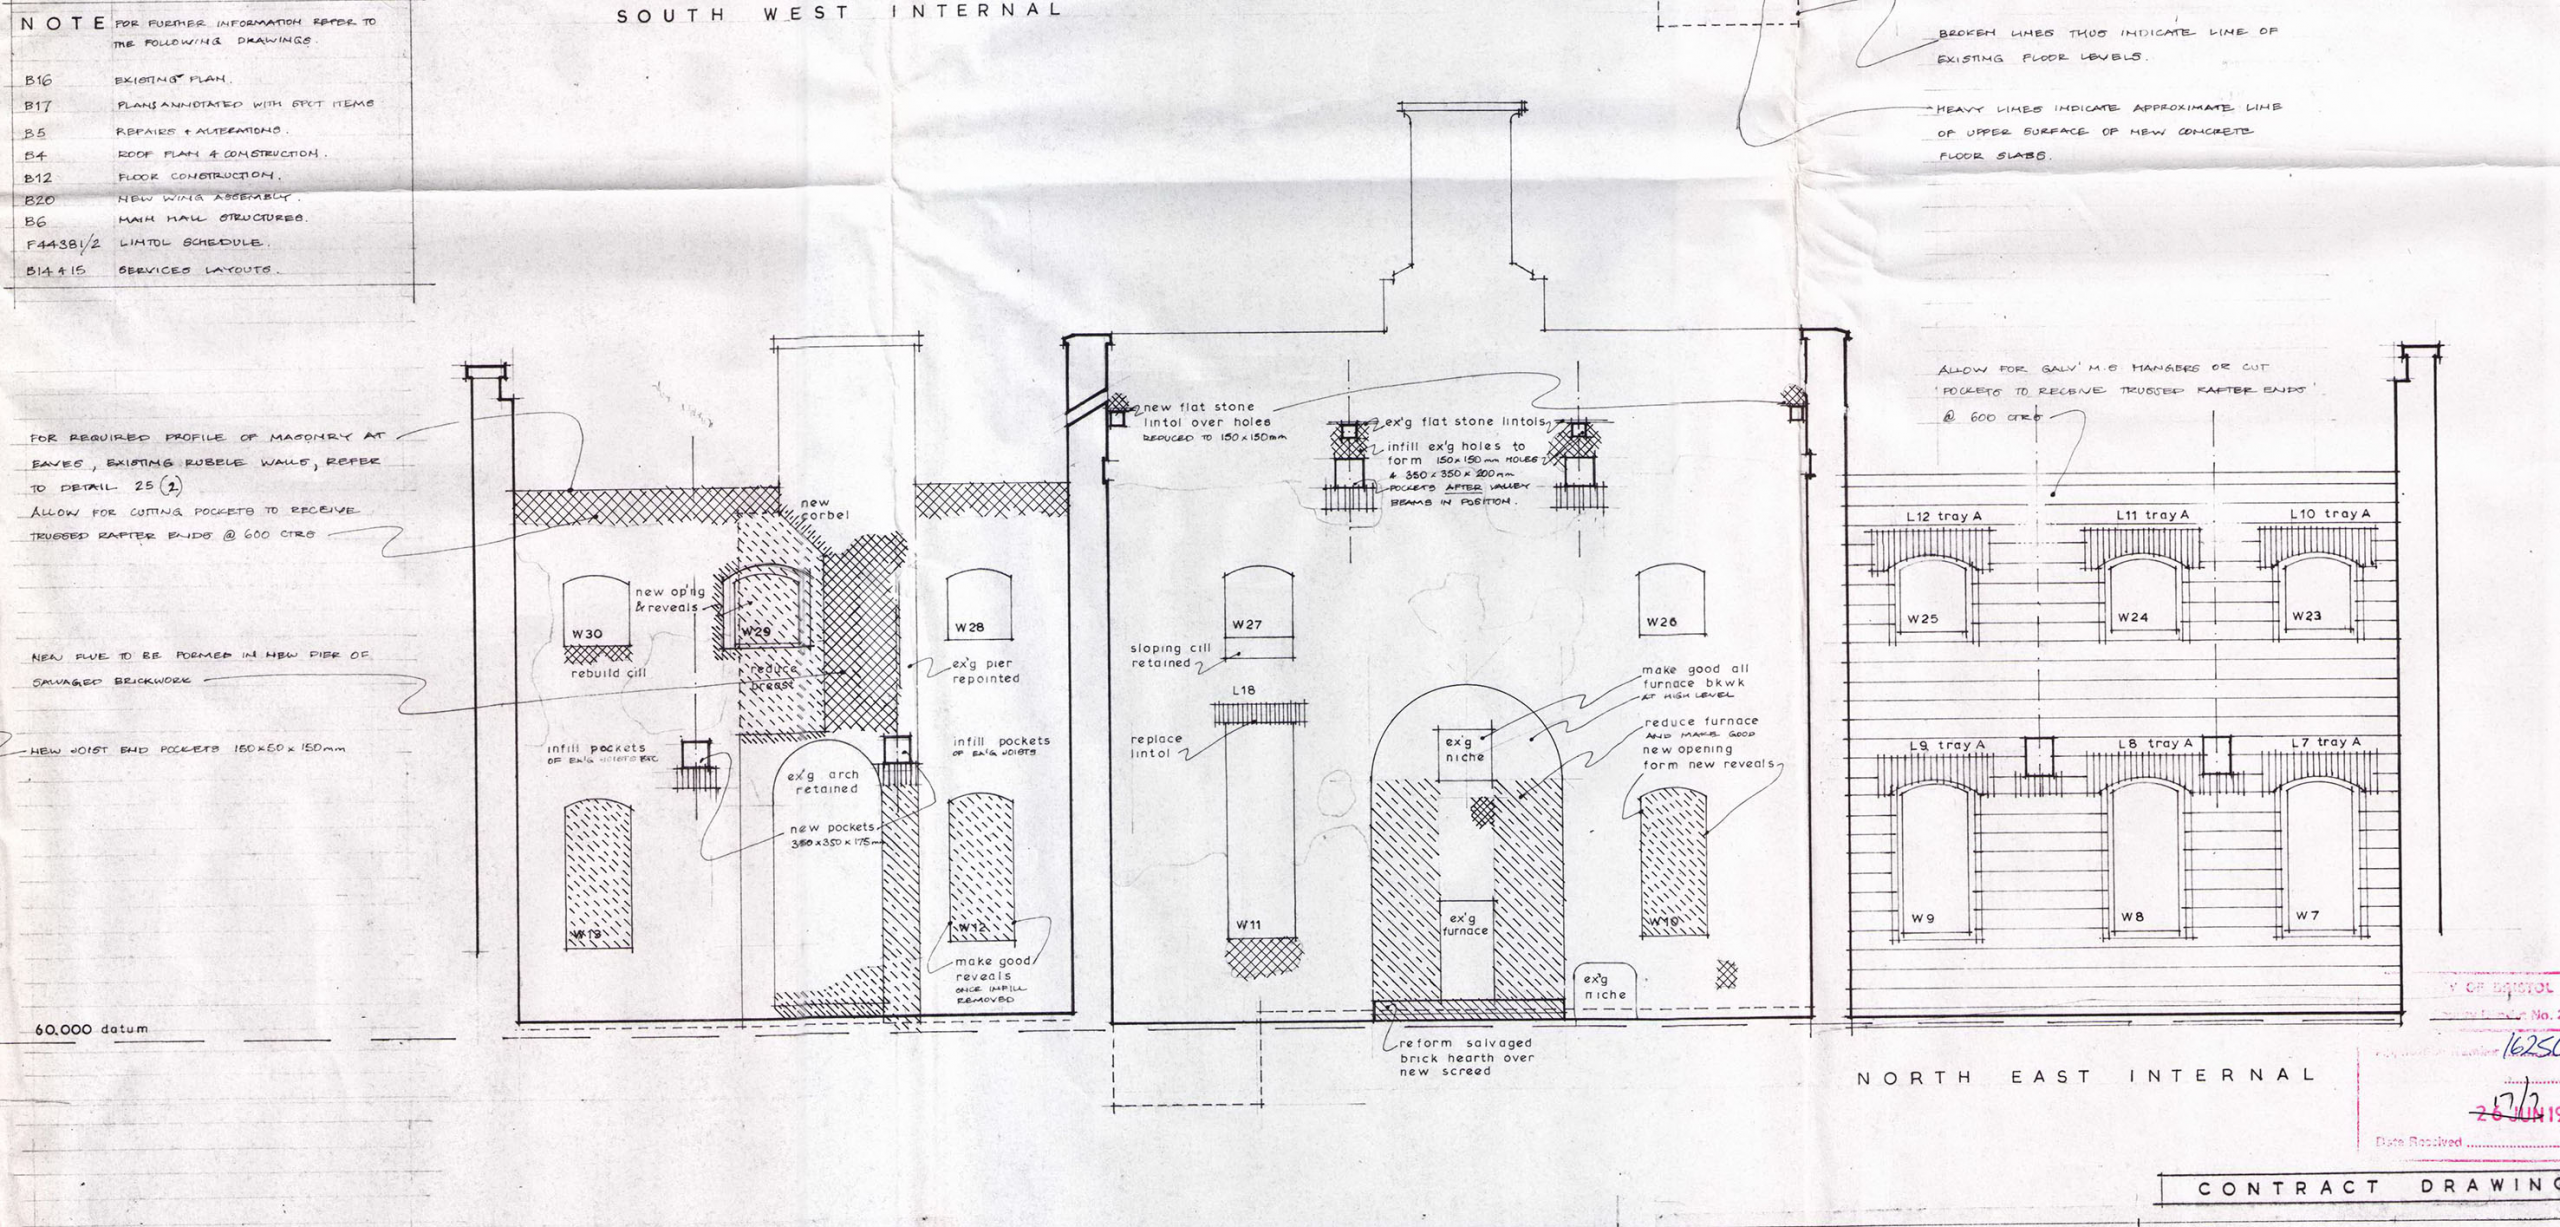
The central portion of the present building was designed for the purpose of brewing. The northern wing was dedicated to baking bread: another basic essential. Both processes involved fire, and it was common practice to ensure they were kept at a comfortable distance in case any accidents might get out of hand. A look at the rear of the building reveals the stout chimney that exhausted the fire used to boil water for the brewing process. A smaller chimney served the bakehouse.
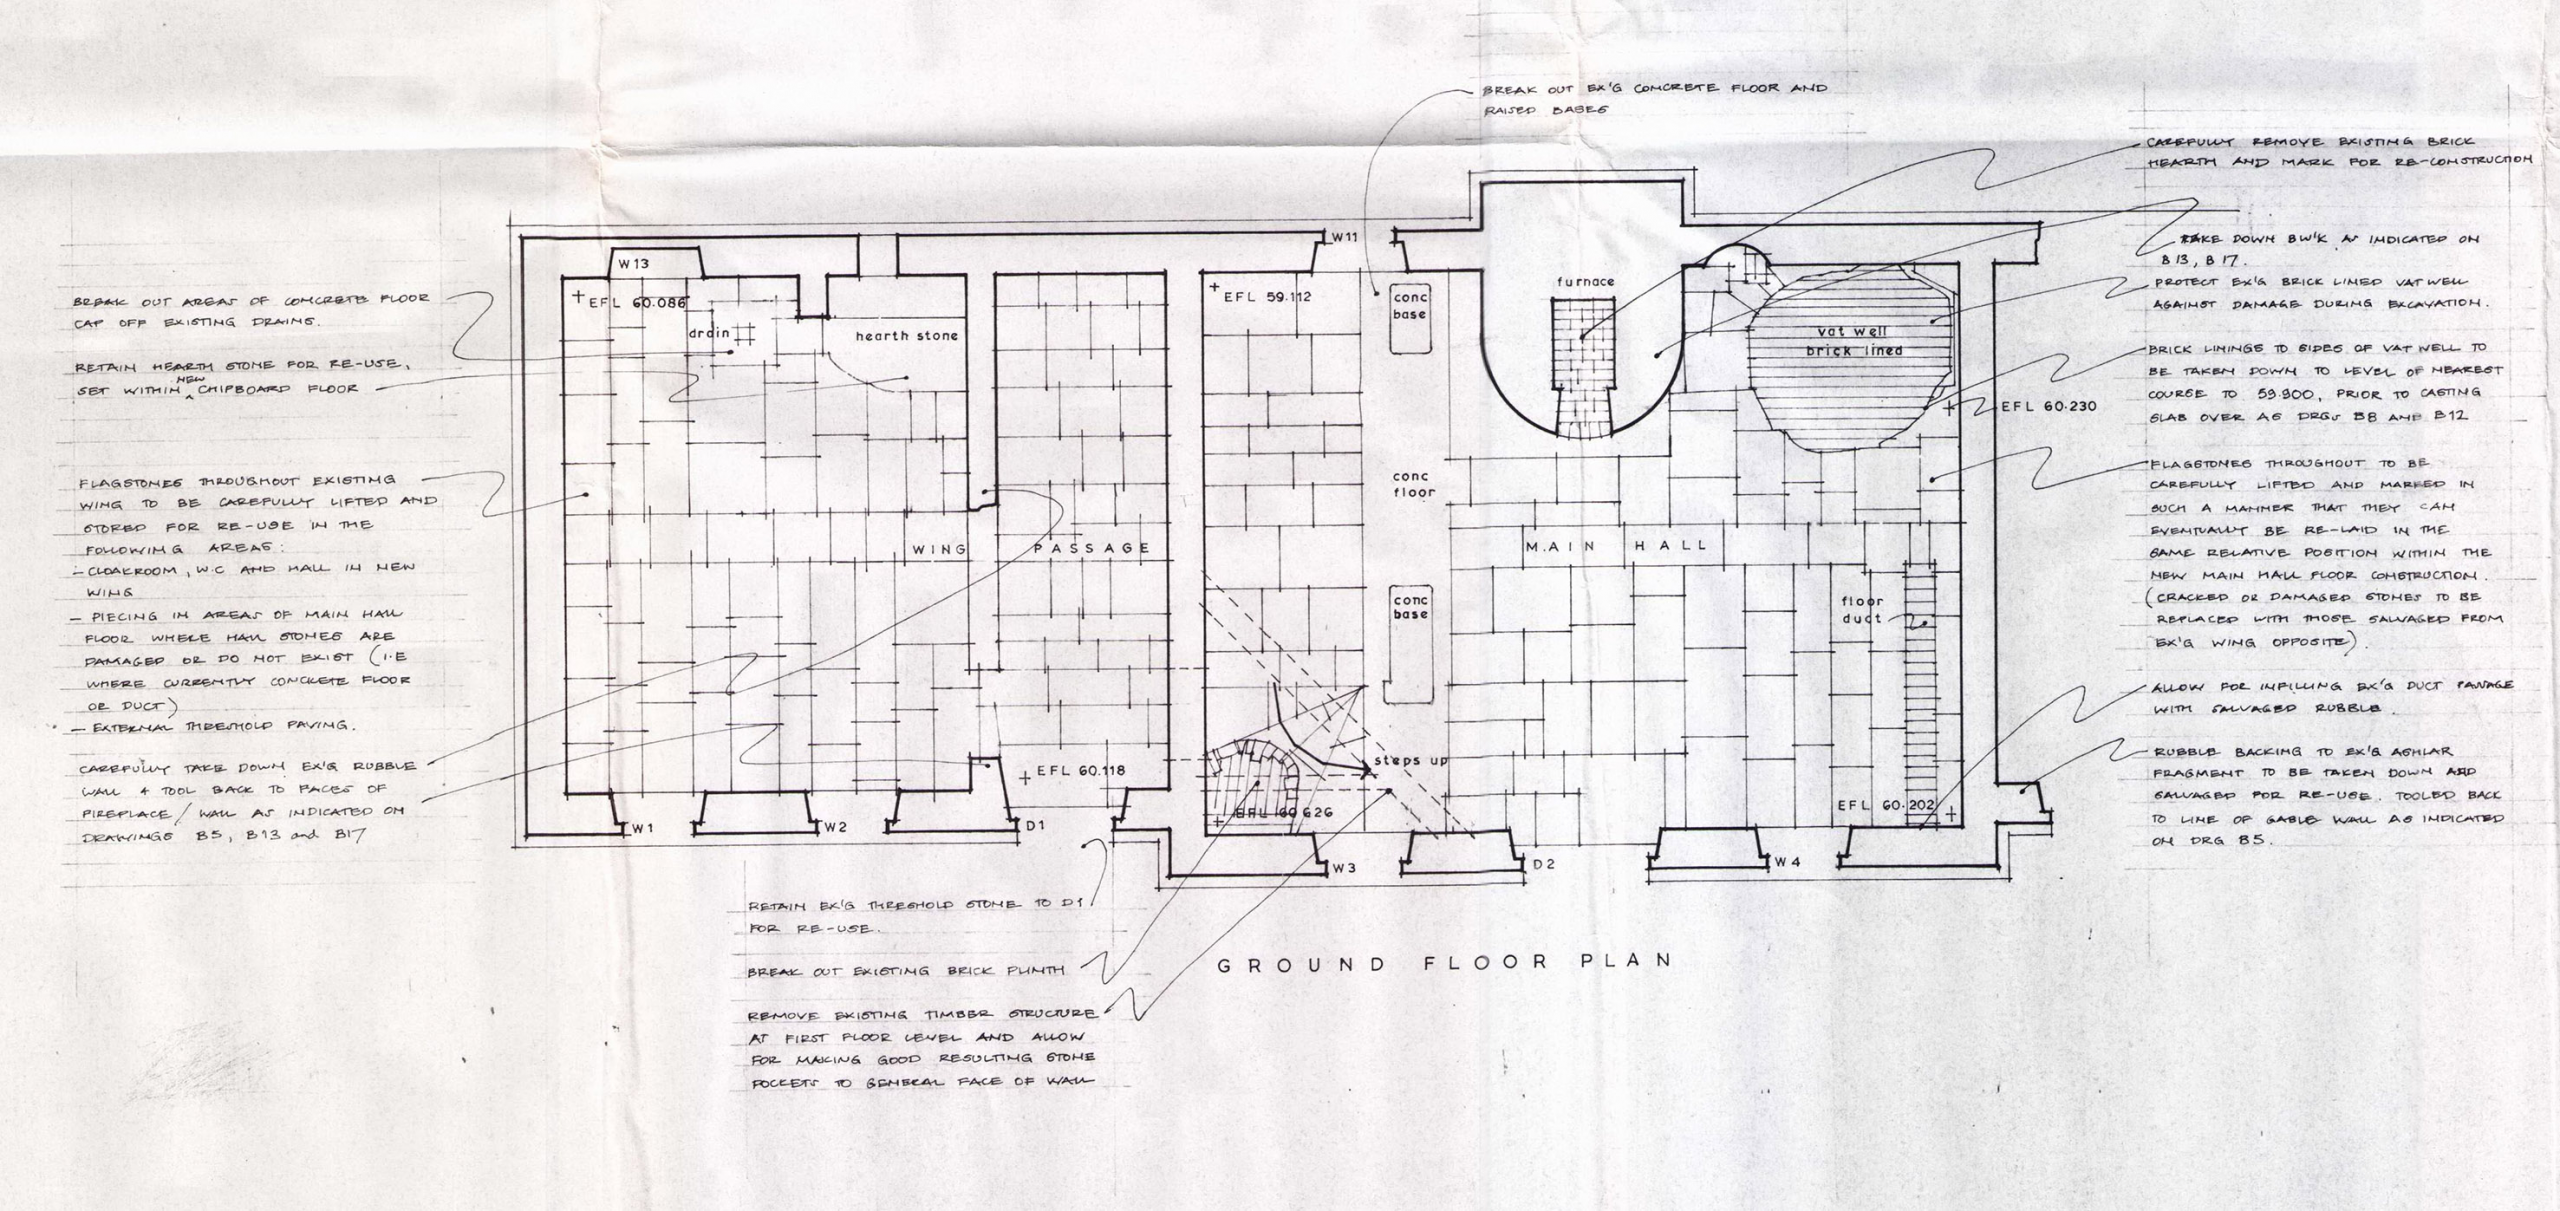
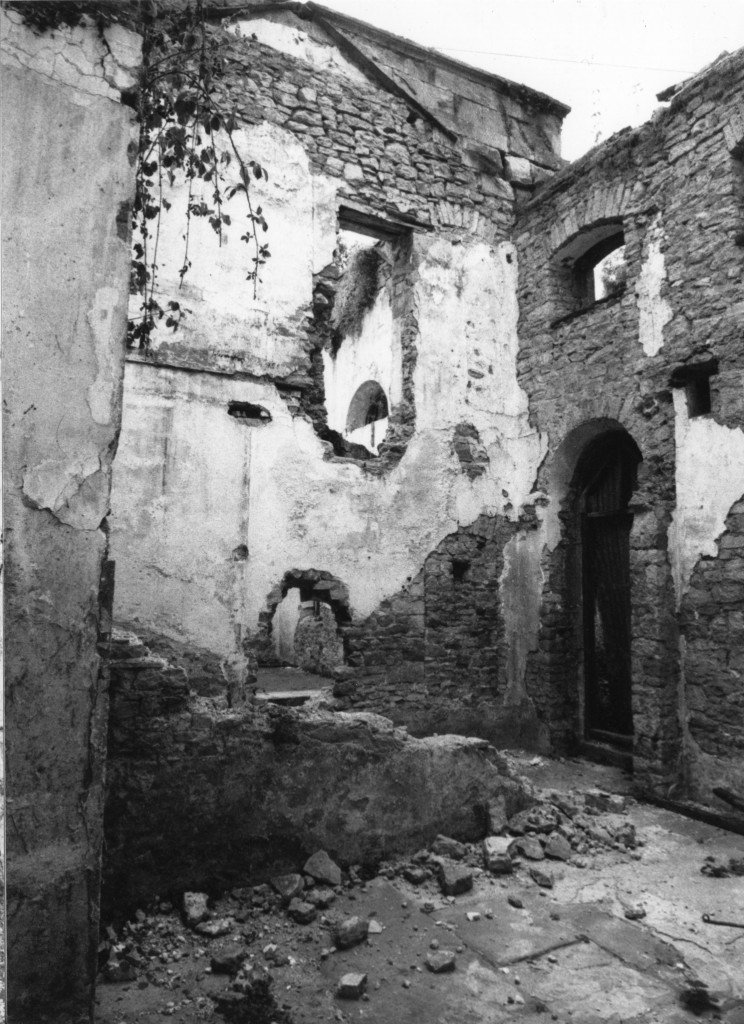
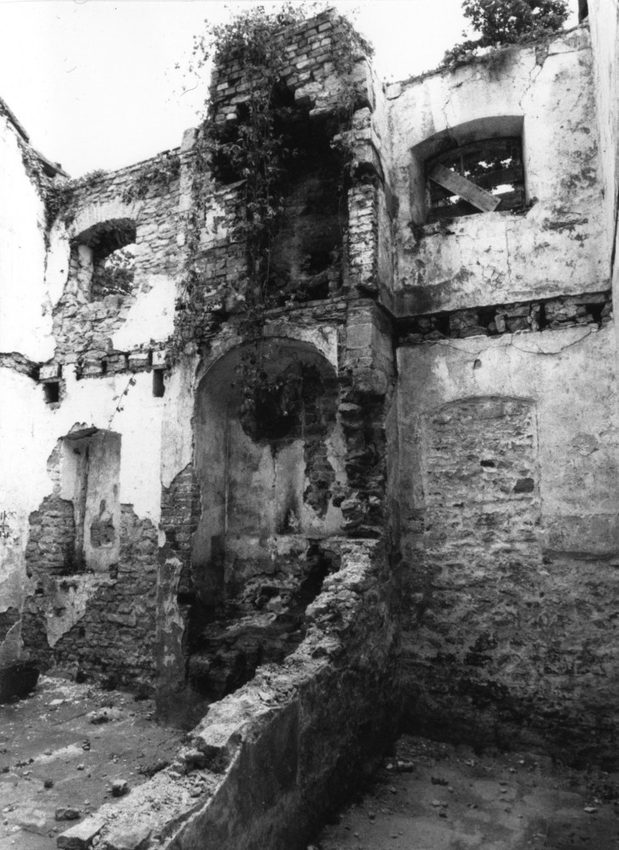
Before conversion to a house in 1991 there were many features internally that also evidenced its historic use; most of these were retained. A photo survey undertaken in 1987 is revealing, helping to understand how the building operated.
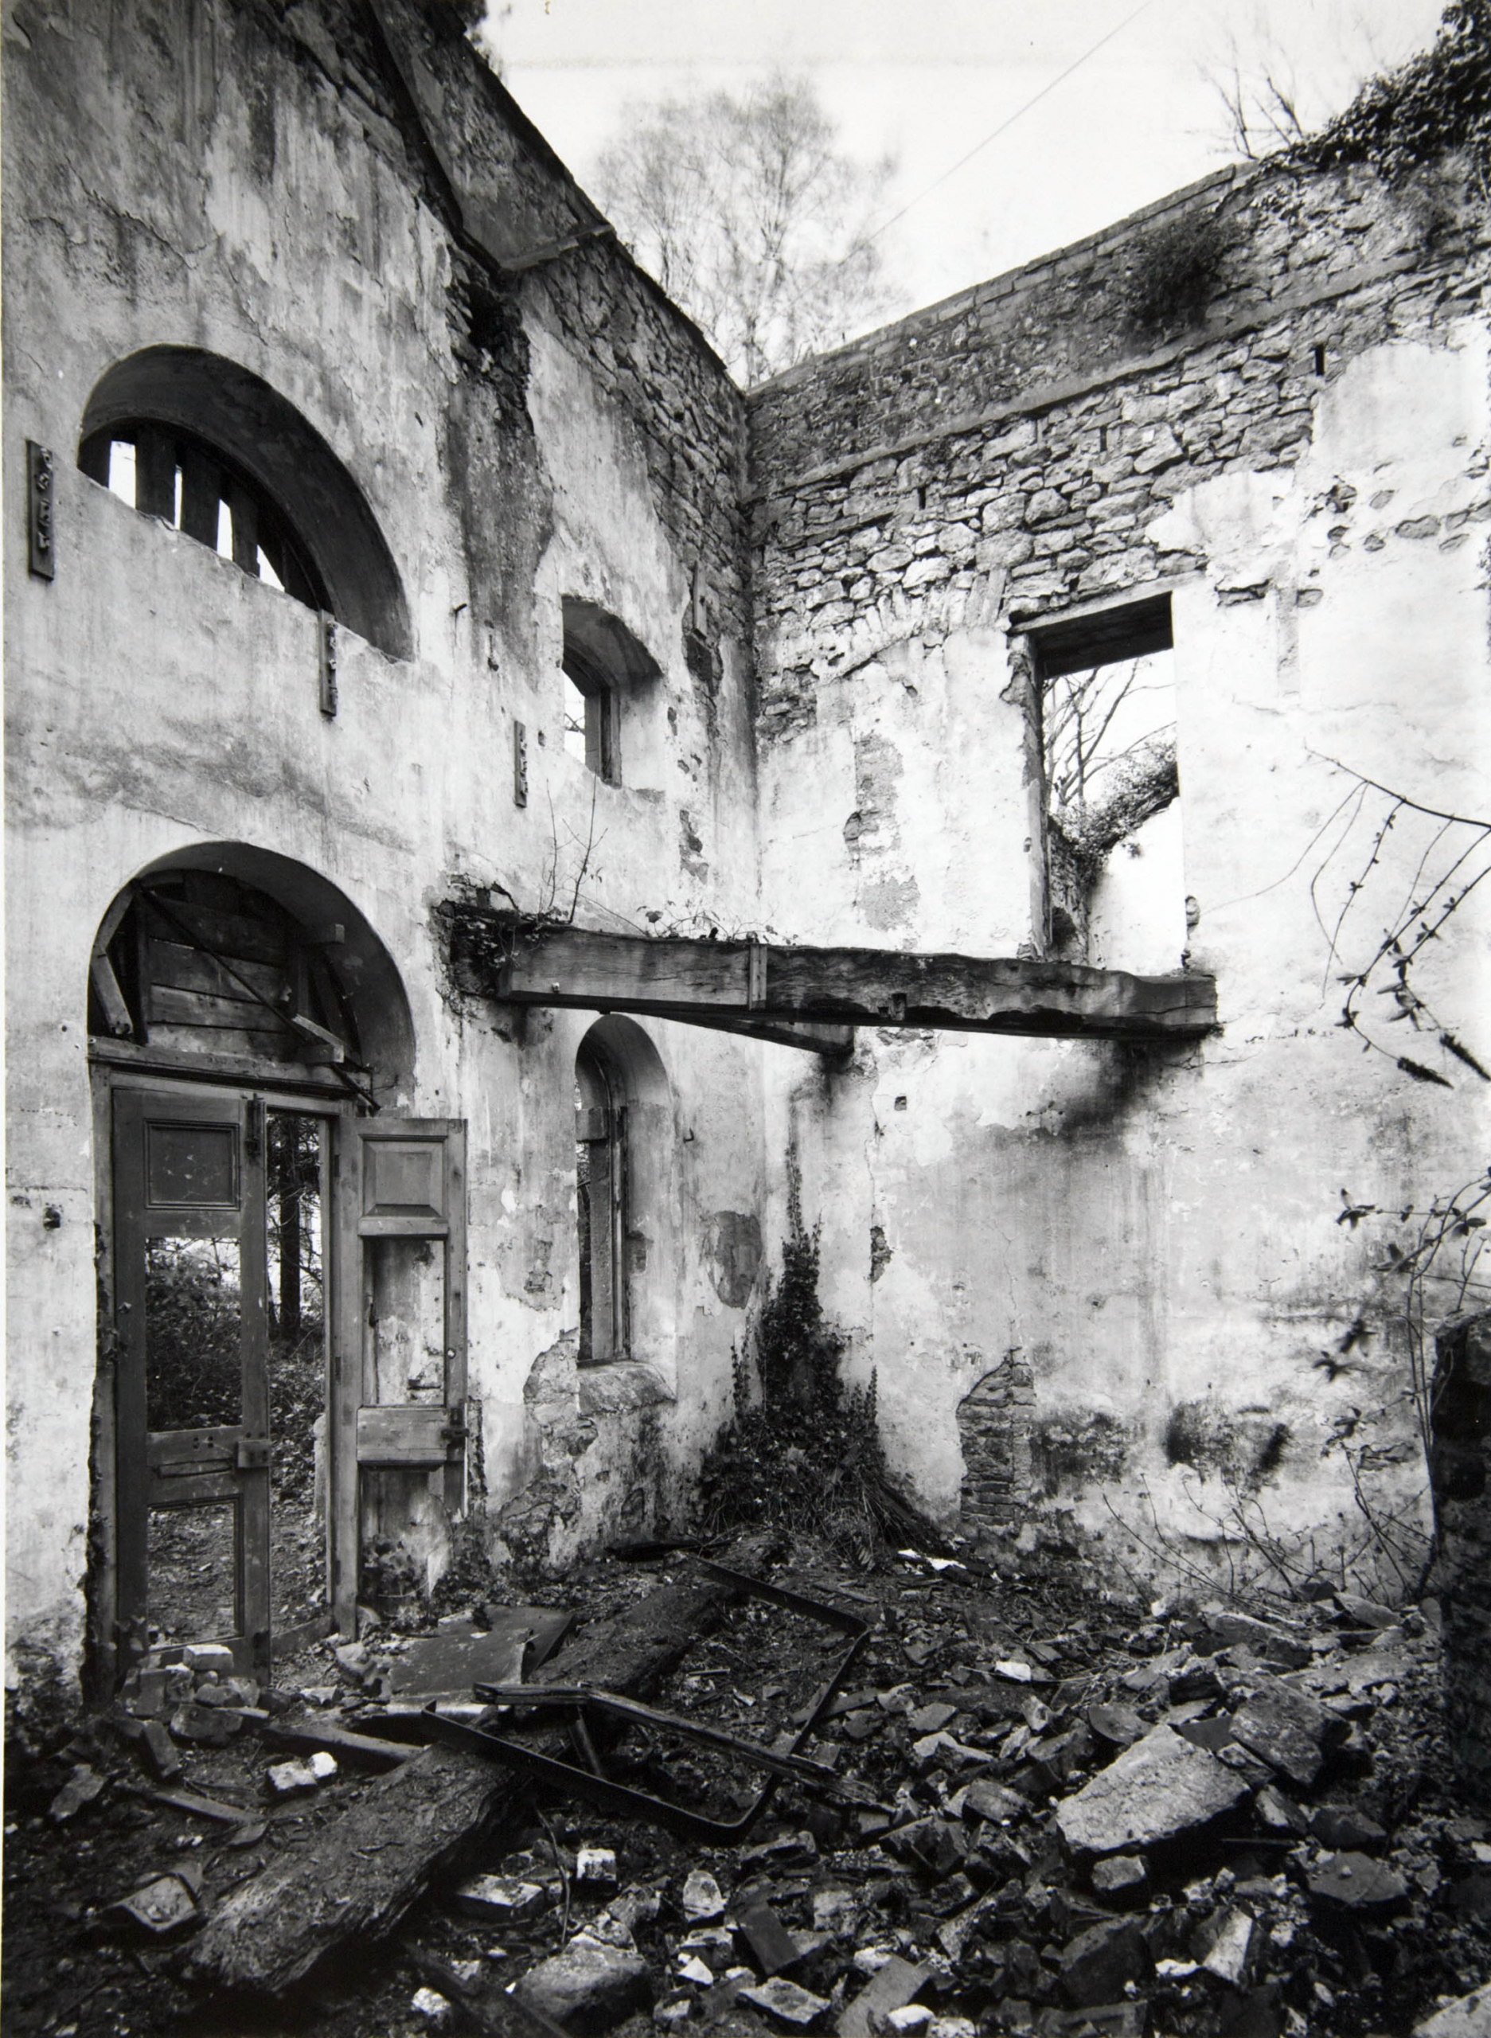
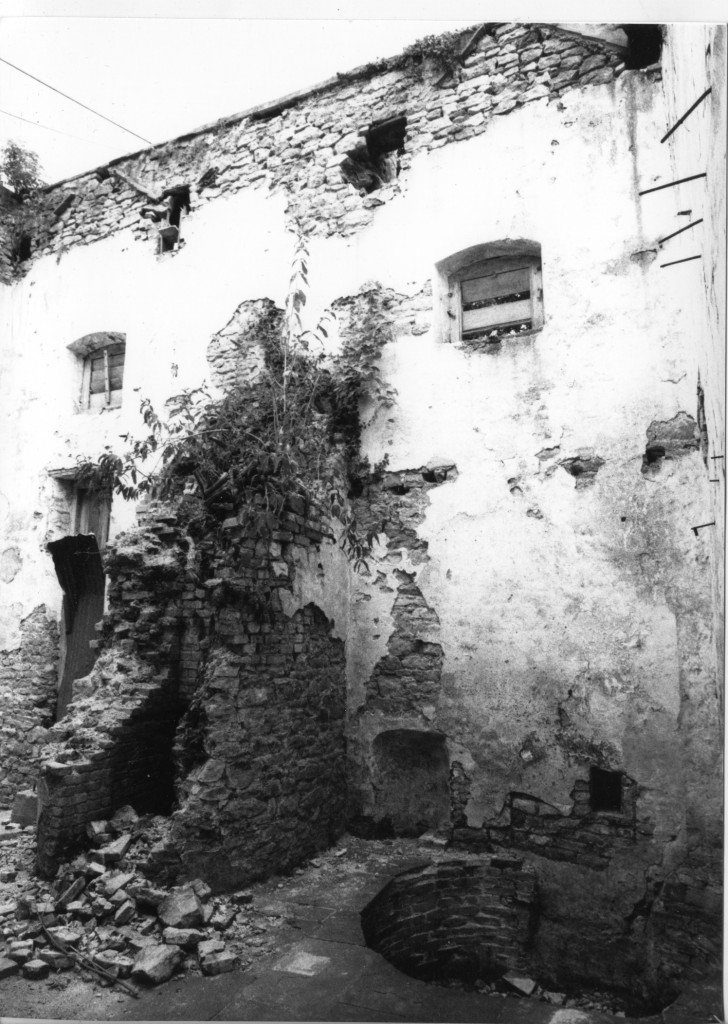
A tall cylindrical brick structure is likely to have housed the brew kettle . A circular recess at floor level beside it may have accommodated the mash tun, requiring less hot water and without direct heating. A lower section of floor, accessed down several steps, is perhaps where the fermentation tanks were housed. The whole was floored in stone slabs.
Adjacent, much of the oven remained against the back wall in the old bakehouse. Between the two rooms there was a passage that once accessed a stair up to a first floor level above the bakehouse; perhaps this was used for the storage of flour? It also opened through to the brewhouse at high level and a timber beam supporting a platform in just one corner. Would the grain for brewing also have been stored here? Water for brewing could be conveniently drawn from a wall at the rear of the building.
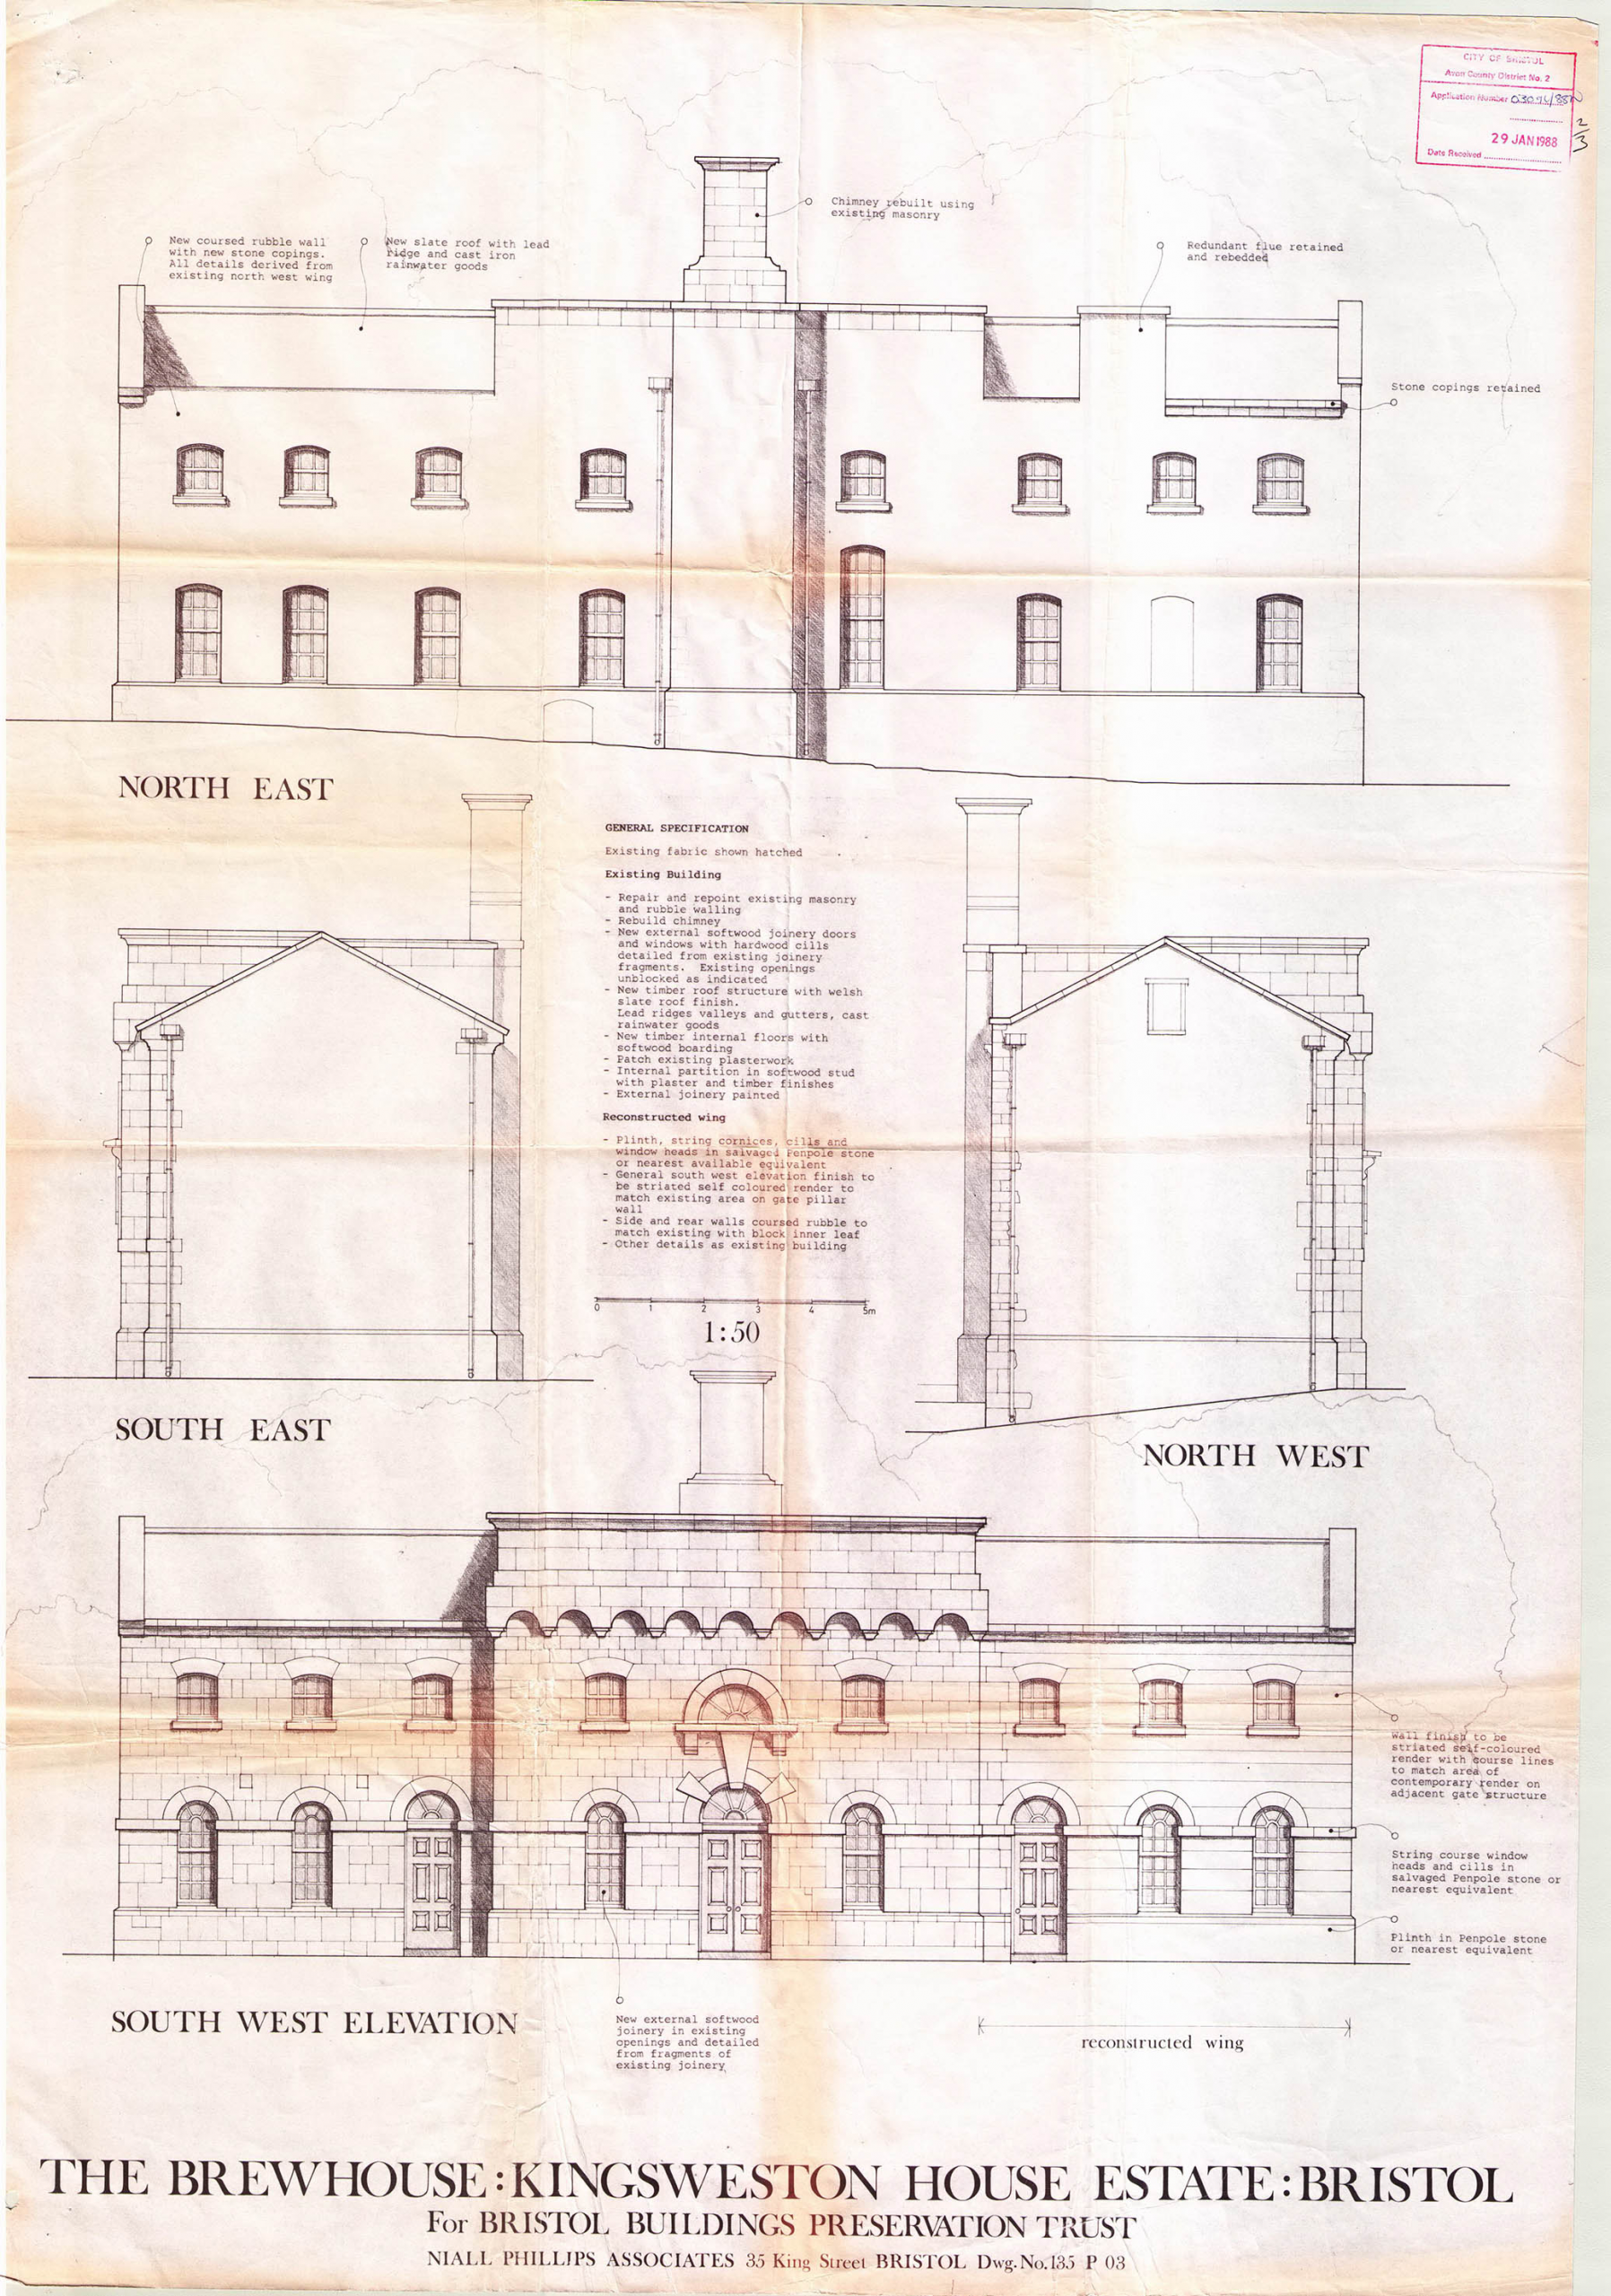
The southern wing of the building is entirely modern, a reconstruction introduced in 1991 to replicate the original wing to the north. It’s an odd affair, but we have little evidence that this is authentic or not. It’s been suggested that no evidence for this wing was found during the formation of foundations for the replacement wing. Though there was a good deal of keyed stonework on the end elevation there was no sign of a roof or floors ever having been present.
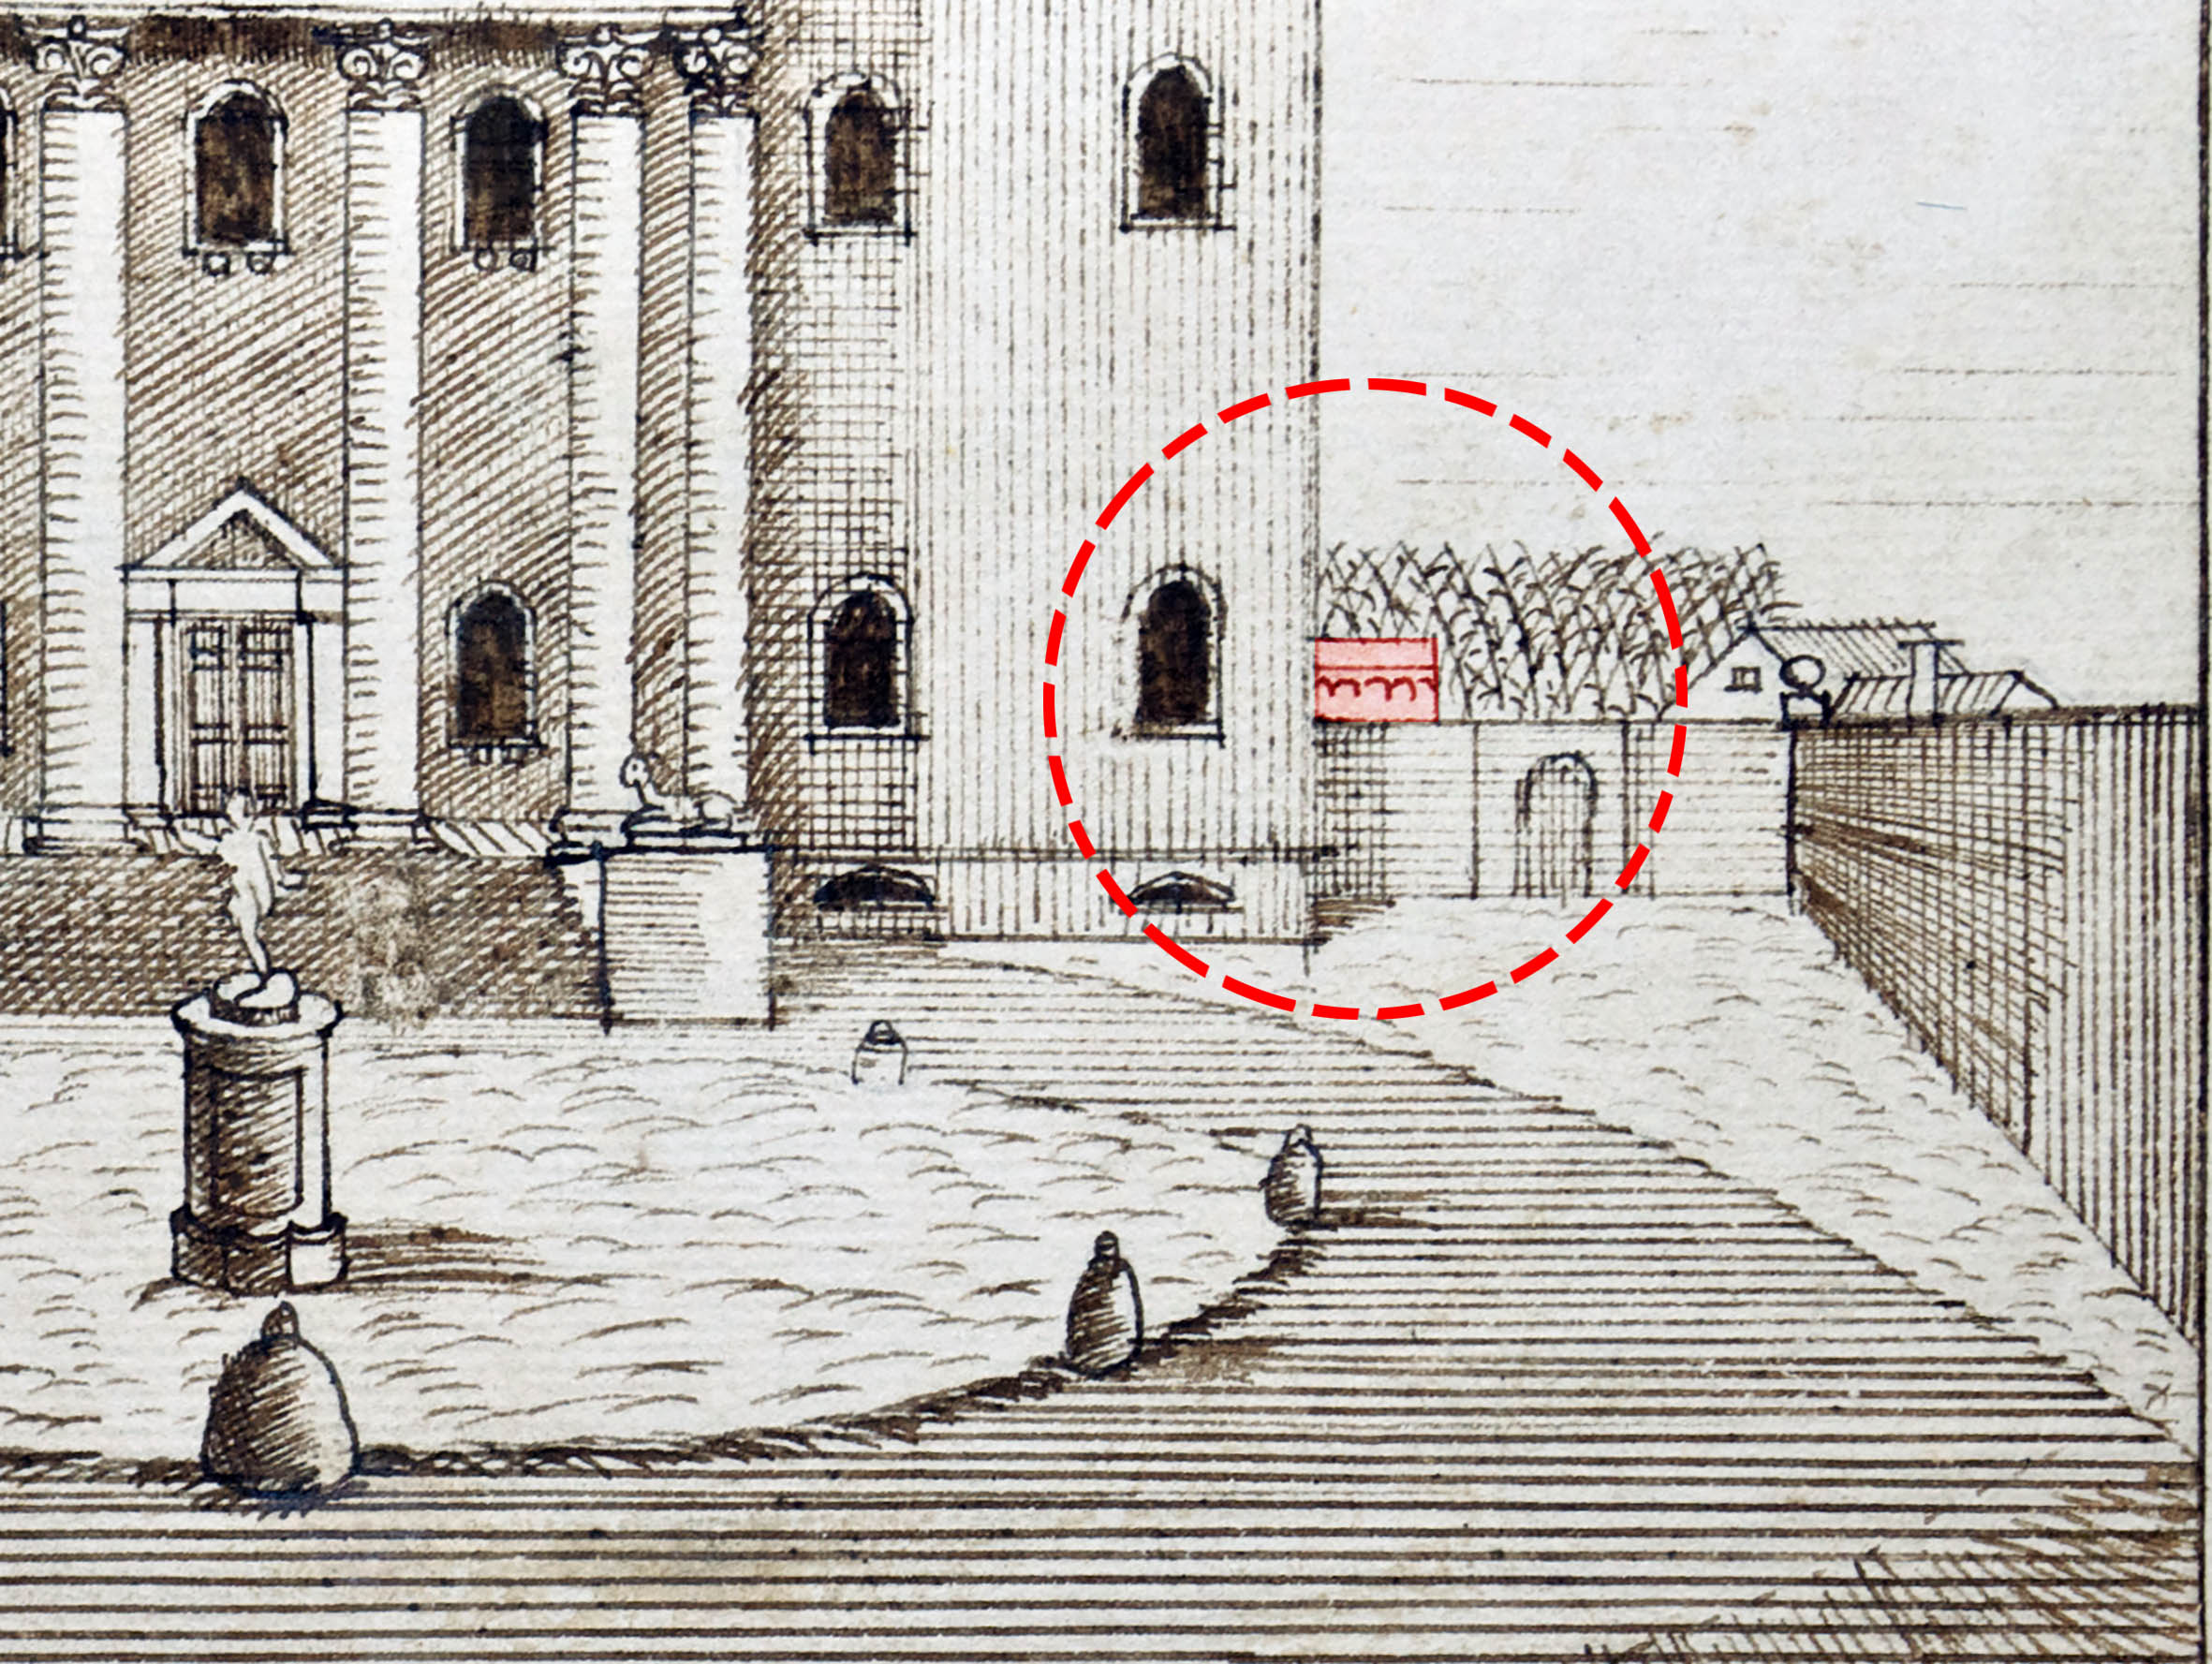
This presents something of a conundrum. There’s no firm evidence for the condition of the building between its original construction and the 1840s, over 120 years later. The central block appears fleetingly, recognisable through that signature cornice, above the high walls of the Great Court in 1746. The building is entirely absent from the estate survey made in 1772. This, however, provides context for the potential demolition of surrounding structures of the outer courtyard.
On his return from the Grade Tour of Europe in 1761, Edward Southwell III undertook a major design overhaul of the park and Kings Weston house itself. Part of this redesign was the removal of the formal garden structure and the small village of service buildings at the back of the mansion. This was intended to open out the gardens into a naturalistic landscaped parkland.
The stables, coach houses, walled garden, and other services were transferred to the other side of Kings Weston Lane and installed in brand new, modern, integrated new complex on what is now Napier Miles Road.
Exactly why the brewhouse escaped demolition is unclear. Its omission from the 1772 survey implies that removal was a foregone conclusion, but the plan was never implemented. Perhaps the building functions were too important to be moved so far away from the main house. Perhaps no alternative water source was available to replace the dedicated well. Without further evidence we’ll probably never be certain.
The building’s last use might have been as a generator house after the bake and brew houses became obsolete. A concrete base with upstands and bolt fixings was still visible in the building until conversion. This might have supported a generator supplying electricity to the house before it was connected to a direct supply in the 20th Century.
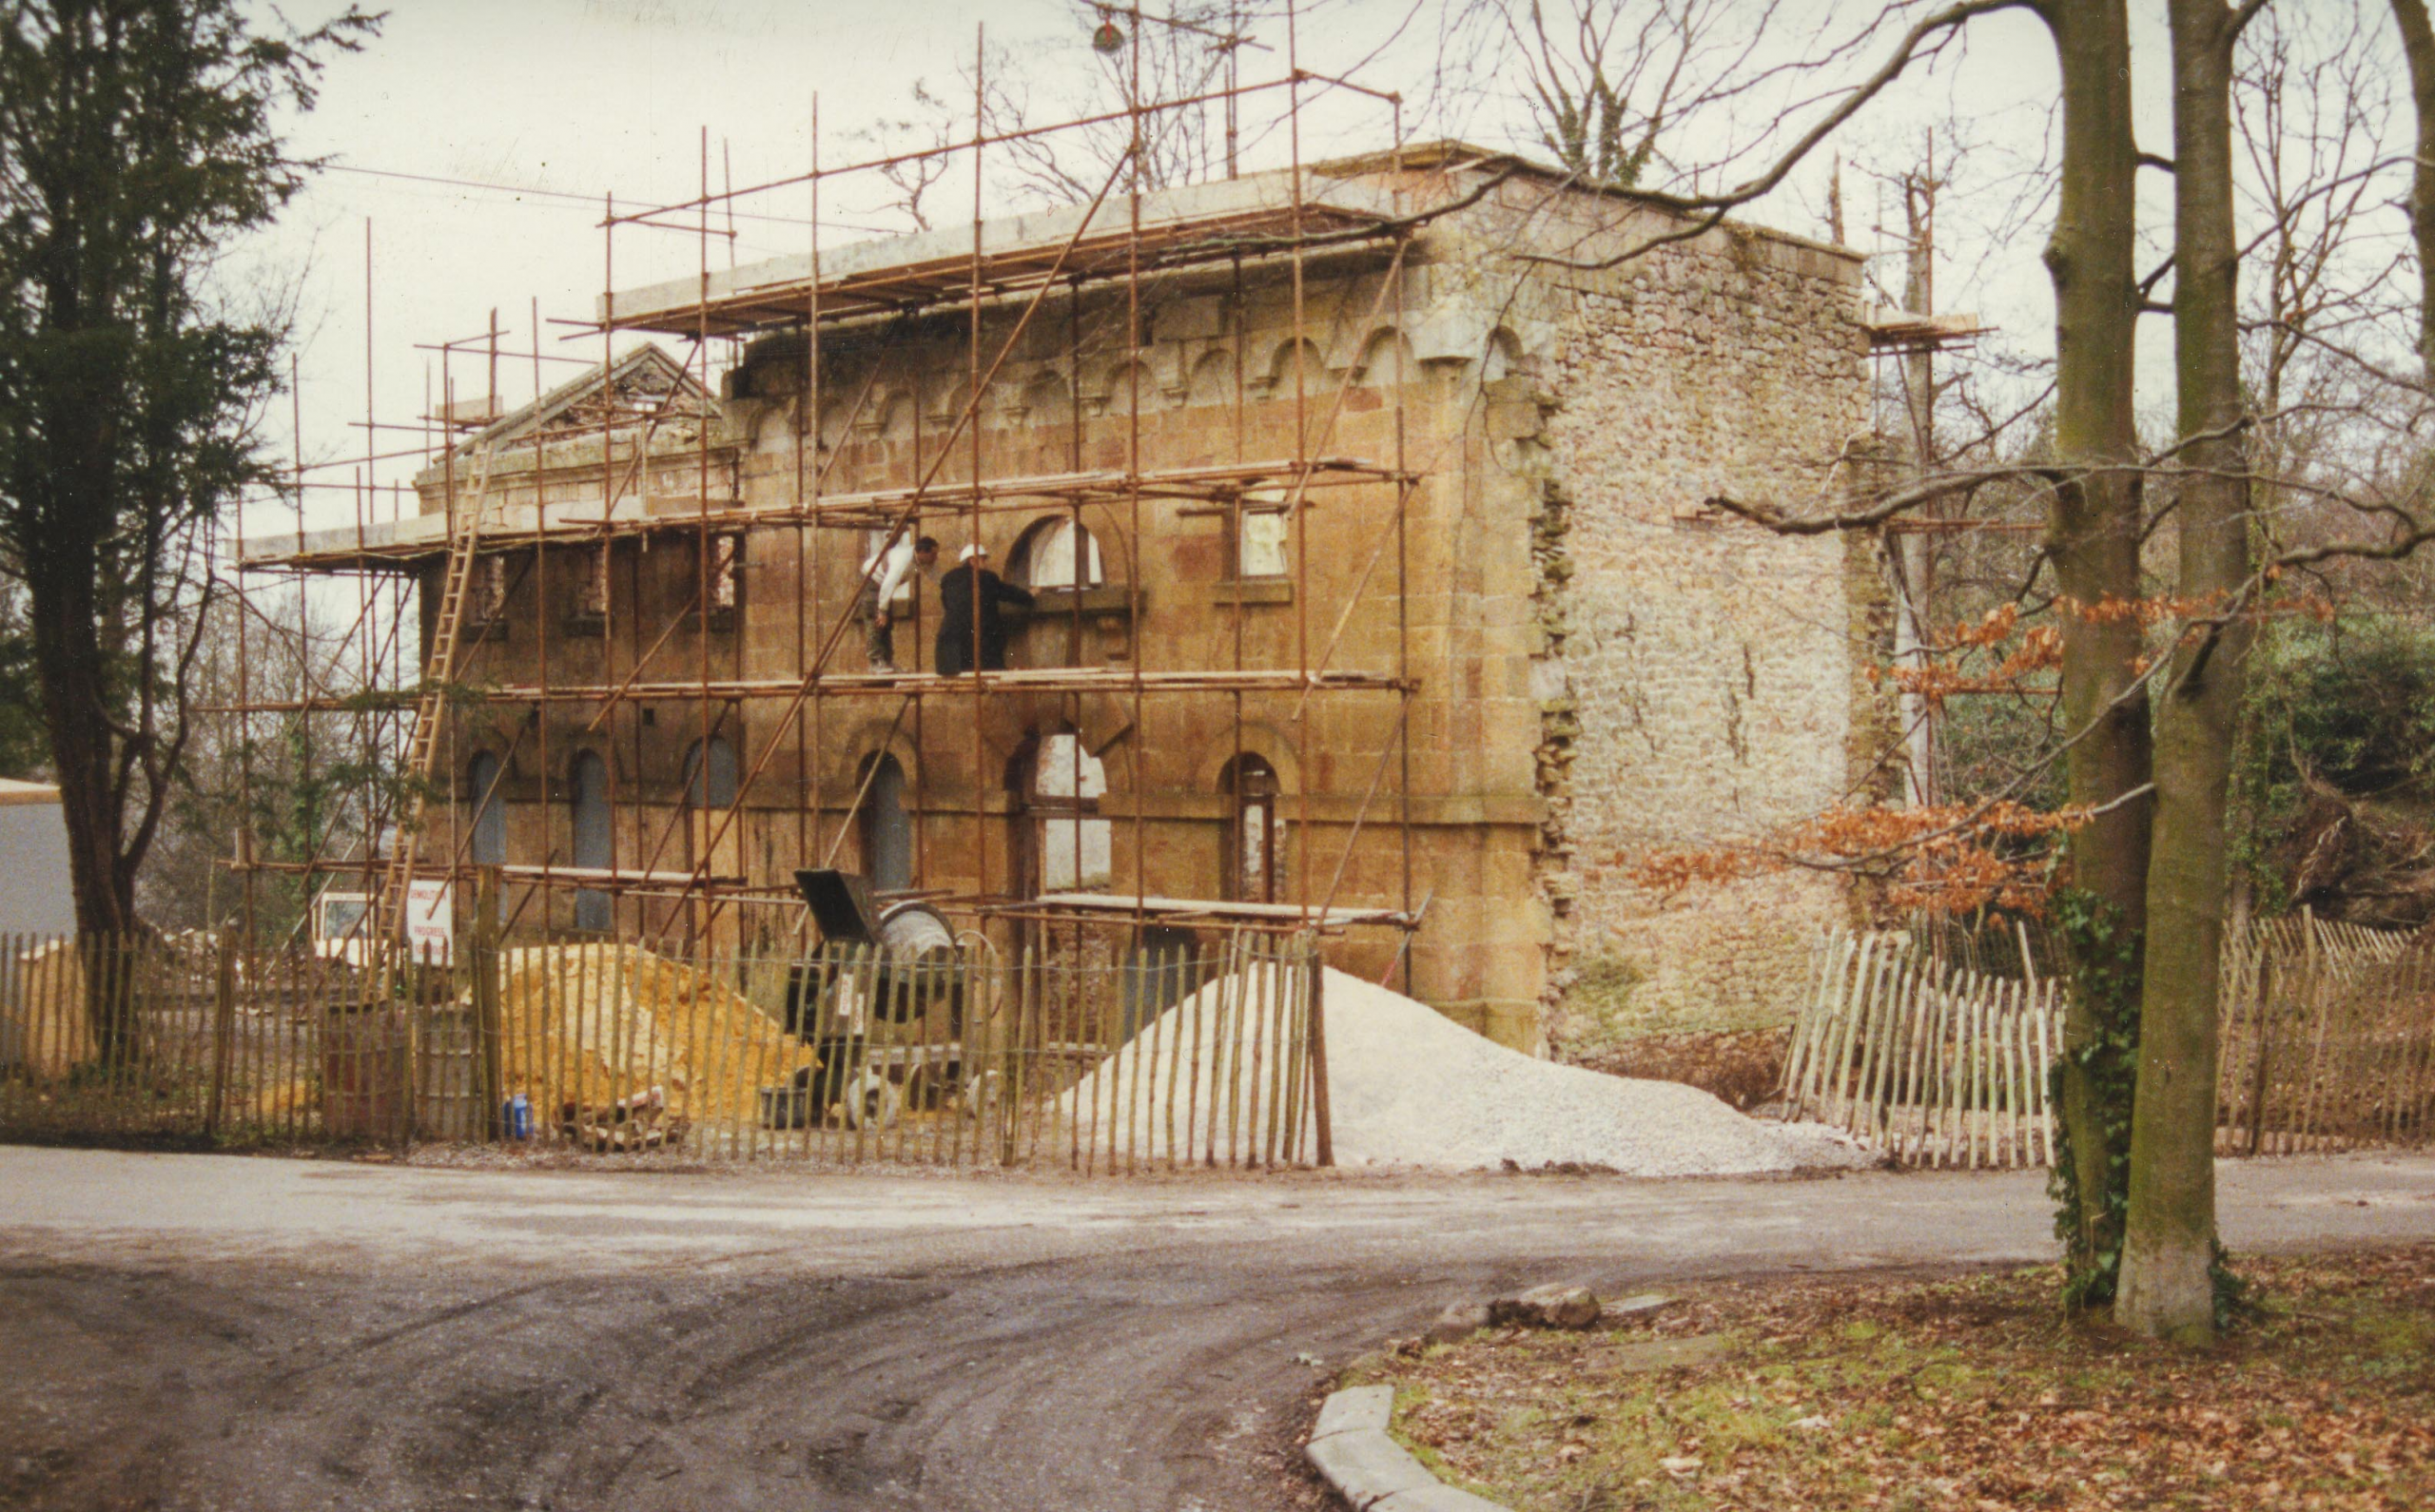
By the 1960s the building was already in a derelict condition, being slated for demolition again in 1970 when the technical college sought to make the site safe before its departure. It survived again, but without a plan for restoration until 1988. In this year, Bristol Building Preservation Trust appointed trusted Conservation Architect Niall Philips to convert the building as a new house. The salvation plan was slow to materialise, eventually being commenced in 1991.
The successful conversion of the building has now secured this important building. The sensitivity taken in the conversion should be applauded. Regardless of the unanswered questions about the original form, the symmetry of the building we see today is a clear ornament to the historic park.